
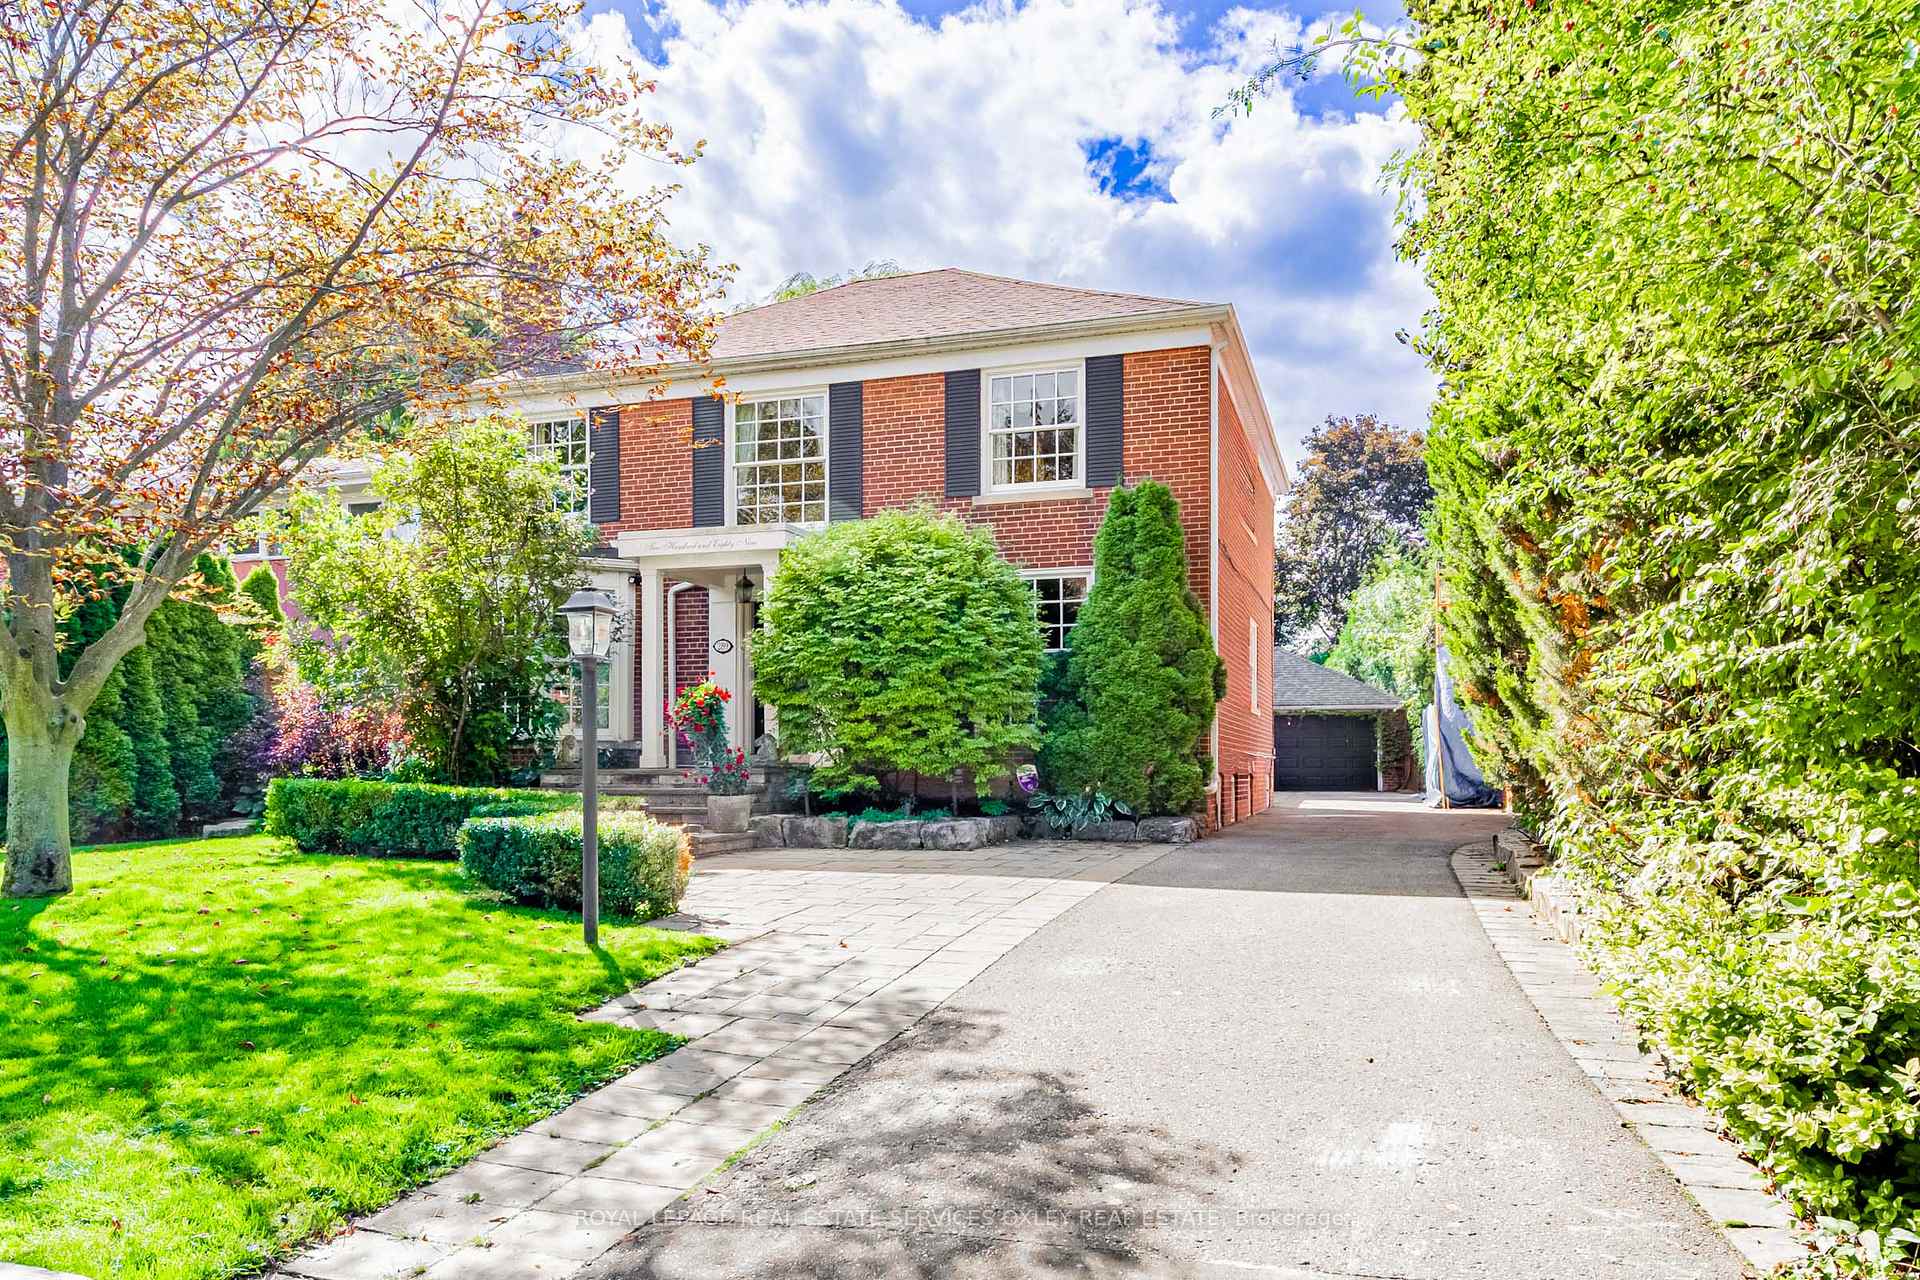
289 Glengrove Avenue W
Toronto (Lawrence Park South)289 Glengrove Avenue W
Toronto (Lawrence Park South)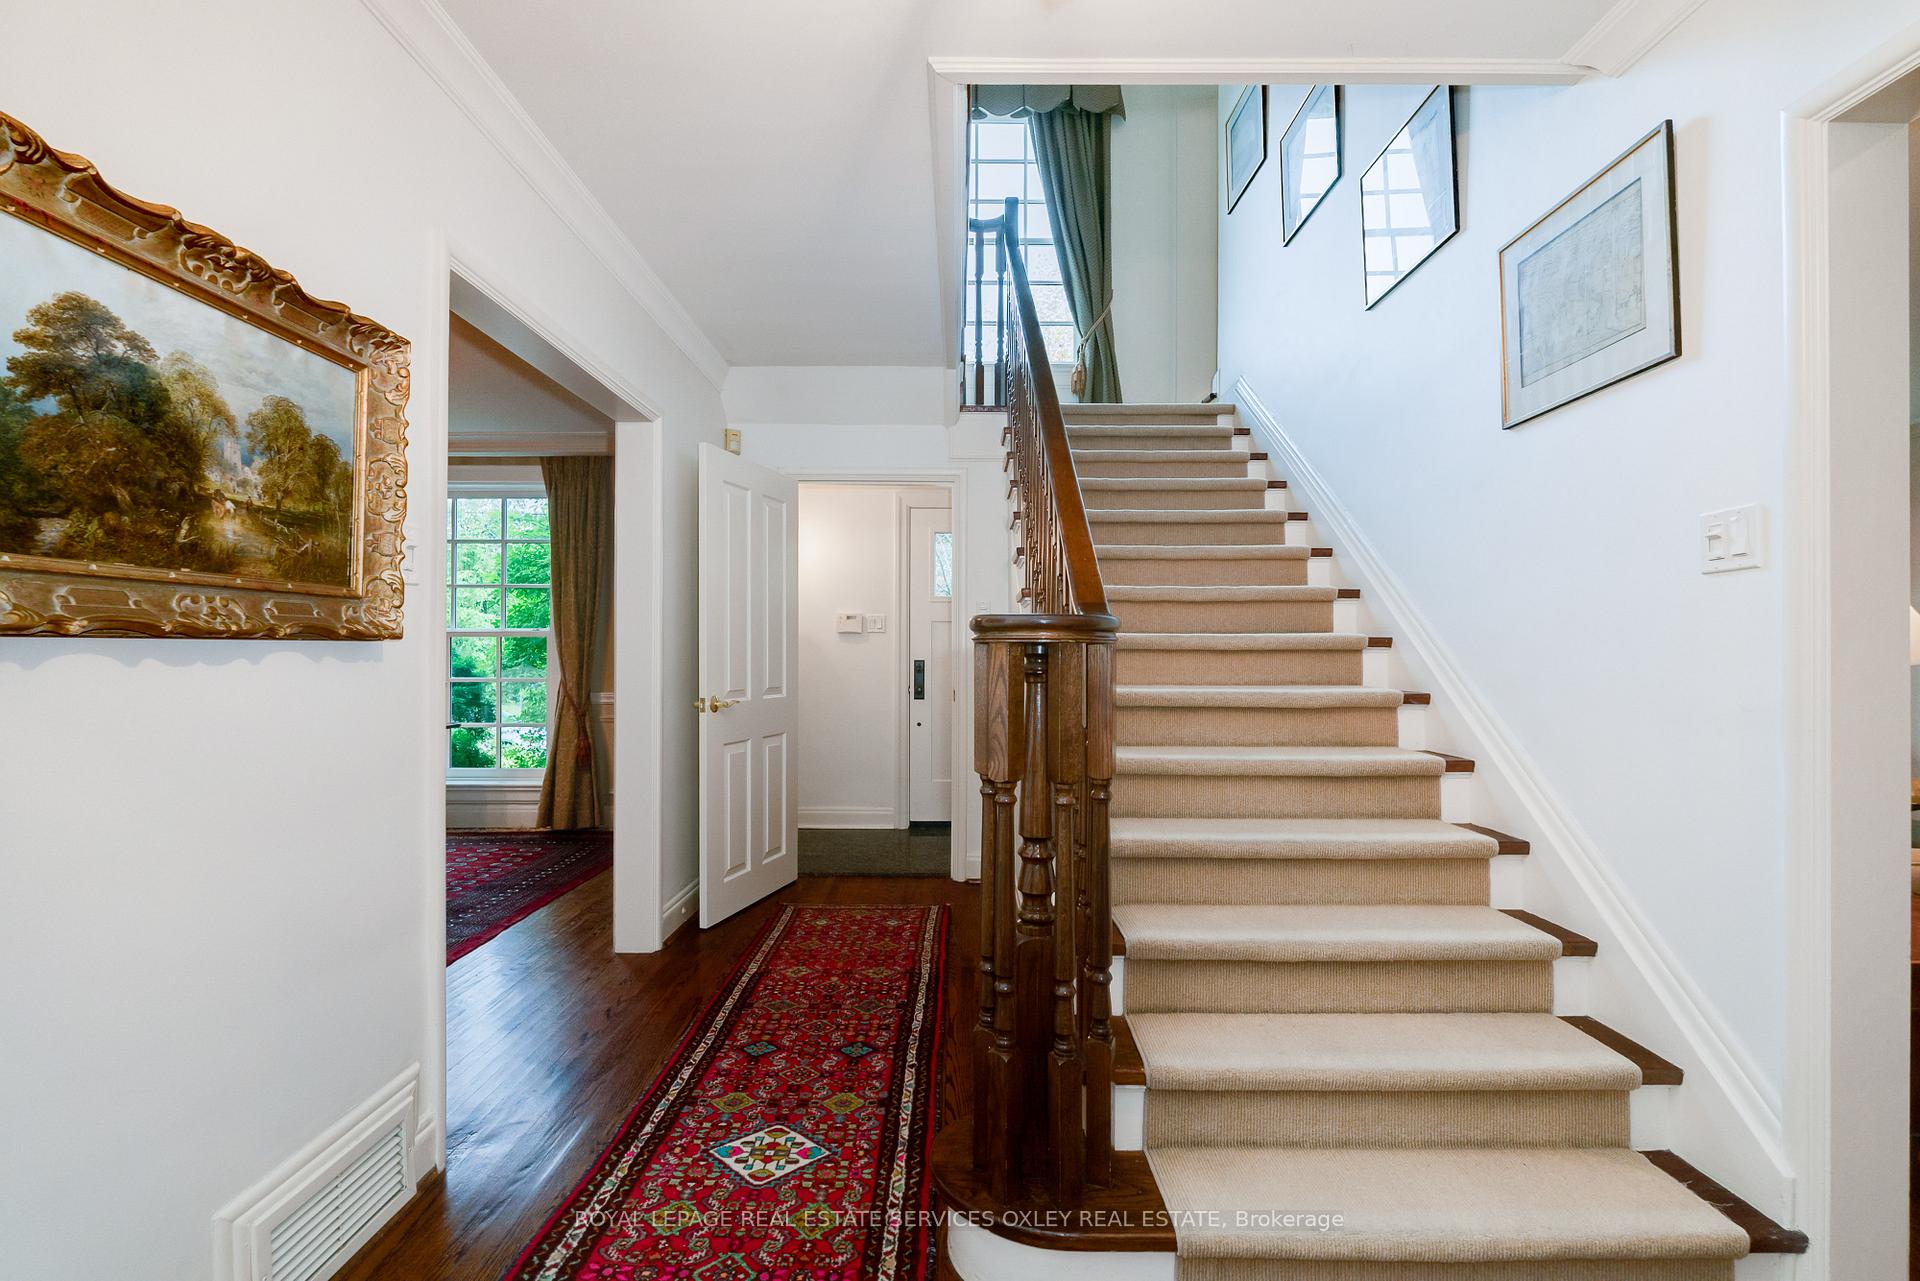
 See all 44 photos
Property history

This home has sold. It is no longer available.
Property not available for sale or for rent.
About this home
289 Glengrove Avenue W, Toronto
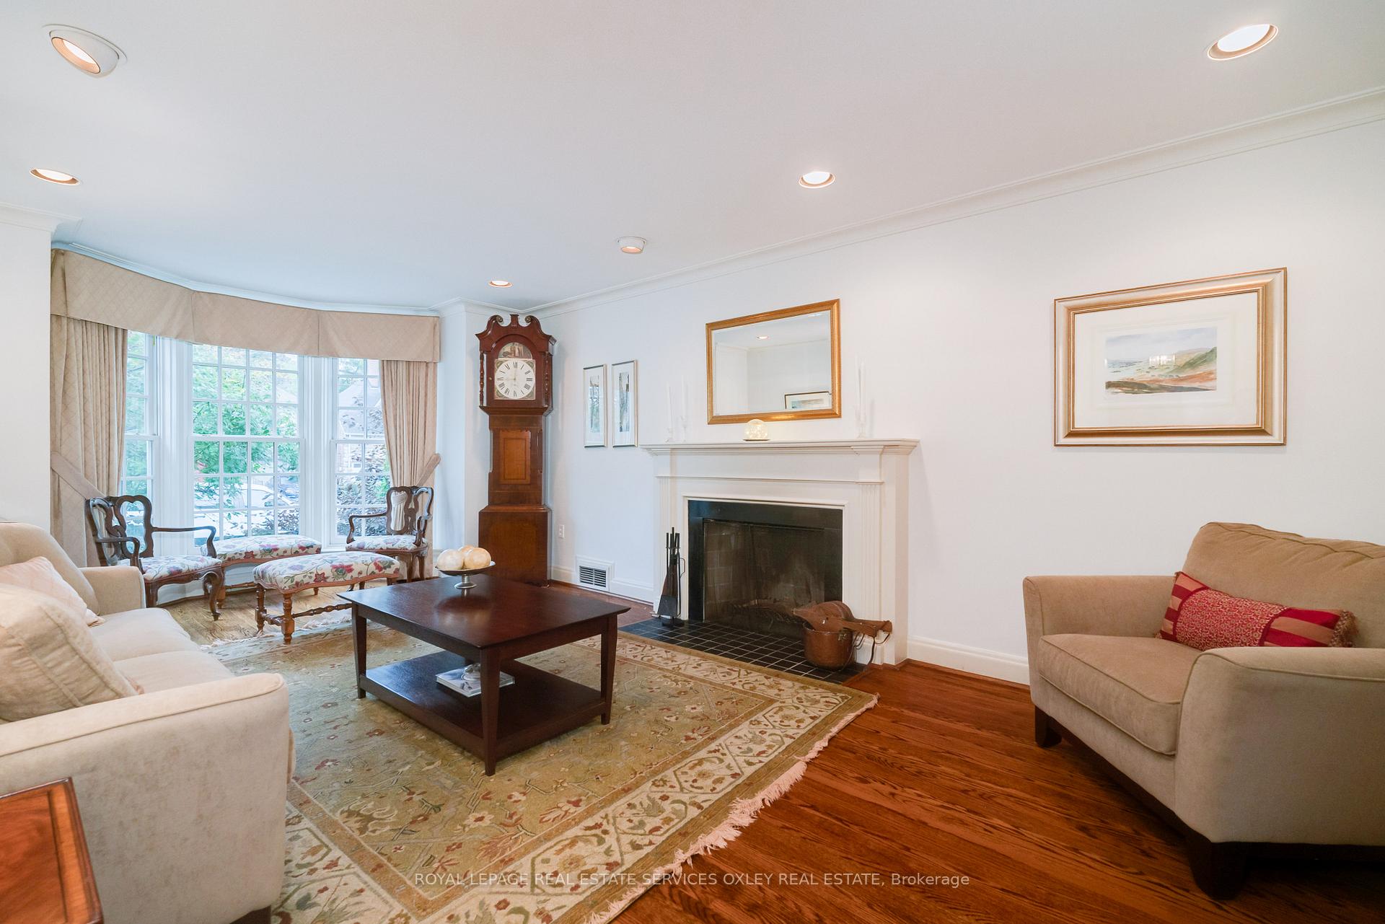
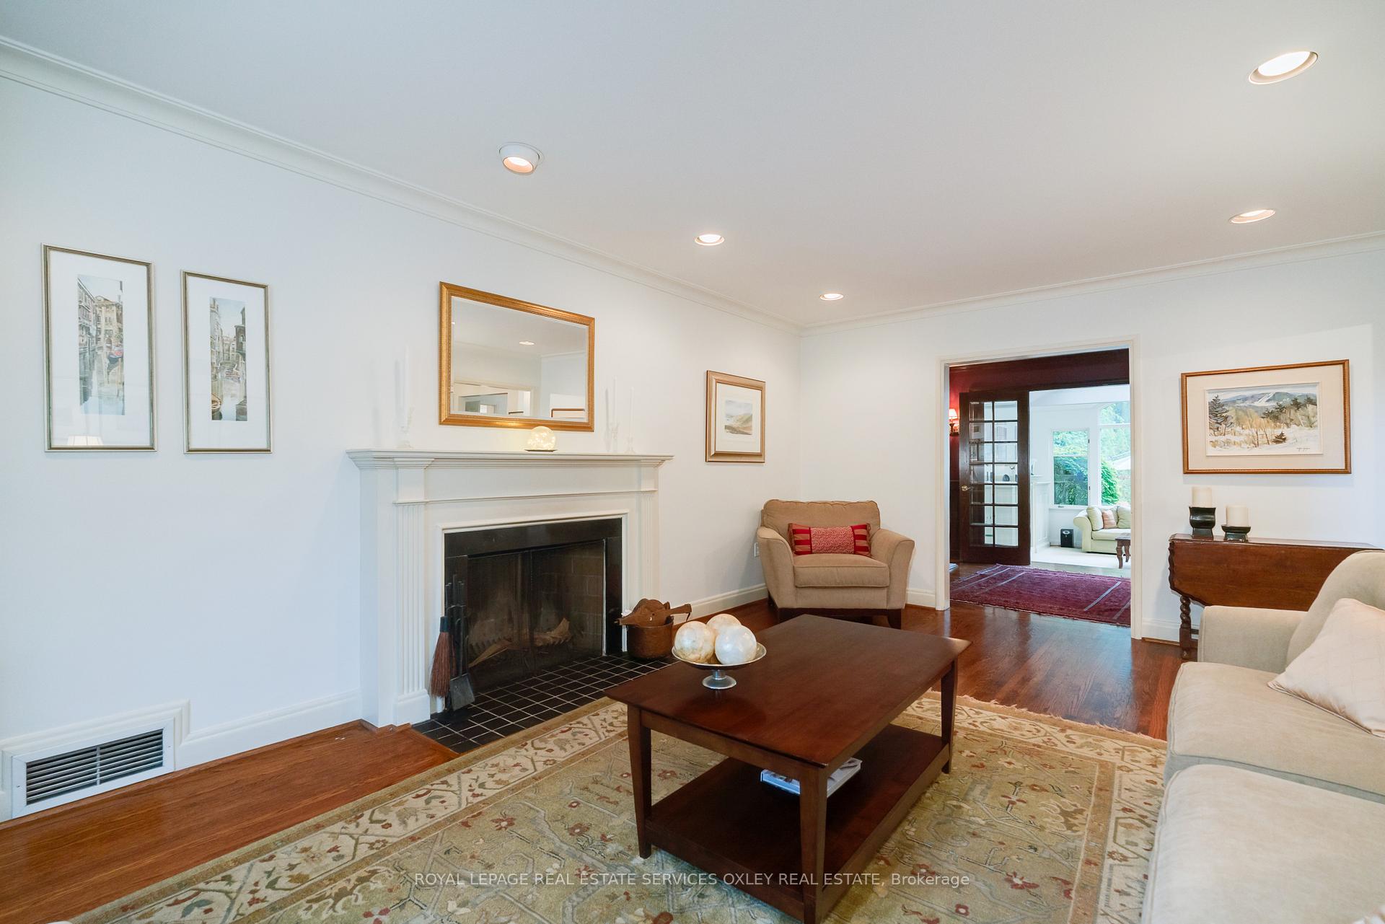
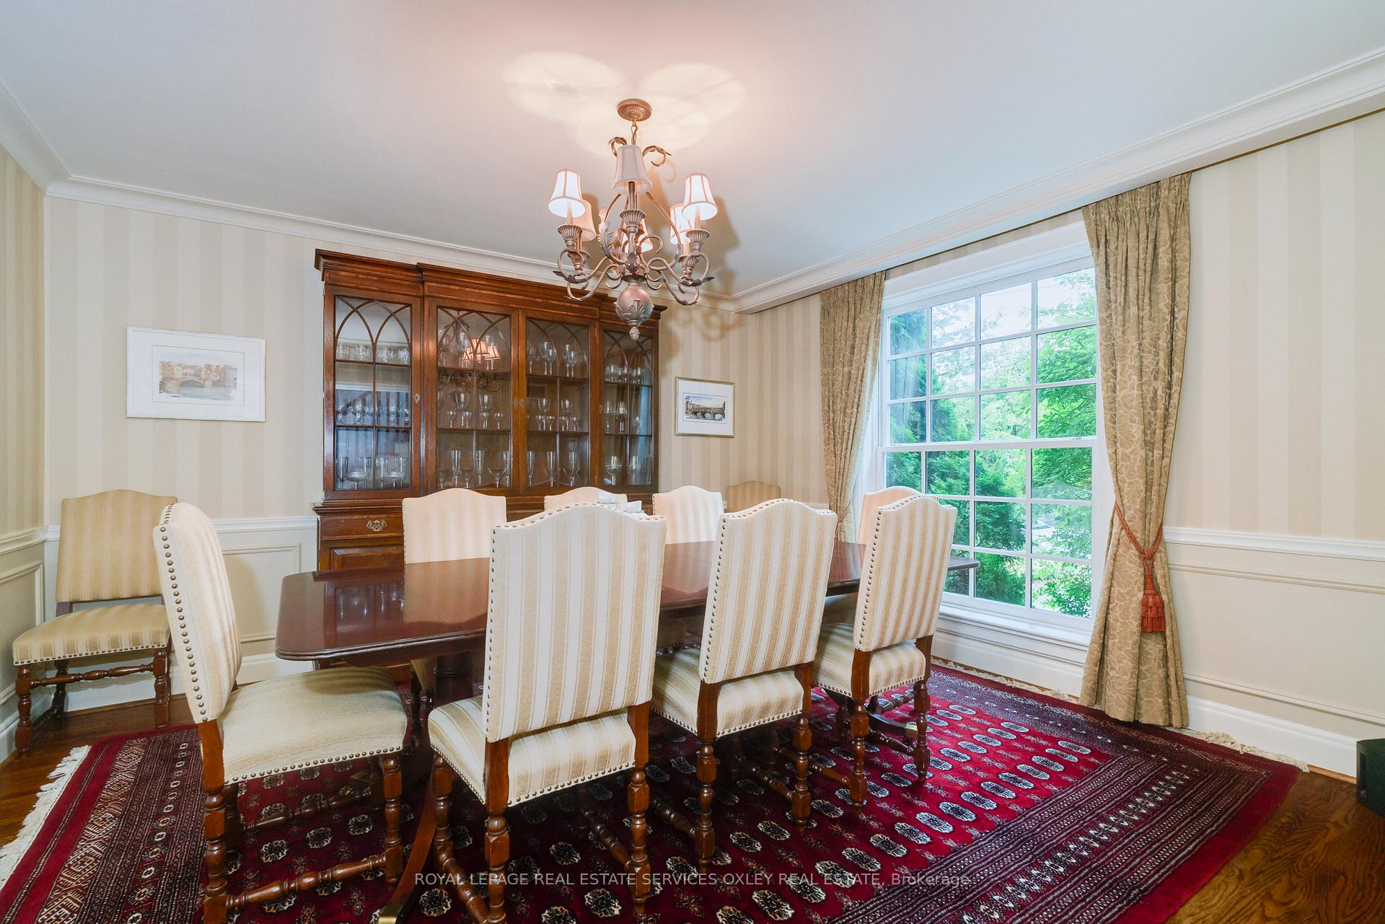
Prime Opportunity in Prestigious Lytton Park! Welcome to this coveted address in the heart of Lytton Park - one of Toronto's most sought-after neighbourhoods, offering an unparalleled combination of prestige & convenience. Situated on a generous 50 x 175 ft lot, this elegant residence offers endless potential whether you're looking to decorate, renovate or build your dream home from the ground up. The choice is yours. This home boasts timeless charm, w/ a classic layout w/ excellent flow, large windows, 3 fireplaces, perfect for both everyday living & grand-scale entertaining. The main floor includes a spacious living rm, formal dining rm, generous kitchen, powder rm, den & spacious light-filled family rm with raised 10 ft ceilings & grand windows. Easy access to the thoughtfully designed and beautifully landscaped private garden, inground pool w/ waterfall, lrg patio area & outdoor bar, is ideal for everyday enjoyment & entertaining. Upstairs, the large primary bedroom w/ ensuite, and additional 3 bedrooms & semi-ensuite, offer space for today's modern living. The fully finished lower level boasts high ceilings, an excellent sized rec rm ideal for a home theatre or gym, a wine cellar, laundry suite, utility rm, bathroom & a 5th bedroom. Surrounded by multimillion-dollar luxury homes, this address in an unbeatable location in a family friendly neighbourhood is near public transit & Highway 401, offering seamless connectivity while remaining a tranquil retreat. Close amenities, parks, the Granite Club, Cricket Club and abundance of vibrant shops & dining along Avenue Rd & Yonge St. Zoned for top-rated schools, including John Ross Robertson PS, Glenview PS, Lawrence Park CI and Our Lady of Assumption CS, and close to prestigious private schools including Havergal, UCC, TFS, Crescent & Crestwood. More than just a home its a lifestyle. Opportunities like this rarely come along in Lytton Park. Don't miss your chance to secure a premier property.
Facts & features
Ask about this home
A HOMEH agent will answer your questions about this home.
Rooms
12 rooms · 4 bathrooms
- Living room22′8″ × 12′9″289 sq.ft.
- Dining room13′10″ × 12′10″178 sq.ft.
- Kitchen15′ × 11′9″176 sq.ft.
- Family room18′6″ × 13′11″257 sq.ft.
- Den12′9″ × 9′9″124 sq.ft.
- Primary bedroom15′10″ × 12′10″203 sq.ft.
- Bedroom 212′10″ × 10′11″140 sq.ft.
- Bedroom 312′10″ × 11′4″145 sq.ft.
- Bedroom 412′10″ × 11′9″151 sq.ft.
- Recreation18′ × 12′5″223 sq.ft.
- Bedroom13′3″ × 12′5″164 sq.ft.
- Laundry7′11″ × 7′6″59 sq.ft.
Around this home
Schools nearby
School rating, out of 10.
Listing details
Helpful tools
Your HOMEH agent
"I would see it this week."
Ask HOMEH about this home
Price, neighbourhood, monthly cost. Ask anything.
HOMEH Intelligent Agent is an AI, not a licensed representative. Check anything important with your agent.