
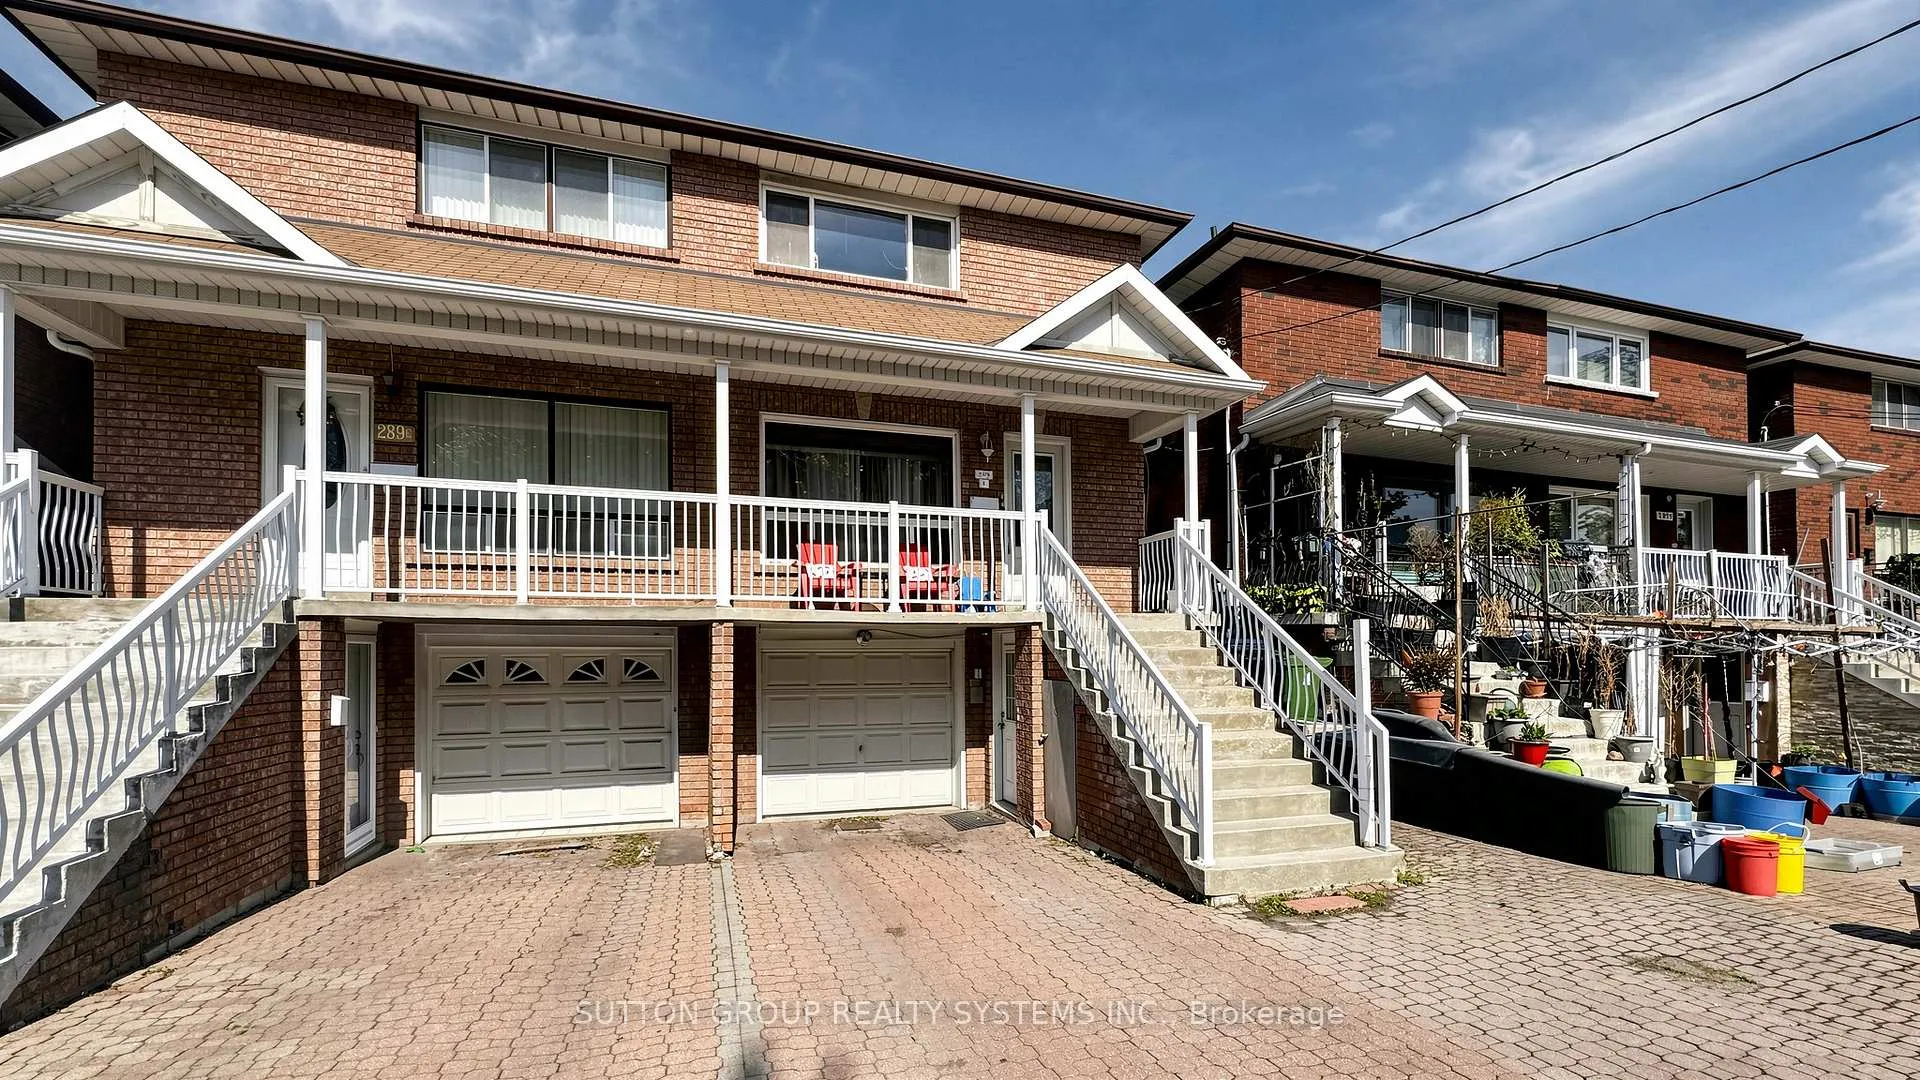
289D Bartlett Avenue
Toronto (Dovercourt-Wallace Emerson-Junction)289D Bartlett Avenue
Toronto (Dovercourt-Wallace Emerson-Junction)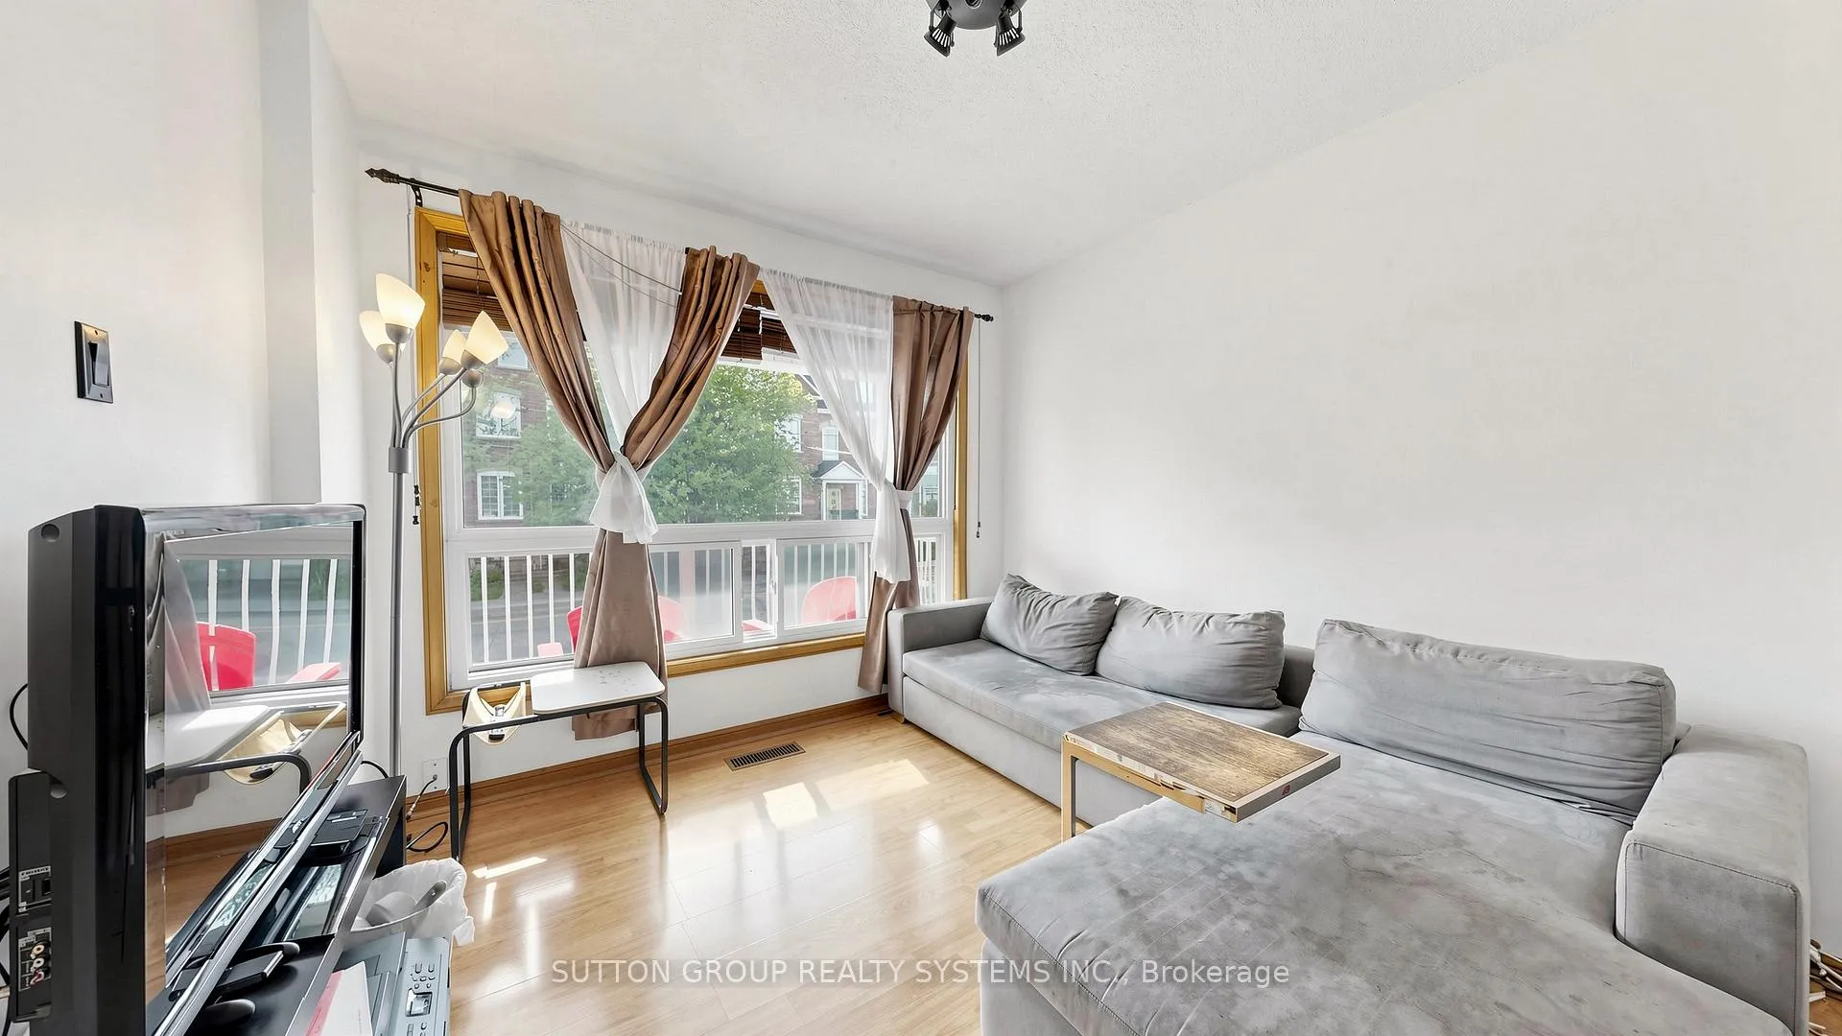
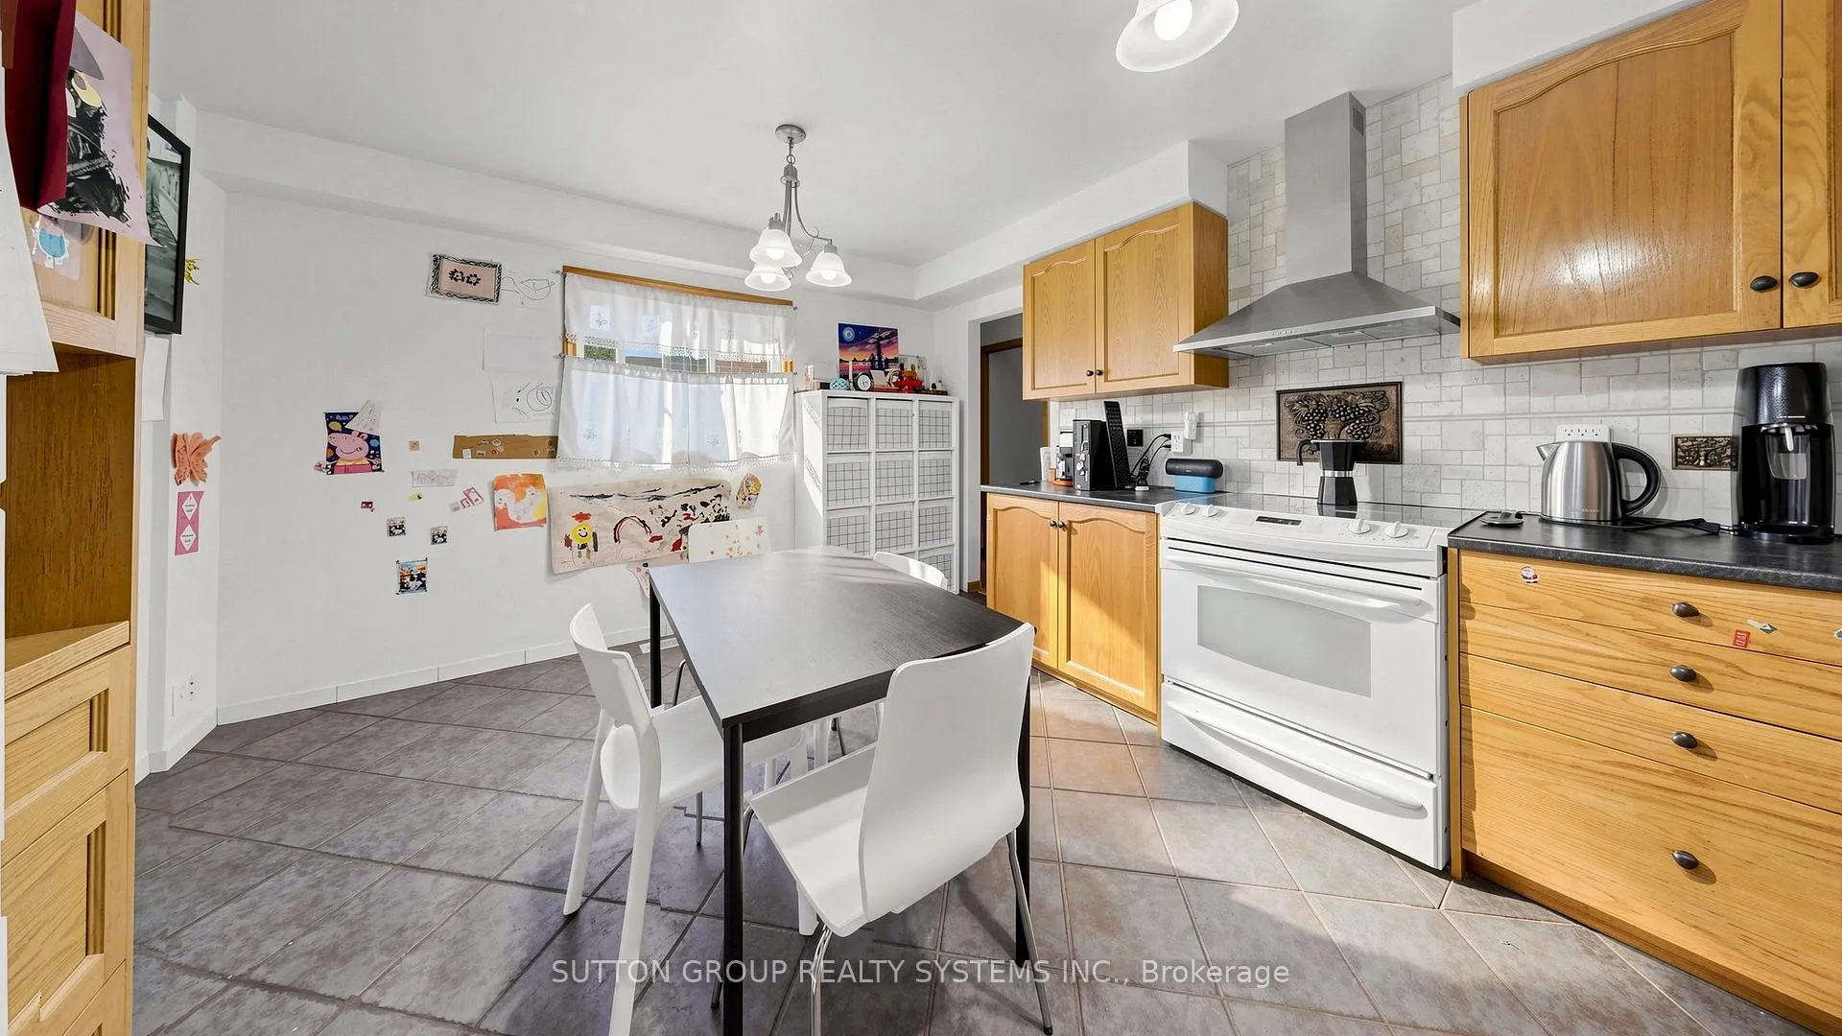 See all 29 photos
Property history

This listing has ended. It is no longer available.
Property not available for sale or for rent.
About this home
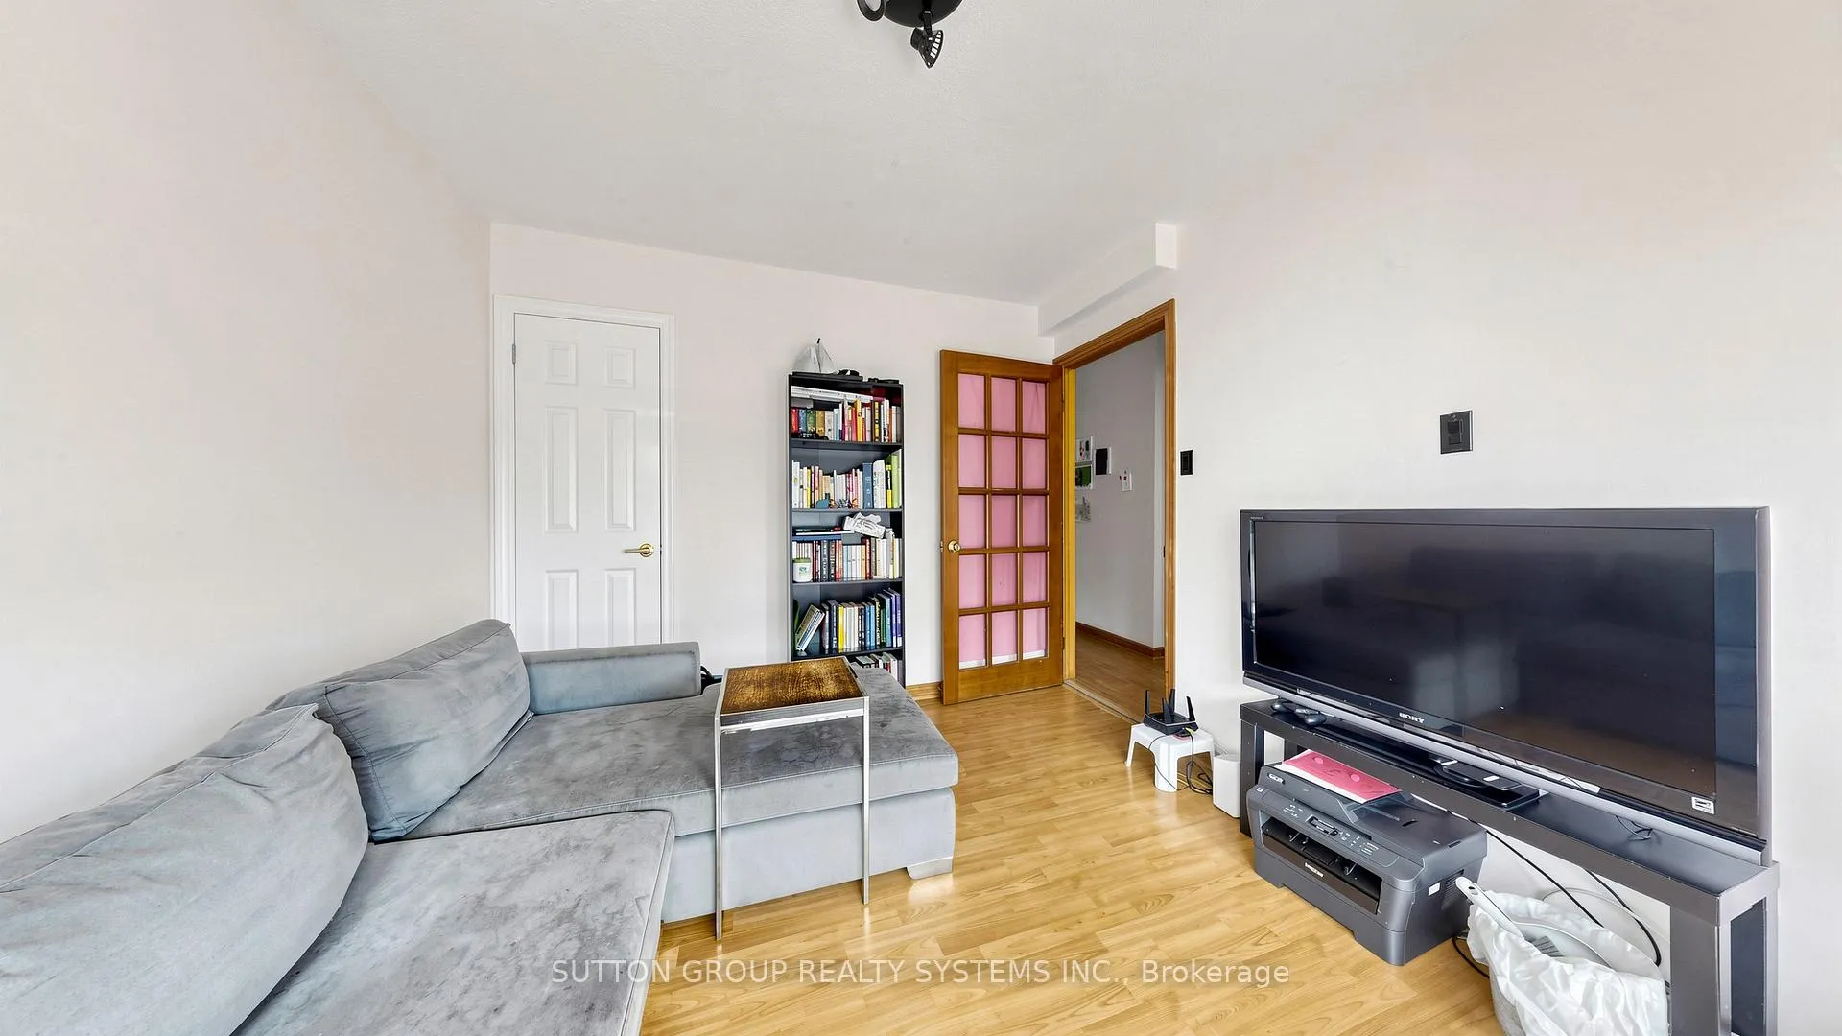
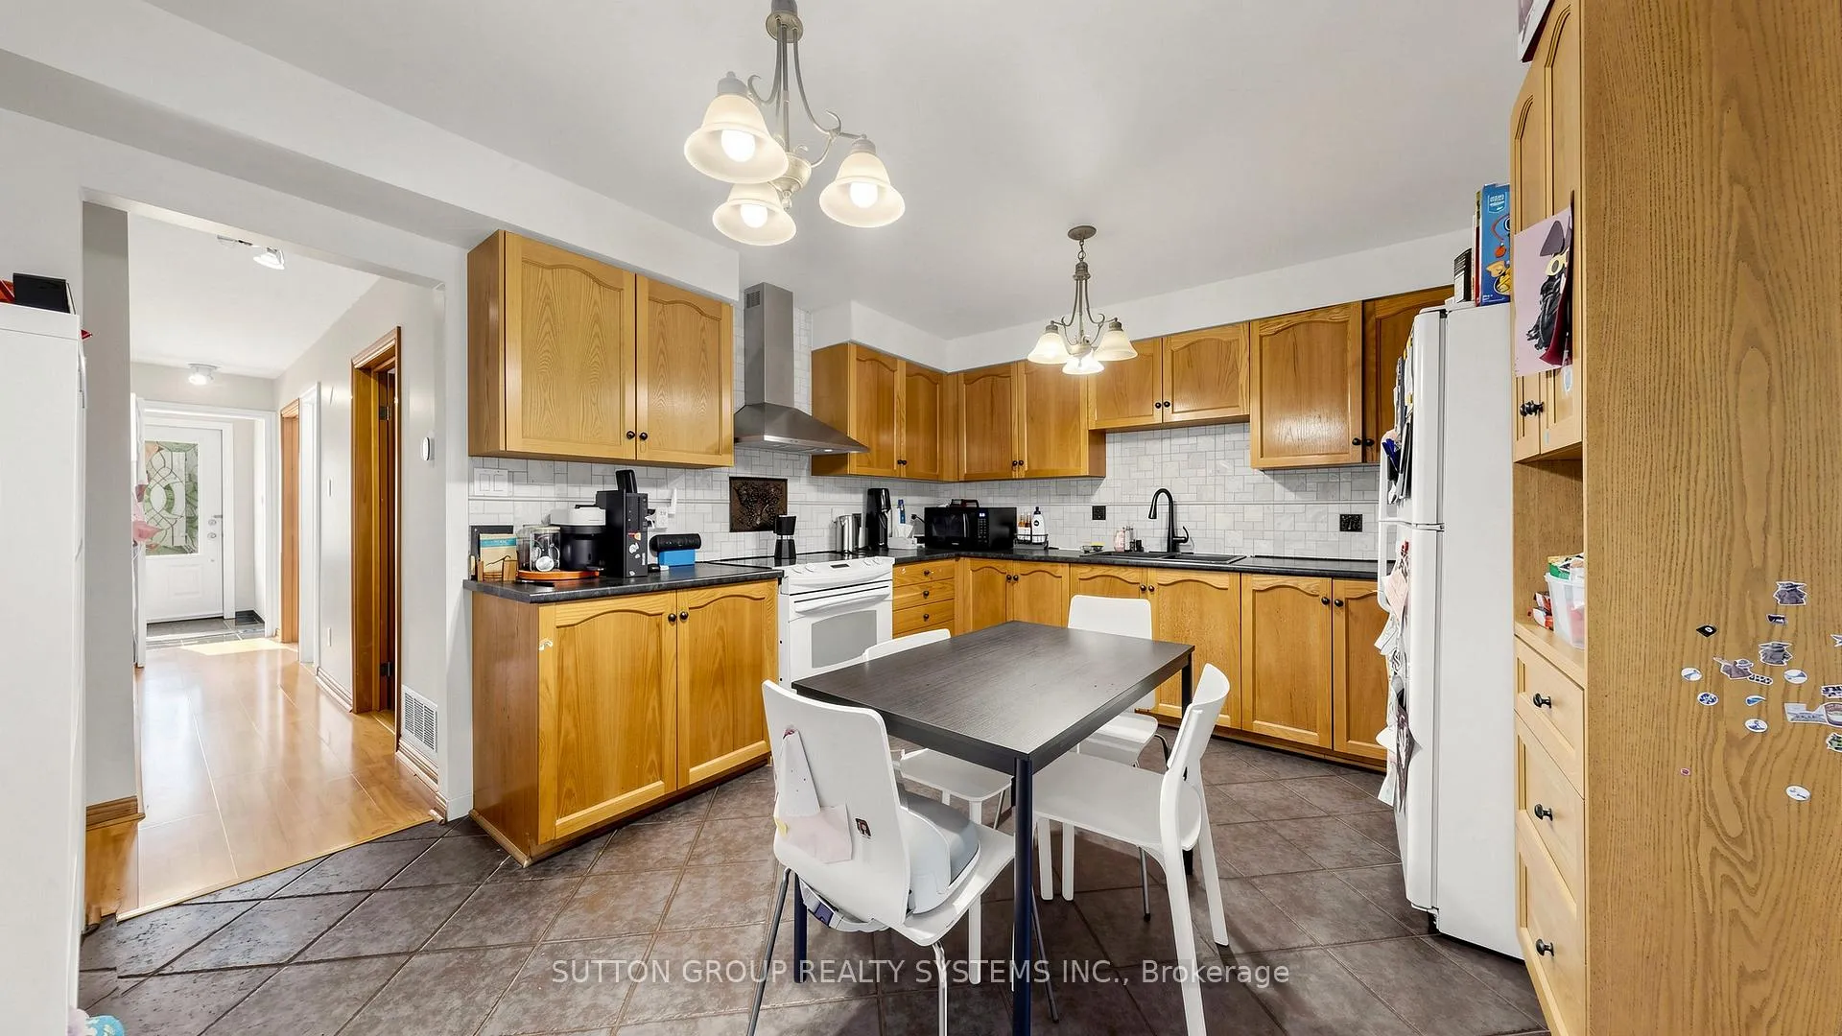
Nestled in the heart of desirable Dovercourt Park Village, this beautifully maintained and versatile 3-family home offers warmth, comfort, and endless possibilities for both large families and savvy investors. Filled with natural light from large windows and a charming second-floor skylight, the home features hardwood and laminate flooring throughout, 3 modern kitchens, and 3 full bathrooms, with each unit enjoying its own private entrance for added convenience and privacy. The inviting main-floor living room walks out to a cozy sunroom that leads to a lovely backyard retreat, while the second-floor kitchen opens onto a beautiful balcony perfect for morning coffee or summer evenings. Thoughtful details such as mirrored closets, a travertine backsplash, 9-foot basement ceilings, a built-in garage, front-loading laundry, a large cold room, and a high-efficiency gas furnace add both character and practicality to this exceptional property in one of Toronto's most welcoming neighborhoods.
Facts & features
Ask about this home
A HOMEH agent will answer your questions about this home.
Rooms
10 rooms · 3 bathrooms
- Bedroom8′2″ × 9′10″81 sq.ft.
- Living room12′6″ × 12′6″155 sq.ft.
- Kitchen12′2″ × 14′5″175 sq.ft.
- Bedroom 210′4″ × 9′10″102 sq.ft.
- Bedroom 311′6″ × 11′6″132 sq.ft.
- Living room12′2″ × 14′1″171 sq.ft.
- Bedroom 413′5″ × 11′6″154 sq.ft.
- Kitchen11′10″ × 14′5″171 sq.ft.
- Recreation14′9″ × 14′5″213 sq.ft.
- Kitchen13′1″ × 6′78 sq.ft.
Around this home
Schools nearby
School rating, out of 10.
Listing details
Helpful tools
Your HOMEH agent
"I would see it this week."
Ask HOMEH about this home
Price, neighbourhood, monthly cost. Ask anything.
HOMEH Intelligent Agent is an AI, not a licensed representative. Check anything important with your agent.