
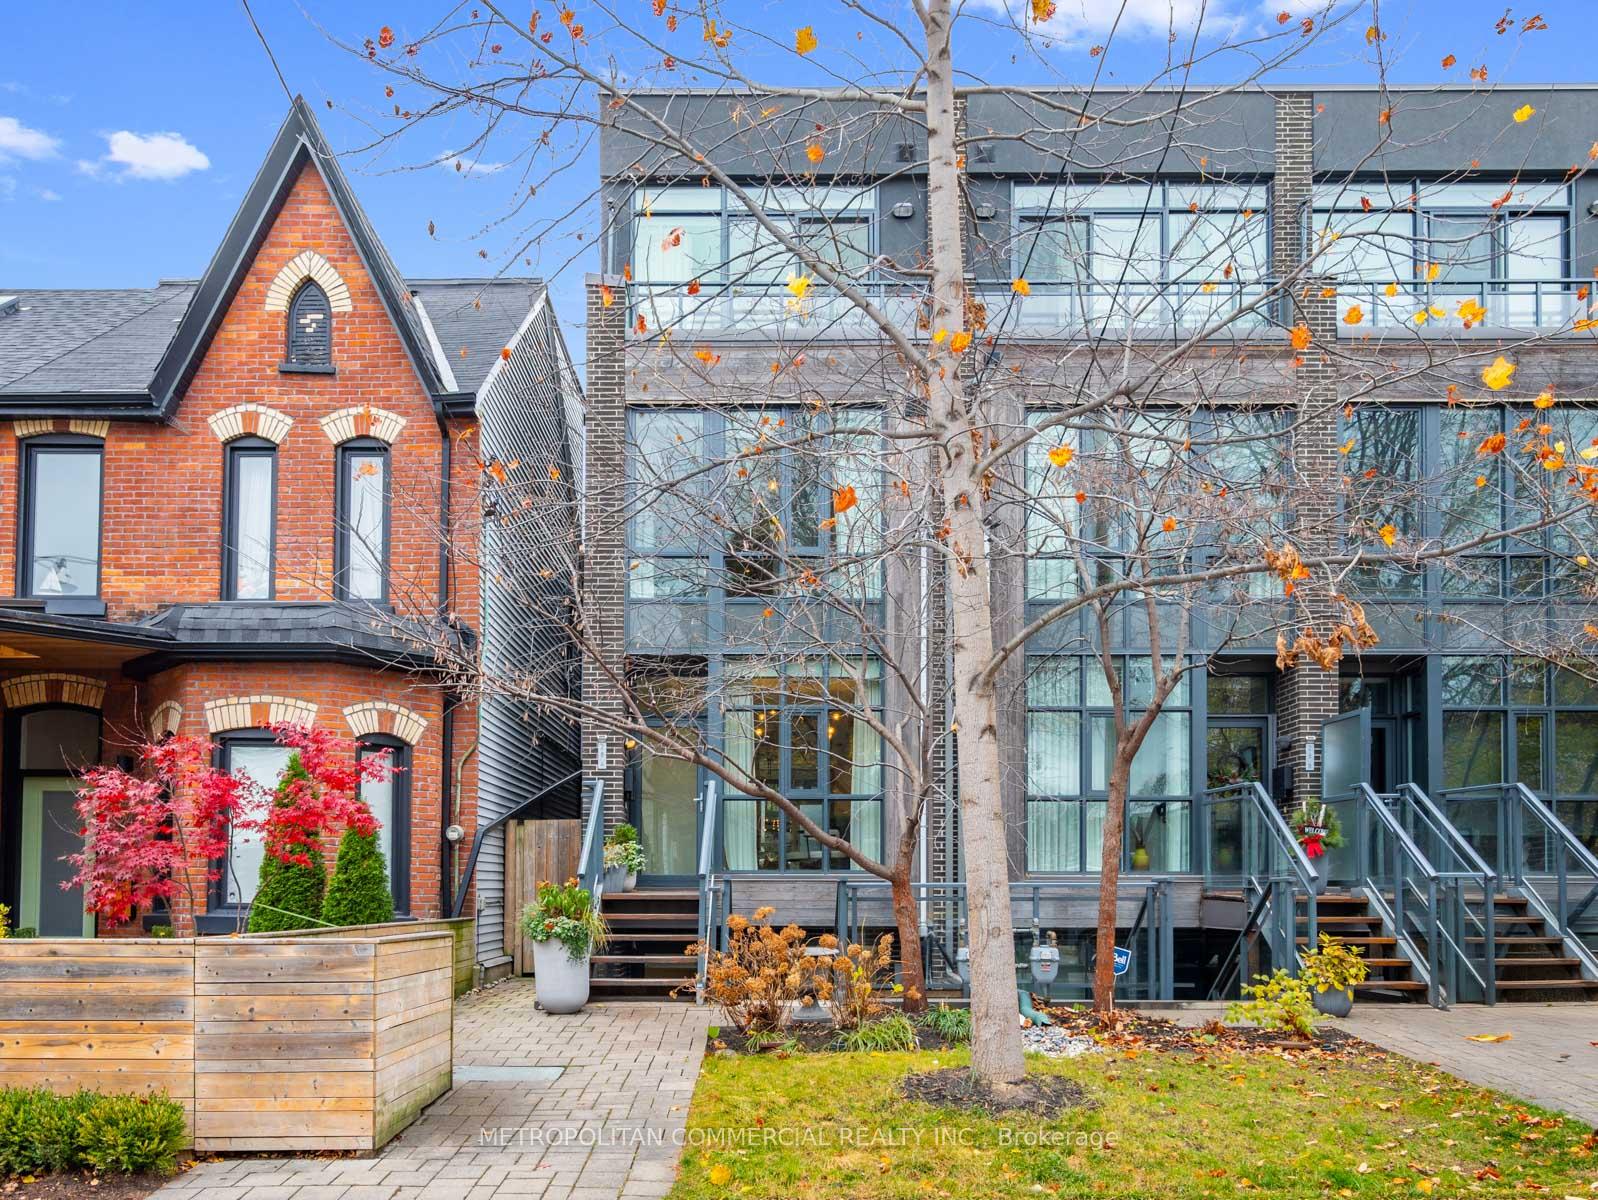
28A Givins Street
Toronto (Trinity-Bellwoods)28A Givins Street
Toronto (Trinity-Bellwoods)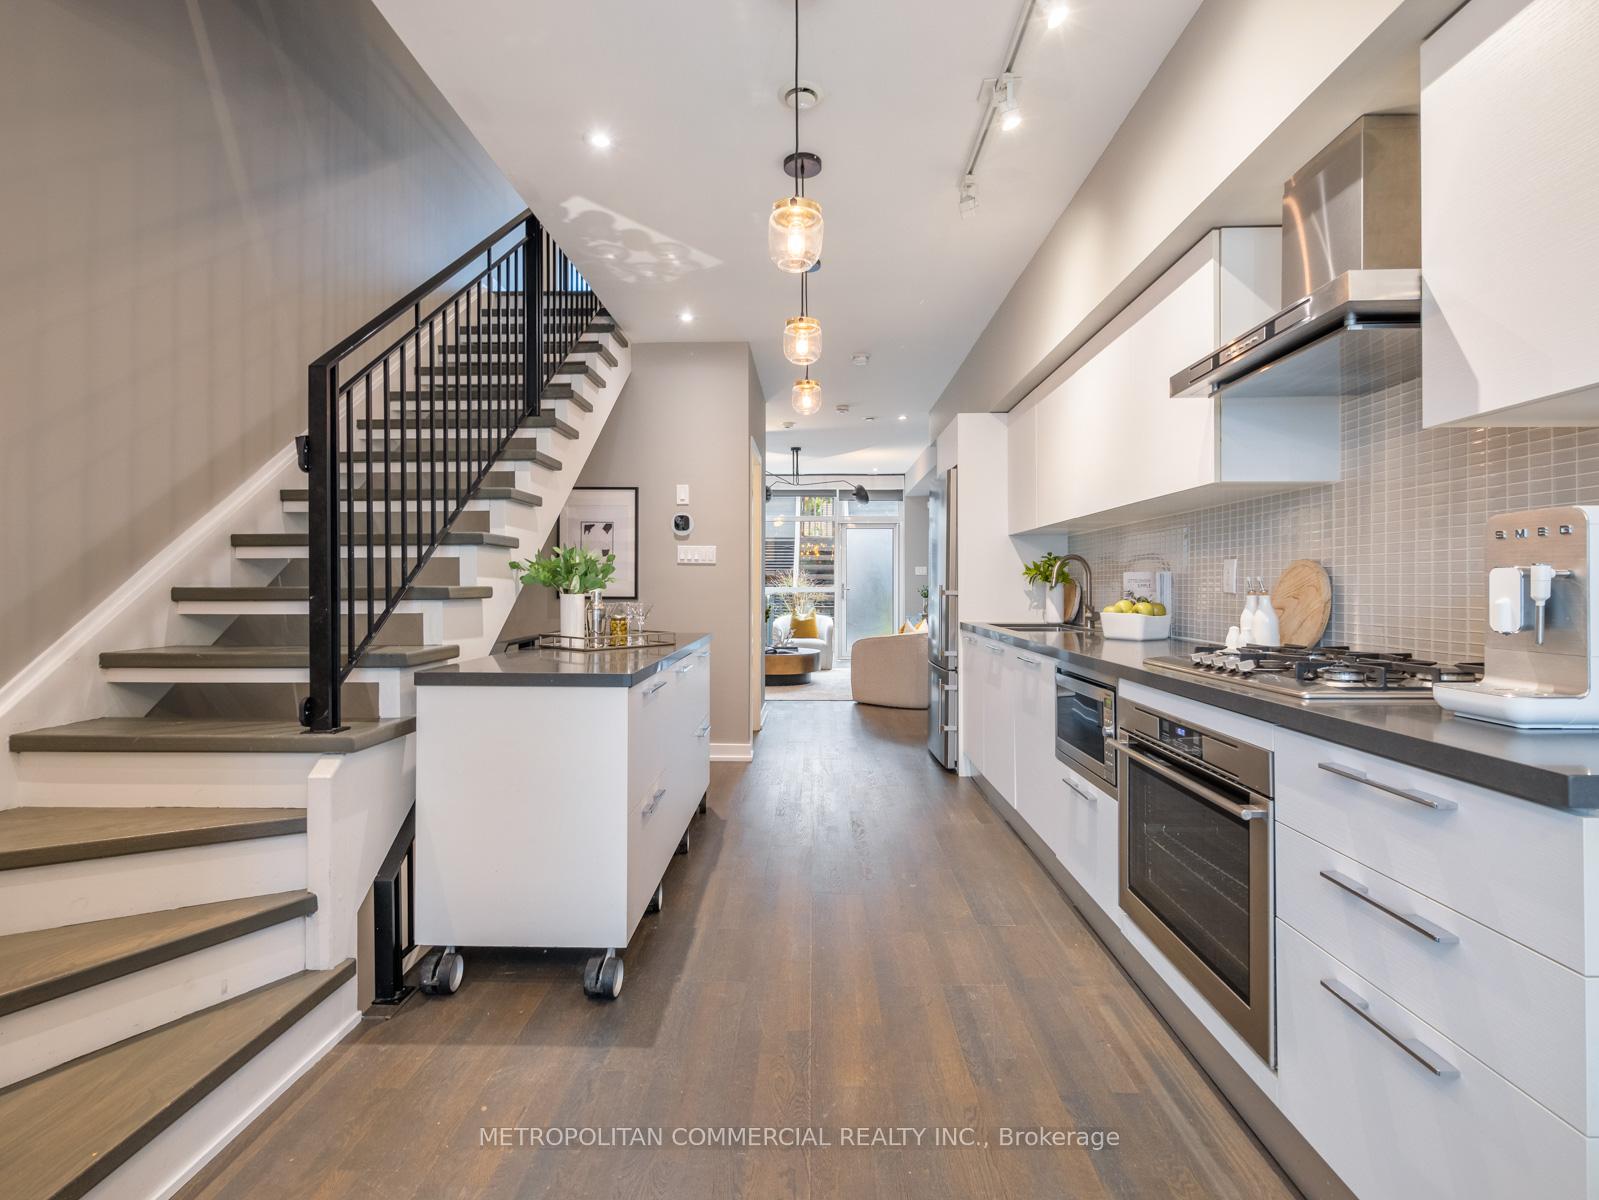
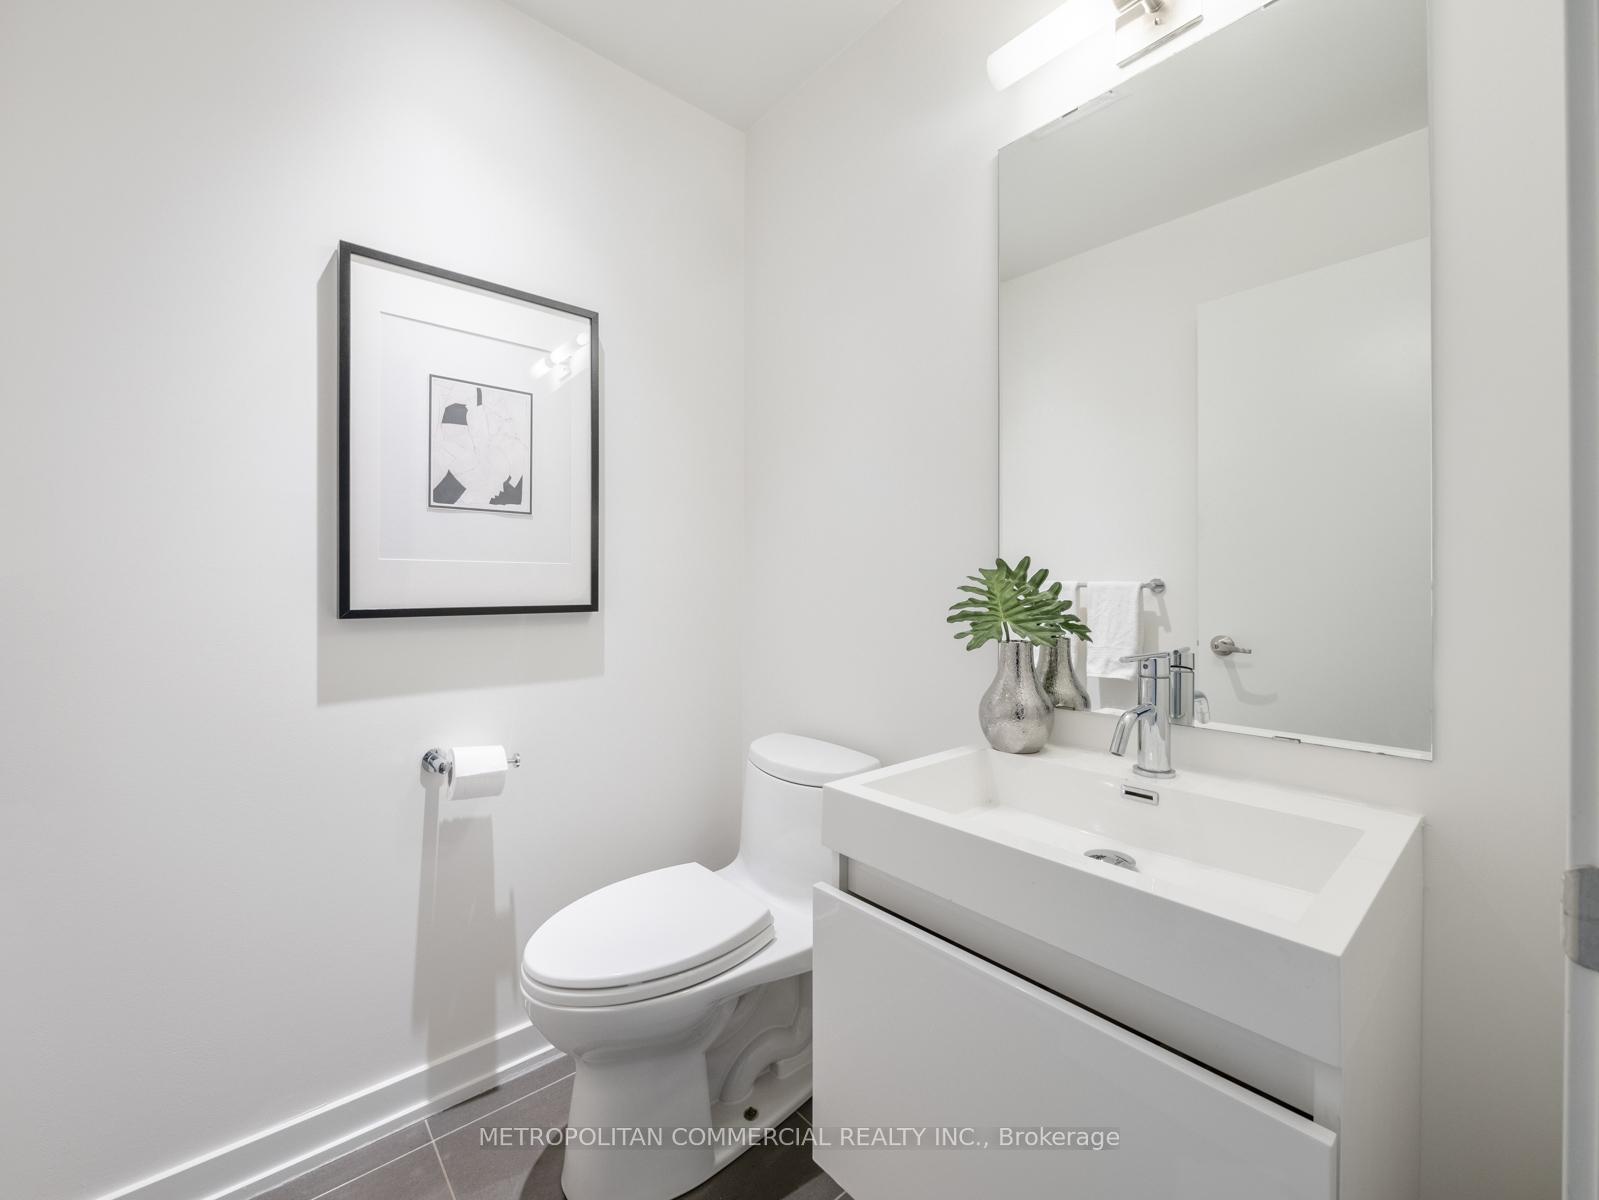 See all 38 photos
Property history

This listing has ended. It is no longer available.
Property not available for sale or for rent.
Ask about this home
A HOMEH agent will answer your questions about this home.Ask HOMEH
About this home
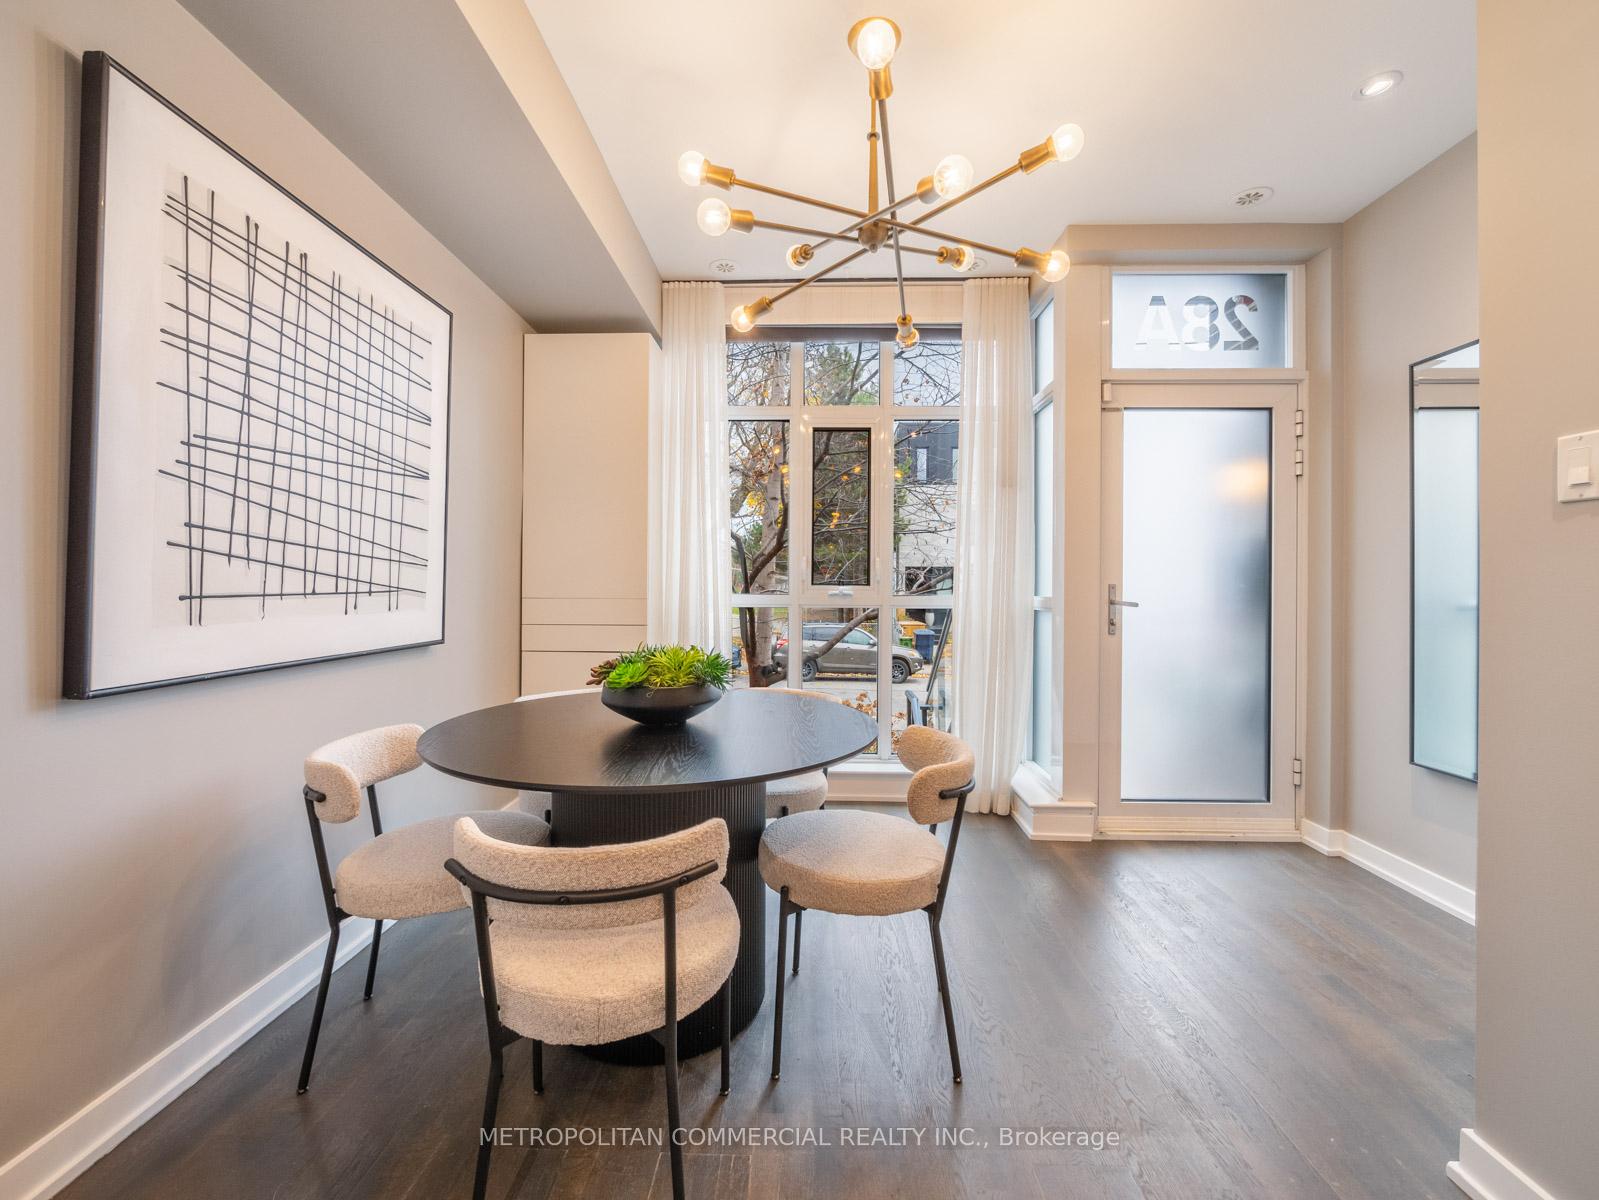
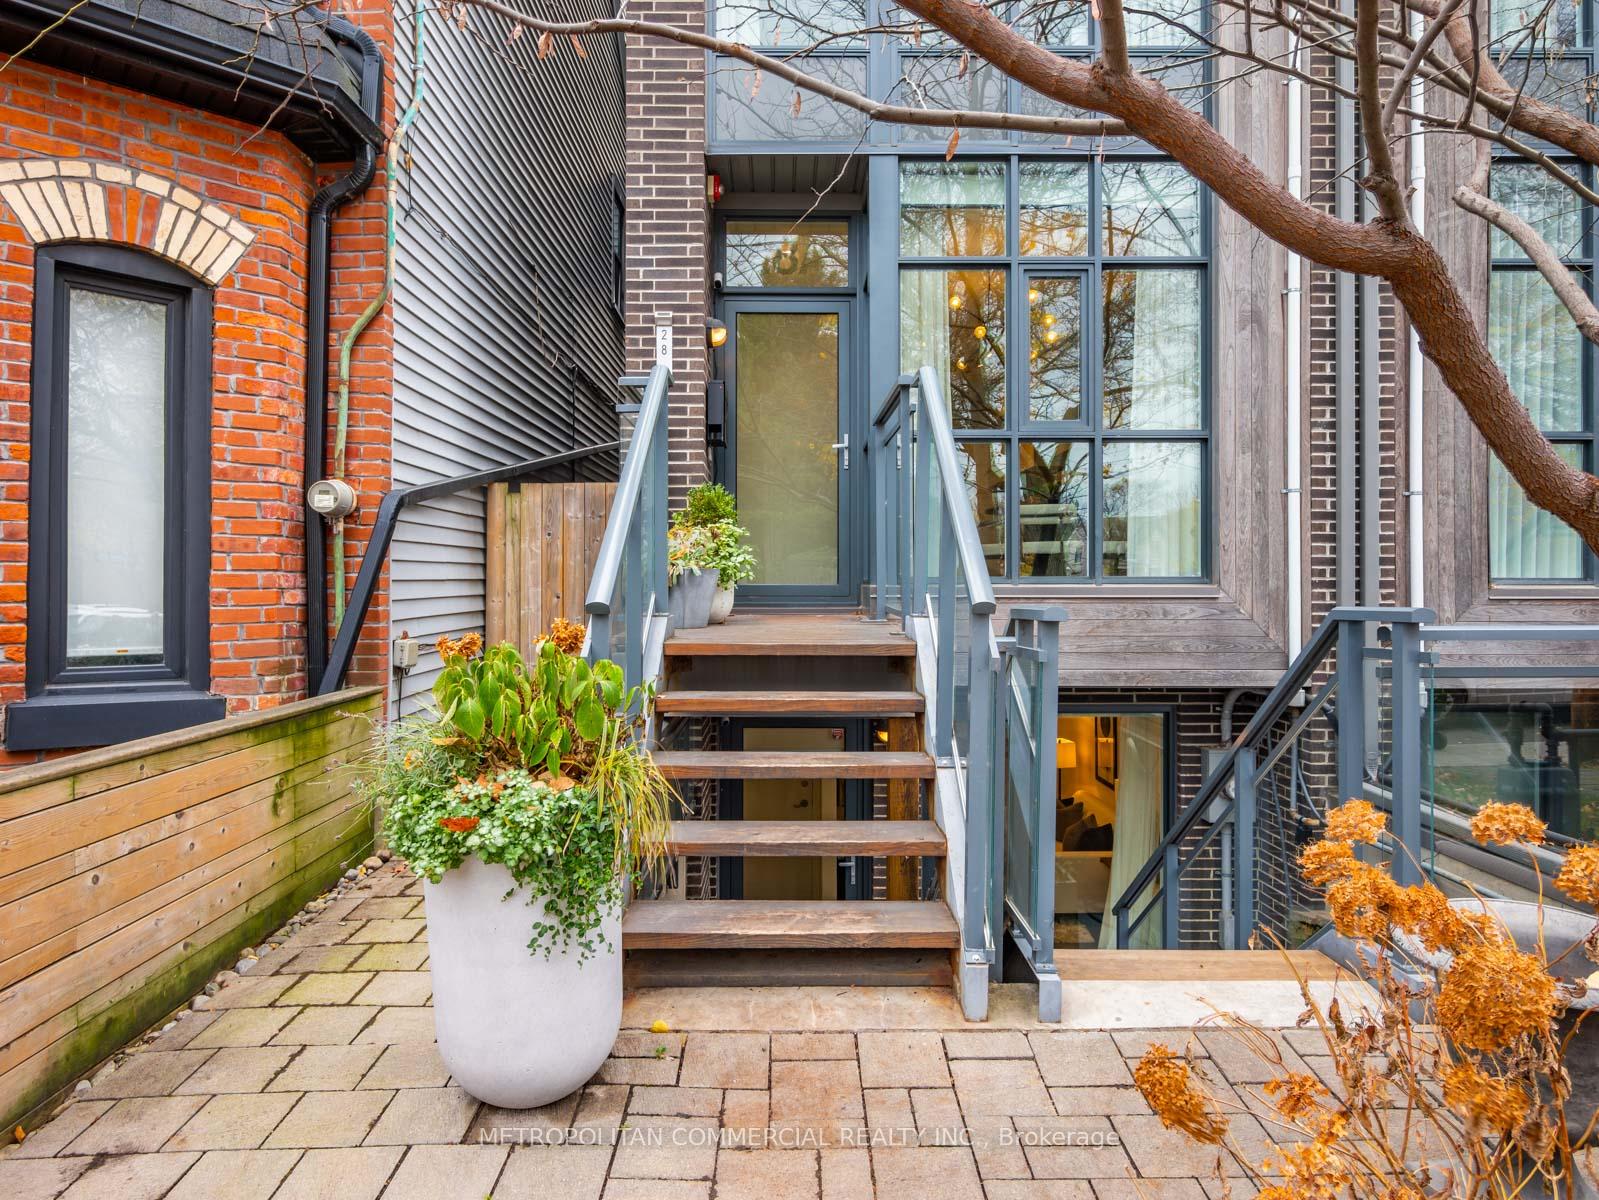
Luxury Freehold Townhome in the Heart of Vibrant Queen Street West and Ossington Neighborhoods. At The End Of A Row (Like A Semi-Detached!) W/ 4 Levels Of Modernized Beauty. This 3 Bedroom 3 Bath Executive Home Boasts A Spacious Master Suite with Amazing W/I Custom Closet & Ensuite Spa, Spacious Open Concept Main Floor, Gourmet Kitchen with Island, W/O To Sunny Deck and unique walkup to additional Private Serene Landscaped Oasis above Garage. Convenient self contained bright lower level Apartment/Nanny/In-Law Suite With Sep. Entrance and Patio. Every Imaginable Amenity Close By Including Trinity Bellwoods park and Community Centre, Ossington and Queen West shops and restaurance, Givins/Shaw Public School & Transit!
Facts & features
Ask about this home
A HOMEH agent will answer your questions about this home.
Rooms
10 rooms · 4 bathrooms
- Dining room10′ × 8′80 sq.ft.
- Kitchen13′7″ × 8′11″121 sq.ft.
- Living room14′11″ × 12′6″186 sq.ft.
- Bedroom 212′5″ × 10′1″125 sq.ft.
- Bedroom 312′5″ × 9′11″123 sq.ft.
- Primary bedroom17′3″ × 12′5″214 sq.ft.
- Other—
- Living room14′2″ × 8′1″115 sq.ft.
- Kitchen10′7″ × 8′85 sq.ft.
- Bedroom 411′1″ × 9′6″105 sq.ft.
Around this home
Listing details
Helpful tools
Your HOMEH agent
"Priced 40% over our estimate. I would see it this week."
Ask HOMEH about this home
Price, neighbourhood, monthly cost. Ask anything.
HOMEH Intelligent Agent is an AI, not a licensed representative. Check anything important with your agent.