
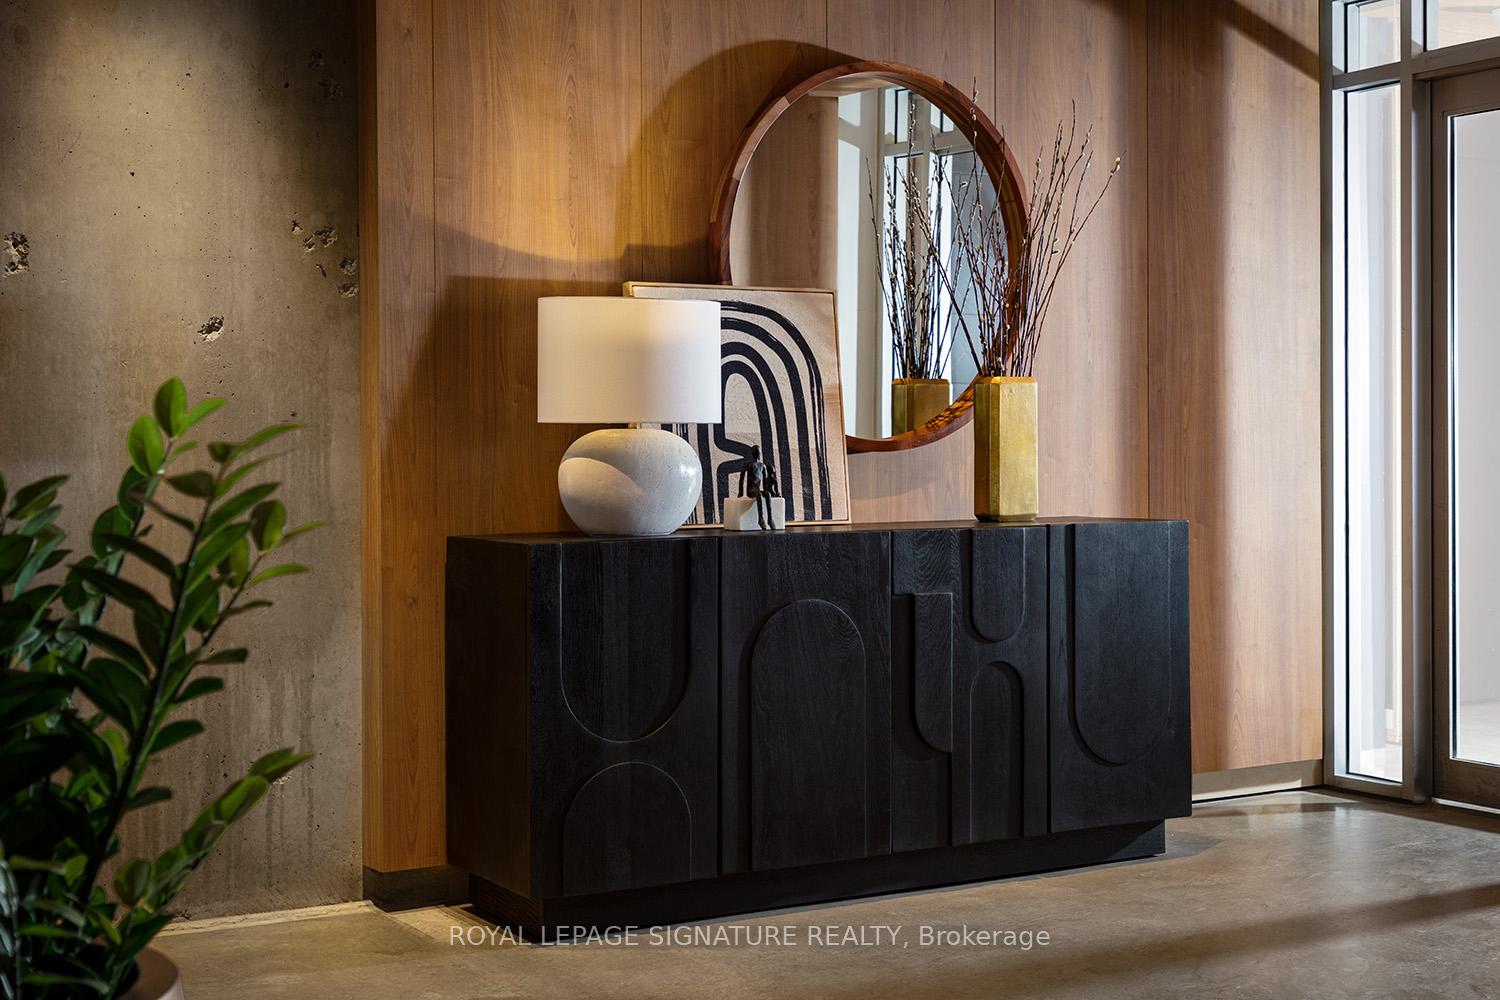
 See all 22 photos
Property history

This home has been leased. It is no longer available.
Property not available for sale or for rent.
Ask about this home
A HOMEH agent will answer your questions about this home.Ask HOMEH
About this home
Unit 202, 29 Camden Street, Toronto
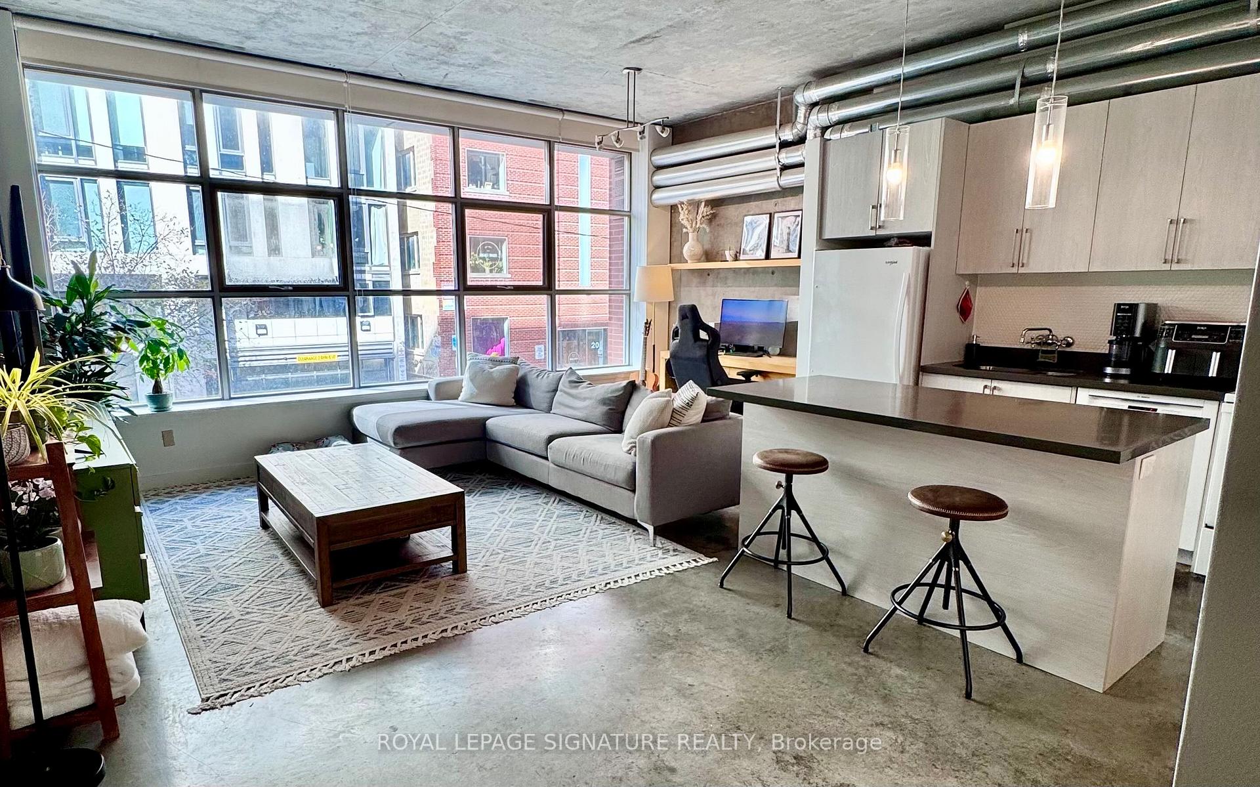
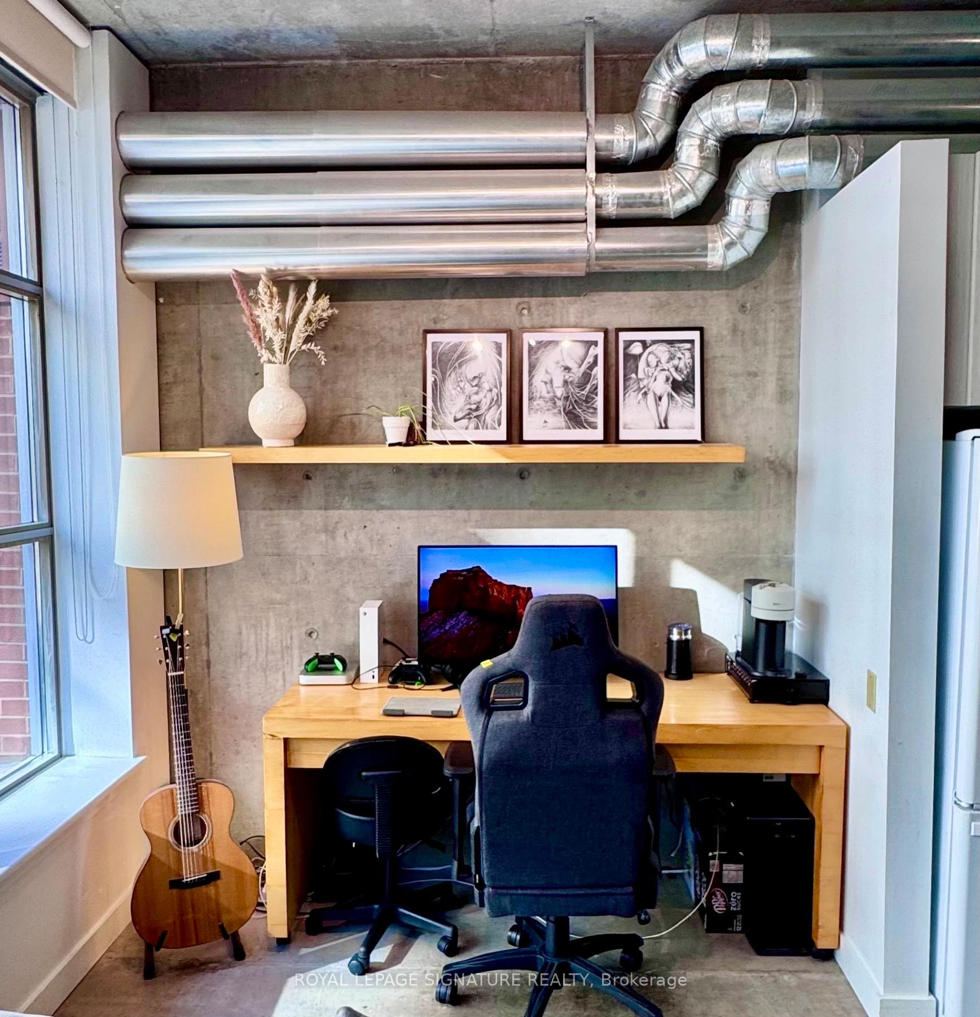
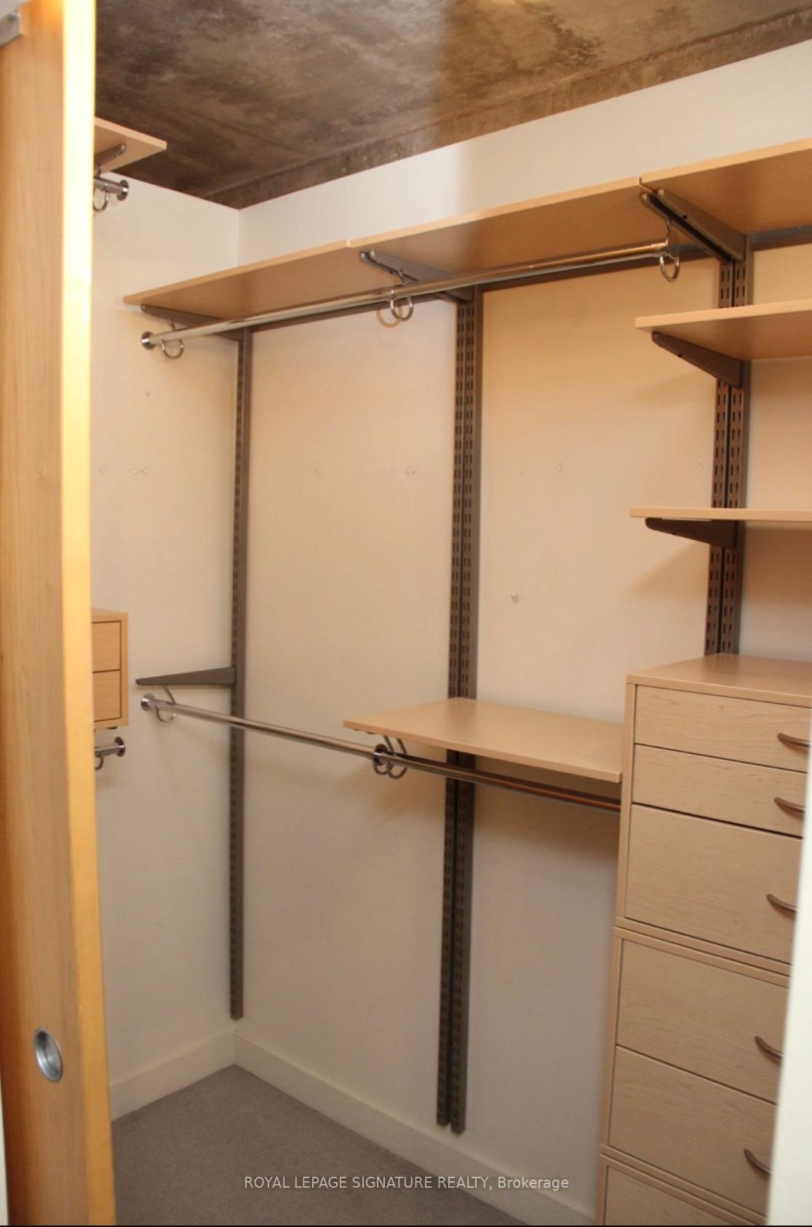
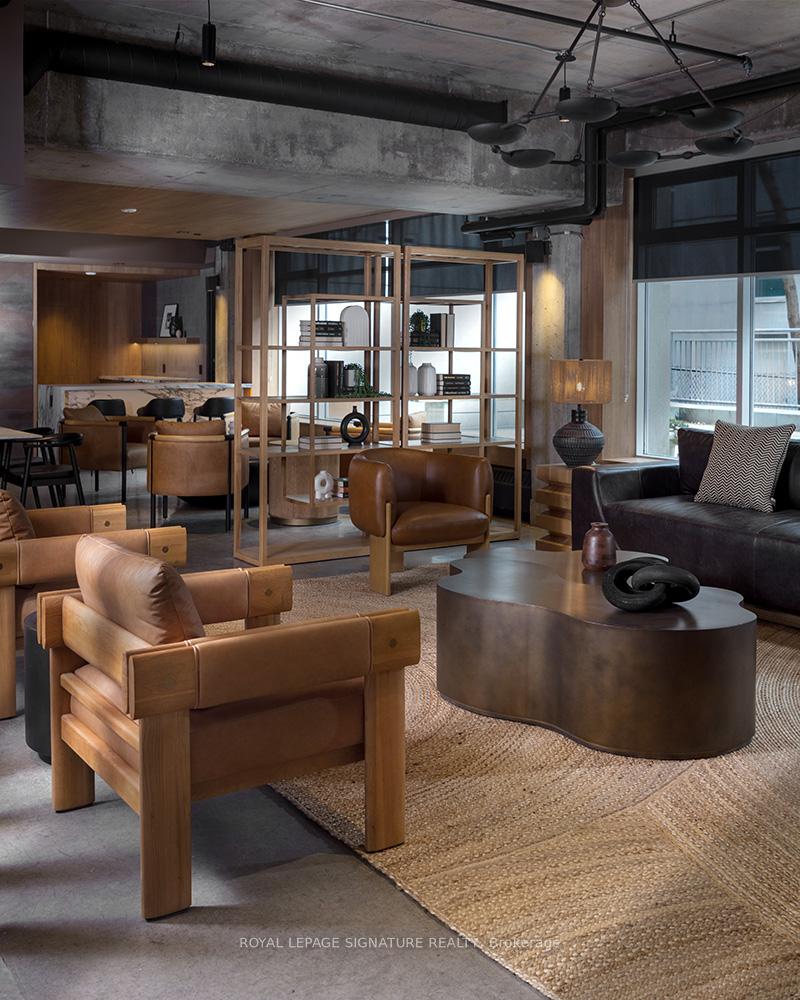
720 sqft CAMDEN LOFTS in Queen West (with PARKING & LOCKER). Available immediately in the highly sought-after Camden Lofts! 10 feet of soaring raw concrete ceilings, exposed industrial ductwork, massive wall-to-wall loft style windows and gleaming polished concrete floors, double rain shower heads, customizable walk-in closet. Wow! Desk, floating shelf, king size bed frame, and headboard also included. At approximately 720 square feet, this spacious 1-bedroom loft features an impressive floor plan with open concept living & dining area, office nook, a practical kitchen with full size appliances, large island, and great lighting. The kitchen and bathroom vanity were fully renovated in 2021, & all kitchen appliances were replaced at that time. The bedroom carpet will be replaced prior to lease start. Camden Lofts has two elevators; rare for a small building. Common areas were renovated in2024/2025, and a front exterior renovation is scheduled. Inviting lounge area with workstation, kitchen, prep area, & social spaces that leads to a quiet, shaded, outdoor patio withBBQ. Just a great, quiet building vibe.The location is truly unbeatable: located in the heart of the trendy fashion district, 15-minute walk to the financial district, Camden Lofts is ideally nestled on a quiet one-way side street. Walk to Ace Hotel, Waterworks, the YMCA, west Queen West, and King St.restaurants.Utilities included: water, heat and central air conditioning. Pay electricity only. Smoking NOT permitted; one pet OK under 60 pounds (see building rules and regulations).$3,000/month, minimum 1-year lease.******Underground parking & storage locker incl. Bike storage available for a small fee******The unit pictures were taken when occupied.
Facts & features
Ask about this home
A HOMEH agent will answer your questions about this home.
Rooms
4 rooms · 1 bathroom
- Living room18′8″ × 18′11″353 sq.ft.
- Dining room18′8″ × 1893′1″35339 sq.ft.
- Kitchen8′ × 8′6″68 sq.ft.
- Primary bedroom9′5″ × 10′8″100 sq.ft.
Around this home
Schools nearby
School rating, out of 10.
Listing details
Helpful tools
Your HOMEH agent
"I would see it this week."
Ask HOMEH about this home
Price, neighbourhood, monthly cost. Ask anything.
HOMEH Intelligent Agent is an AI, not a licensed representative. Check anything important with your agent.