
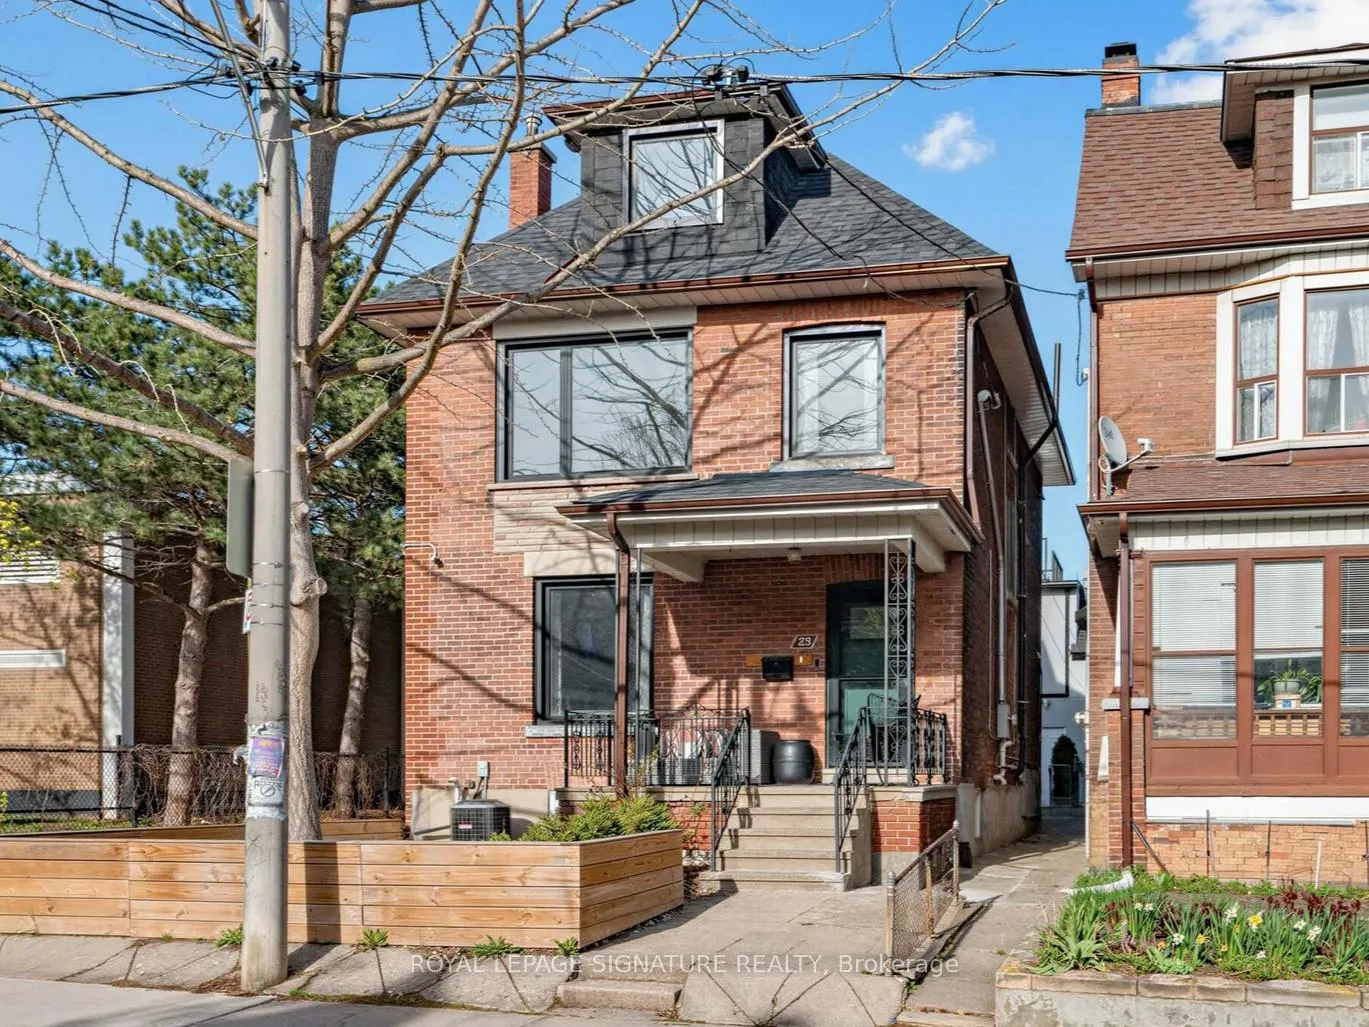
29 Grace Street
Toronto (Trinity-Bellwoods)29 Grace Street
Toronto (Trinity-Bellwoods)
 See all 42 photos
Property history

This home has sold. It is no longer available.
Property not available for sale or for rent.
About this home
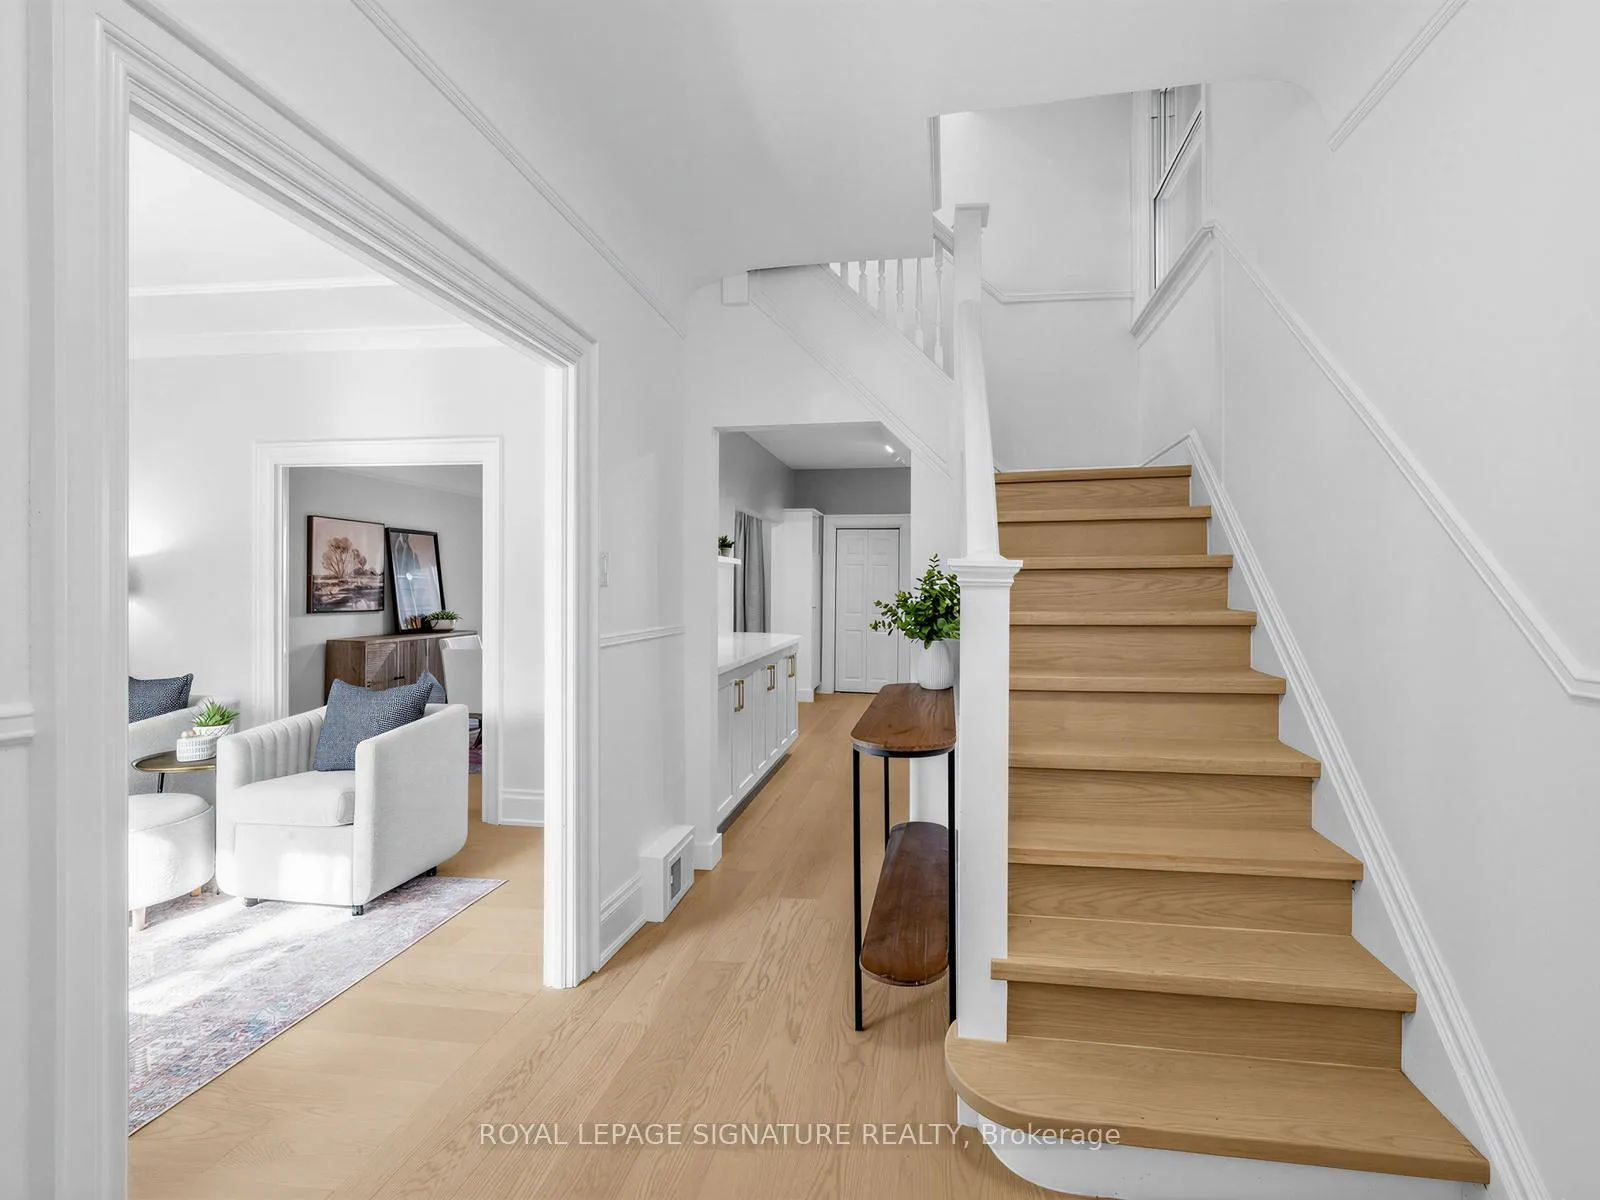
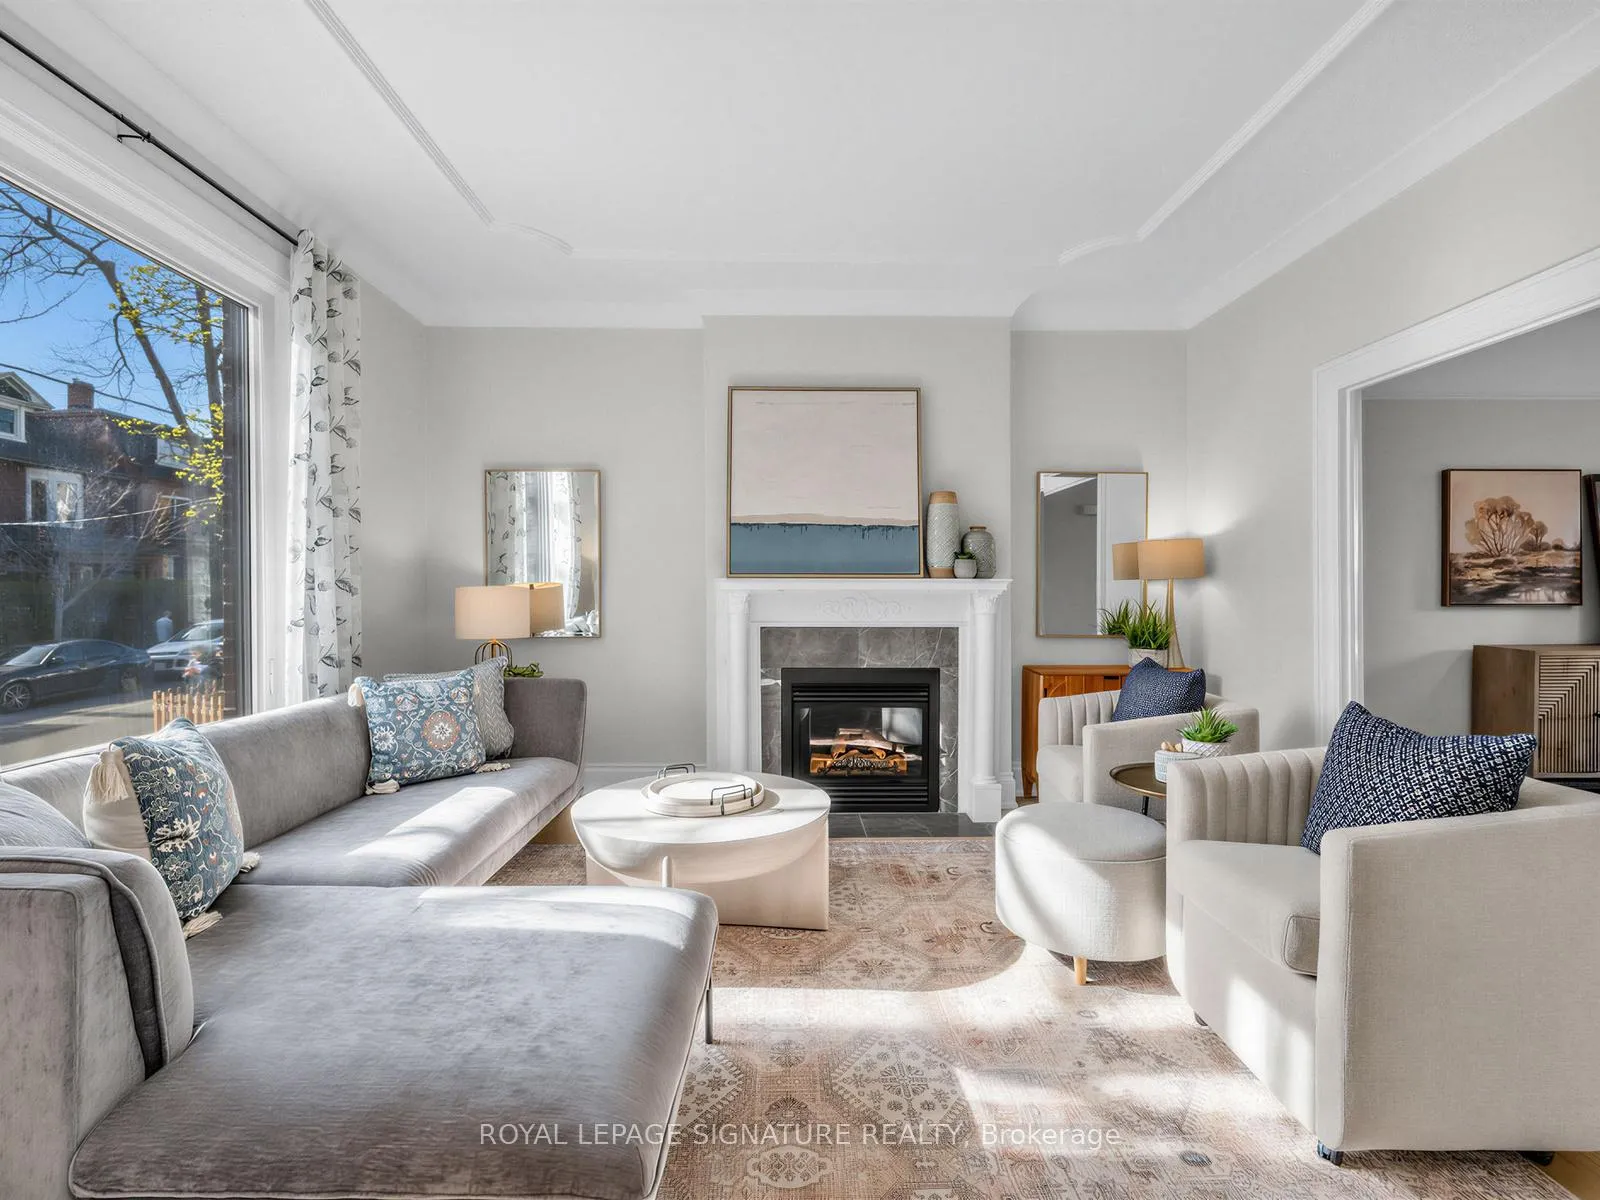
Welcome to 29 Grace Street - a beautifully renovated 2.5-storey home in the heart of Trinity Bellwoods, offering exceptional space, style, and flexibility for modern family living. Thoughtfully updated while preserving its original charm, the main home features brand new windows, wide-plank white oak engineered floors, and a custom kitchen with stainless steel appliances, generous cabinetry, and a dedicated dining area that flows into a bright living room with fireplace. The second floor offers three spacious bedrooms, an updated main bath, and a large laundry area with space for a creative workspace or homework zone. The third floor is a true bonus retreat with sleek 3-piece bath, flexible living space, home office, and potential fourth bedroom/teen retreat! A standout feature is the home's incredible flexibility. The legal lower-level suite offers a beautifully finished, self-contained space with 8-foot ceilings, two bedrooms, two bathrooms, a full kitchen, stainless steel appliances, and in-suite laundry. Ideal for rental income or easily reintegrated into the main home for a rec room, guest suite, gym, office, or extended family living. At the rear, a custom-built laneway suite adds even more value, featuring one bedroom, open-concept living/dining, in-suite laundry, skylight, rooftop space, and parking for two. Perfect for guests, family, workspace, or additional income. Enjoy a private backyard oasis just steps to Trinity Bellwoods Park, Queen West, Little Italy, shops, cafés, restaurants, and transit. With major updates including roof, furnace, A/C, tankless water heater, and laneway suite, 29 Grace is a rare turnkey opportunity in one of Toronto's most vibrant communities.
Facts & features
Ask about this home
A HOMEH agent will answer your questions about this home.
Rooms
17 rooms · 5 bathrooms
- Living room14′1″ × 1240′2″17455 sq.ft.
- Dining room16′ × 10′6″168 sq.ft.
- Kitchen14′4″ × 9′129 sq.ft.
- Living room10′3″ × 10′7″108 sq.ft.
- Kitchen7′8″ × 10′7″81 sq.ft.
- Bedroom9′3″ × 9′3″86 sq.ft.
- Primary bedroom11′6″ × 10′4″119 sq.ft.
- Bedroom 213′9″ × 10′6″144 sq.ft.
- Bedroom 38′7″ × 9′1″78 sq.ft.
- Laundry8′6″ × 9′2″78 sq.ft.
- Bedroom 412′3″ × 12′9″156 sq.ft.
- Office7′ × 12′9″89 sq.ft.
- Living room11′ × 10′110 sq.ft.
- Kitchen8′9″ × 9′6″83 sq.ft.
- Bedroom11′7″ × 7′81 sq.ft.
- Bedroom 213′ × 7′91 sq.ft.
- Furnace room8′7″ × 4′34 sq.ft.
Around this home
Schools nearby
School rating, out of 10.
Listing details
Helpful tools
Your HOMEH agent
"I would see it this week."
Ask HOMEH about this home
Price, neighbourhood, monthly cost. Ask anything.
HOMEH Intelligent Agent is an AI, not a licensed representative. Check anything important with your agent.