
 See all 46 photos
Property history

This listing has ended. It is no longer available.
Property not available for sale or for rent.
Ask about this home
A HOMEH agent will answer your questions about this home.Ask HOMEH
About this home
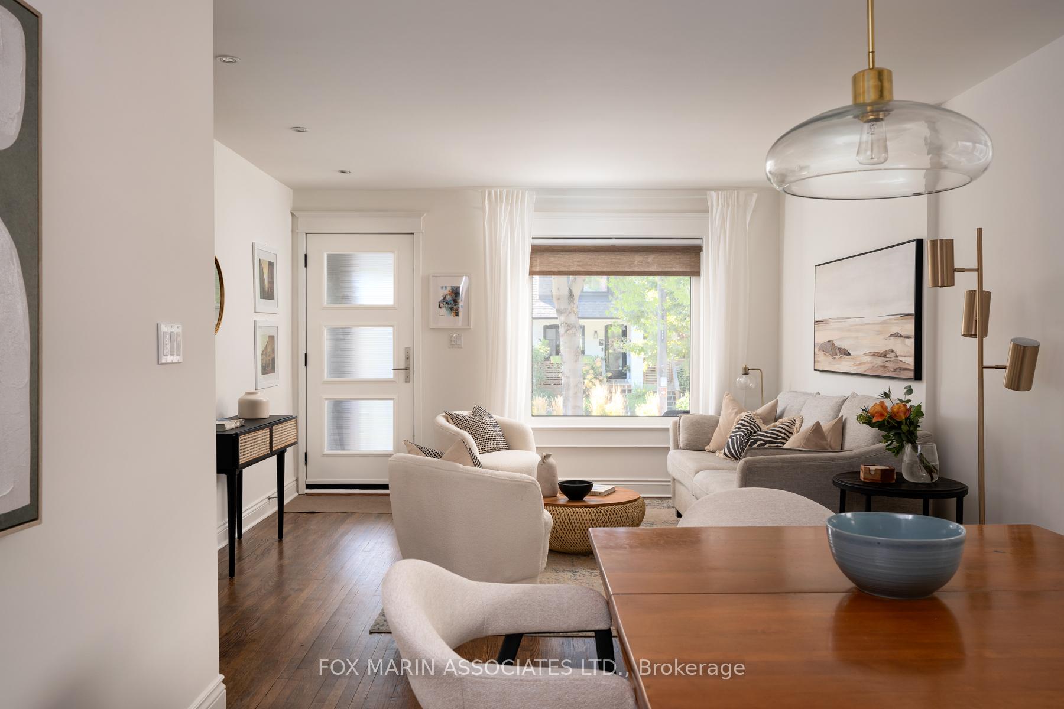
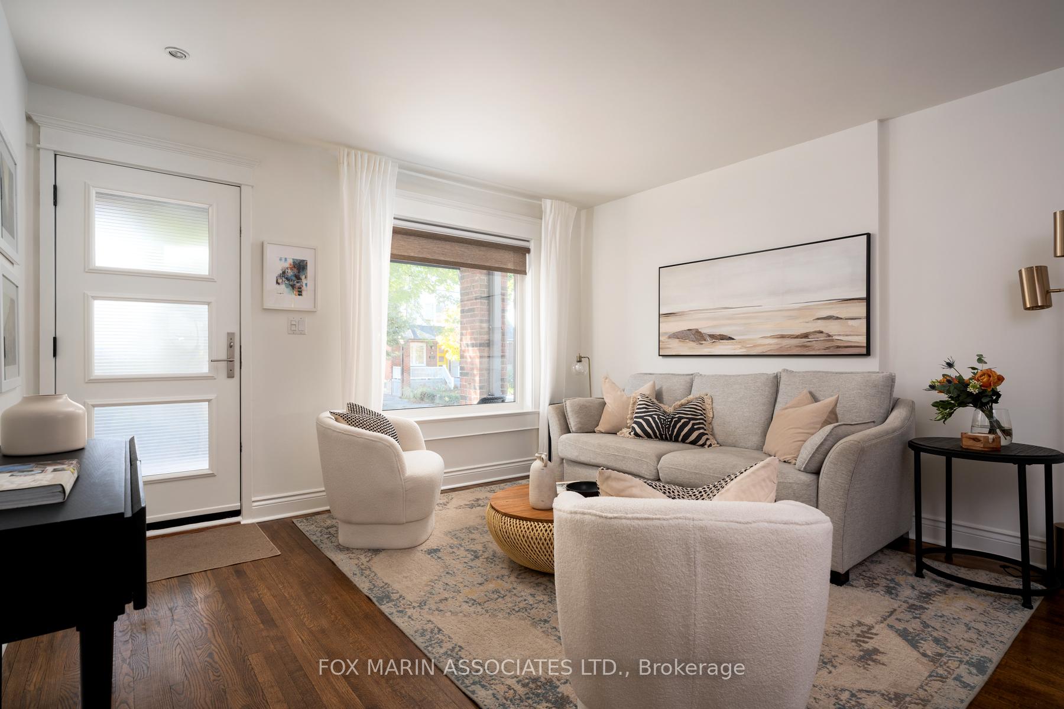
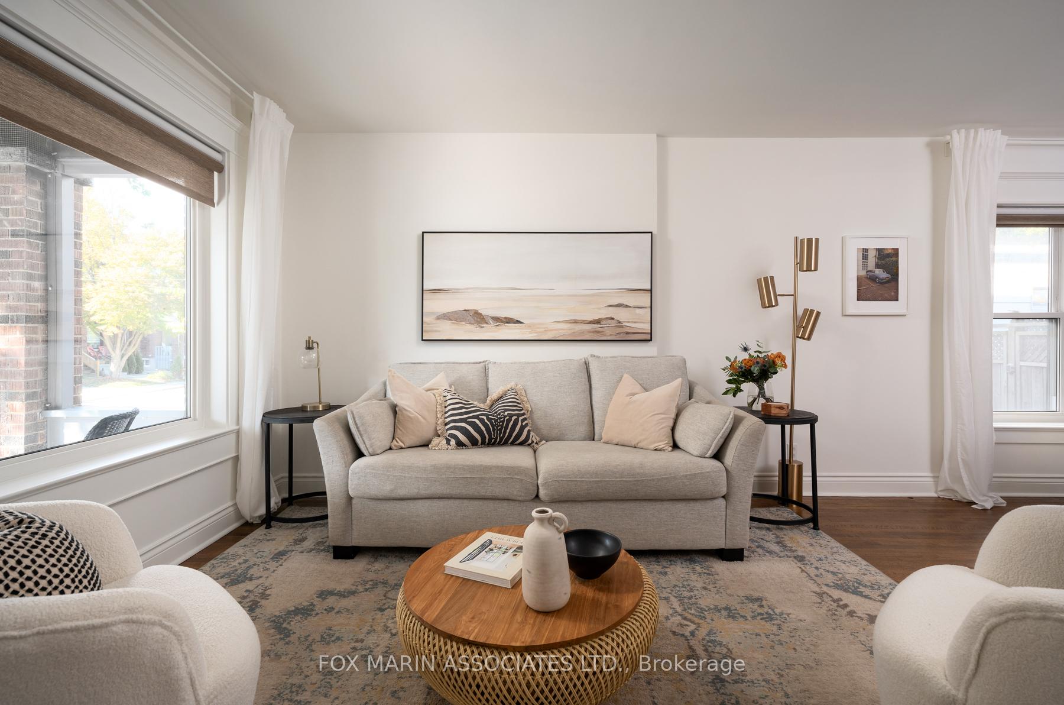
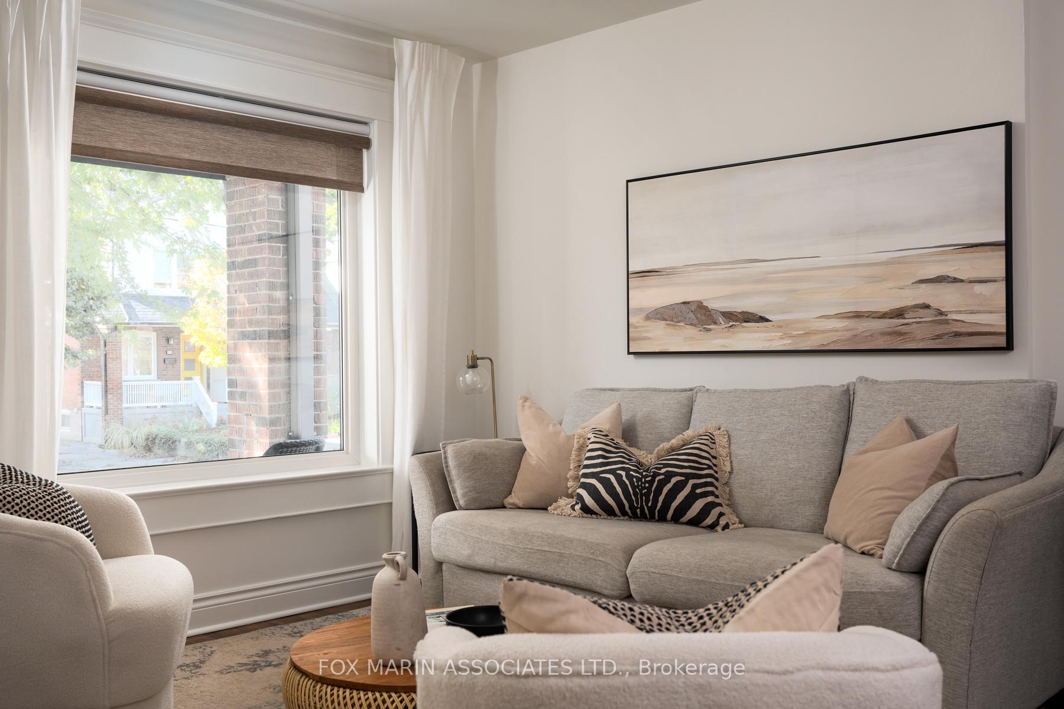
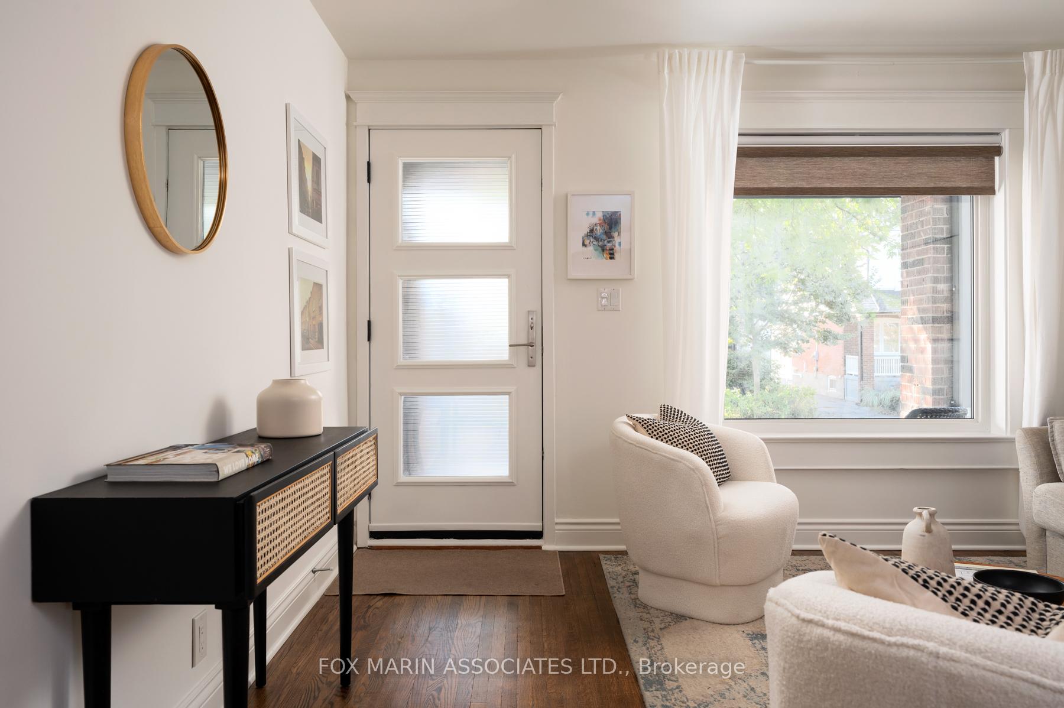
When you picture Leslieville living, this is the home that comes to mind. Effortlessly blending historic charm with thoughtful updates, this residence captures everything you love about the neighbourhood: tree-lined streets, welcoming neighbours, and that unmistakable sense of community. The curb appeal is instant. A timeless red-brick facade and wide, covered front porch set the tone, the perfect spot for morning coffee or a chat with neighbours en route to Greenwood Park. Out back, a beautifully landscaped garden surrounds two separate patios, ideal for summer dinners under the stars or a quiet Sunday morning with the paper and a cup of tea. Inside, the home unfolds with a sense of warmth and ease. The living and dining rooms feel open and inviting, illuminated by soft, natural light pouring through large front and side windows. Original oak floors lend character and authenticity, a nod to the home's roots. The kitchen, with its maple cabinetry and generous counter space, is designed for both everyday comfort and special-occasion cooking. A bright breakfast nook anchors the back of the home, a little sanctuary where sunlight streams in from two sides, making every meal feel special. Upstairs, two serene bedrooms offer the perfect balance of space and function. The primary suite, basking in evening light, is well proportioned for a king-sized bed, dressers, or future built-ins. The four-piece bath is bright, clean-lined, and well considered. Downstairs, a newly renovated lower level adds versatility as a guest room, home office, or cozy family retreat, complete with a convenient two-piece bath. All of this, just steps from Queen Street East. Grab a latte at your favourite local cafe, brunch with friends, or hop on the streetcar to downtown or The Beaches. Spend weekends at Greenwood Park, from farmers' markets to skating rinks, and experience the best of urban village living...[Cont'd]
Facts & features
Ask about this home
A HOMEH agent will answer your questions about this home.
Rooms
7 rooms · 2 bathrooms
- Living room13′3″ × 12′8″168 sq.ft.
- Dining room10′2″ × 10′2″103 sq.ft.
- Kitchen11′5″ × 10′10″124 sq.ft.
- Primary bedroom13′5″ × 11′1″149 sq.ft.
- Bedroom 211′10″ × 8′95 sq.ft.
- Bedroom 313′ × 10′130 sq.ft.
- Laundry9′4″ × 7′7″71 sq.ft.
Around this home
Schools nearby
School rating, out of 10.
Listing details
Helpful tools
Your HOMEH agent
"I would see it this week."
Ask HOMEH about this home
Price, neighbourhood, monthly cost. Ask anything.
HOMEH Intelligent Agent is an AI, not a licensed representative. Check anything important with your agent.