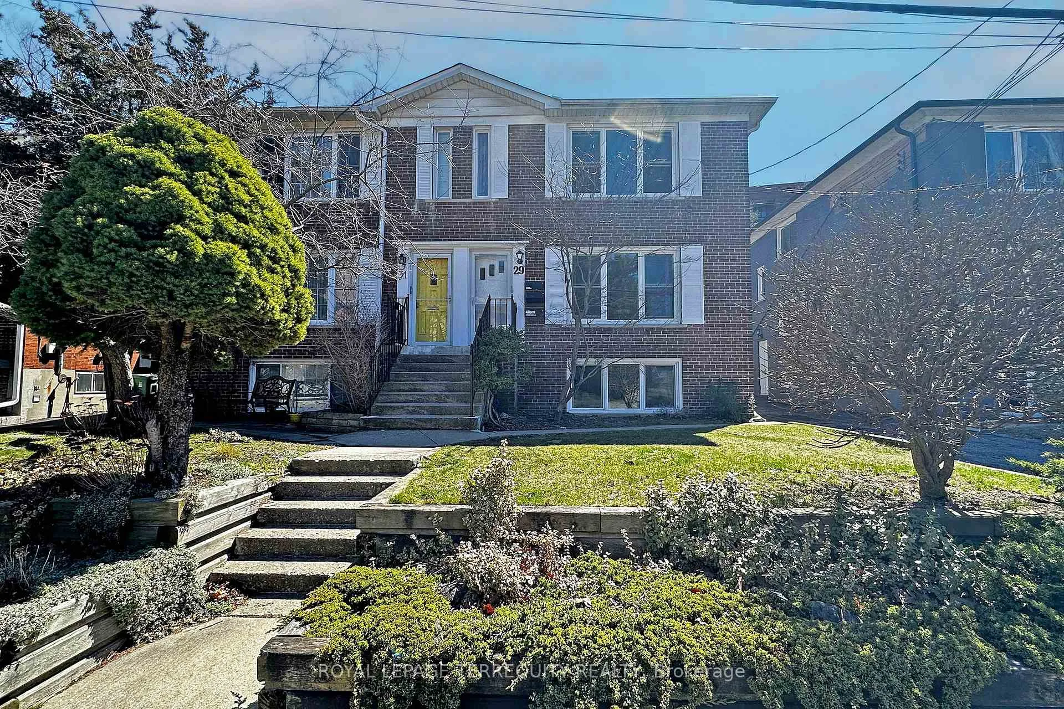
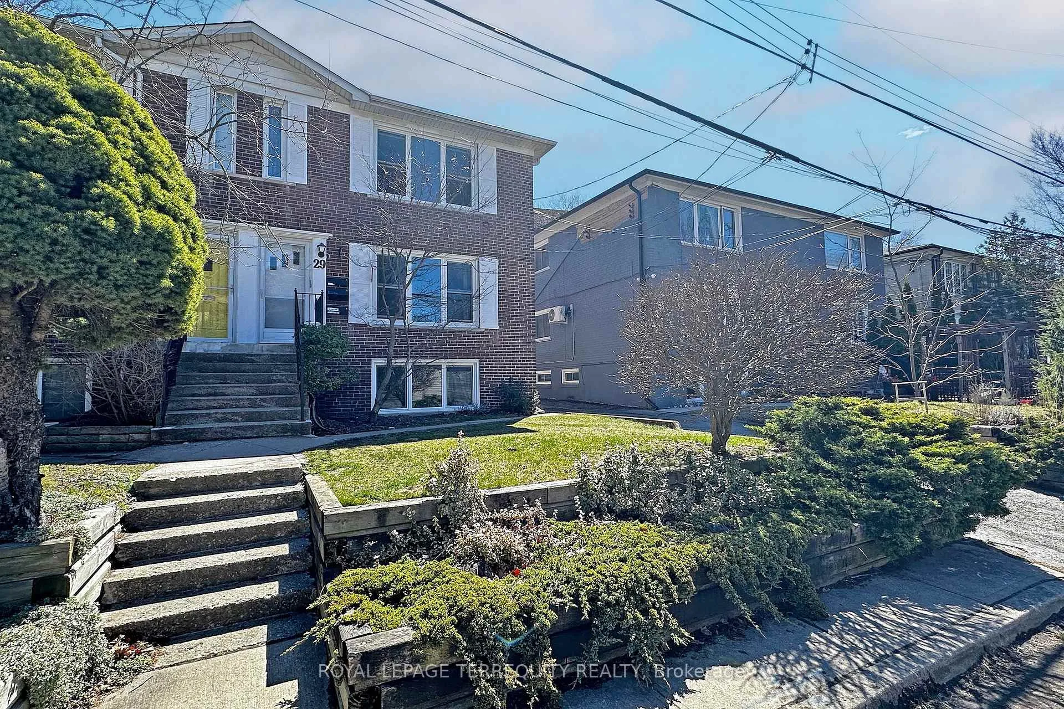
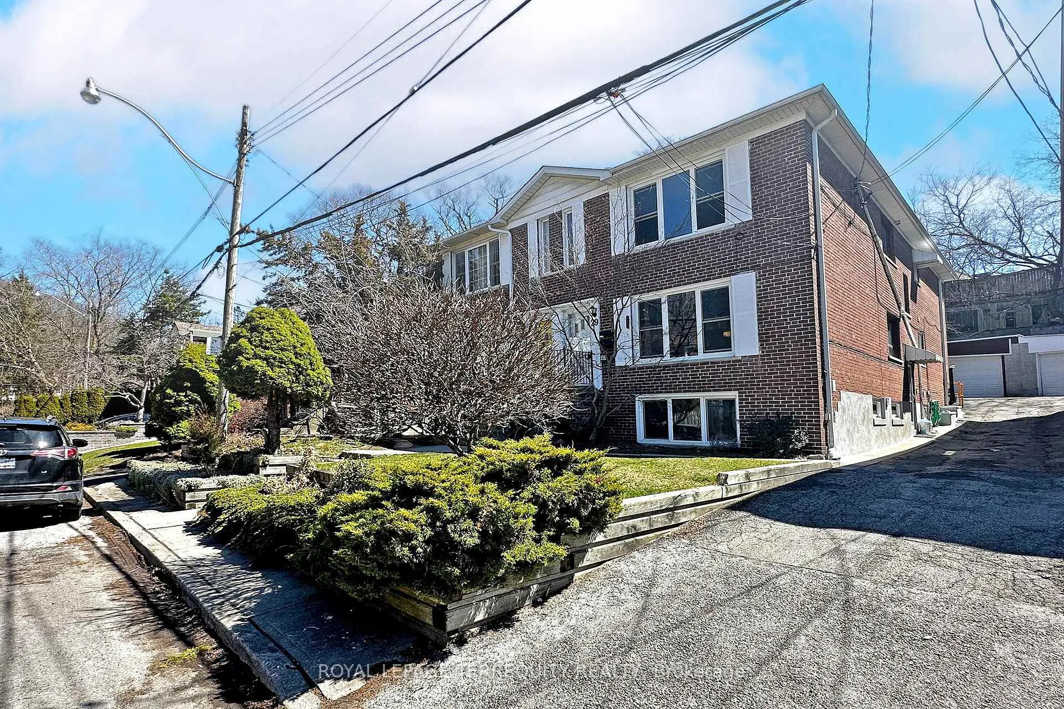
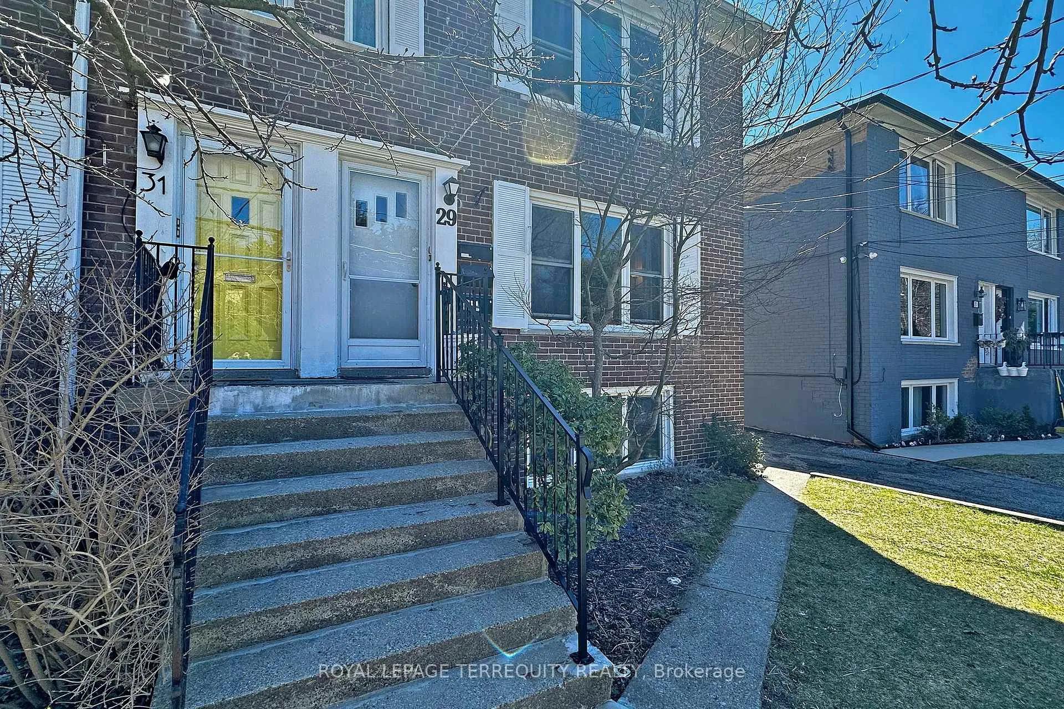
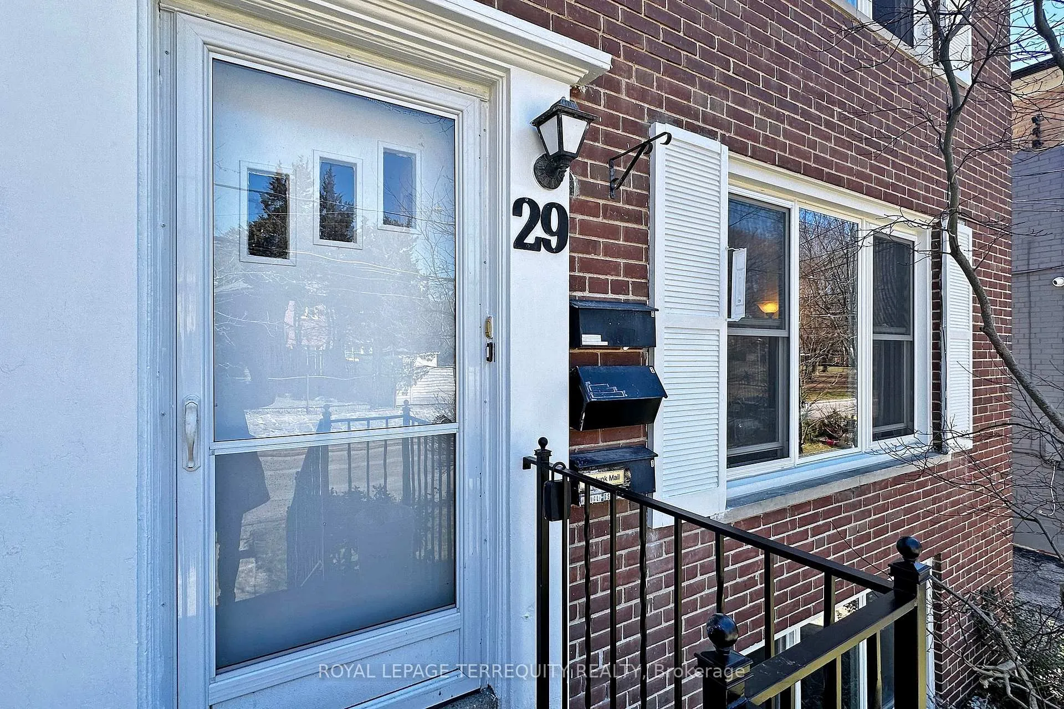
Welcome to the Upper Beaches-Toronto's Coastal Crown Jewel! This is more than a property; it's a rare treasure in one of the city's most sought-after enclaves! Presenting a distinctive income-generating masterpiece featuring three fully self-contained residential suites, a spacious two-car garage, and individual hydro meters-perfectly tailored for the discerning investor or multi-generational family looking to live stylishly while earning effortlessly. Immerse yourself in the best of city-meets-lakeside living: stroll to the beach, savour the energy of trendy cafés and restaurants, and enjoy effortless access to the TTC, major highways, and the DVP. This location offers the ultimate urban lifestyle with a relaxed, beach-town feel. With tenants currently on a month-to-month basis, you're gifted with unmatched flexibility - move right in, lease for passive income, or redesign to your heart's content. A rare opportunity not to be missed!
Read more
Separate Hydro MeterStorage Area LockersBeachLake/PondLibraryPark
Facts & features
TypeSemi-Detached
Style2-storey
Size2K~2.5K Sq.Ft.
Lot26.58 x 120.58 ft
Tax$7,179 (2025)
HeatingForced air, gas
CoolingCentral air
BasementApartment, separate entrance
Parking2 drive
WaterMunicipal
Book a viewing
Wed28Oct
Thu29Oct
Fri30Oct
Sat31Oct
Sun1Nov
Pick a time
Rooms
17 rooms · 3 bathrooms
Main floor5 rooms
Living room16′3″ × 15′243 sq.ft.
Dining room10′5″ × 8′6″89 sq.ft.
Kitchen9′11″ × 7′1″70 sq.ft.
Primary bedroom15′ × 9′9″146 sq.ft.
Bedroom 215′ × 9′9″146 sq.ft.
Second floor5 rooms
Living room16′3″ × 15′243 sq.ft.
Dining room10′5″ × 8′6″89 sq.ft.
Kitchen9′11″ × 7′1″70 sq.ft.
Primary bedroom15′ × 8′8″130 sq.ft.
Bedroom 215′ × 9′9″146 sq.ft.
Lower level7 rooms
Living room14′9″ × 8′10″130 sq.ft.
Dining room11′7″ × 8′10″102 sq.ft.
Kitchen9′9″ × 7′1″69 sq.ft.
Bedroom10′7″ × 5′6″58 sq.ft.
Foyer10′2″ × 6′9″69 sq.ft.
Laundry16′5″ × 8′8″142 sq.ft.
Furnace room9′2″ × 8′9″80 sq.ft.
Bathrooms3
4-pcMain4-pcSecond4-pcLower
Thinking of selling your home?See what your home is worth today.

 See all 40 photos
