

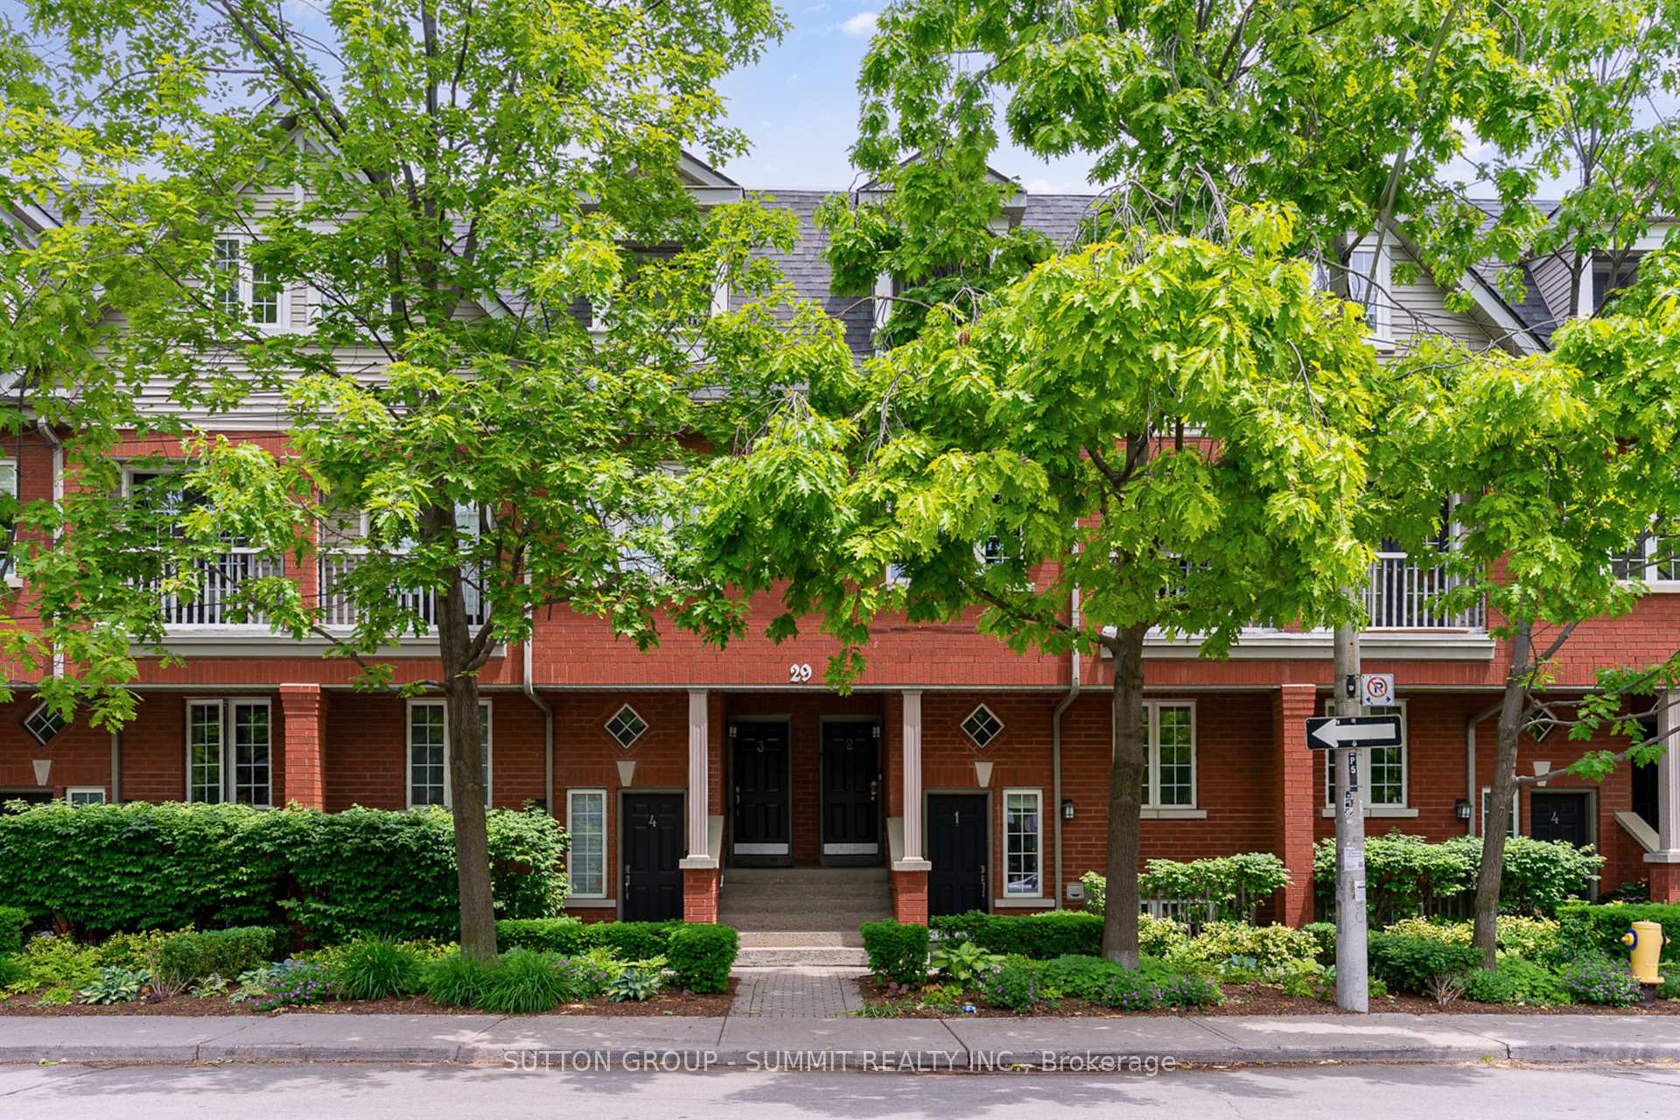
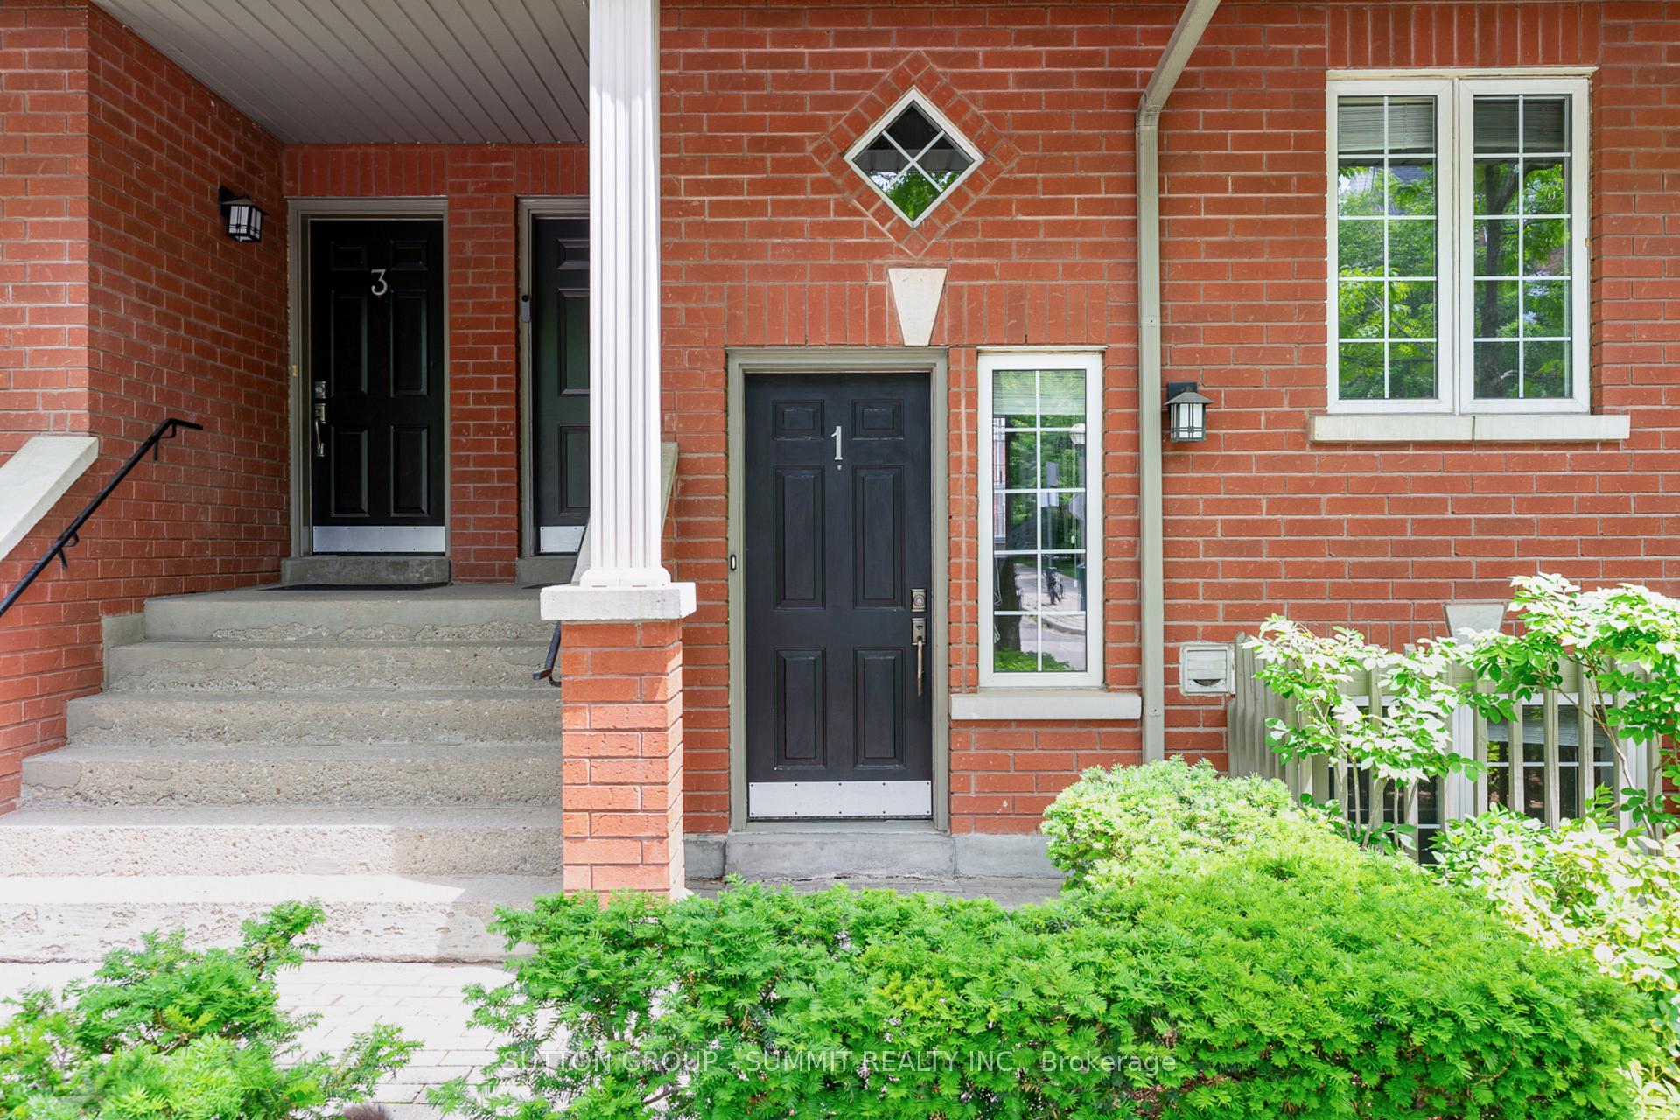
Unit 1, 29 Massey Street
Unit 1, 29 Massey Street
 See all 26 photos
Property history
Facts and features
- BasementFinished
- LaundryIn-suite
- Lease term12 months
- PetsAllowed
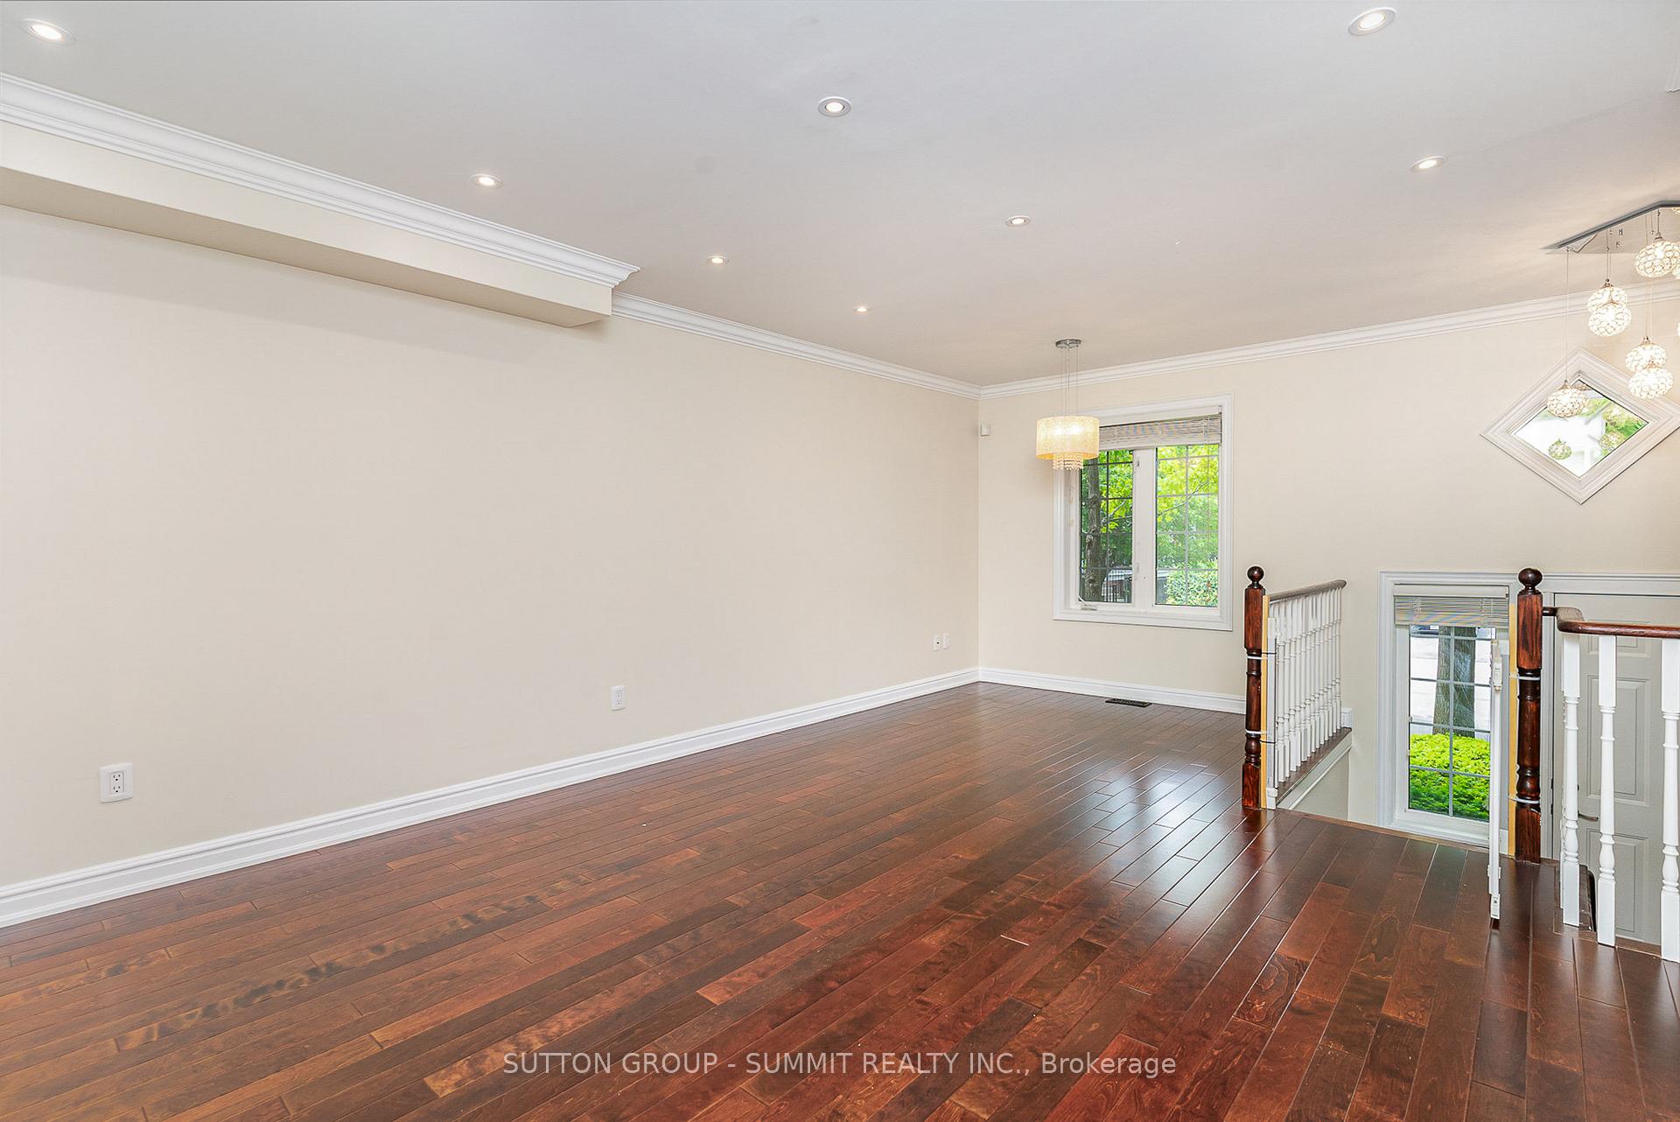
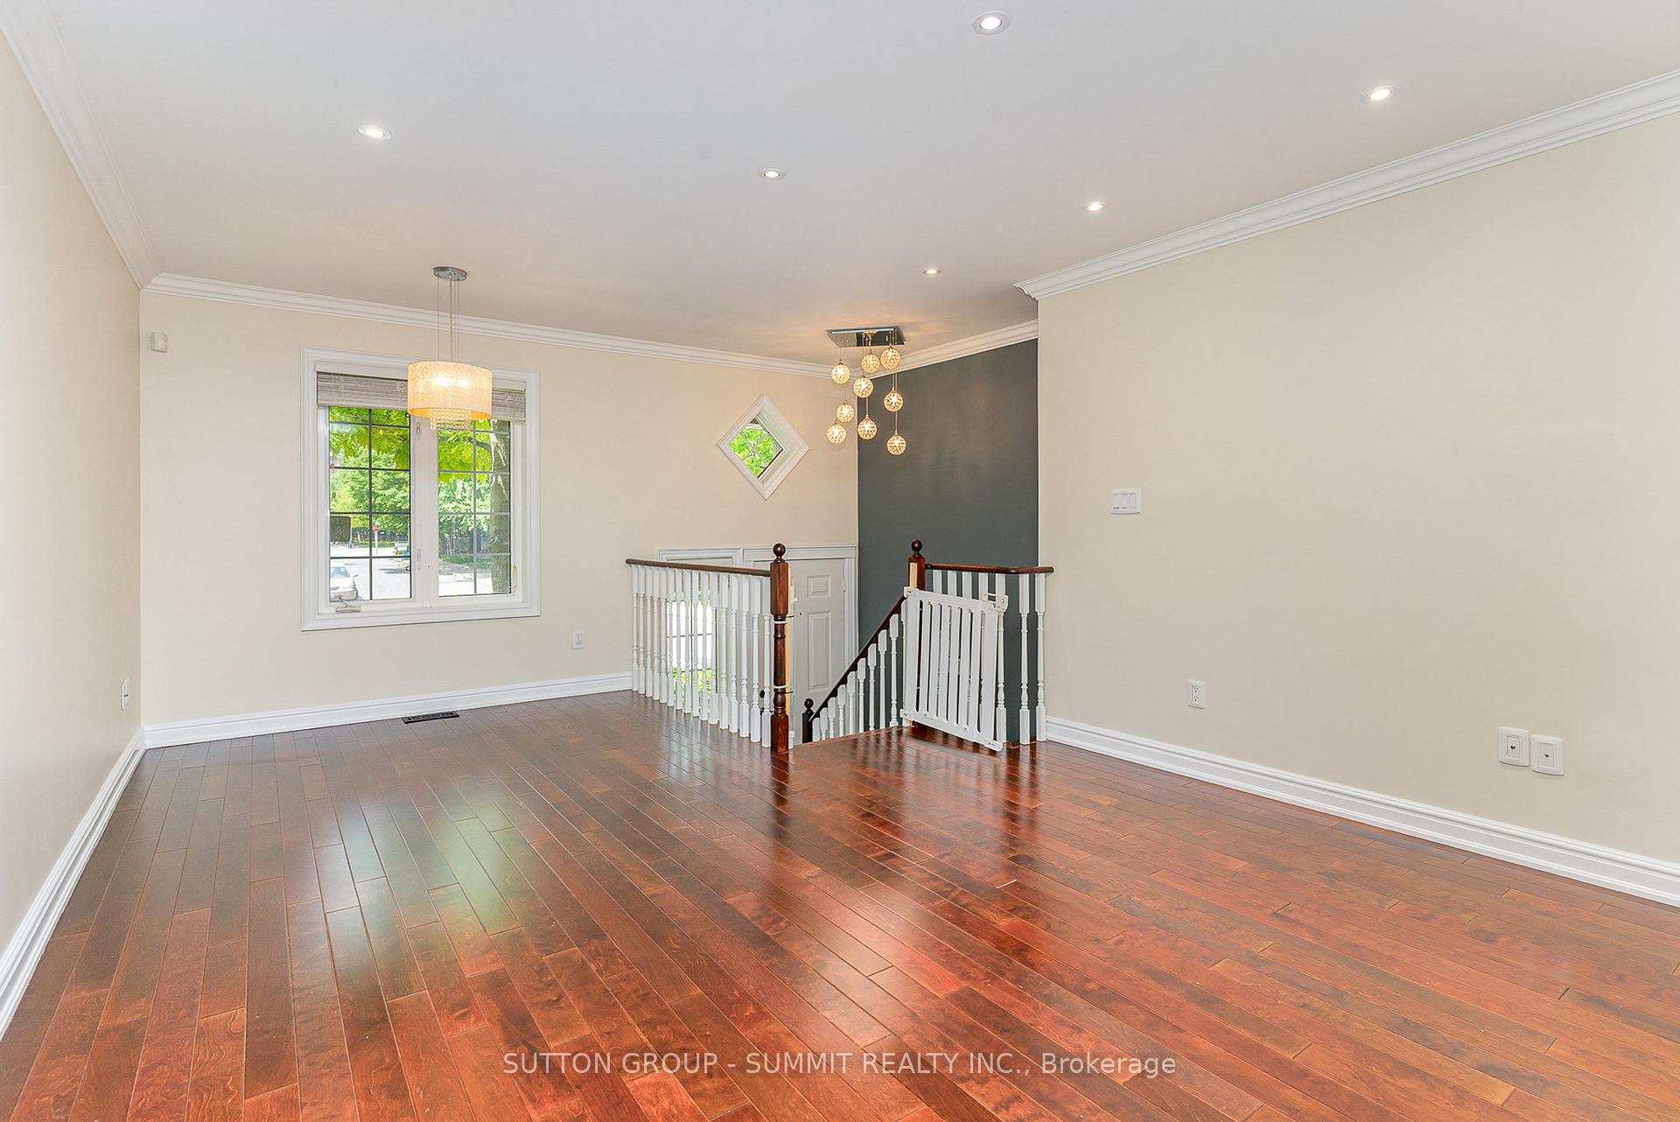
- Hardwood floors
- Central air
The homeCondo Townhouse, 2-storey, Age 16–30 years
- Type: Condo Townhouse
- Style: 2-storey
- Age: 16–30 years
- Living space: 1,400–1,599 sq ft
- Basement: Finished
- Exposure: East
InsideHardwood, Broadloom, In-suite laundry, Built-in oven, countertop range, on demand water heater, primary bedroom - main floor, water heater owned
- Flooring: Hardwood, Broadloom
- Laundry: In-suite laundry
- Features: Built-in oven, countertop range, on demand water heater, primary bedroom - main floor, water heater owned
- Rooms above ground: 6
- Rooms in the basement: 1
- Bedrooms: 2 + 1 in the basement
- Bathrooms: 2
- Kitchens: 1
OutsideBrick, Terrace
- Exterior: Brick
- Balcony: Terrace
Parking and locker1 Parking, Attached, Parking type Owned
- Spaces: 1 Parking
- Garage: Attached
- Parking type: Owned
- Locker: None
BuildingTown Villas at Massey Common, Storeys 2, Units 54
- Name: Town Villas at Massey Common
- Storeys: 2
- Units: 54
- Registered: 1999
- Condo corporation: 1223
- Pets: Allowed
Heating, water and powerForced air, gas, Central air
- Heating: Forced air, gas
- Cooling: Central air
Rent and termsRent $4,500 a month, Entire property, Unfurnished
- Rent: $4,500 a month
- Space for rent: Entire property
- Furnished: Unfurnished
- Lease: 12 months
- Paid: Monthly
- Rent includes: Building insurance, grounds maintenance, exterior maintenance, parking
- Deposit: Required
- Credit check: Required
- Employment letter: Required
- Rental application: Required
- References: Required
IncludedWasher/dryer (2025), liebherrfridge, boche dishwasher, and ge induction cooktop and double oven, range hood, all electrical light fixtures, all window coverings, and patio furniture (double and single wicker seaters). single garage parking. direct entry from the garage to the den/office. the laundry is located behind the built-in bookcase in the lower level.
- Included: Washer/dryer (2025), liebherrfridge, boche dishwasher, and ge induction cooktop and double oven, range hood, all electrical light fixtures, all window coverings, and patio furniture (double and single wicker seaters). single garage parking. direct entry from the garage to the den/office. the laundry is located behind the built-in bookcase in the lower level.
Listing detailsC12252169, Rented, Jun 28, 2025
- MLS® number: C12252169
- Status: Rented
- Listed on: Jun 28, 2025
- Days on market: 11
- Updated: Jul 9, 2025
- Possession: 2025-07-01 / Immediate
- Occupied by: Vacant
- Listing brokerage: SUTTON GROUP - SUMMIT REALTY INC.
About this home
Unit 1, 29 Massey Street, Toronto (Niagara), ON M6J 3W4
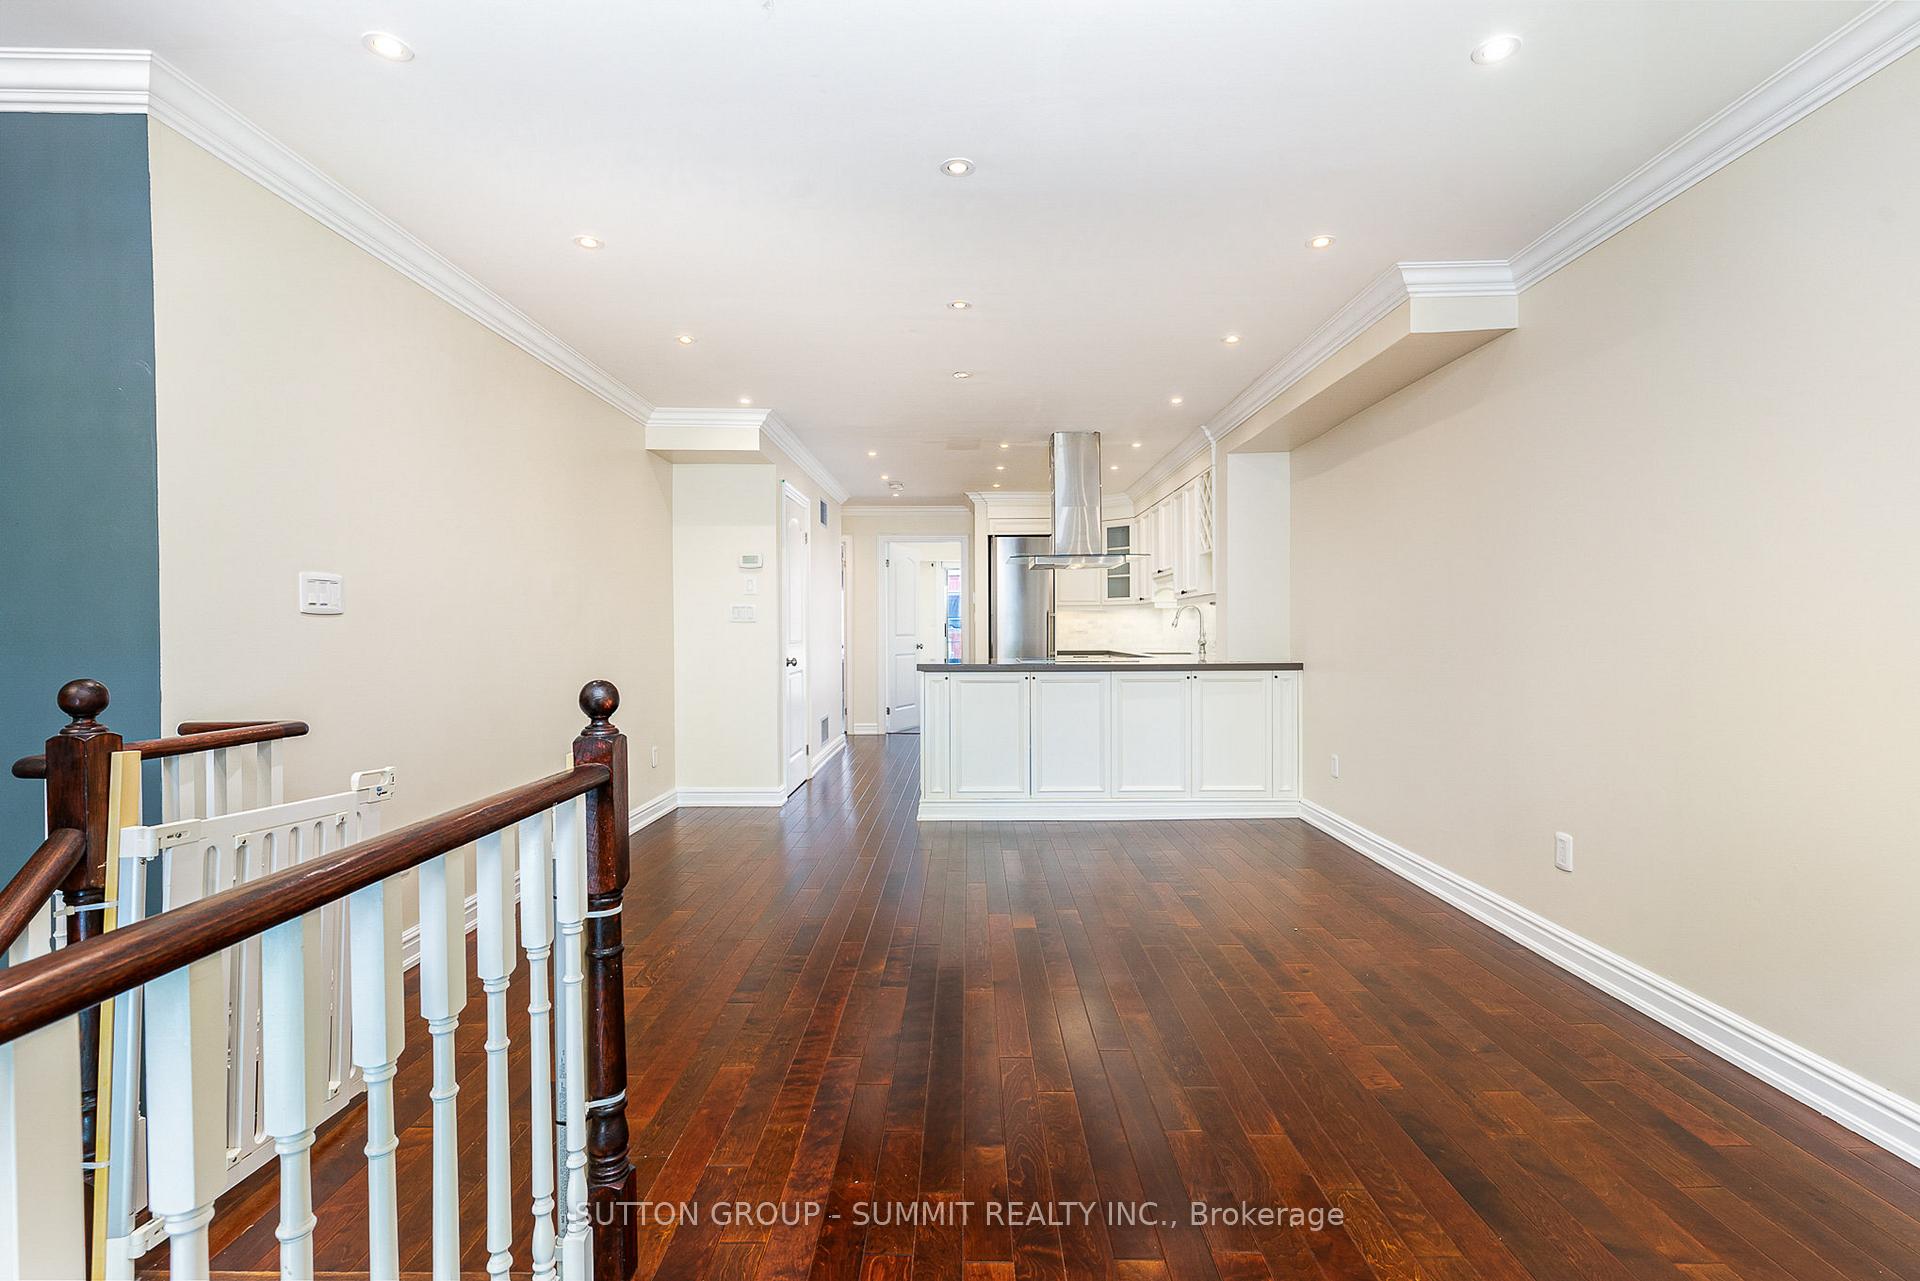
Where townhouse living is anything but common. Massey Common blends smart design with the pulse of downtown living. This 3-bedroom, 2 full-bath executive townhouse offers over 1,400 sq ft of curated comfort with surprising touches throughout. The kitchen is a true standout: quartz counters, marble floors and backsplash, high-end appliances (Liebherr, Bosch, GE induction cooktop, and double oven), and extra cabinetry facing the living room for added storage. Heated floors keep things cozy underfoot, and under-cabinet lighting adds a warm glow. Hardwood spans the main floor, where the primary bedroom opens directly onto a private terrace. The second main floor bedroom features a walk-in closet, while the third bedroom downstairs has its own den space and direct garage access. A rare find in Toronto. Both bathrooms have heated floors, with new tiling upstairs and luxe marble downstairs. Details like crown moulding, heated travertine on the front door landing, and a hidden laundry nook (tucked behind a custom bookshelf) make this home feel both refined and livable. And yes, theres garage parking. In this city, thats gold. Perfectly positioned between Trinity Bellwoods, Liberty Village, and King West. 29 Massey St puts you steps from parks, groceries, cafes, and transit. Whether you're biking along Wellington, catching the King Streetcar, or heading to the Gardiner, this location makes city living feel effortless.
Ask about this home
A HOMEH agent will answer your questions about this home.
Know more about Town Villas at Massey Common
Condo building · 25-37 Massey Street
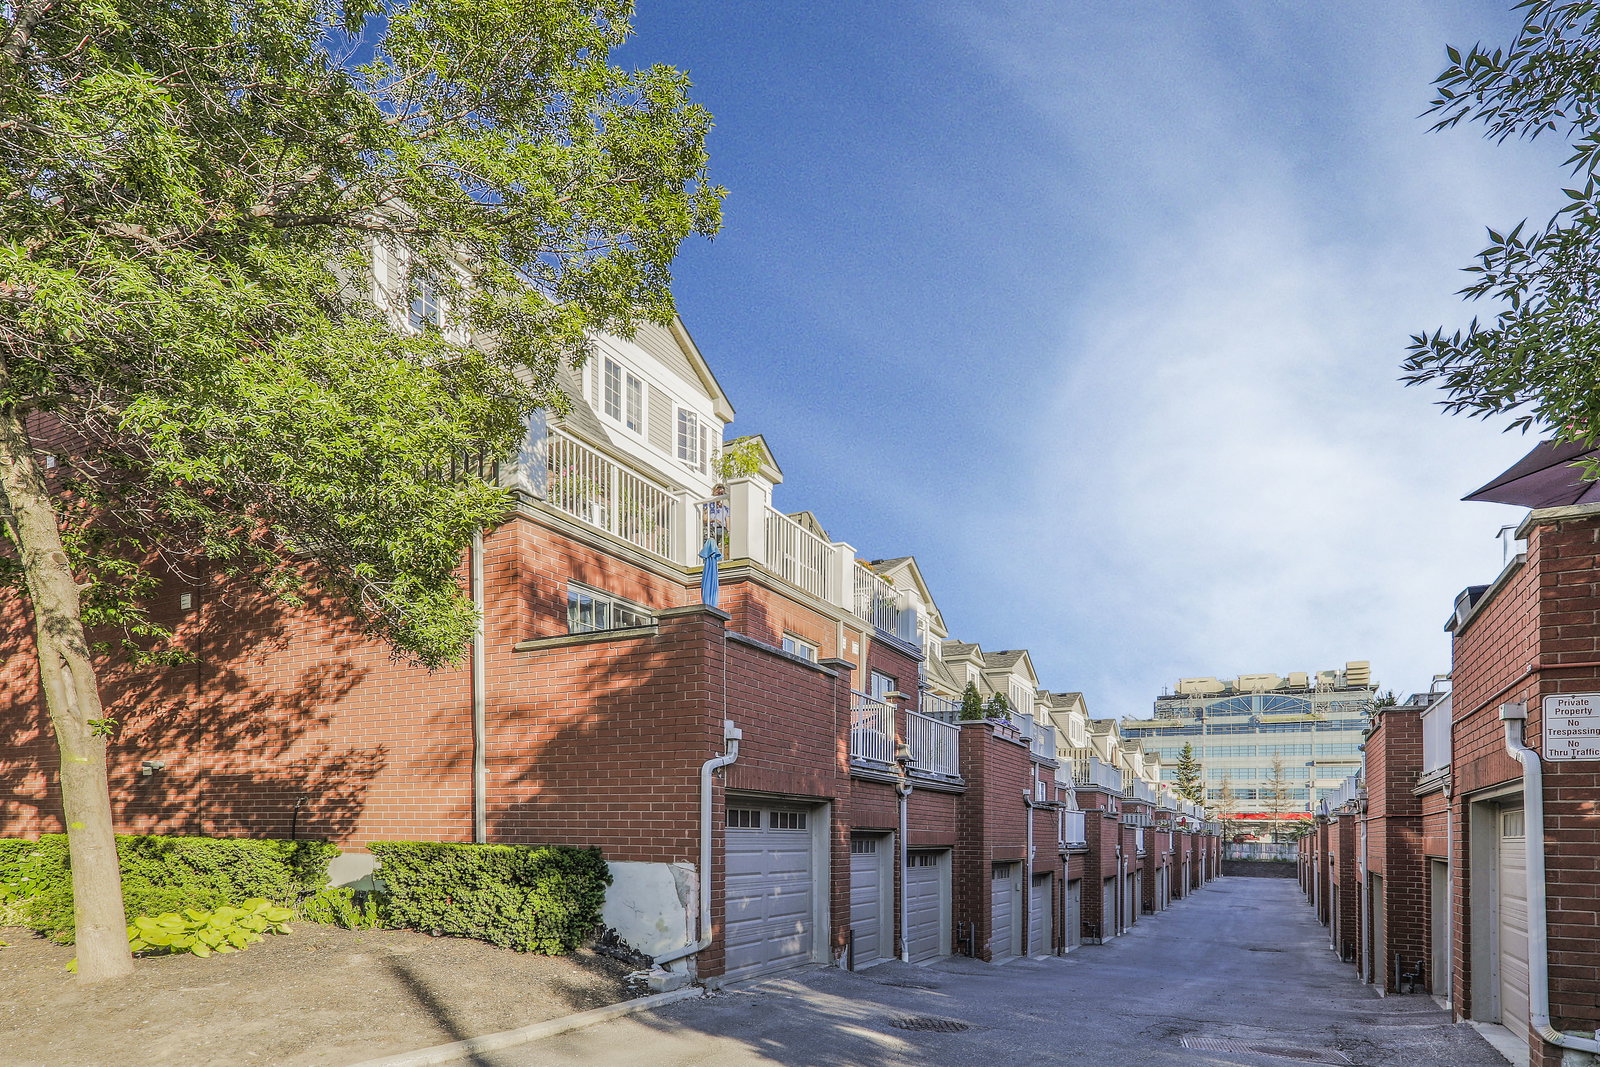
Town Villas at Massey Common is a 2-storey condo with 54 suites, built in 1999 by Aragon Properties Ltd. No units are on the market here right now.
- 2storeys
- 54suites
- 1999built
No similar units for rent in Town Villas at Massey Common right now.
Around this home
Daily convenience, out of 100, from the distances below
Schools nearby
School rating, out of 10.
Helpful calculators
Your HOMEH agent

"I would see it this week."