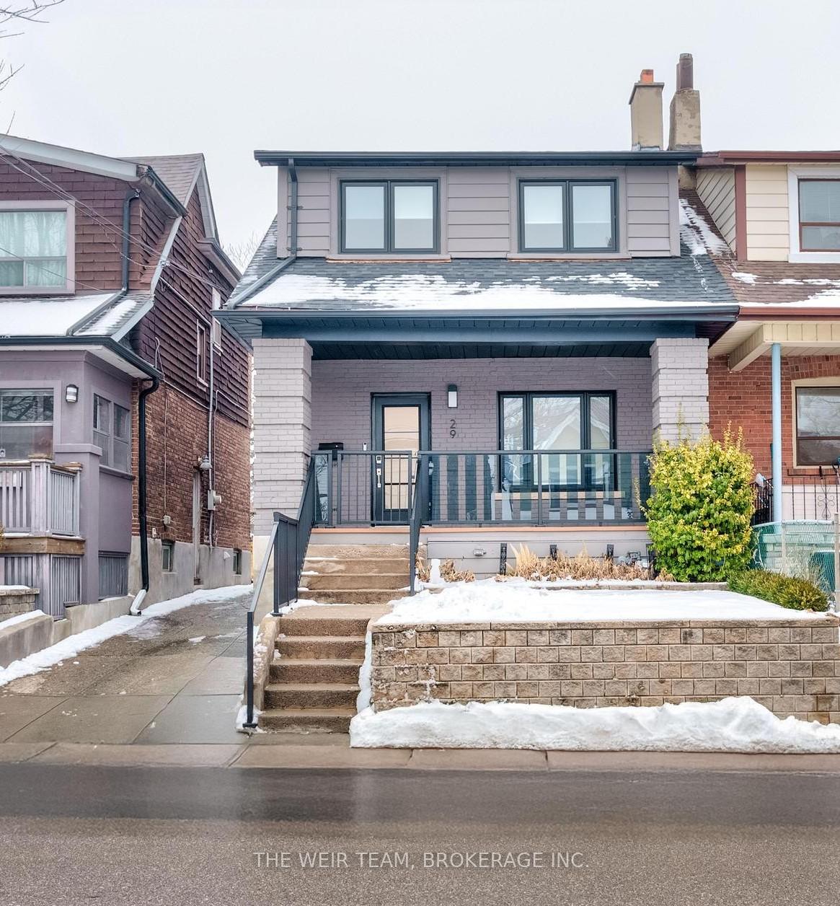
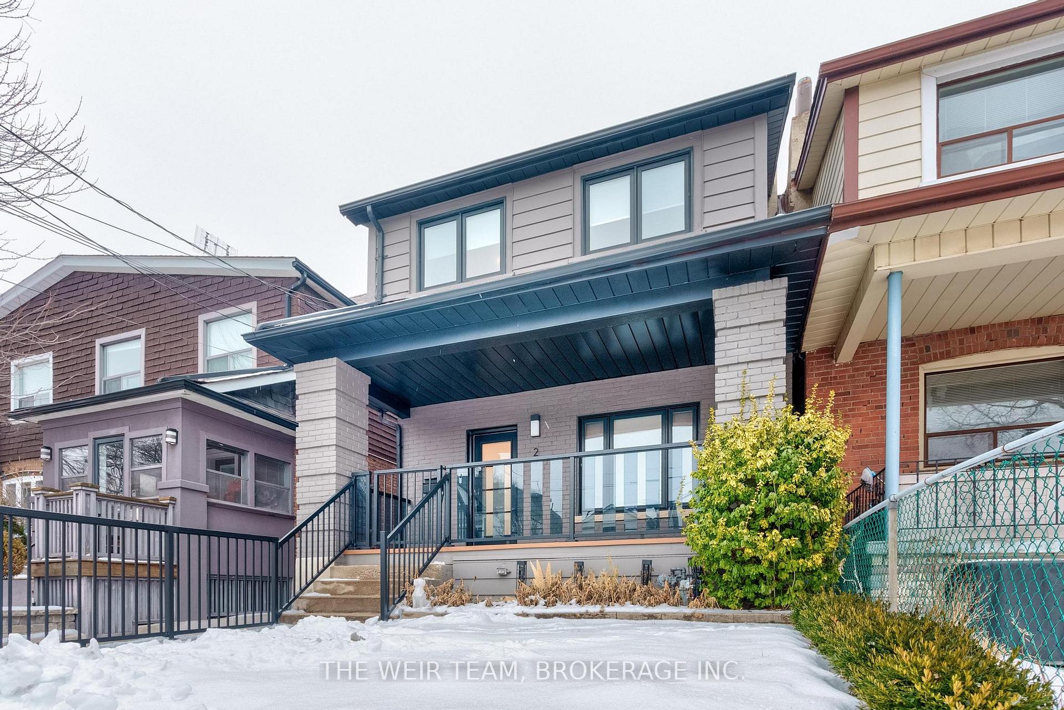
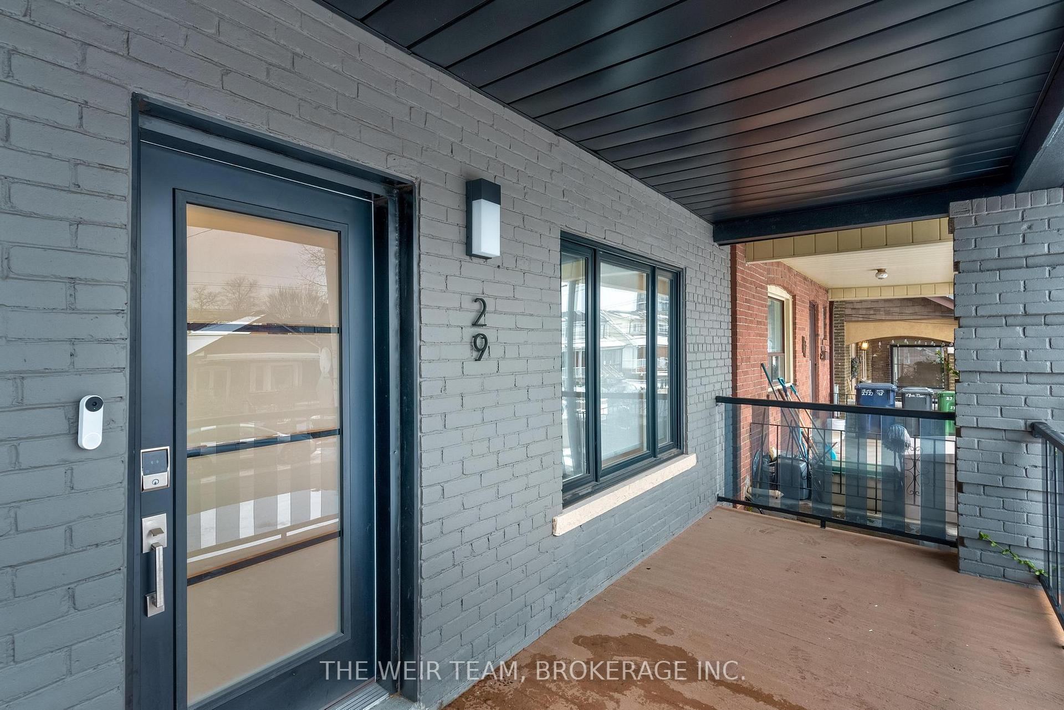
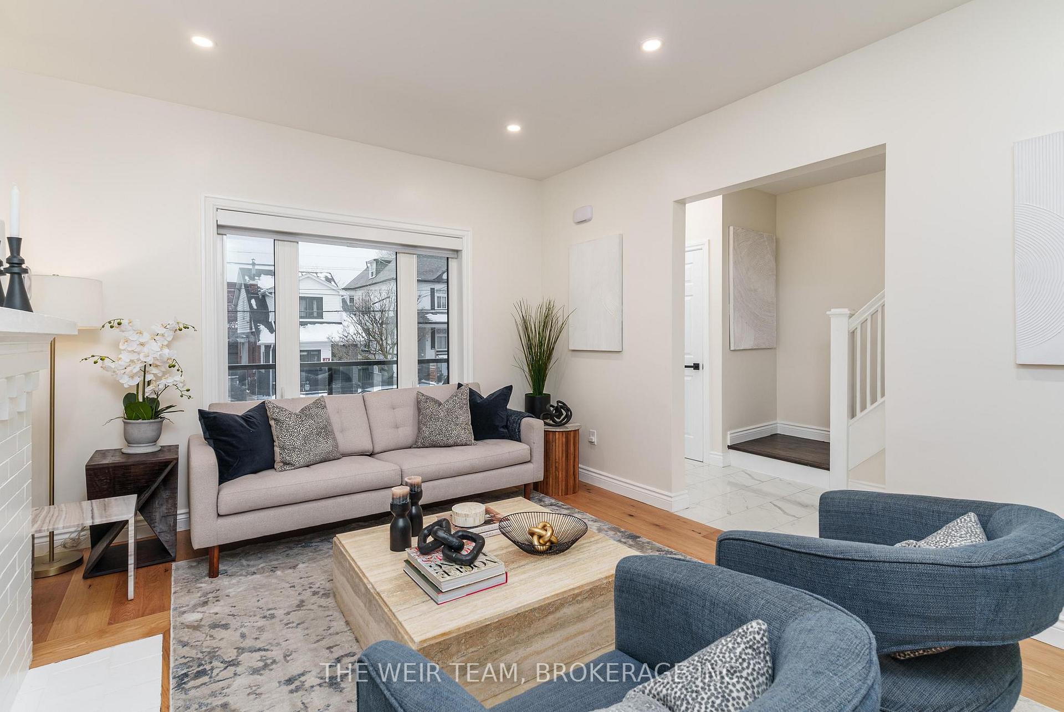
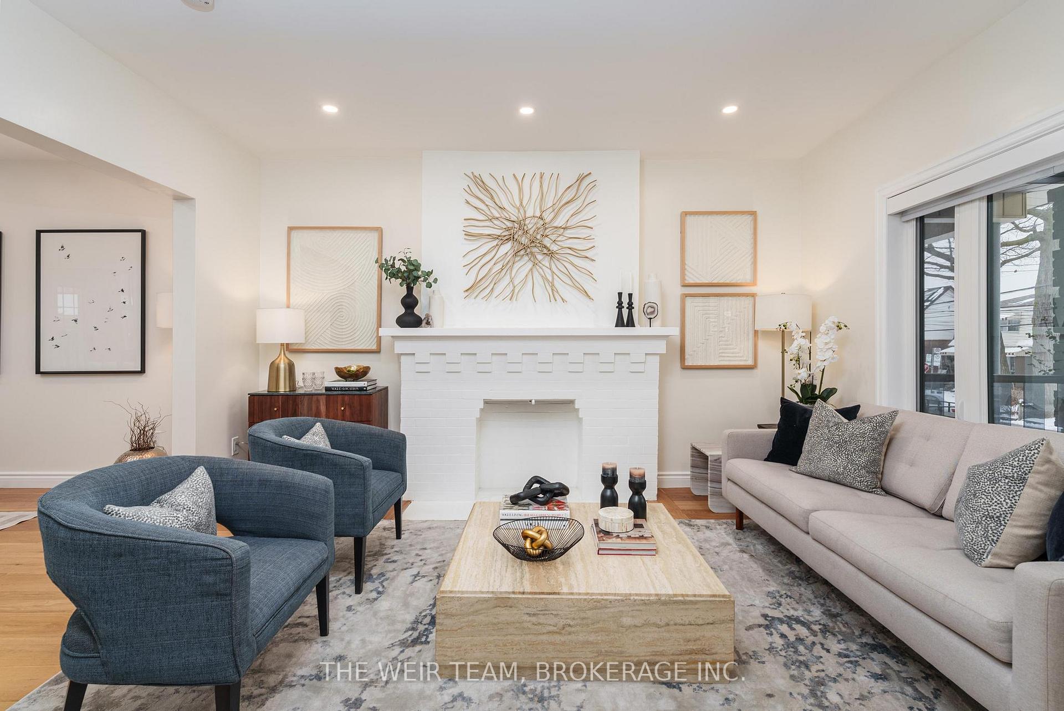
Welcome to this beautifully renovated 4-bedroom, 3-bathroom home located in one of Toronto's most desirable neighborhoods. Situated at 29 Oak Park Ave, this charming residence has been thoughtfully updated, offering modern finishes and a comfortable layout perfect for family living. The extra-large front porch, perfect for taking in the sunset or chatting with neighbors, leads into your modern foyer with tile floors and a large closet with space for all your shoes and coats. The spacious, open-concept living and dining area, with hardwood floors and tons of natural light, is ideal for entertaining and everyday living. The newly renovated kitchen boasts sleek countertops, stainless steel appliances, and ample storage space, making it a dream for any home chef. There's also a walkout to your covered porch overlooking the fenced-in backyard. The main floor also features a convenient powder room for guests. Upstairs, you'll find four generously sized bedrooms, including the primary, second, and third bedrooms, all with large closets. The 4-piece, spa-inspired bathroom with heated floors is the perfect place to unwind. The fourth bedroom is currently being used as the laundry area, with a stainless steel washer and dryer, but can easily be used as the fourth bedroom, home office or gym. The home also includes a detached garage with space for one vehicle plus ample storage, along with a fenced-in backyard, perfect for watching the kids play or entertaining friends and family. Whether you're looking to relax in the backyard or enjoy the vibrant neighborhood, this property has everything you need. **EXTRAS** City living at it's best! You're only minutes away from excellent schools, parks, ravines, walking trails, TTC subway and the Main GO Station (Union station in 30 mins!), plus local shops and restaurants along the Danforth.
Read more
Carpet Free
Facts & features
TypeDetached
Style2-storey
Lot25 x 100 ft
Tax$4,850 (2024)
HeatingForced air, gas
CoolingCentral air
BasementFinished, separate entrance
Parking1 drive
WaterMunicipal
FireplaceYes, electric
Book a viewing
Wed28Oct
Thu29Oct
Fri30Oct
Sat31Oct
Sun1Nov
Pick a time
Rooms
11 rooms · 3 bathrooms
Main floor4 rooms
Foyer9′3″ × 3′11″36 sq.ft.
Living room14′4″ × 11′10″170 sq.ft.
Dining room15′7″ × 10′4″160 sq.ft.
Kitchen15′8″ × 8′1″127 sq.ft.
Second floor4 rooms
Primary bedroom11′2″ × 9′6″106 sq.ft.
Bedroom 215′ × 9′5″141 sq.ft.
Bedroom 315′5″ × 8′4″128 sq.ft.
Bedroom 410′2″ × 7′4″75 sq.ft.
Basement3 rooms
Recreation17′11″ × 11′10″212 sq.ft.
Kitchen10′5″ × 7′5″77 sq.ft.
Utility room11′5″ × 6′3″71 sq.ft.
Bathrooms3
4-pcSecond3-pcBasement2-pcMain
Thinking of selling your home?See what your home is worth today.

 See all 31 photos
