
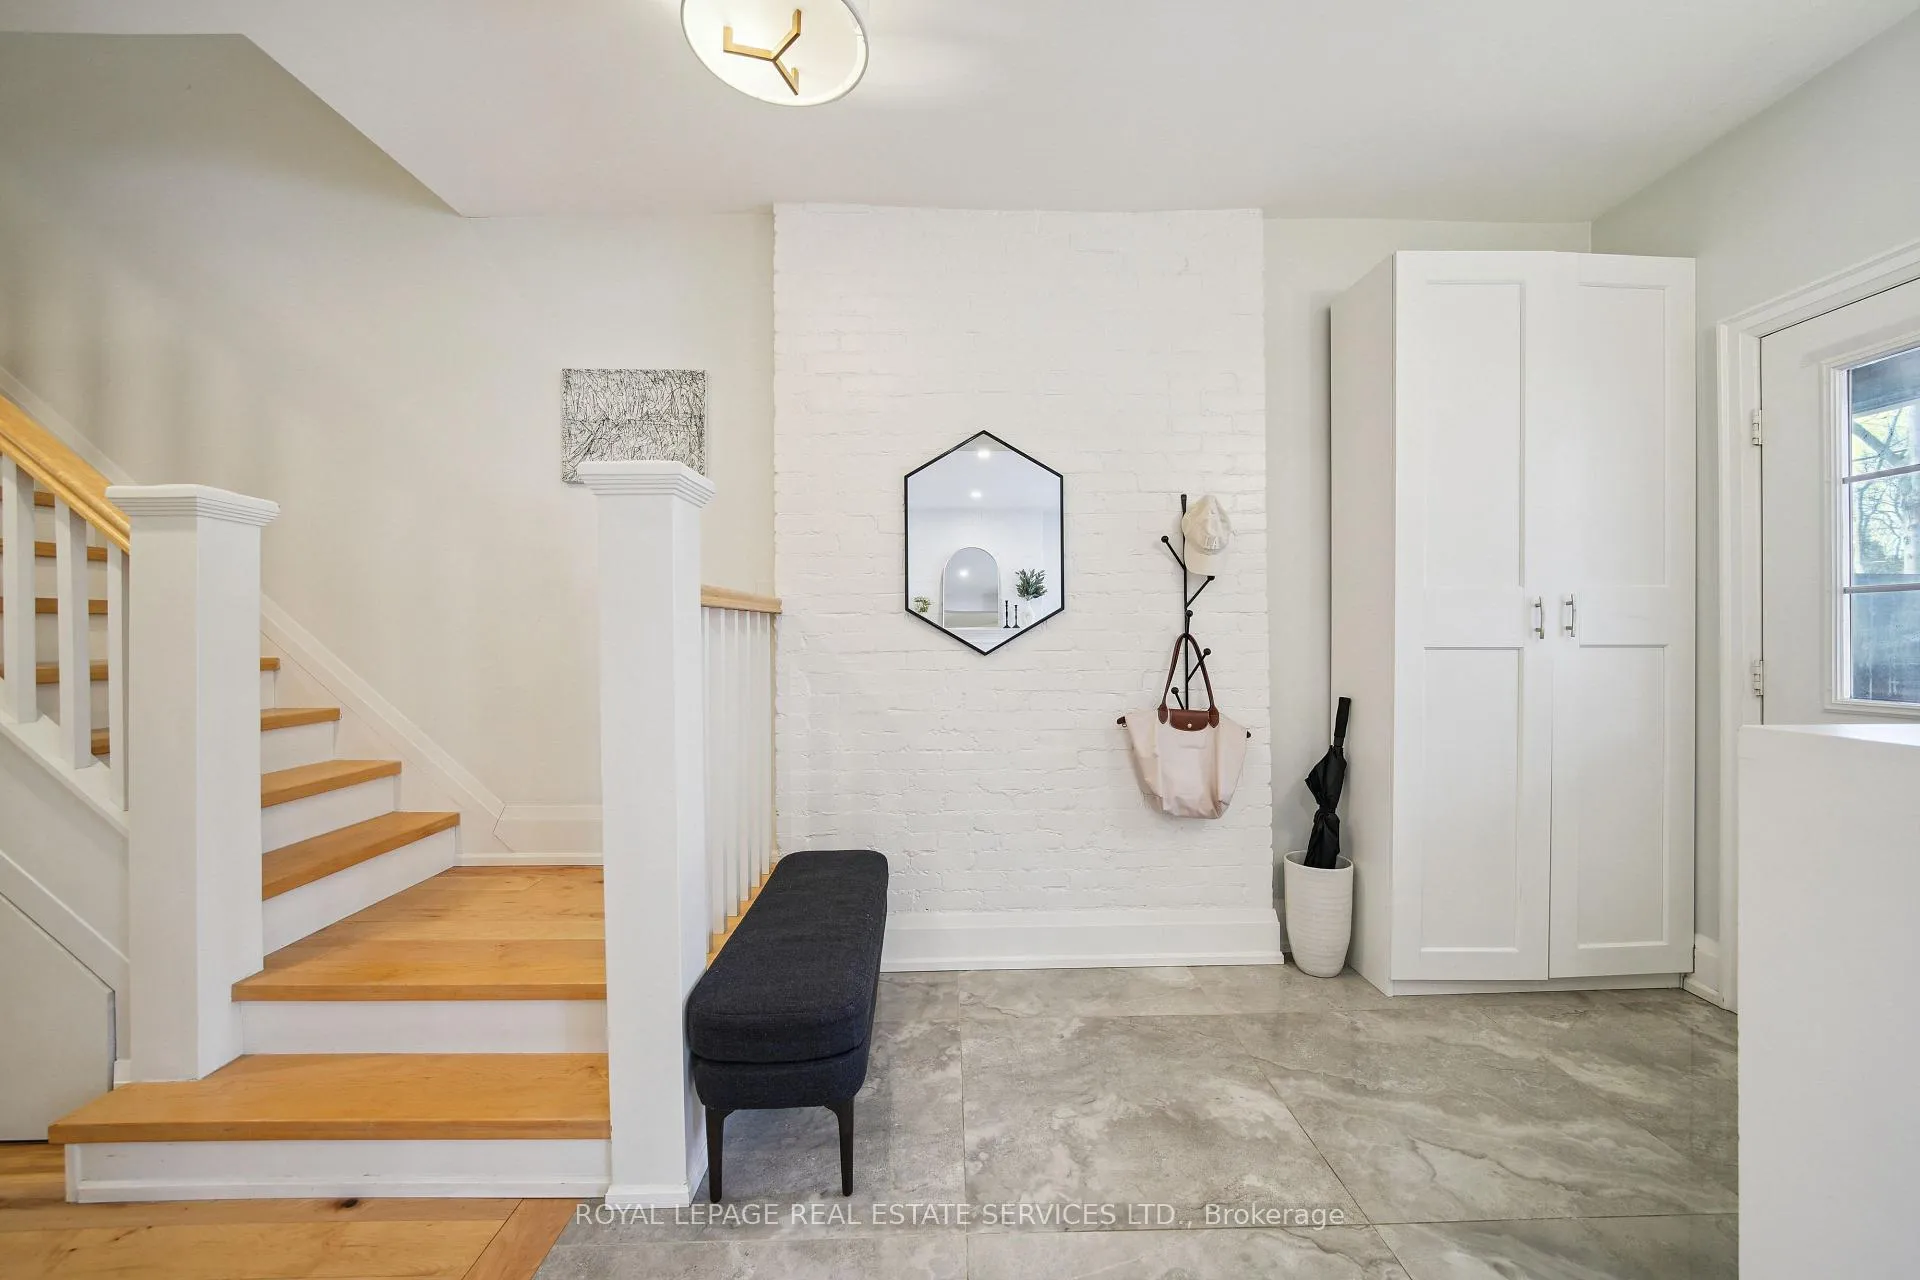
 See all 47 photos
Property history

This listing has ended. It is no longer available.
Property not available for sale or for rent.
Ask about this home
A HOMEH agent will answer your questions about this home.Ask HOMEH
About this home
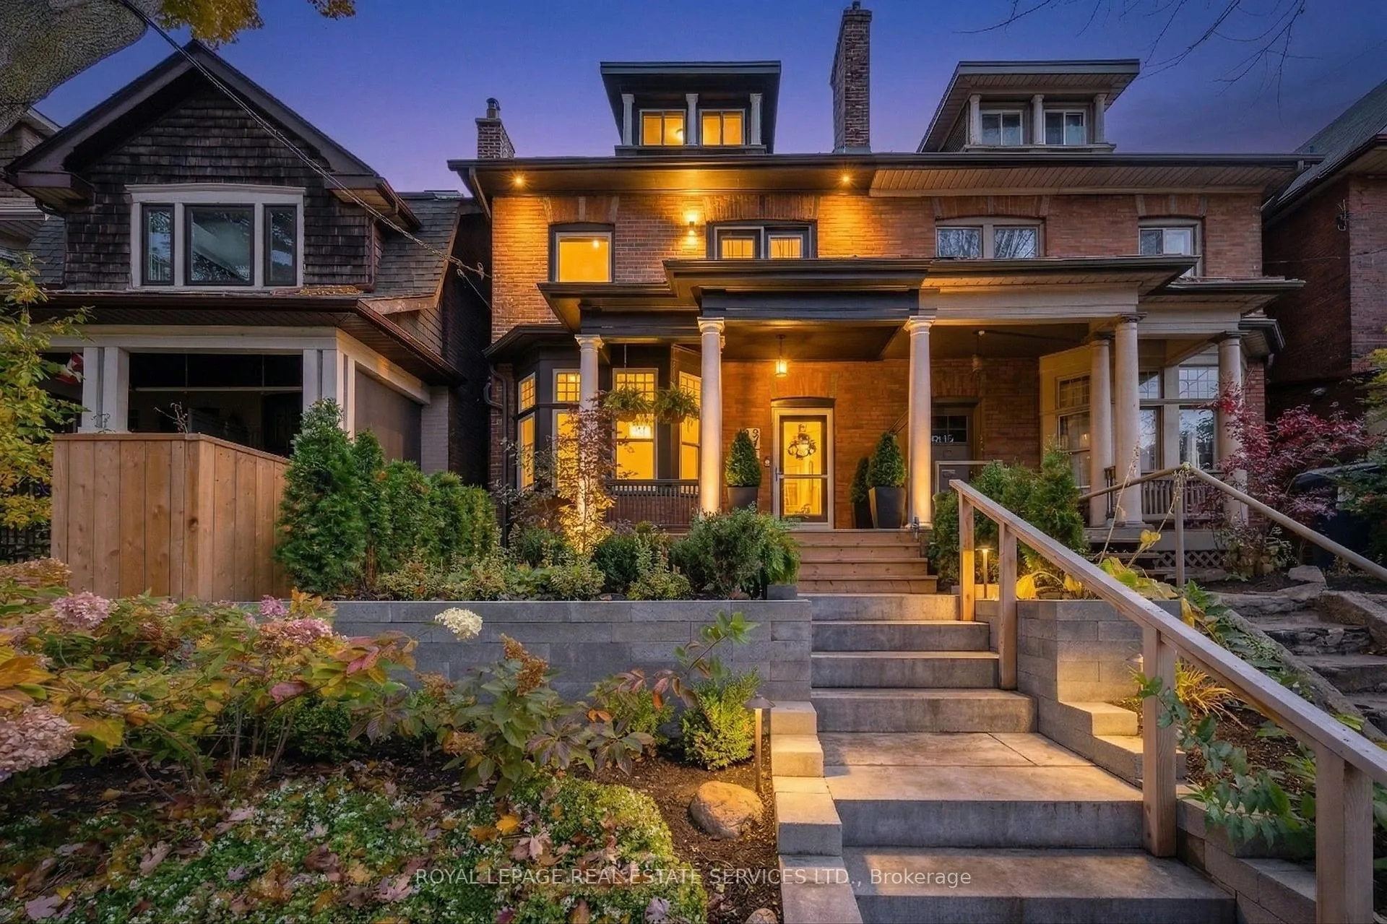
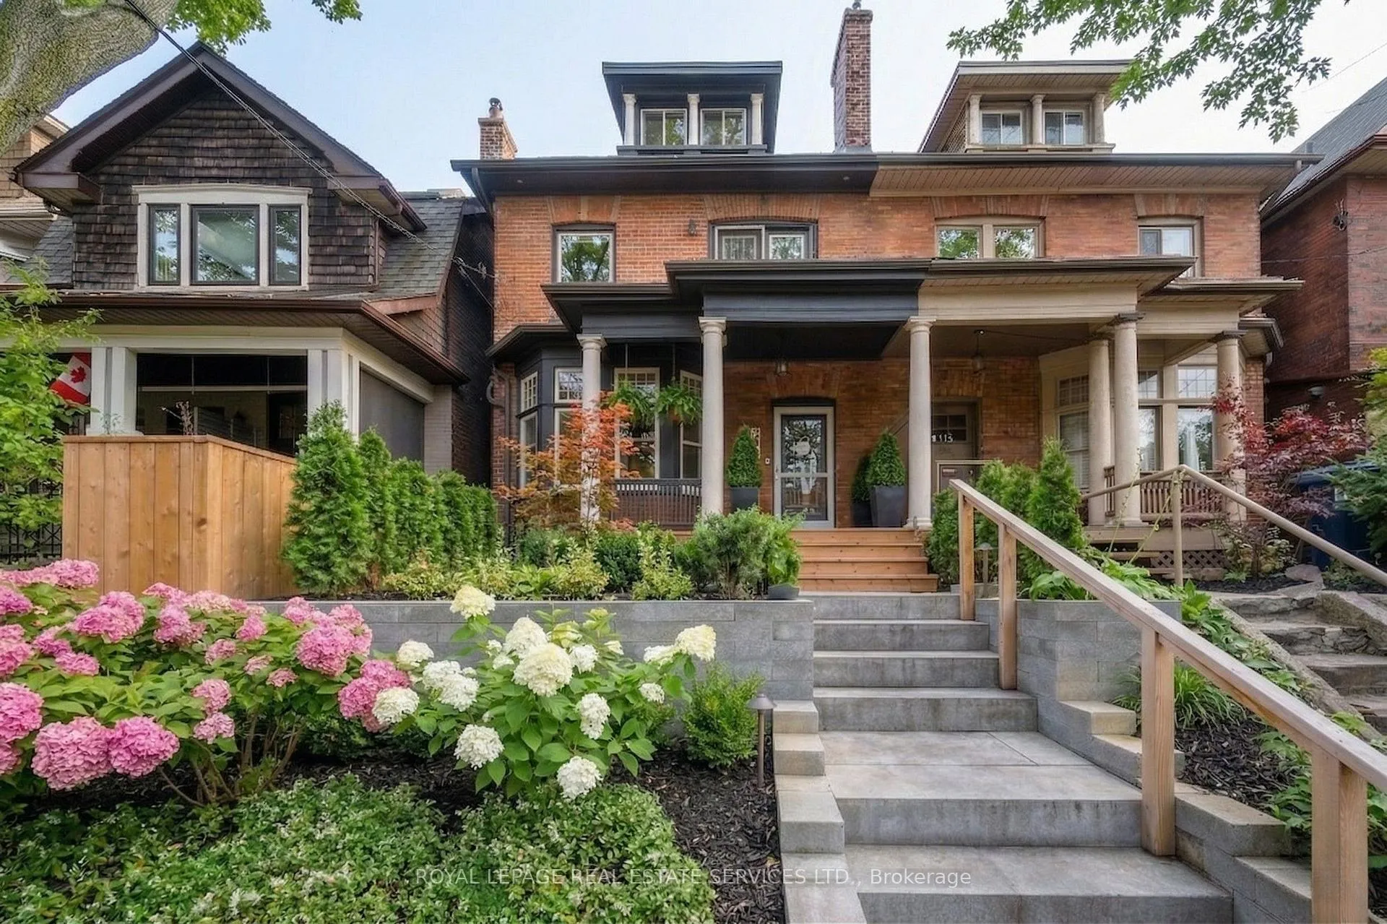
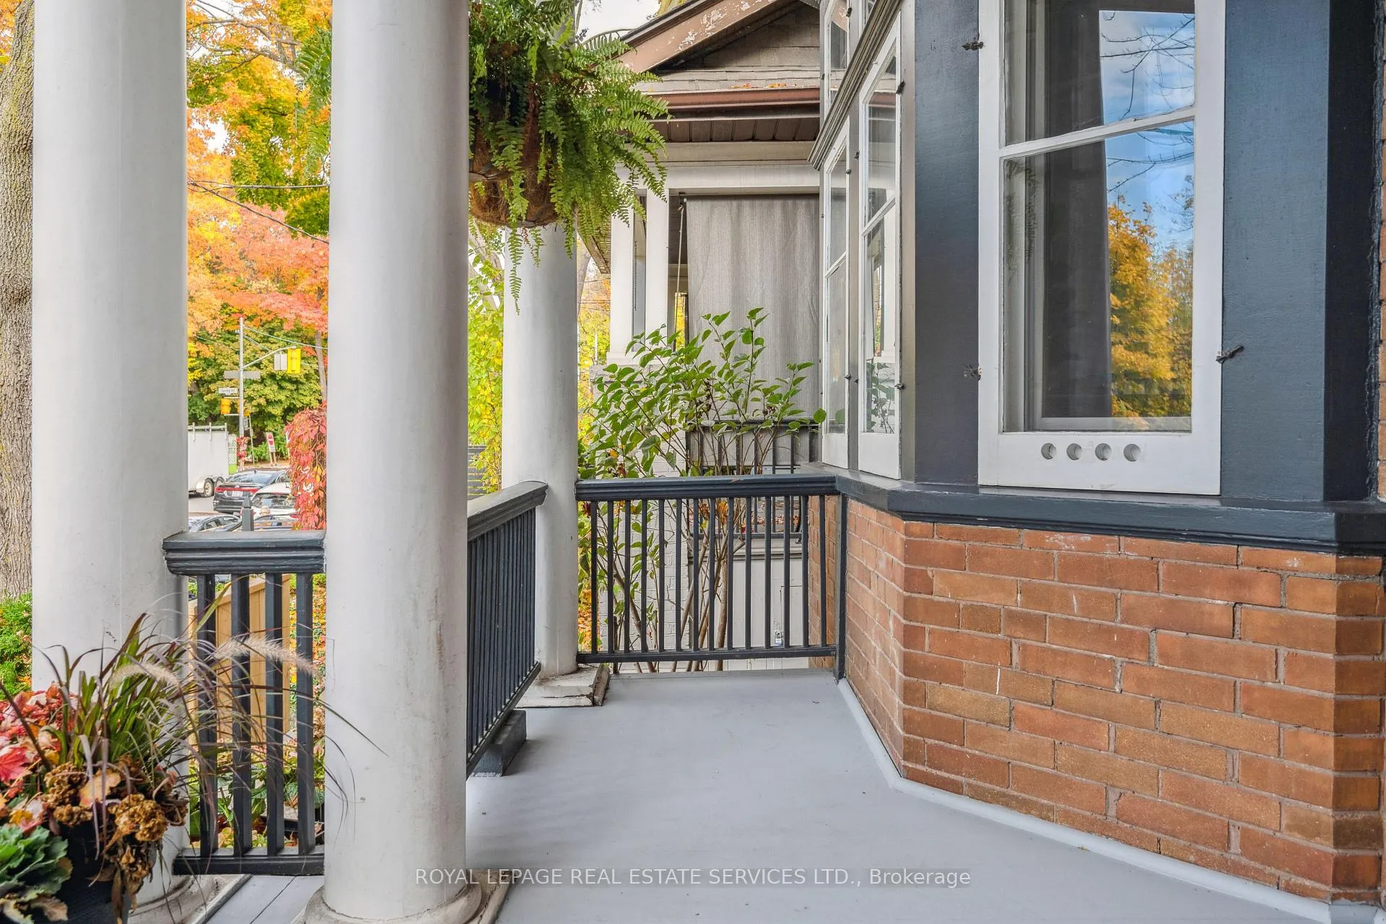
Welcome to 29 Parkside Drive at the Foot of High Park in Toronto. This masterfully re-invented home has been completely remodelled with the modern family in mind. Glorious open plan main floor enjoys an incredible Gourmet Kitchen and walk-out through to the meticulously landscaped rear gardens. The upper levels enjoy four spacious bedrooms coupled with a hotel-chic bathroom. The lower level boasts a completely self-contained suite, ideal for a supplementary income or au pair suite. The front and rear gardens have been professionally landscaped and offer an ideal setting for your private urban oasis!
Facts & features
Ask about this home
A HOMEH agent will answer your questions about this home.
Rooms
9 rooms · 3 bathrooms
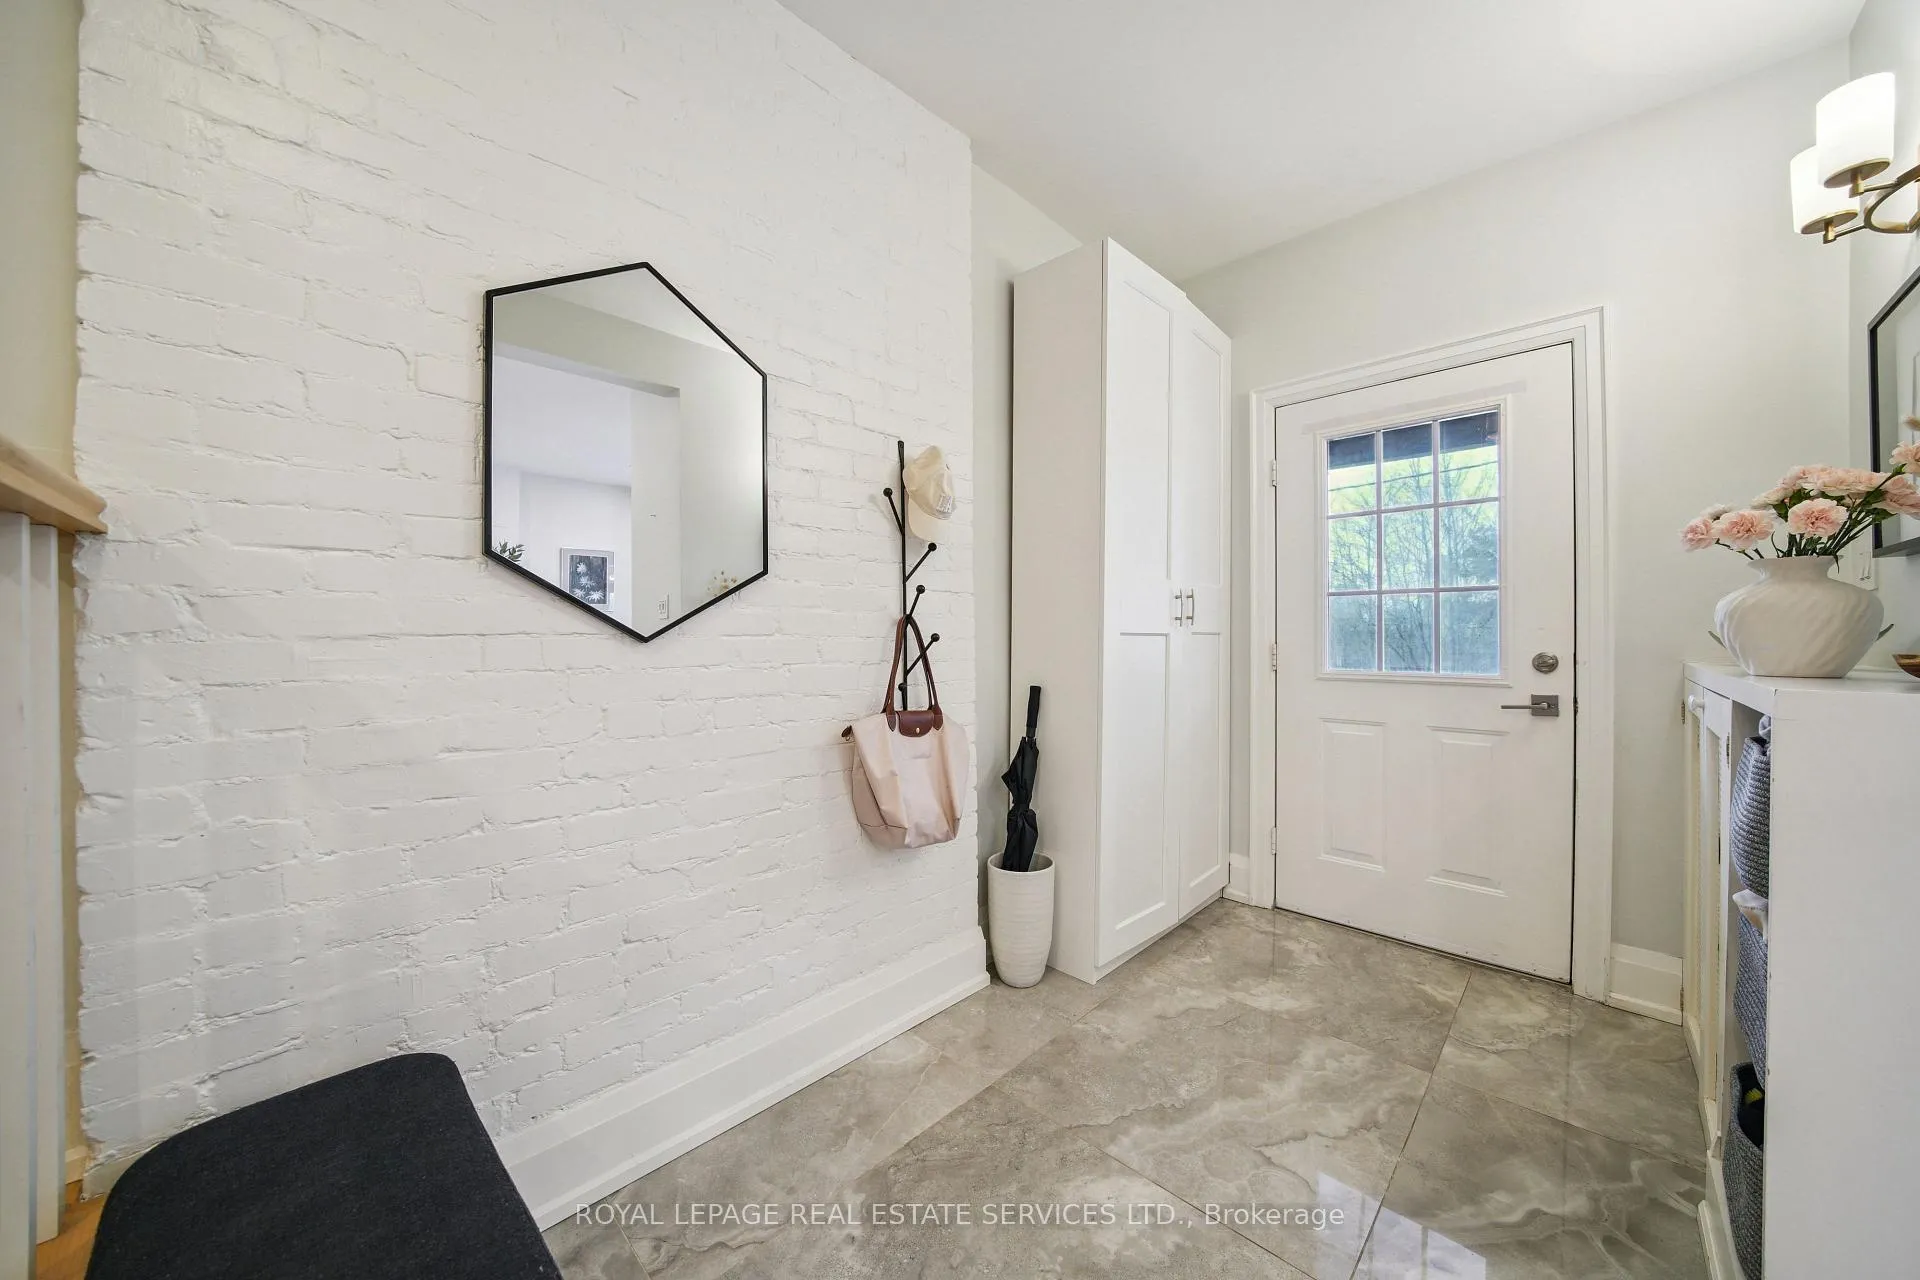
- Foyer5′8″ × 9′5″53 sq.ft.
- Living room5′5″ × 16′1″87 sq.ft.
- Dining room5′5″ × 16′1″87 sq.ft.
- Kitchen11′2″ × 14′9″165 sq.ft.
- Primary bedroom18′ × 12′7″227 sq.ft.
- Bedroom 29′6″ × 11′9″112 sq.ft.
- Laundry7′5″ × 5′4″40 sq.ft.
- Bedroom 314′11″ × 10′11″163 sq.ft.
- Bedroom 411′3″ × 9′4″105 sq.ft.
Around this home
Schools nearby
School rating, out of 10.
Listing details
Helpful tools
Your HOMEH agent
"I would see it this week."
Ask HOMEH about this home
Price, neighbourhood, monthly cost. Ask anything.
HOMEH Intelligent Agent is an AI, not a licensed representative. Check anything important with your agent.