

PH1304, 29 Queen Quay E
PH1304, 29 Queen Quay E
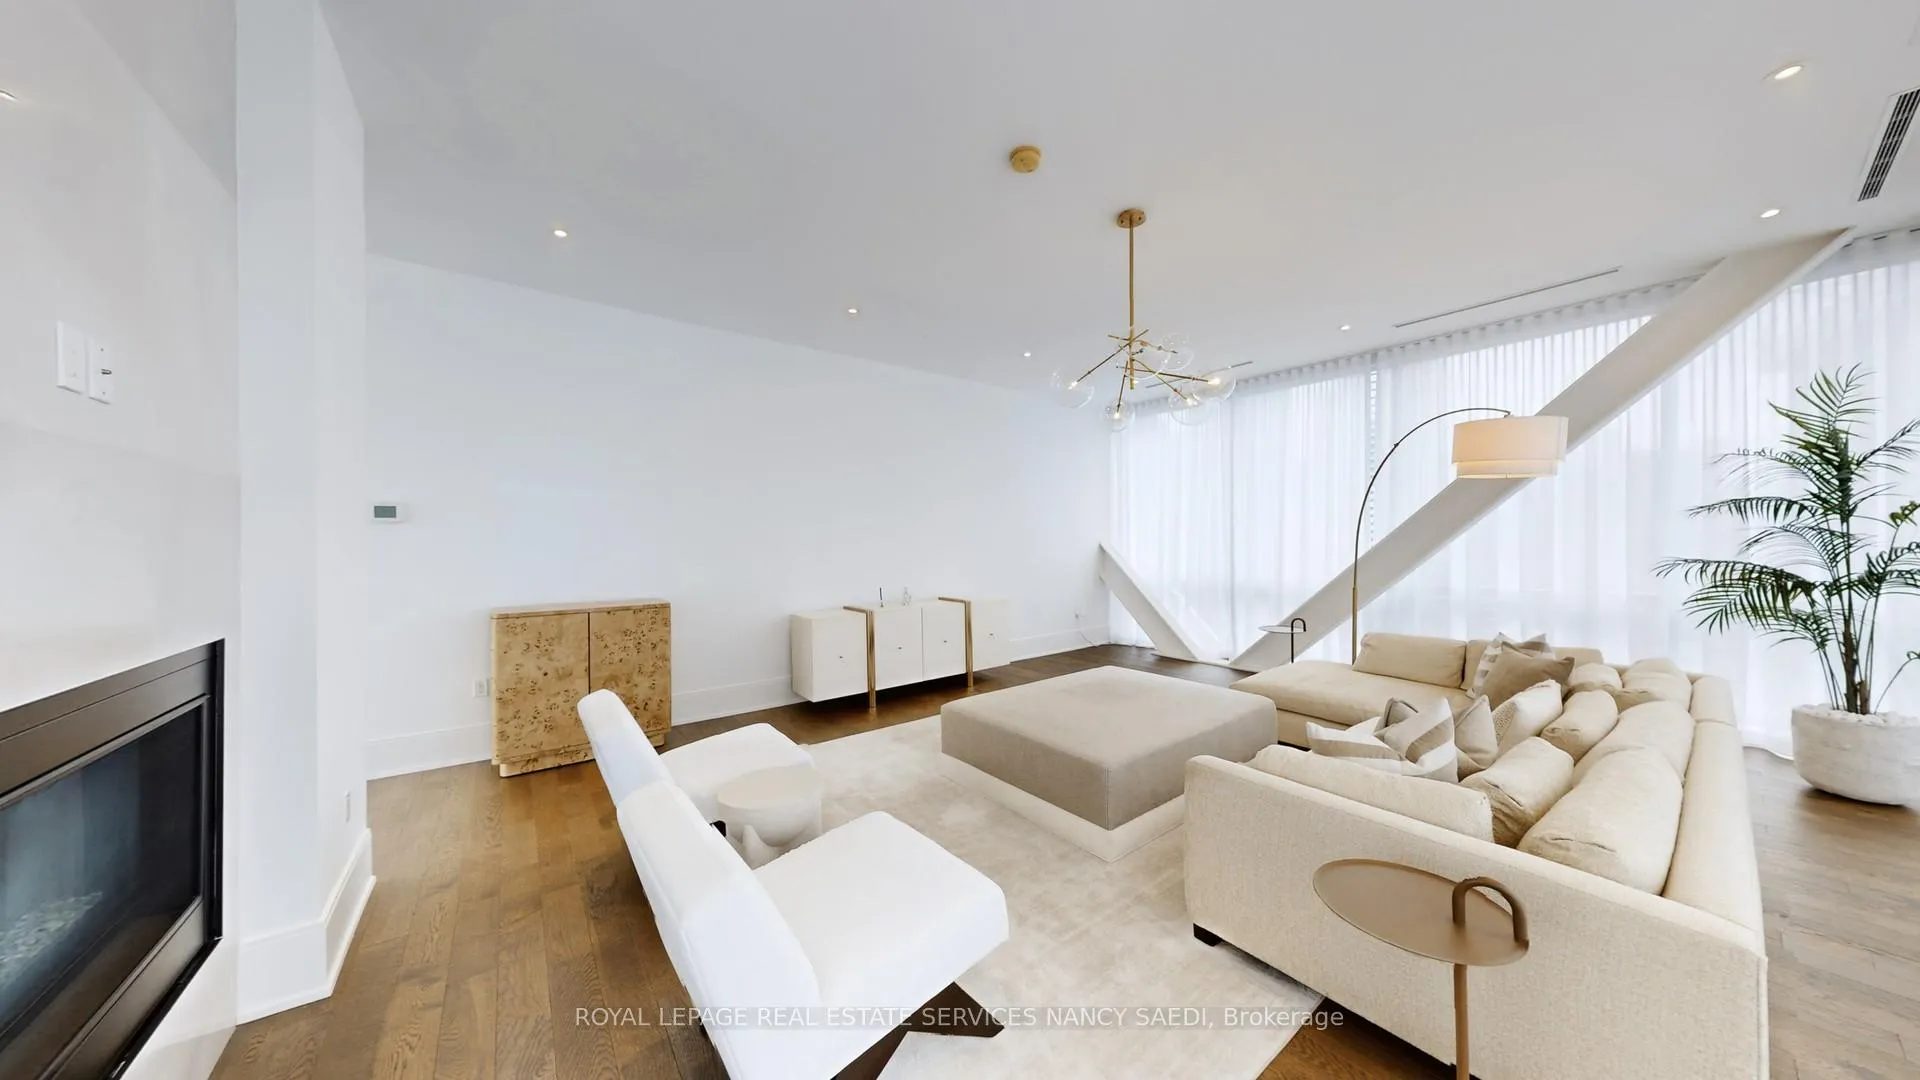 See all 49 photos
Property history
Facts and features
- ExposureSouth
- LaundryOwn room
- LockerOwned
- BalconyTerrace
- Hardwood floors
- Fireplace
- Central air
The homeCondo Apartment, Apartment, 4,000–4,249 sq ft
- TypeCondo Apartment
- StyleApartment
- Living space4,000–4,249 sq ft
- BasementNone
- ExposureSouth
- ViewBay, water
InsideFireplace Yes, Hardwood, Laundry room
- FireplaceYes
- FlooringHardwood
- LaundryLaundry room
- FeaturesBuilt-in oven, carpet free
- Rooms above ground9
- Bedrooms4
- Bathrooms3
- Kitchens1
- Family roomYes
OutsideConcrete, Terrace
- ExteriorConcrete
- BalconyTerrace
Parking and locker3 Parking, Underground, Parking type Owned
- Spaces3 Parking
- GarageUnderground
- Parking typeOwned
- DrivewayUnderground
- Spot11
- LockerOwned
- Locker unit04
- Locker number13
- Locker levelD
BuildingPier 27 Phase II Condos, Storeys 14, Units 305
- NamePier 27 Phase II Condos
- Storeys14
- Units305
- Registered2016
- Condo corporation2509
- PetsAllowed
Heating, water and powerHeat pump, gas, Central air
- HeatingHeat pump, gas
- CoolingCentral air
Rent and termsRent $18,800 a month, Entire property, Furnished
- Rent$18,800 a month
- Space for rentEntire property
- FurnishedFurnished
- Lease12 months
- Rent includesBuilding insurance, central air conditioning, common elements, heat, water
- DepositRequired
- Credit checkRequired
- Employment letterRequired
- Rental applicationRequired
- ReferencesRequired
NearbyArts centre, beach, clear view, hospital, lake/pond, library
- Close toArts centre, beach, clear view, hospital, lake/pond, library
Listing detailsC13164350, Rented, May 22, 2026
- MLS® numberC13164350
- StatusRented
- Listed onMay 22, 2026
- Days on market41
- UpdatedJul 2, 2026
- PossessionFlexible
- Occupied byVacant
- Listing brokerageROYAL LEPAGE REAL ESTATE SERVICES NANCY SAEDI
About this home
PH1304, 29 Queen Quay E, Toronto (Waterfront Communities), ON M5E 0A4
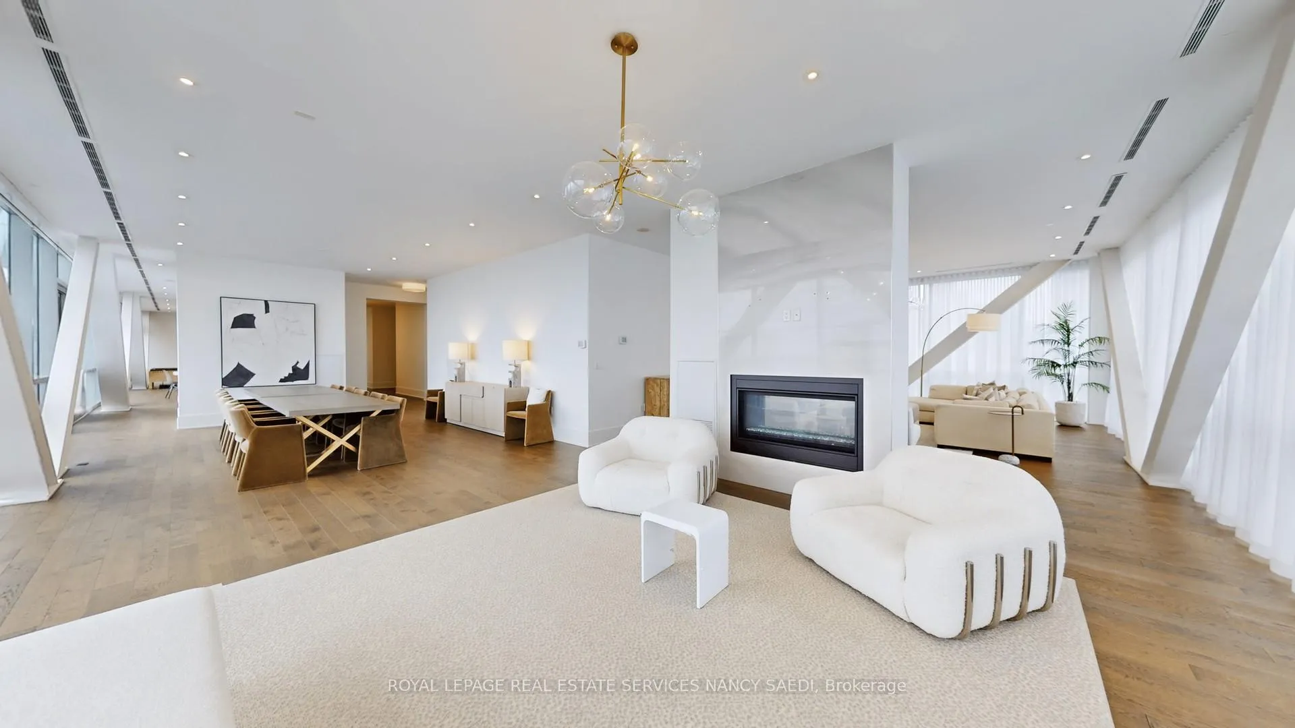
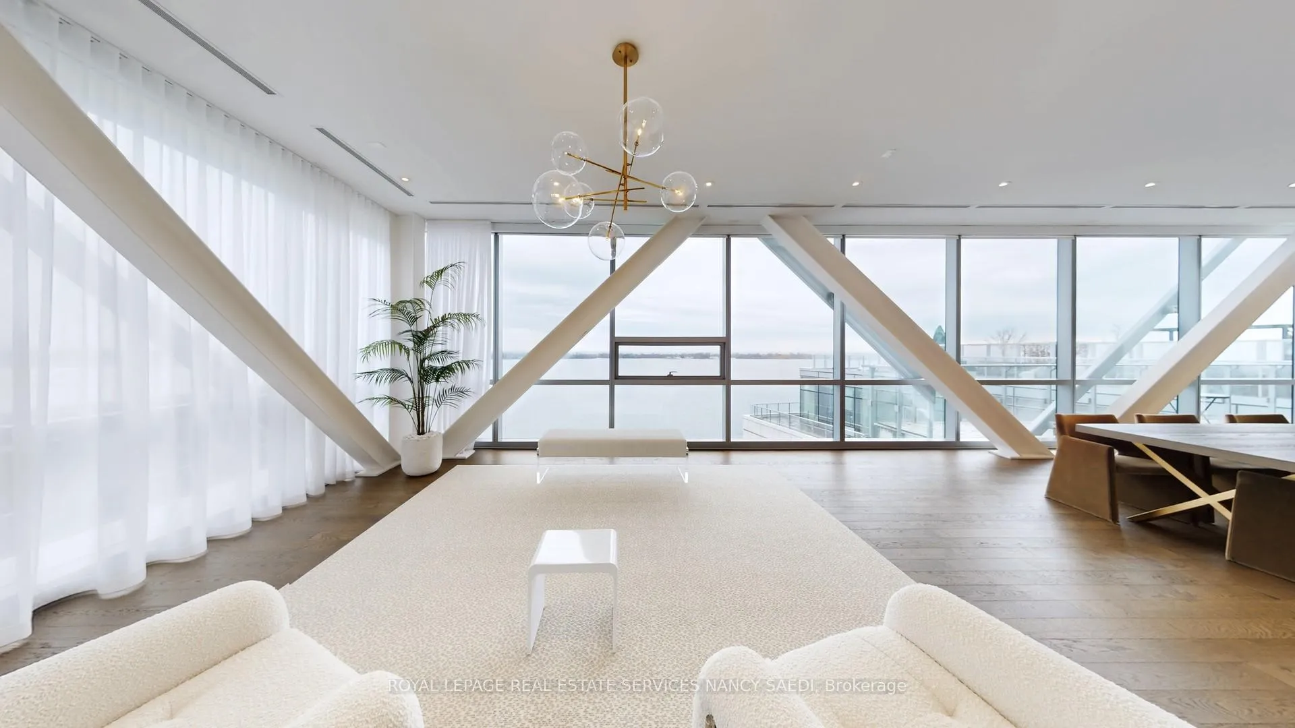
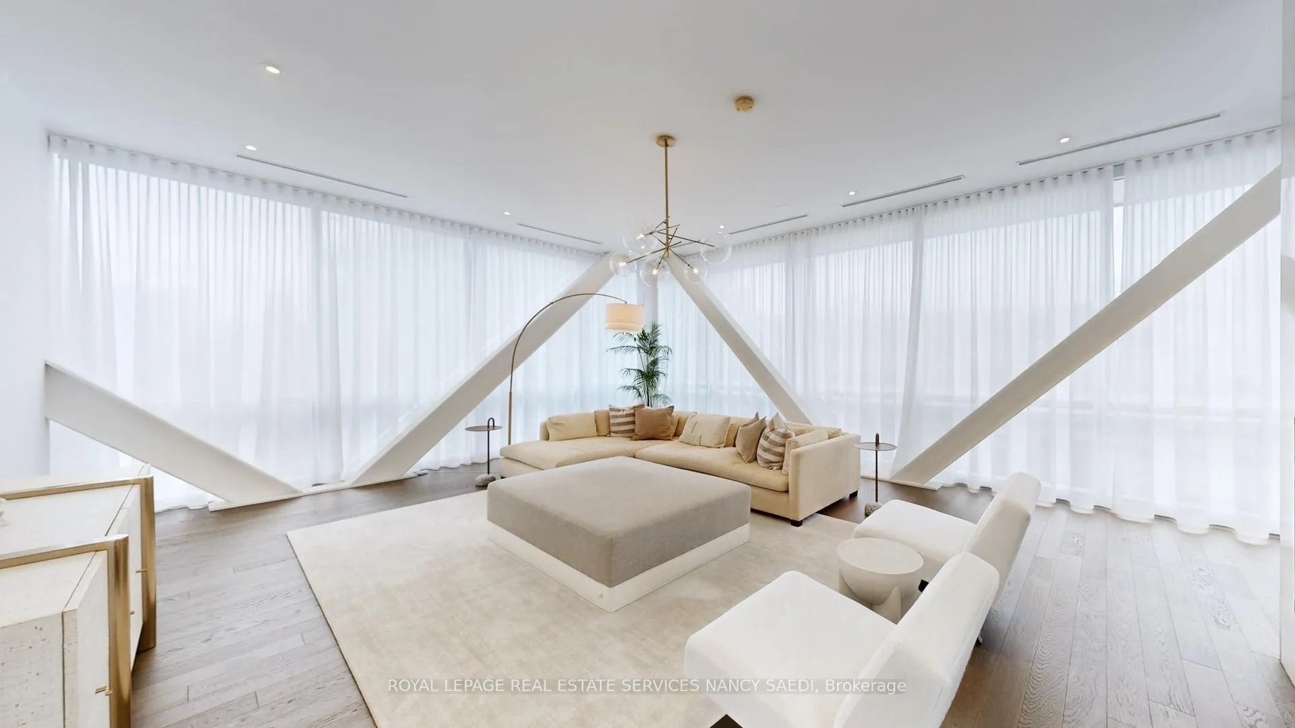
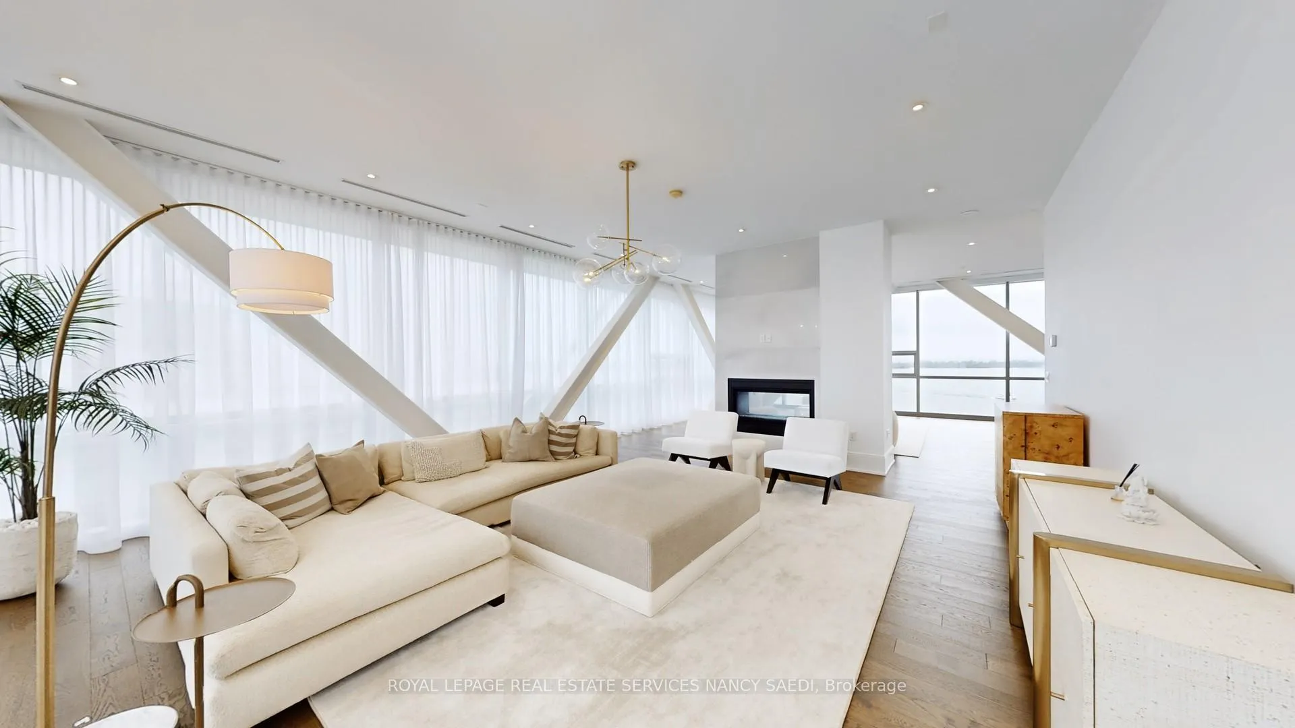
Experience True Waterfront Luxury In This Rare Corner Penthouse Residence At Prestigious Pier 27, Located At 29 Queens Quay East In The Heart Of Toronto's Vibrant Waterfront. This Exceptional Suite Offers Breathtaking, Unobstructed Lake Views Through Expansive Floor-To-Ceiling Windows, Filling The Space With Natural Light From Multiple Exposures And Creating A Seamless Indoor-Outdoor Connection.Showcasing A Striking Architectural Design With Signature Exposed Structural Beams, This One-Of-A-Kind Corner Penthouse Features A Grand Open-Concept Layout With Generous Living And Dining Areas Ideal For Both Everyday Living And Sophisticated Entertaining. The Designer Kitchen Is Equipped With Premium Built-In Appliances, Sleek Cabinetry, And A Large Centre Island Perfect For Hosting.The Elegant Living Space Is Anchored By A Modern Fireplace And Flows Effortlessly To An Expansive Private Terrace Overlooking The Water-Perfect For Outdoor Dining, Entertaining, And Enjoying Panoramic Lake Views. Spacious Principal Rooms Offer Comfort And Privacy, While High-End Finishes And Thoughtful Details Elevate The Overall Living Experience.Includes Two Premium Parking Spaces With The Rare Ability To Accommodate A Third Vehicle, Offering Exceptional Convenience In A Luxury Waterfront Setting.Residents Enjoy World-Class Amenities Including Indoor And Outdoor Pools, Fitness Centre, Spa Facilities, Party Room, And 24-Hour Concierge. Situated Steps To The Waterfront Promenade, Sugar Beach, Parks, Restaurants, And Minutes To The Financial District And Union Station.A Rare Opportunity To Own A Signature Corner Penthouse Offering Unmatched Views, Design, And Lifestyle.
Ask about this home
A HOMEH agent will answer your questions about this home.
Know more about Pier 27 Phase II Condos
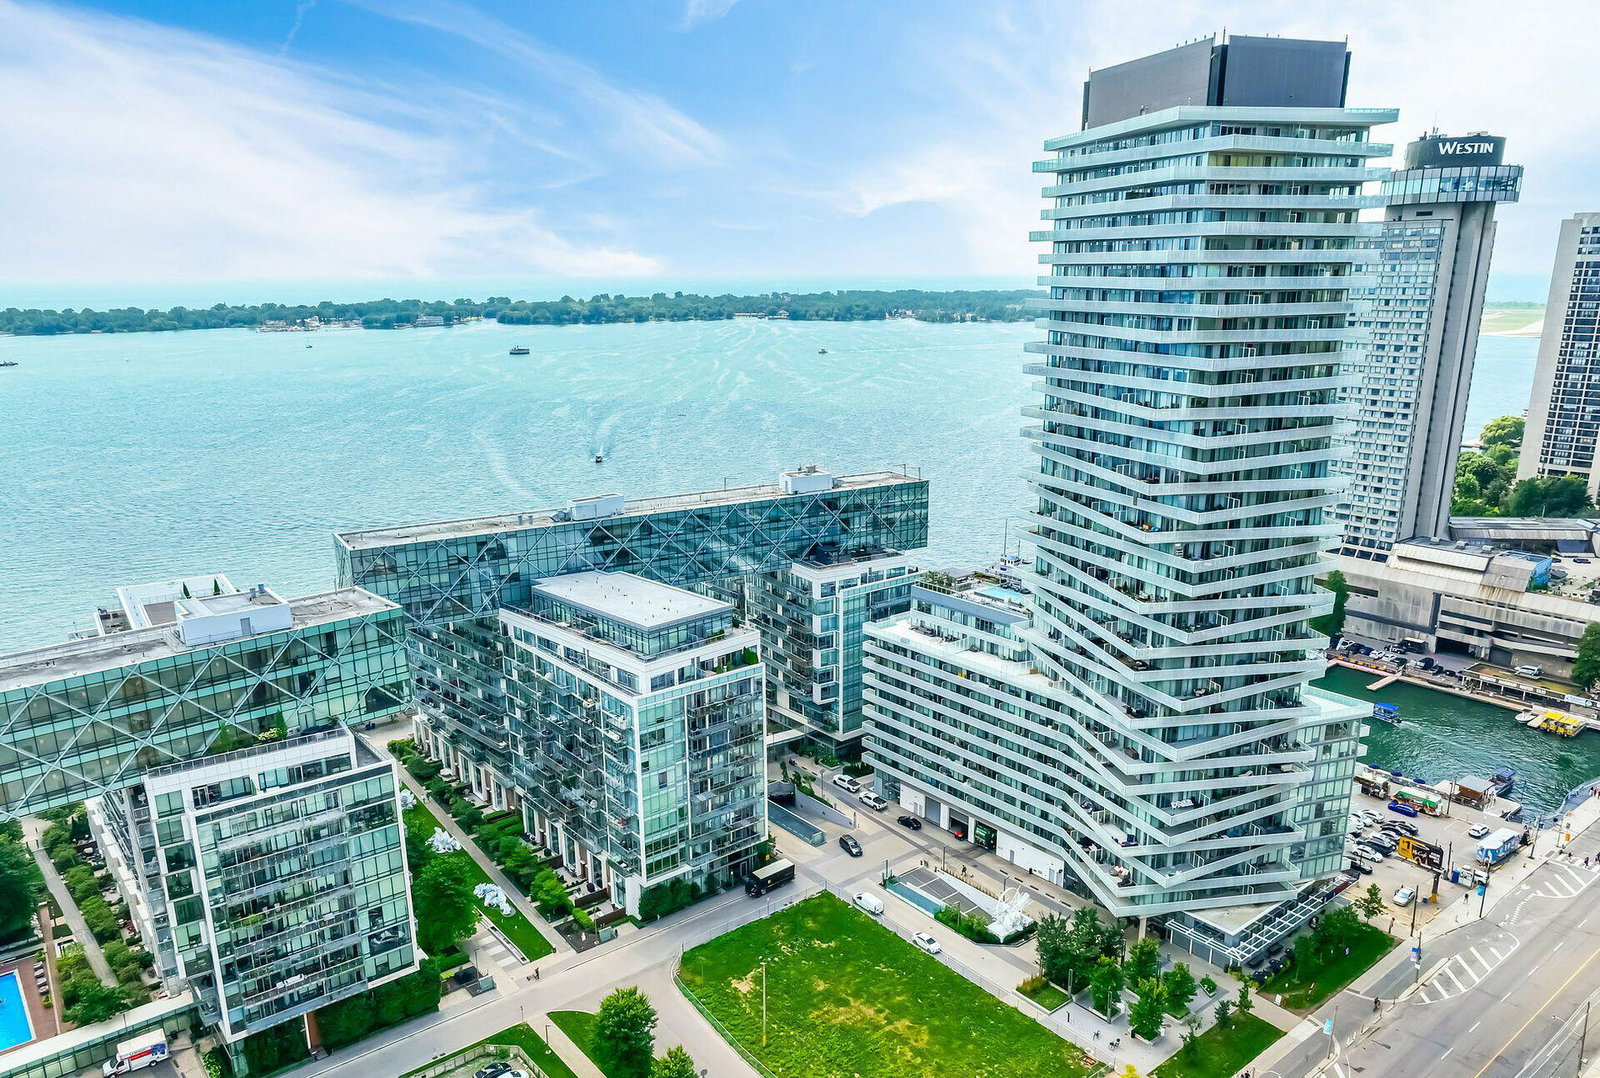
Condo building · 29 Queen's Quay E
Pier 27 Phase II Condos is a 14-storey condo with 305 suites, built in 2016 by Cityzen Development Corporation. Right now 6 for sale are on the market here.
- 14storeys
- 305suites
- $1,022/sq ft
- 2016built
No similar units for rent in Pier 27 Phase II Condos right now.
Around this home
Daily convenience, out of 100, from the distances below
Schools nearby
School rating, out of 10.
Helpful calculators
Your HOMEH agent

"I would see it this week."