

Unit 1207, 29 Queens Quay E
Unit 1207, 29 Queens Quay E
 See all 34 photos
Property history
Facts and features
- ExposureSouth
- LaundryIn-suite laundry, room, sink
- LockerOwned
- BalconyOpen
- Second kitchen
- Hardwood floors
- Fireplace
- Central air
- Waterfront
- Concierge
The homeCondo Apartment, Apartment, 4,250–4,499 sq ft
- TypeCondo Apartment
- StyleApartment
- Living space4,250–4,499 sq ft
- BasementNone
- ExposureSouth
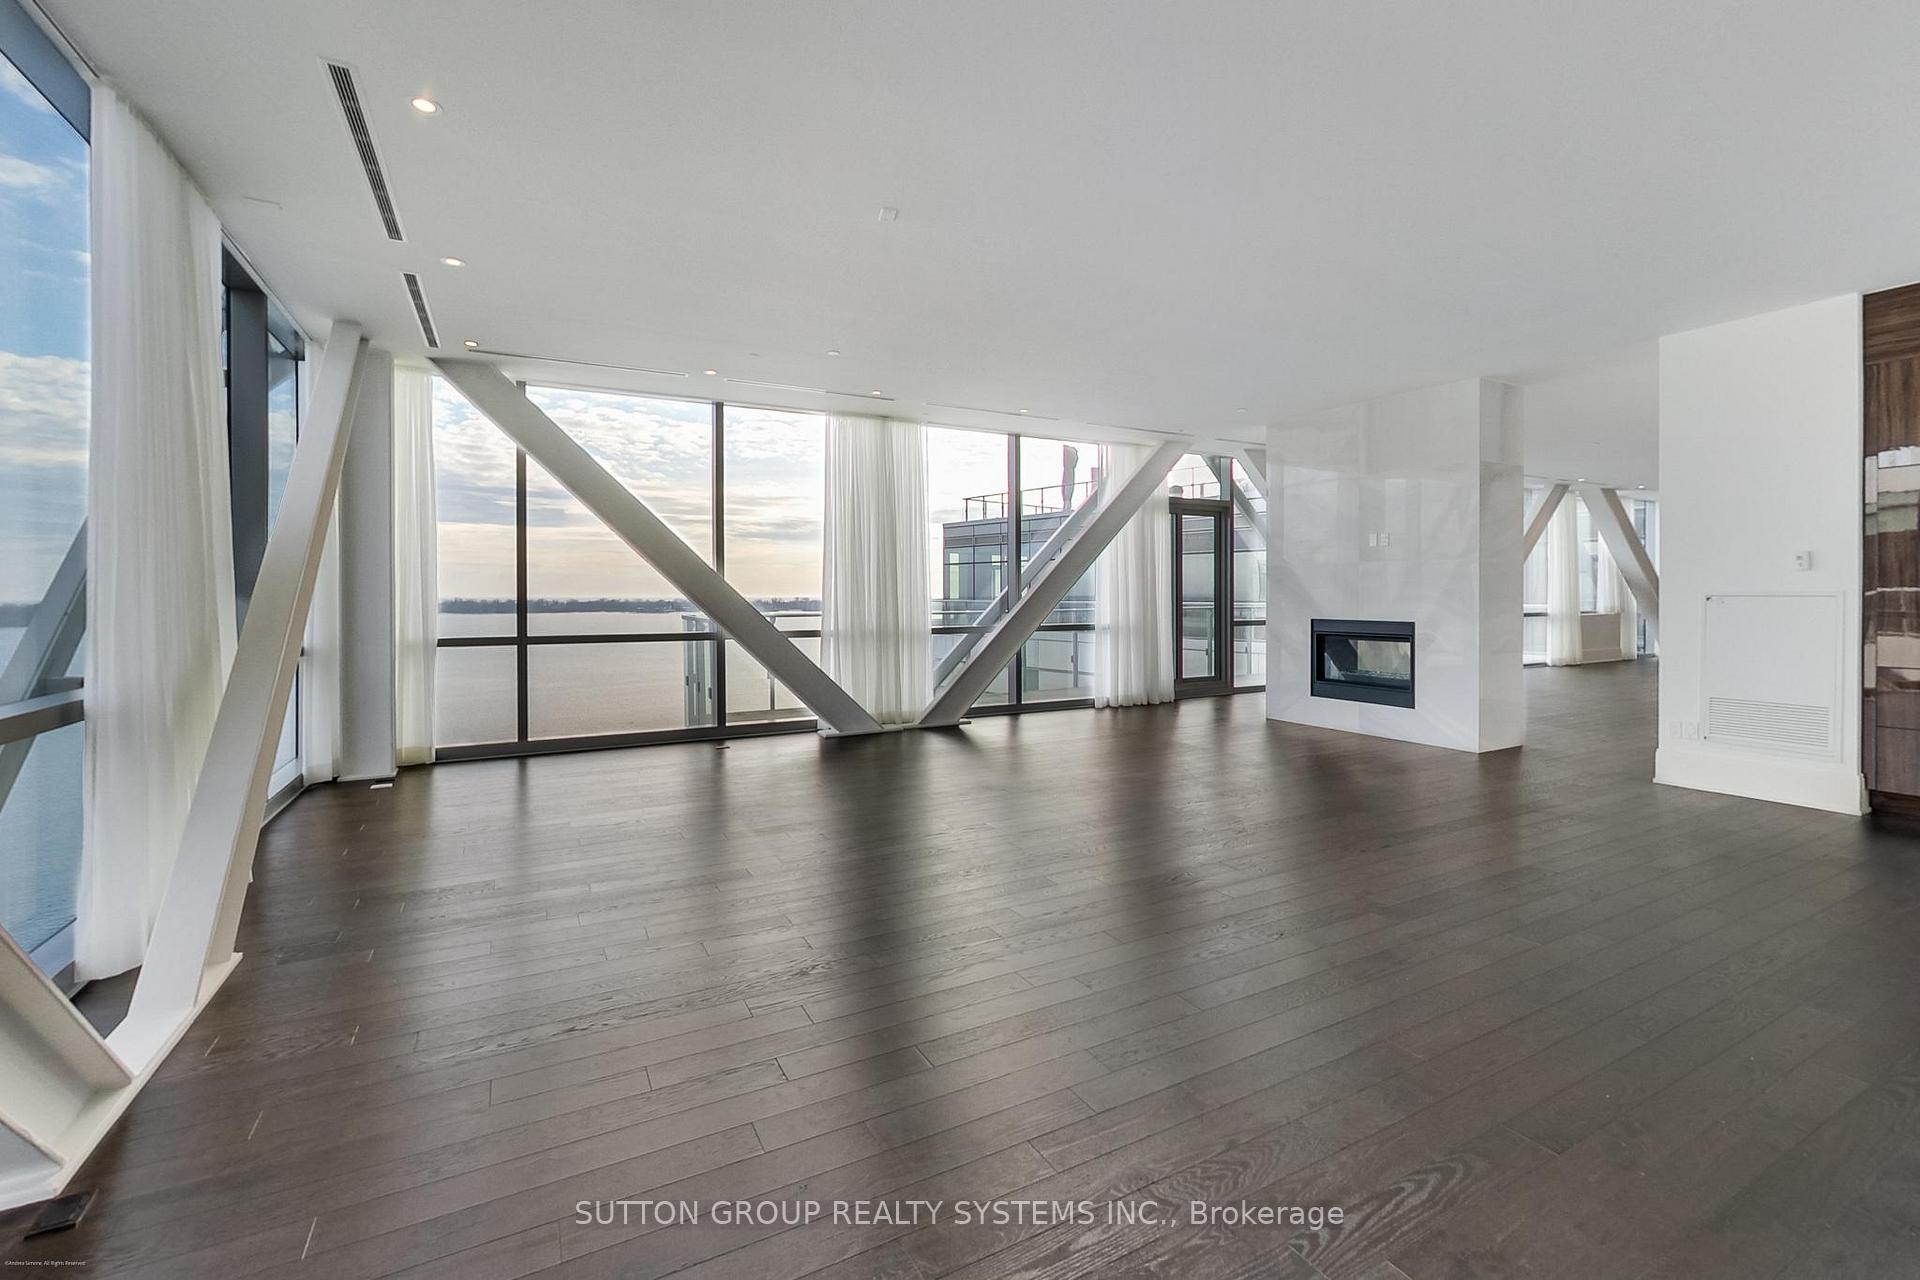
- ViewWater, skyline, lake, clear, downtown, panoramic
- WaterfrontWaterfrontcommunity
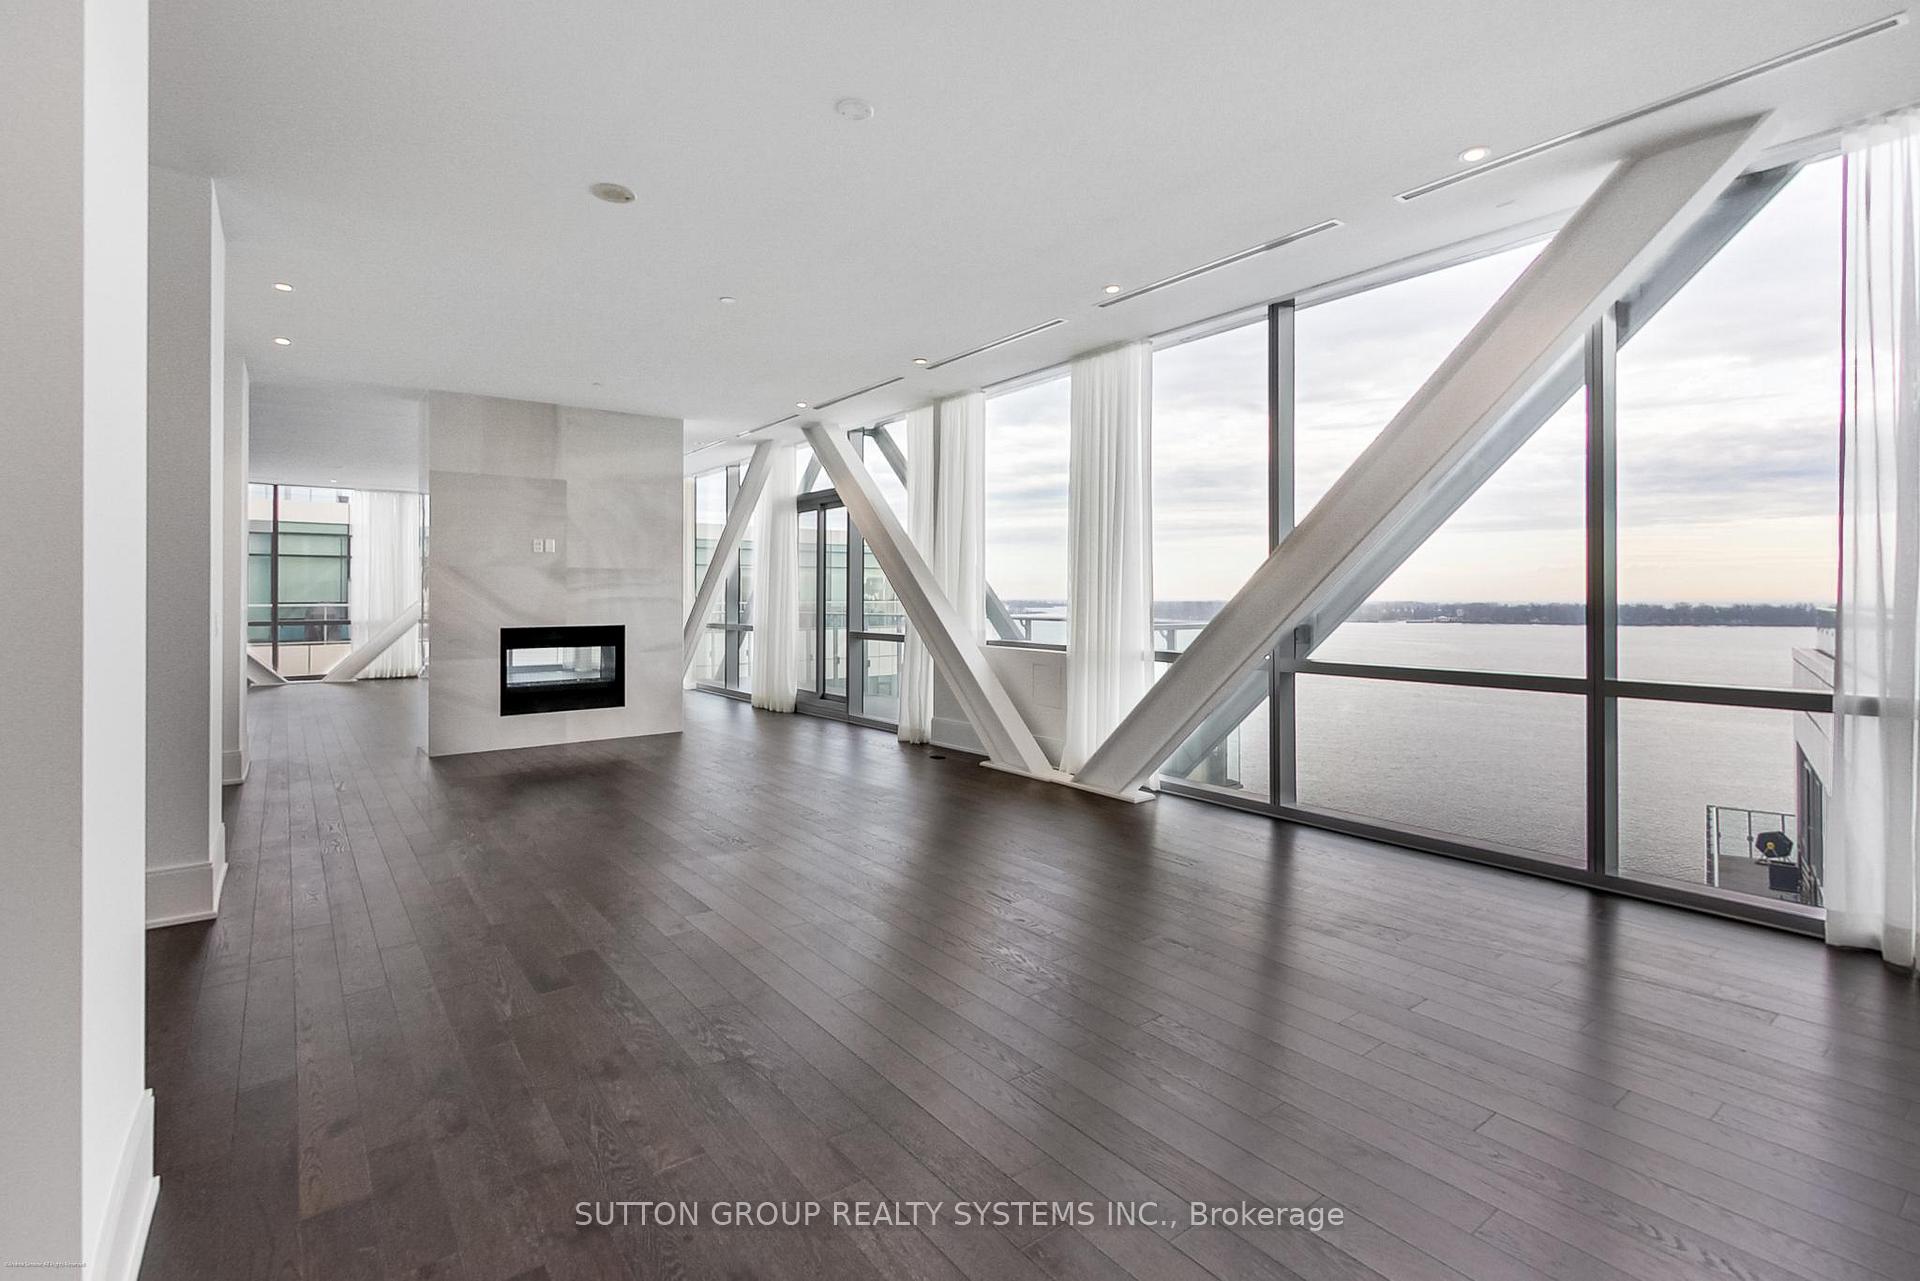
InsideFireplace Yes, natural gas, Hardwood, Window floor to ceiling, In-suite laundry, laundry room, sink, main level
- FireplaceYes, natural gas
- FlooringHardwood, Window floor to ceiling
- LaundryIn-suite laundry, laundry room, sink, main level
- FeaturesIn-law suite, carpet free, central vacuum
- ElevatorYes
- Rooms above ground13
- Bedrooms4
- Bathrooms5
- Kitchens2
- Family roomYes
OutsideOther, Open
- ExteriorOther
- BalconyOpen
Parking and locker2 Parking, Underground, Parking type Owned
- Spaces2 Parking
- GarageUnderground
- Parking typeOwned
- DrivewayPrivate, underground
- Spot63
- LockerOwned
- Locker unit220
- Locker numberD221
- Locker levelD
BuildingPier 27 Phase II Condos, Storeys 14, Units 305
- NamePier 27 Phase II Condos
- Storeys14
- Units305
- Registered2016
- Condo corporation2509
- AmenitiesConcierge, exercise room, game room, guest suites, indoor pool, outdoor pool
- PetsAllowed
Heating, water and powerForced air, gas, Central air
- HeatingForced air, gas
- CoolingCentral air
Costs and taxesTaxes $25,699 a year, Condo fee $3,667 a month, Heat included, water included, cac included, common elements included, building insurance included
- Taxes, 2025$25,699 a year
- Condo fee$3,667 a month
- Fee includesHeat included, water included, cac included, common elements included, building insurance included
- HSTHST included in the price
- Rental itemsLocker maintenance fee: $30.35 per locker, per month
- Parking cost$152 a month
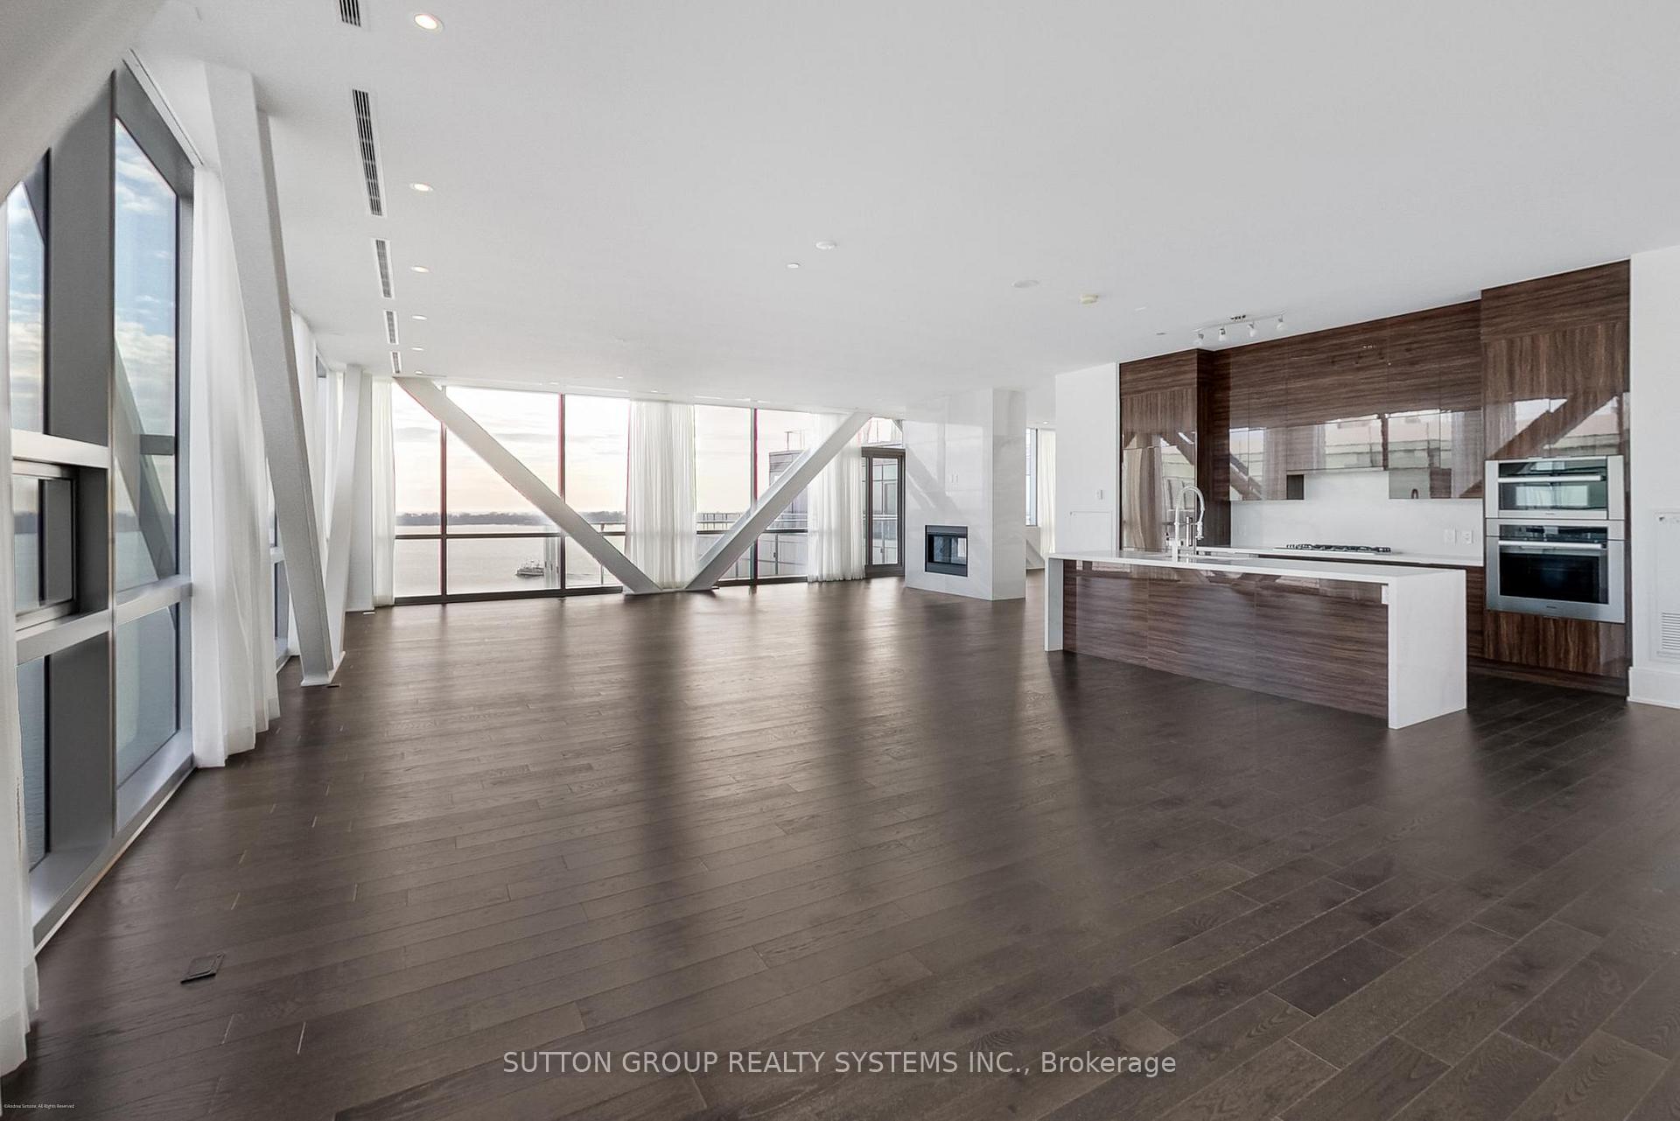
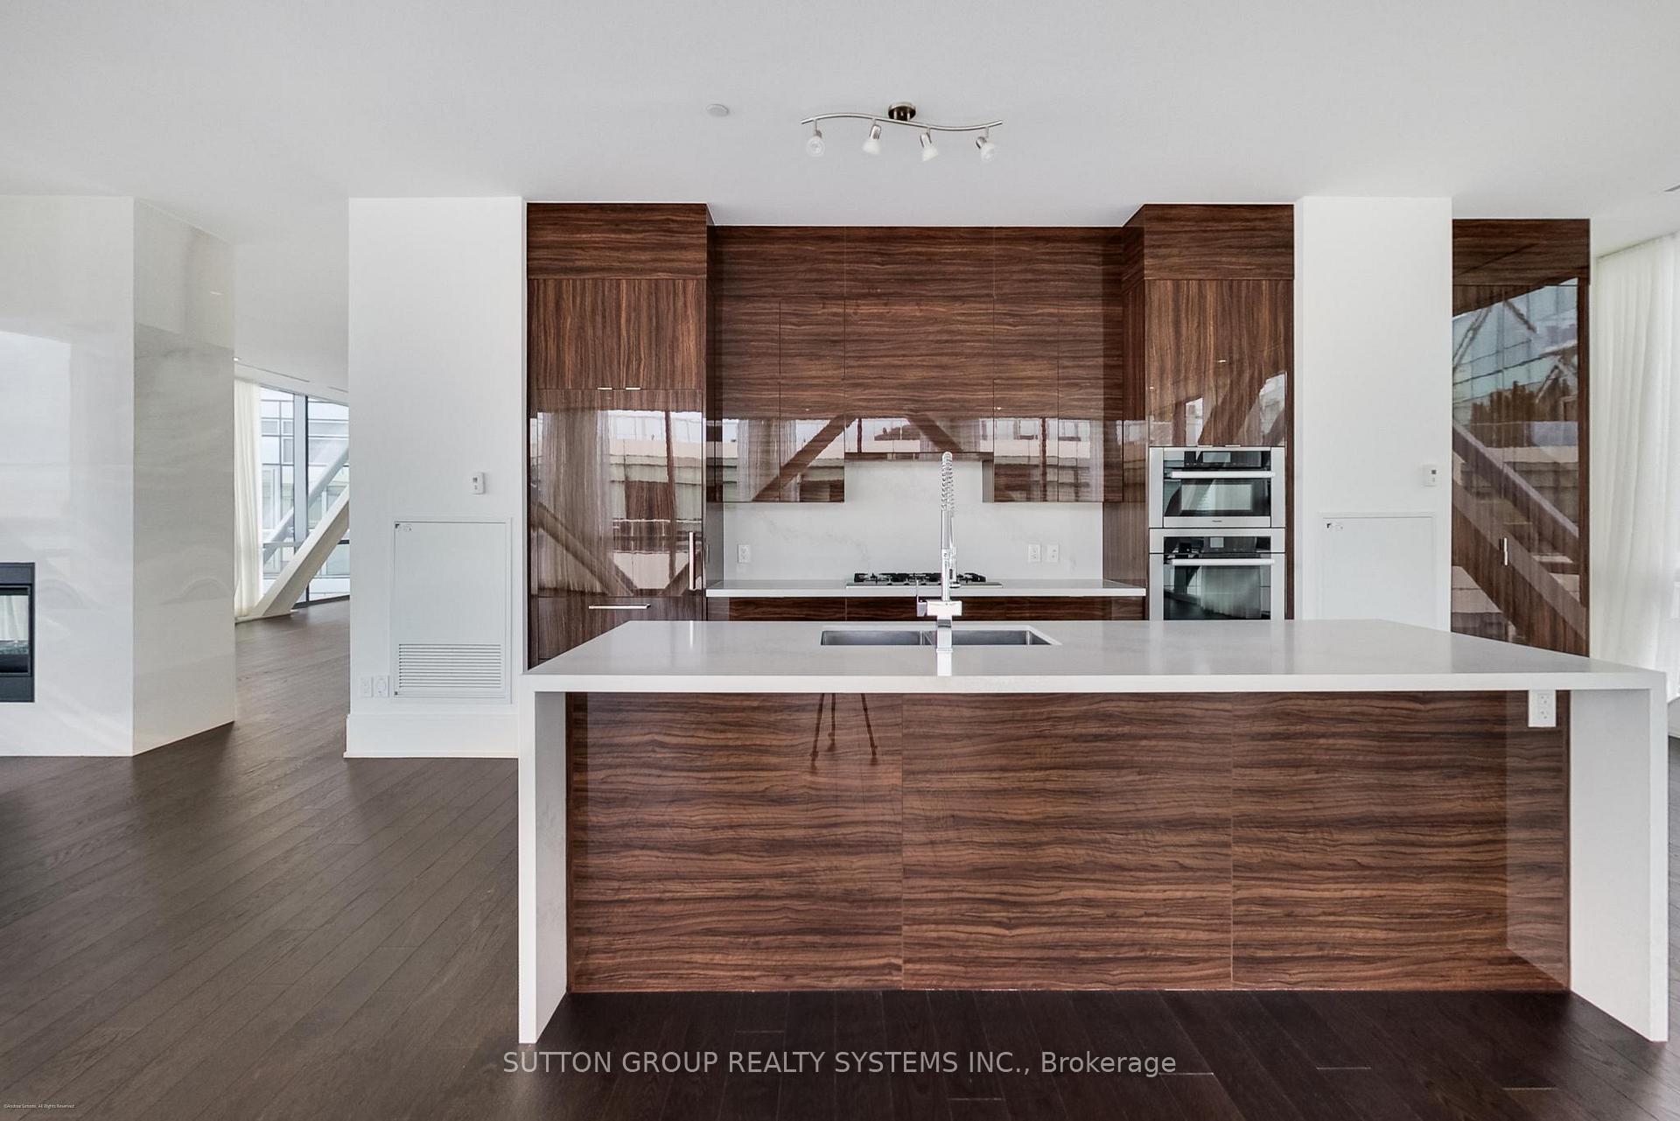
Included in the saleDownsview kitchen w/ large island & pantries, miele gas stove, subzero fridge, miele dishwasher, wall oven, laundry w/ front loading, miele washer/dryer/sink; chef's kitchen features stainless steel stove, microwave with hood fan, dishwasher, bar fridge
- IncludedDownsview kitchen w/ large island & pantries, miele gas stove, subzero fridge, miele dishwasher, wall oven, laundry w/ front loading, miele washer/dryer/sink; chef's kitchen features stainless steel stove, microwave with hood fan, dishwasher, bar fridge
NearbyClear view, lake/pond, level
- Close toClear view, lake/pond, level
Listing detailsC12709268, Sold, Jan 19, 2026
- MLS® numberC12709268
- StatusSold
- Listed onJan 19, 2026
- Days on market35
- UpdatedFeb 23, 2026
- Possession2026-03-03 / Flexible
- Occupied byVacant
- Listing brokerageSUTTON GROUP REALTY SYSTEMS INC.
About this home
Unit 1207, 29 Queens Quay E, Toronto (Waterfront Communities), ON M5E 0A4
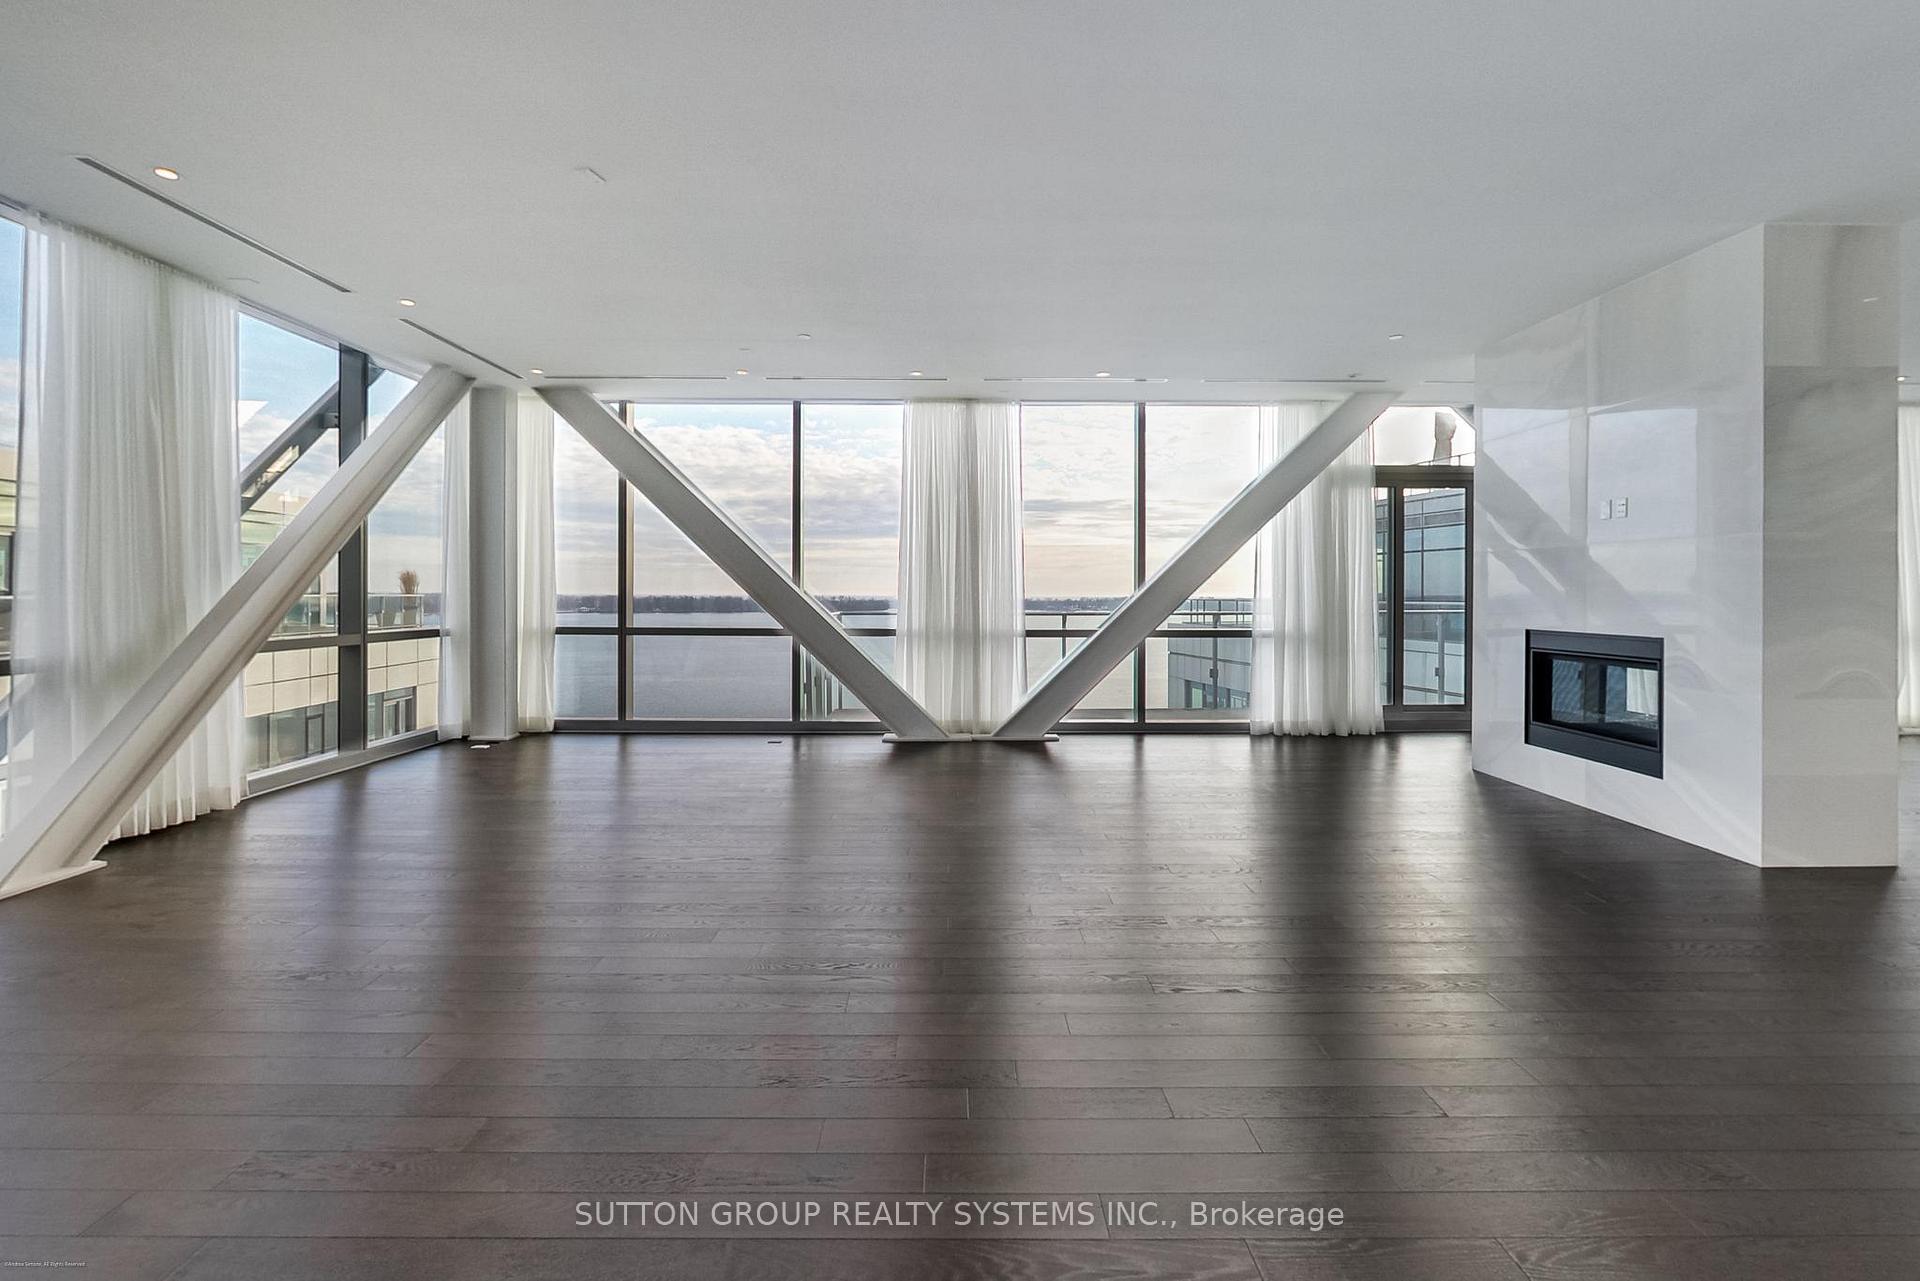
Almost 5000 sq.ft of Luxury Living - With Breathtaking Unobstructed Lake Views to the South and Panoramic City Views to the North. This Suite is Truly A One Of A Kind Masterpiece on the Lake. Enjoy 10' Ceiling Heights Throughout Providing Incredible Natural Light and a 2-Sided Gas Fireplace. Suite 1207 Features Four Generous Sized Bedrooms, Each with their Own Ensuite Washroom, this Suite is the Epitome of Lavish Comfort. The Fourth Bedroom is Positioned with the Option to be used as a Separate Space, Perfect for a Live-In Nanny/Caregiver, In-law or Guest Suite. The Expansive Suite Also Boasts a Fully Functional Catering Kitchen/Butler's Pantry, Making this an Entertainer's Dream. The Tranquil Primary Bedroom With Double Entry Doors Enjoys a Private Sitting Area/Study and Spa Like 5 Piece En-Suite & Large Walk in Closets. Included with the Suite are 2 Owned Parking Spots & 2 Owned Lockers. Enjoy Hotel Inspired Building Amenities Including an Indoor Pool & Spa Pool with Waterfall, Expansive Dry Sauna; Outdoor Pool & Fireplace Overlooking The Lake; State Of The Art Fitness Facilities; 24 Hour Concierge; Games & Billiards Rooms; Theatre; Guest Suites & More! Live in Luxury in the Heart of Downtown Toronto, Steps To The Lake, Union Station, Restaurants, Financial District And More!
Ask about this home
A HOMEH agent will answer your questions about this home.
Know more about Pier 27 Phase II Condos
Condo building · 29 Queen's Quay E
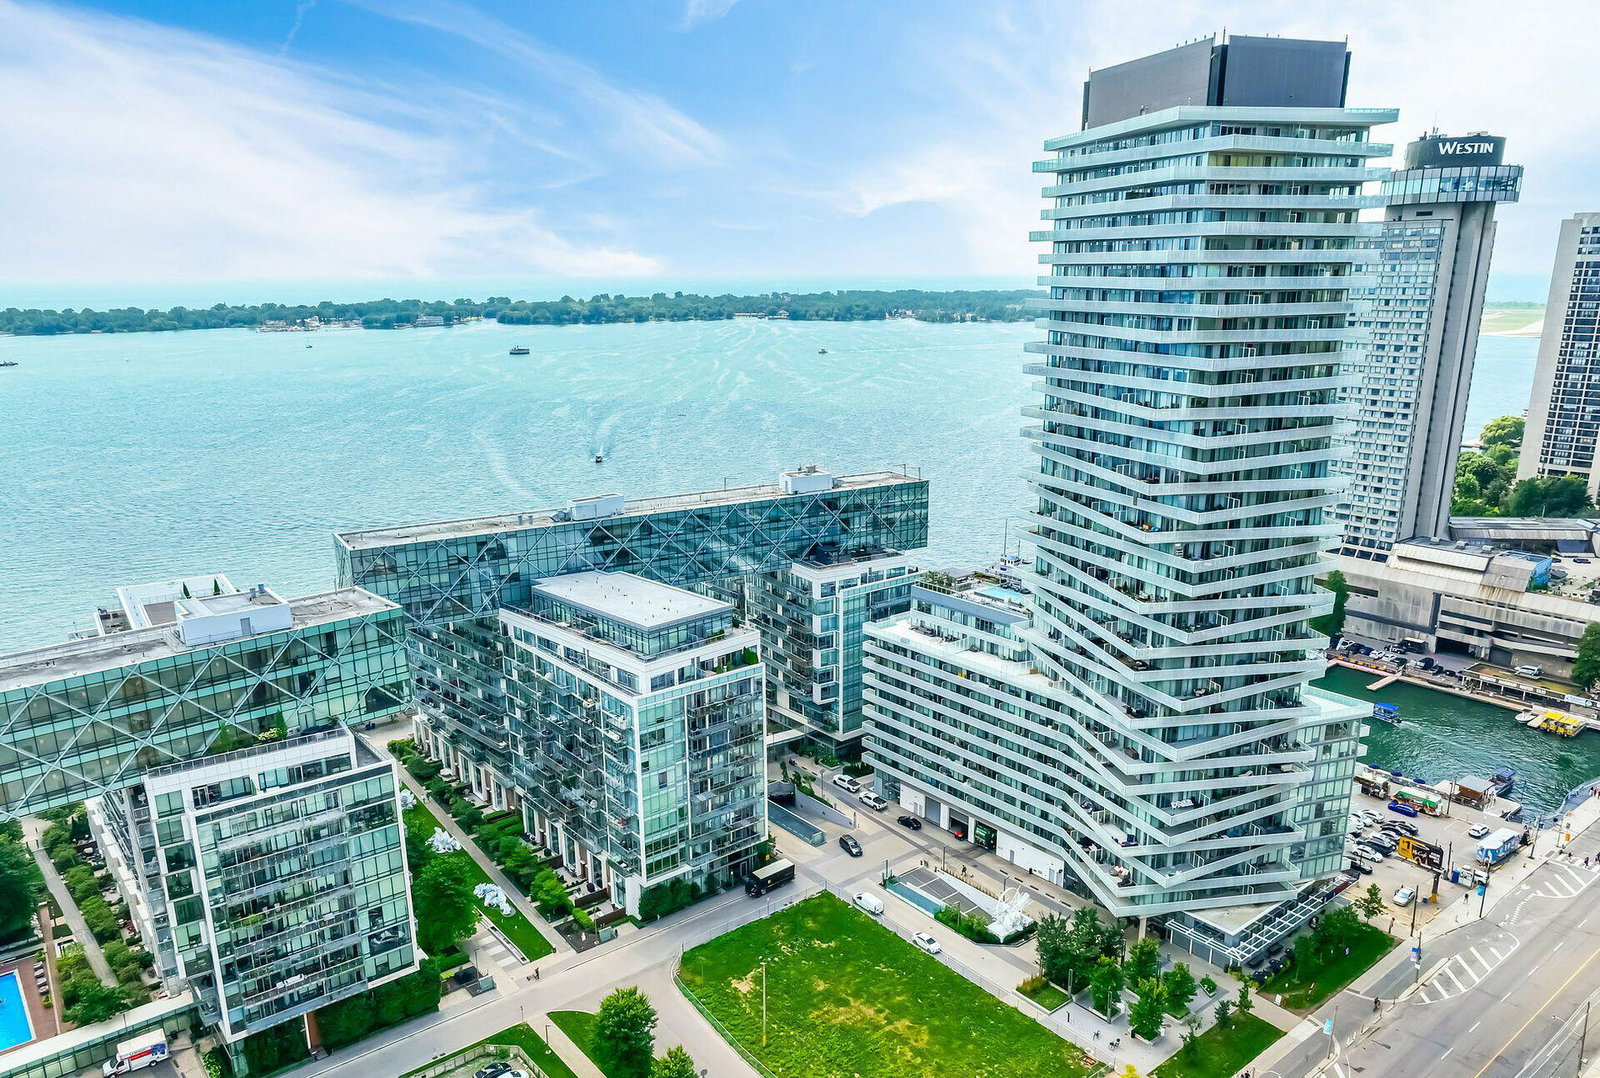
Pier 27 Phase II Condos is a 14-storey condo with 305 suites, built in 2016 by Cityzen Development Corporation. Right now 6 for sale are on the market here.
- 14storeys
- 305suites
- $1,022/sq ft
- 2016built
No similar units for sale in Pier 27 Phase II Condos right now.
Around this home
Daily convenience, out of 100, from the distances below
Schools nearby
School rating, out of 10.
Helpful calculators
Your HOMEH agent

"I would see it this week."