

Unit 1304, 29 Queens Quay E
Unit 1304, 29 Queens Quay E
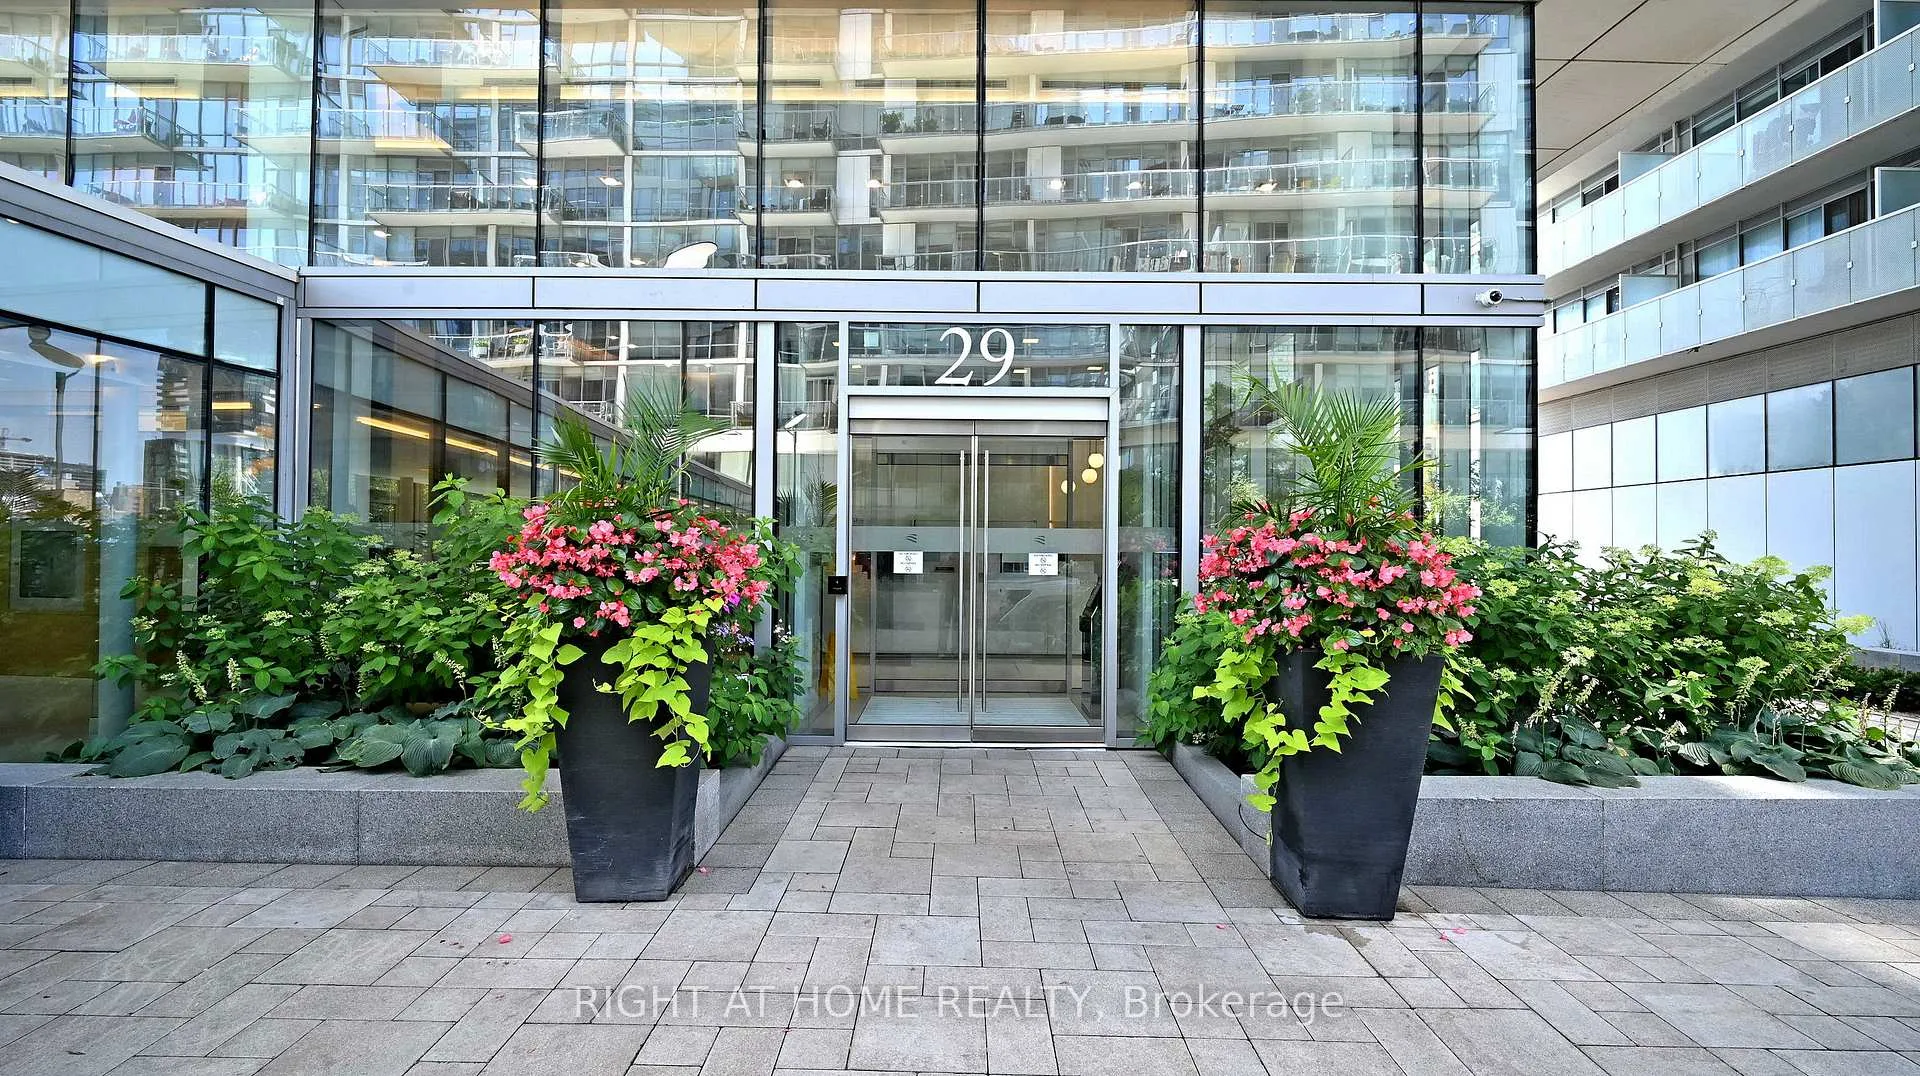 See all 50 photos
Property history
- $21,000ExpiredList: 2025-11-23|End: 2026-03-31|128 daysC12569896
- $24,000TerminatedList: 2025-08-05|End: 2025-11-21|108 daysC12323430
Facts and features
- ExposureSouth
- LaundryEnsuite
- LockerExclusive
- BalconyTerrace
- Fireplace
- Central air
- Waterfront
- Concierge
- Gym
- Indoor pool
The homeCondo Apartment, Apartment, 3,750–3,999 sq ft
- Type: Condo Apartment
- Style: Apartment
- Living space: 3,750–3,999 sq ft
- Basement: None
- Exposure: South
- View: Beach, lake, panoramic, water, clear, marina, skyline
- Waterfront: Indirect
InsideFireplace Yes, Ensuite, main level, Auto garage door remote, built-in oven, primary bedroom - main floor, bar fridge, storage
- Fireplace: Yes
- Laundry: Ensuite, main level
- Features: Auto garage door remote, built-in oven, primary bedroom - main floor, bar fridge, storage
- Security: Concierge/security
- Elevator: Yes
- Rooms above ground: 9
- Bedrooms: 4
- Bathrooms: 3
- Kitchens: 1
- Family room: Yes
OutsideConcrete, Terrace, Deck
- Exterior: Concrete
- Balcony: Terrace
- Features: Deck
Parking and locker2 Parking, Underground, Parking type Owned
- Spaces: 2 Parking
- Garage: Underground
- Parking type: Owned
- Driveway: Underground
- Spot: 11
- Locker: Exclusive
- Locker number: 203
- Locker level: D
BuildingPier 27, Storeys 14, Units 305
- Name: Pier 27
- Storeys: 14
- Units: 305
- Registered: 2016
- Condo corporation: 2509
- Amenities: Concierge, gym, indoor pool, outdoor pool, party room/meeting room, visitor parking
- Pets: Allowed
Heating, water and powerHeat pump, gas, Central air
- Heating: Heat pump, gas
- Cooling: Central air
Rent and termsRent $21,000 a month, Entire property, Unfurnished
- Rent: $21,000 a month
- Space for rent: Entire property
- Furnished: Unfurnished
- Lease: 12 months
- Paid: Monthly
- Rent includes: Building insurance, central air conditioning, grounds maintenance, parking, common elements, water
- Deposit: Required
- Credit check: Required
- Employment letter: Required
- Rental application: Required
- References: Required
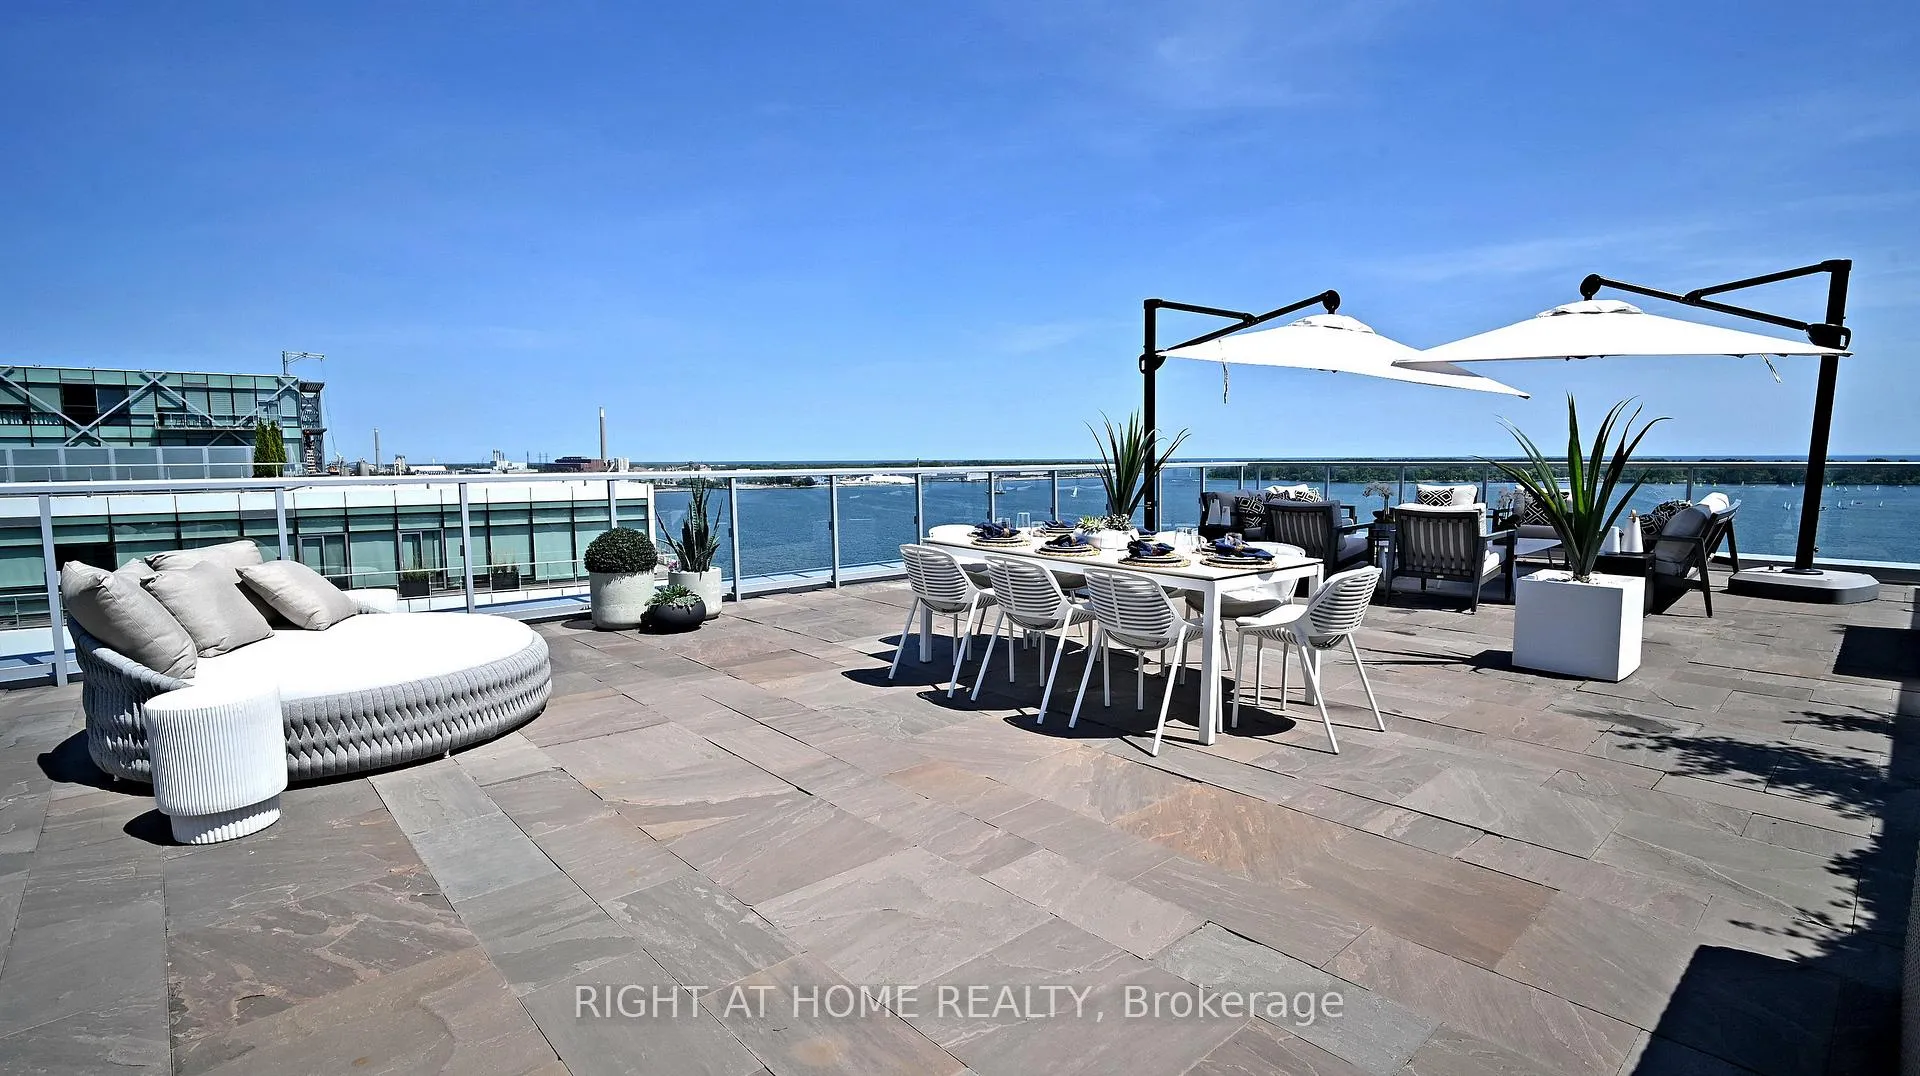
IncludedExisting appliances: fridge, beverage fridge, gas stove top, wall oven, microwave oven, dw, w/d, elf, motorized window blinds, sheers, book shelving. smart lighting system with master switch. terrace has a custom herb garden & is fully equipped including a large, stainless steel bbq, dining table, 8 chairs, large, 2-person, round chaise lounge with cushions, 2 outdoor sofas, 2 coffee tables, 4 deck chairs, 10 black and white cushions, storage units, planters, 2 white patio umbrellas. locker and parking for 2+ cars.
- Included: Existing appliances: fridge, beverage fridge, gas stove top, wall oven, microwave oven, dw, w/d, elf, motorized window blinds, sheers, book shelving. smart lighting system with master switch. terrace has a custom herb garden & is fully equipped including a large, stainless steel bbq, dining table, 8 chairs, large, 2-person, round chaise lounge with cushions, 2 outdoor sofas, 2 coffee tables, 4 deck chairs, 10 black and white cushions, storage units, planters, 2 white patio umbrellas. locker and parking for 2+ cars.
NearbyBeach, clear view, lake/pond, marina, public transit, waterfront
- Close to: Beach, clear view, lake/pond, marina, public transit, waterfront
Listing detailsC12569896, Expired, Nov 23, 2025
- MLS® number: C12569896
- Status: Expired
- Listed on: Nov 23, 2025
- Days on market: 128
- Updated: Mar 31, 2026
- Possession: 2025-12-01 / Immediate
- Occupied by: Partial
- Listing brokerage: RIGHT AT HOME REALTY
About this home
Unit 1304, 29 Queens Quay E, Toronto (Waterfront Communities), ON M5E 0A4
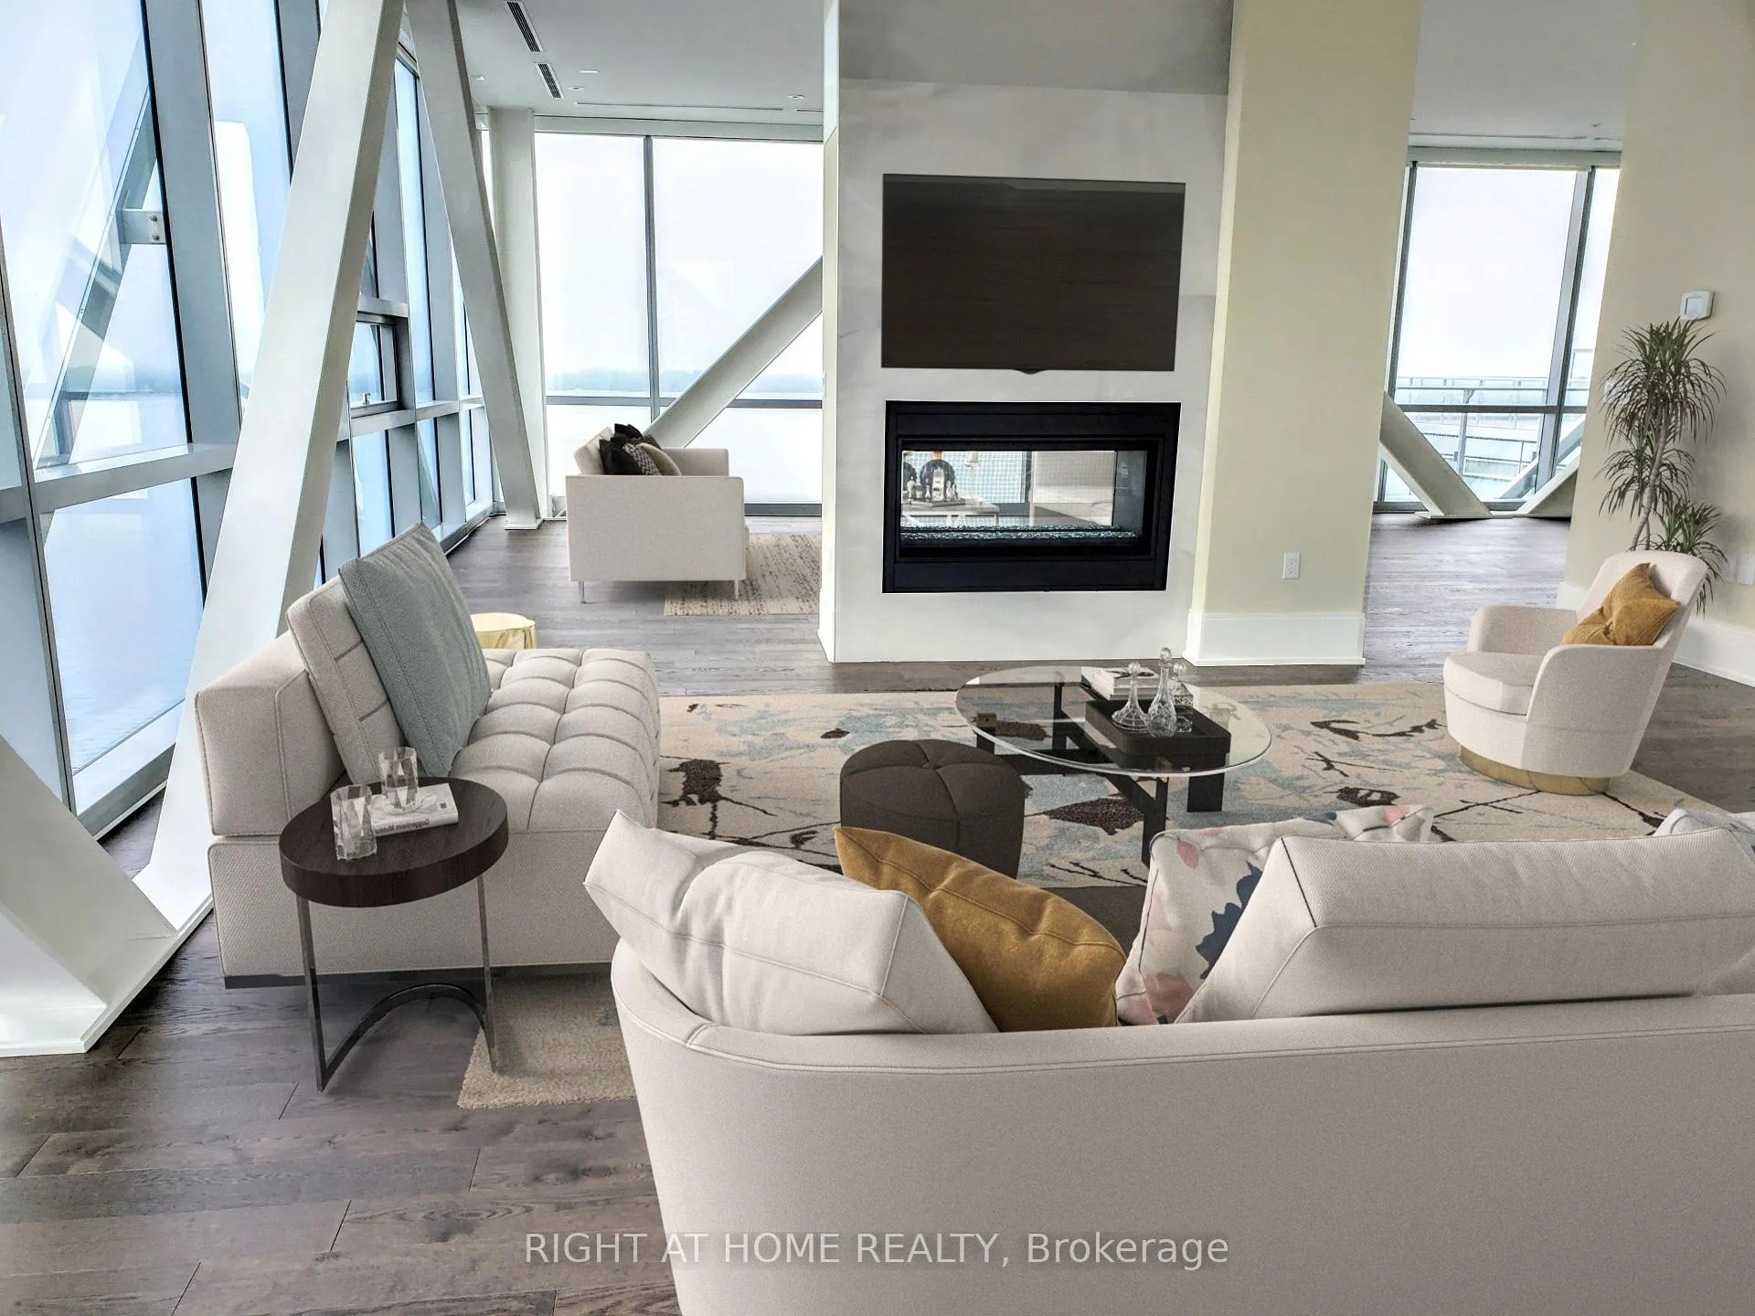
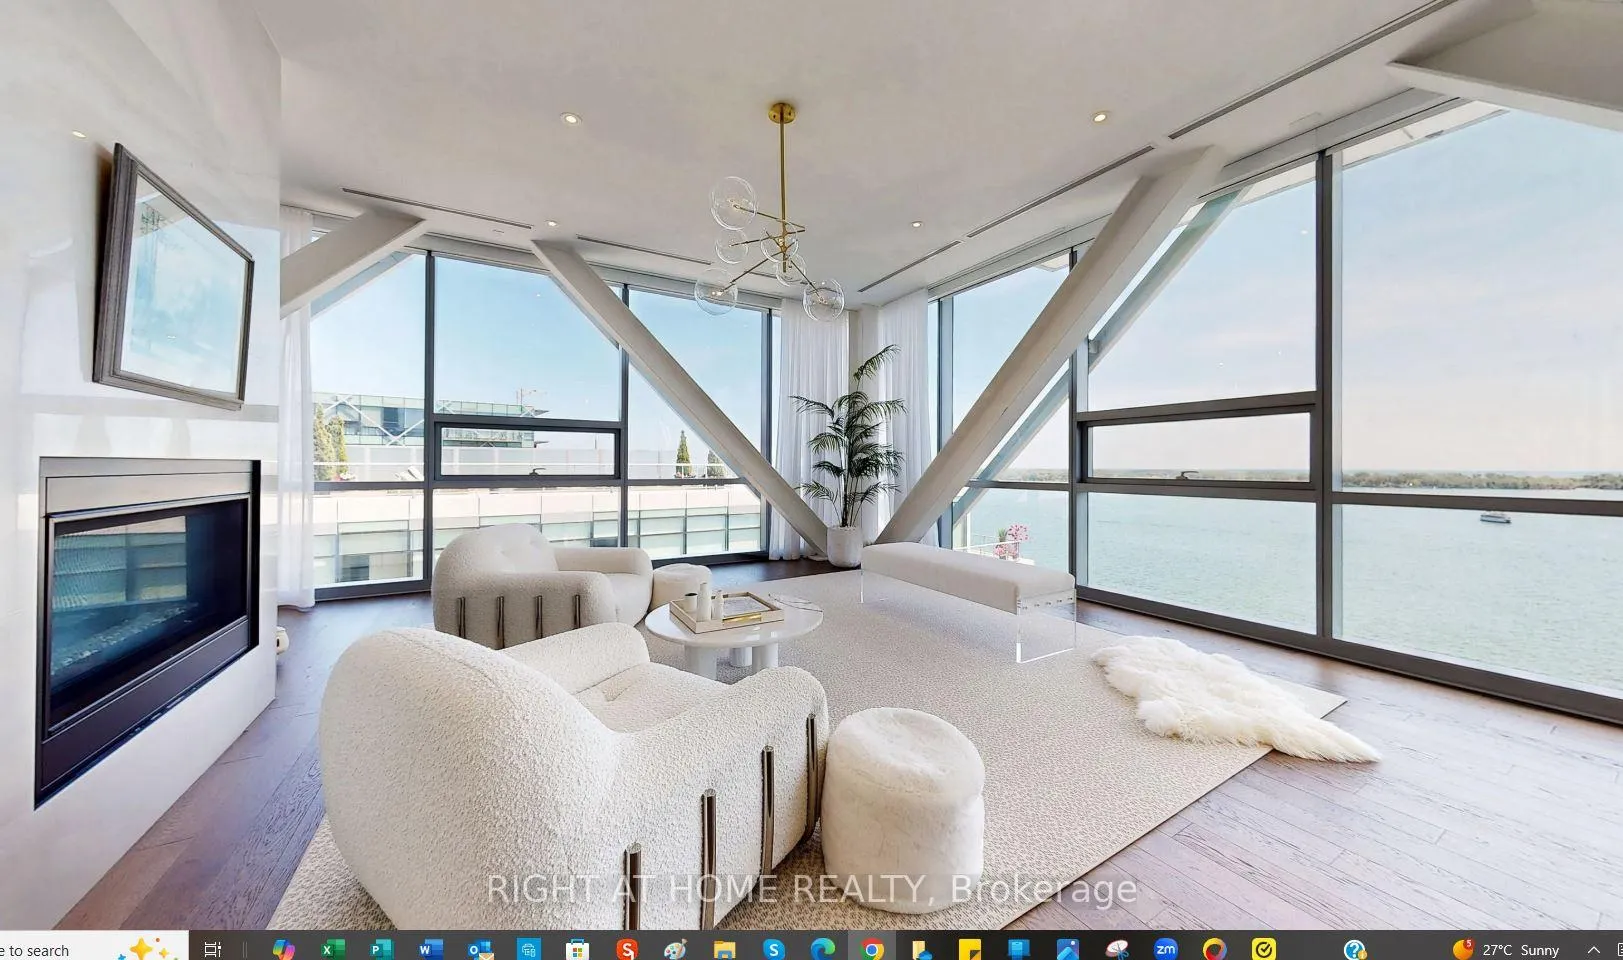
WORLD-CLASS PENTHOUSE! V.I.P EXECUTIVE RENTAL! RARE WATERFRONT TROPHY-SUITE WITH STAR-QUALITY! Truly, a one-of-a-kind, crème de la crème residence, offering the ultimate in luxury on the lake. Arguably, the most spectacular, condo rental in Toronto! Sprawling 4000 Sq. Ft, 3 views, huge patios, 10-ft ceilings, gallery foyer for your art & treasures, 4 spacious bedrooms, 3 spa baths, 42-ft Great Room, double-sided fireplace, dream kitchen, 32-ft breakfast balcony, storage galore, top Miele/Sub Zero appliances, ensuite gym area! Designer details: mood lighting, stylish chandeliers, motorized blinds, magazine décor. Stunning modern architecture, steel beams, wraparound windows, awash with natural light. Perfect elevation - front & centre location, in the middle of the glass arch connecting twin tower. Unobstructed, panoramic, SE vistas of the sparkling lake, plus jaw-dropping night views of Toronto's dazzling skyline to the North. Massive 60-ft, 900 SQ. Ft. sundeck, your private urban oasis for relaxing & watching the boats glide by. Entertainer's delight! Terrace is fully equipped with a king-size chef's BBQ, rolling umbrellas, dining table & chairs, stylish loungers. Can accommodate 50-100 guests for glam, alfresco cocktail parties & celebrating life's milestones. Ideal for sports celebrity, media mogul, business notable, or a corporate transfer who wants the best! Live the dream in Toronto's glittering Harbourfront. Enjoy acres of park, miles of beaches & trails. Stroll to everything that matters. Near nature, cafes, Michelin fine-dining, groceries, LCBO, posh shops, hotels, festivals, theatres, ferry docks, Island Airport and 5 min. from Bay Street & the bustling financial core. First-class building amenities: 24-hr security, fantastic concierges, elegant party room, resort-style pool, fitness centre & more. Don't miss this one. Perfection is hard to find. This magnifient condo sky-mansion is as good as it gets! Beyond awesome! Floor Plan & Tour attached.
Ask about this home
A HOMEH agent will answer your questions about this home.
Know more about Pier 27 Phase II Condos
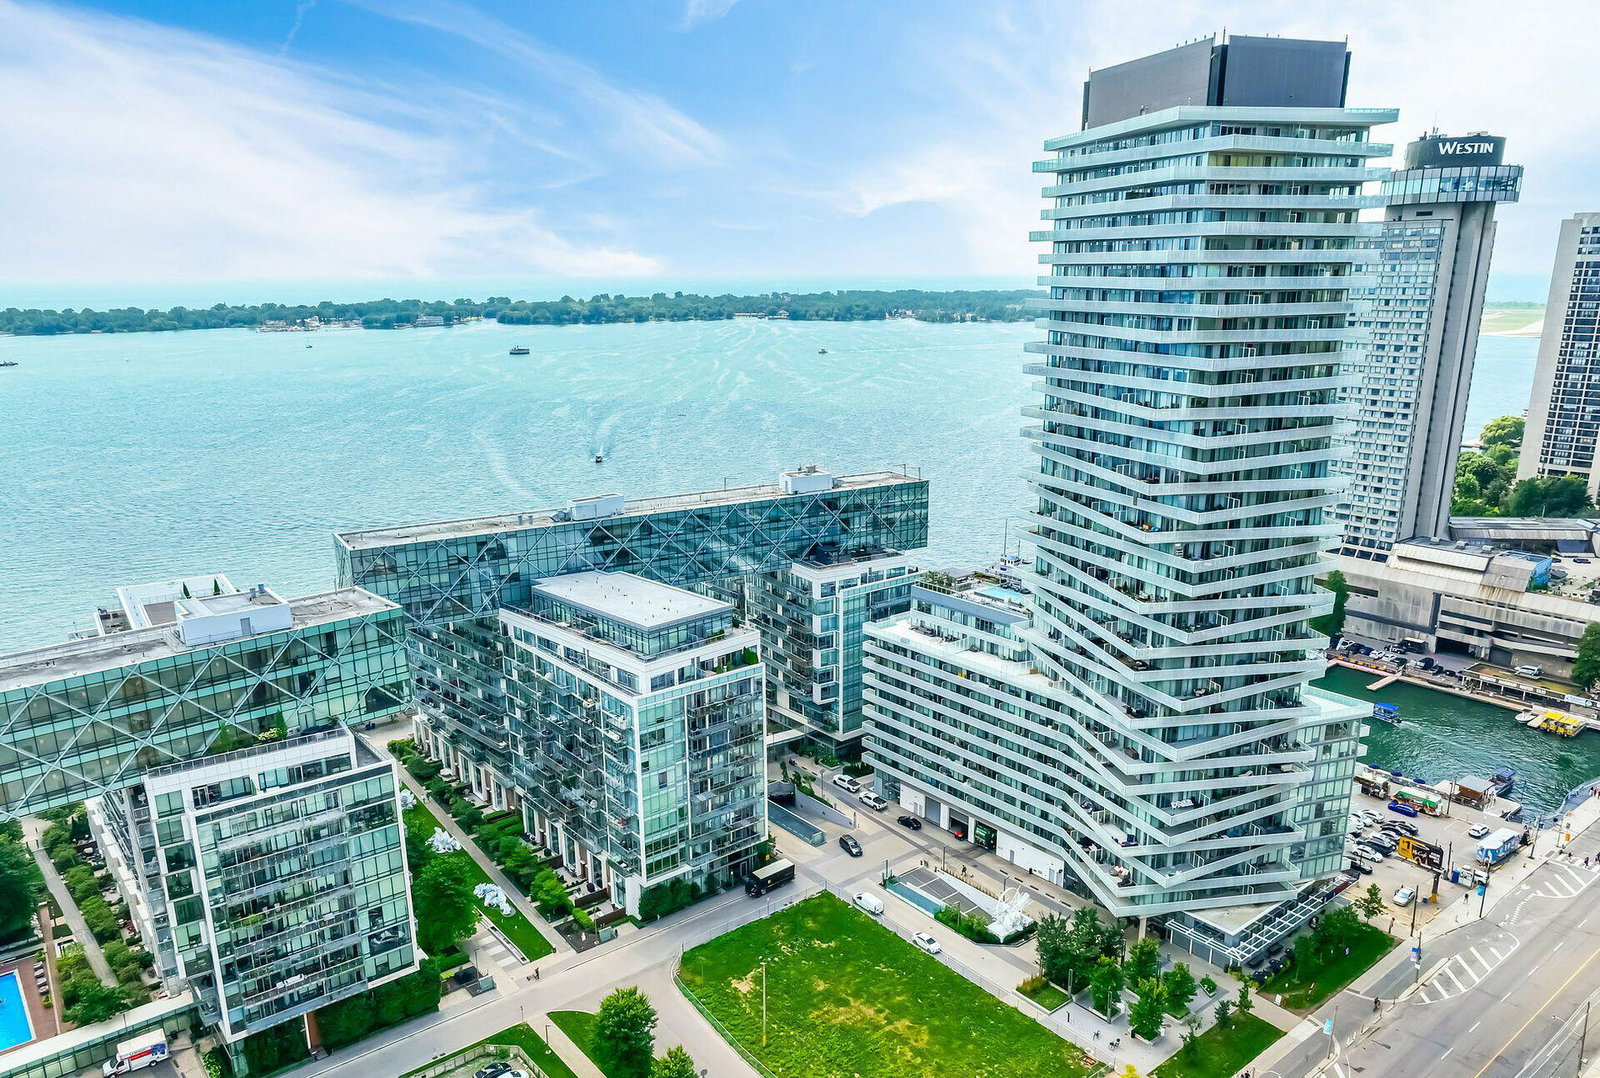
Condo building · 29 Queen's Quay E
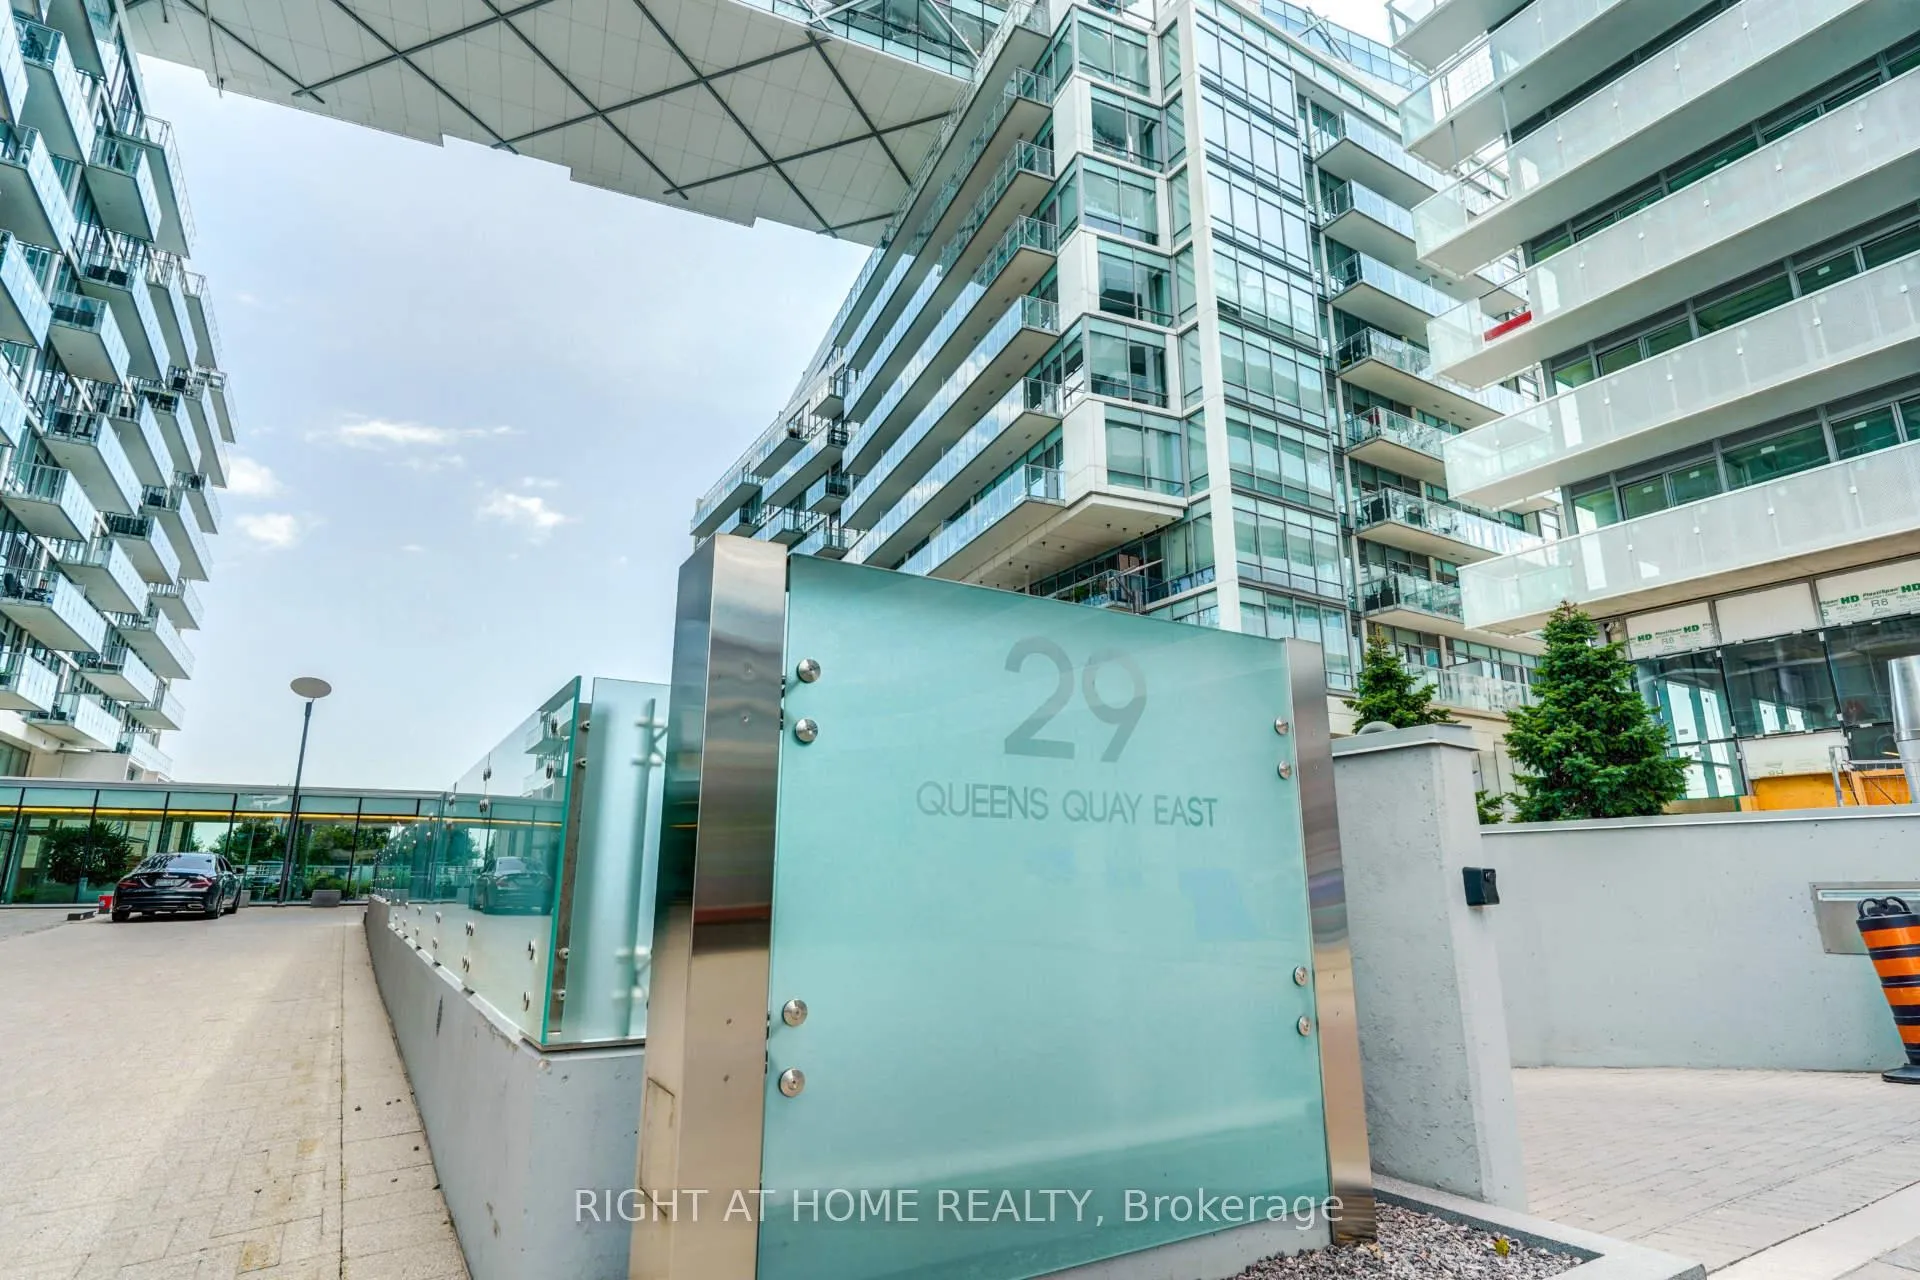
Pier 27 Phase II Condos is a 14-storey condo with 305 suites, built in 2016 by Cityzen Development Corporation. Right now 6 for sale are on the market here.
- 14storeys
- 305suites
- $1,022/sq ft
- 2016built
No similar units for rent in Pier 27 Phase II Condos right now.
Around this home
Daily convenience, out of 100, from the distances below
Schools nearby
School rating, out of 10.
Helpful calculators
Your HOMEH agent

"I would see it this week."