

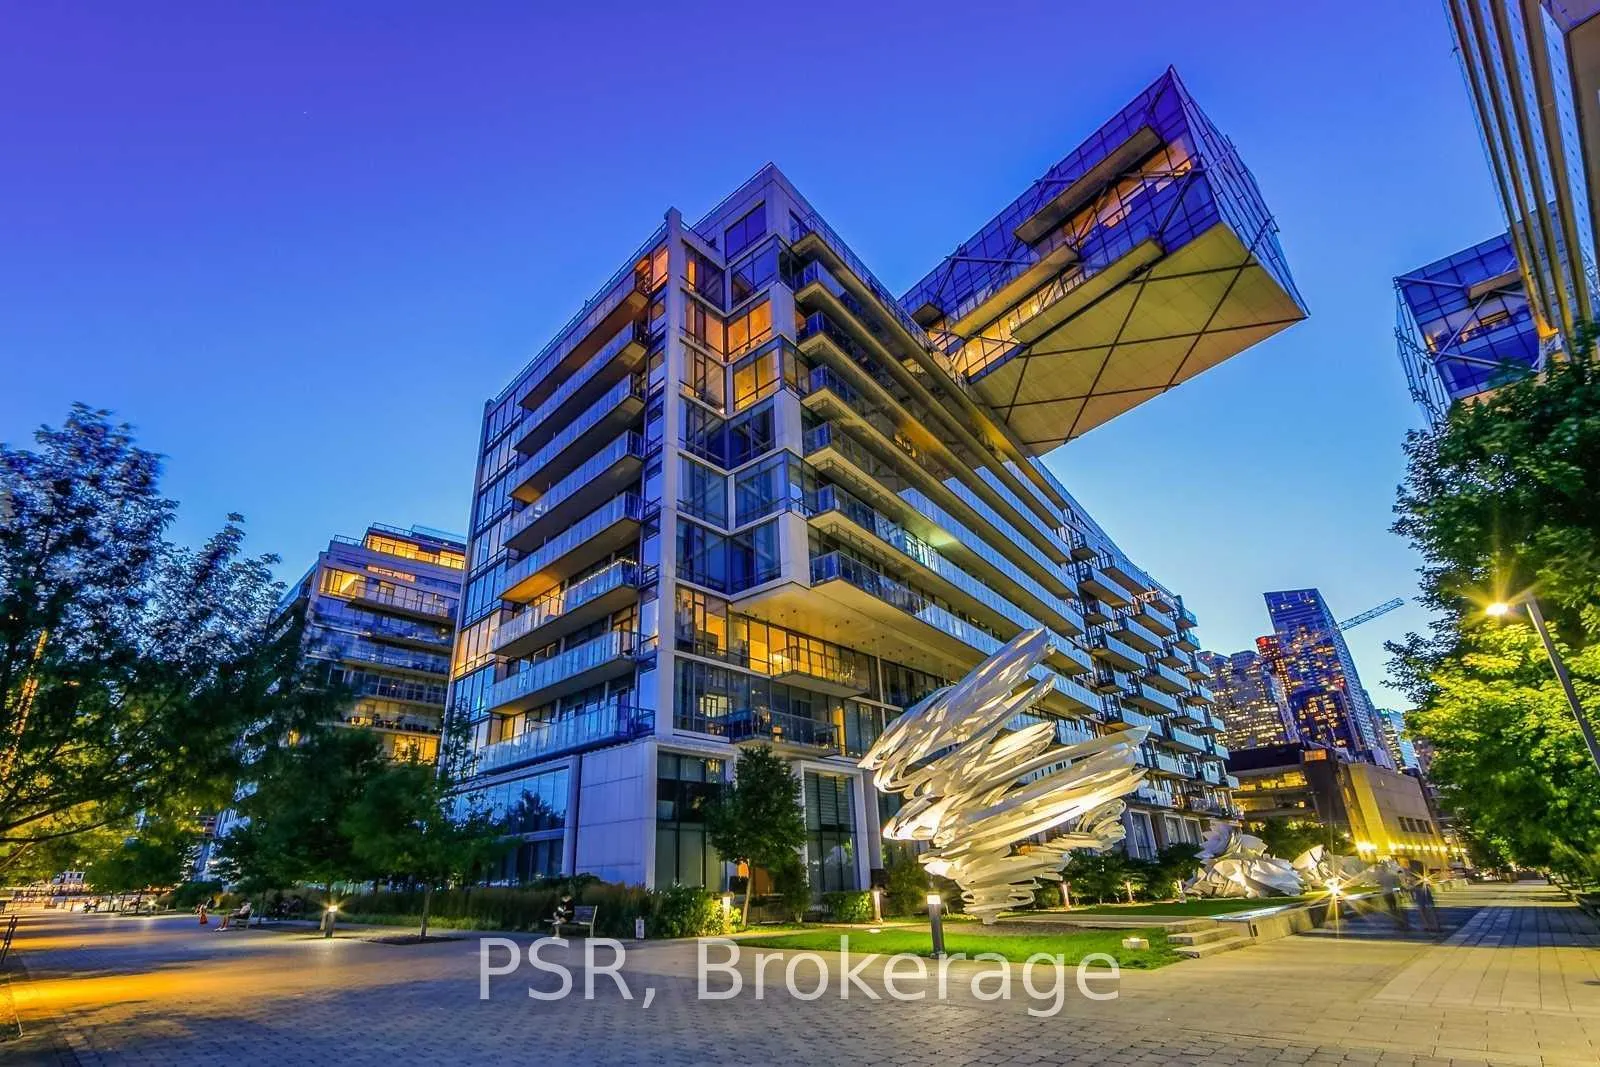
Unit 408, 29 Queens Quay E
Unit 408, 29 Queens Quay E
 See all 44 photos
Property history
Facts and features
- ExposureSouth east
- LaundryIn-suite
- LockerOwned
- BalconyOpen
- Hardwood floors
- Central air
- Concierge
- Exercise room
- Indoor pool
- Outdoor pool
The homeCondo Apartment, Apartment, 700–799 sq ft
- TypeCondo Apartment
- StyleApartment
- Living space700–799 sq ft
- BasementNone
- ExposureSouth East
- ViewGarden, lake, pool, water
InsideHardwood, In-suite laundry, main level, Carpet free
- FlooringHardwood
- LaundryIn-suite laundry, main level
- FeaturesCarpet free
- SecurityConcierge/security
- Rooms above ground4
- Bedrooms1 + 1 in the basement
- Bathrooms2
- Kitchens1
OutsideConcrete, Open
- ExteriorConcrete
- BalconyOpen
Parking and locker1 Parking, Underground, Parking type Owned
- Spaces1 Parking
- GarageUnderground
- Parking typeOwned
- DrivewayUnderground
- Spot45
- LockerOwned
BuildingPier 27 waterfront residences, Storeys 14, Units 305
- NamePier 27 waterfront residences
- Storeys14
- Units305
- Registered2016
- Condo corporation2509
- AmenitiesConcierge, exercise room, guest suites, indoor pool, outdoor pool, visitor parking
- PetsAllowed
Heating, water and powerForced air, gas, Central air
- HeatingForced air, gas
- CoolingCentral air
Rent and termsRent $3,100 a month, Entire property, Partially
- Rent$3,100 a month
- Space for rentEntire property
- FurnishedPartially
- Lease12 months
- PaidMonthly
- Rent includesBuilding insurance, building maintenance, central air conditioning, common elements, heat, water
- DepositRequired
- Credit checkRequired
- Employment letterRequired
- Rental applicationRequired
- ReferencesRequired
IncludedFridge , range , oven, microwave , dishwasher, washer , dryer, parking, locker
- IncludedFridge , range , oven, microwave , dishwasher, washer , dryer, parking, locker
NearbyIsland, marina, park, public transit, rec./commun.centre, waterfront
- Close toIsland, marina, park, public transit, rec./commun.centre, waterfront
Listing detailsC12930876, Rented, Mar 27, 2026
- MLS® numberC12930876
- StatusRented
- Listed onMar 27, 2026
- Days on market5
- UpdatedApr 1, 2026
- Possession2026-04-01 / Immediate
- Occupied byVacant
- Listing brokeragePSR
About this home
Unit 408, 29 Queens Quay E, Toronto (Waterfront Communities), ON M5E 0A4
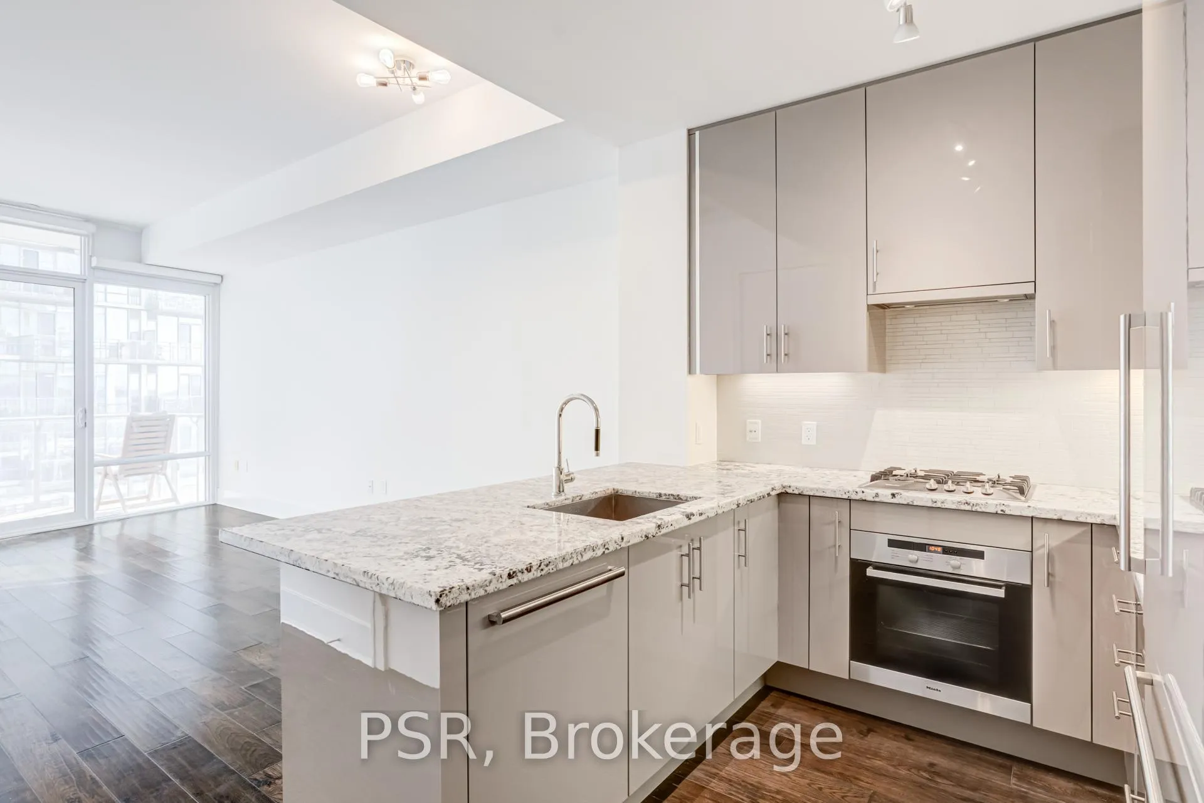
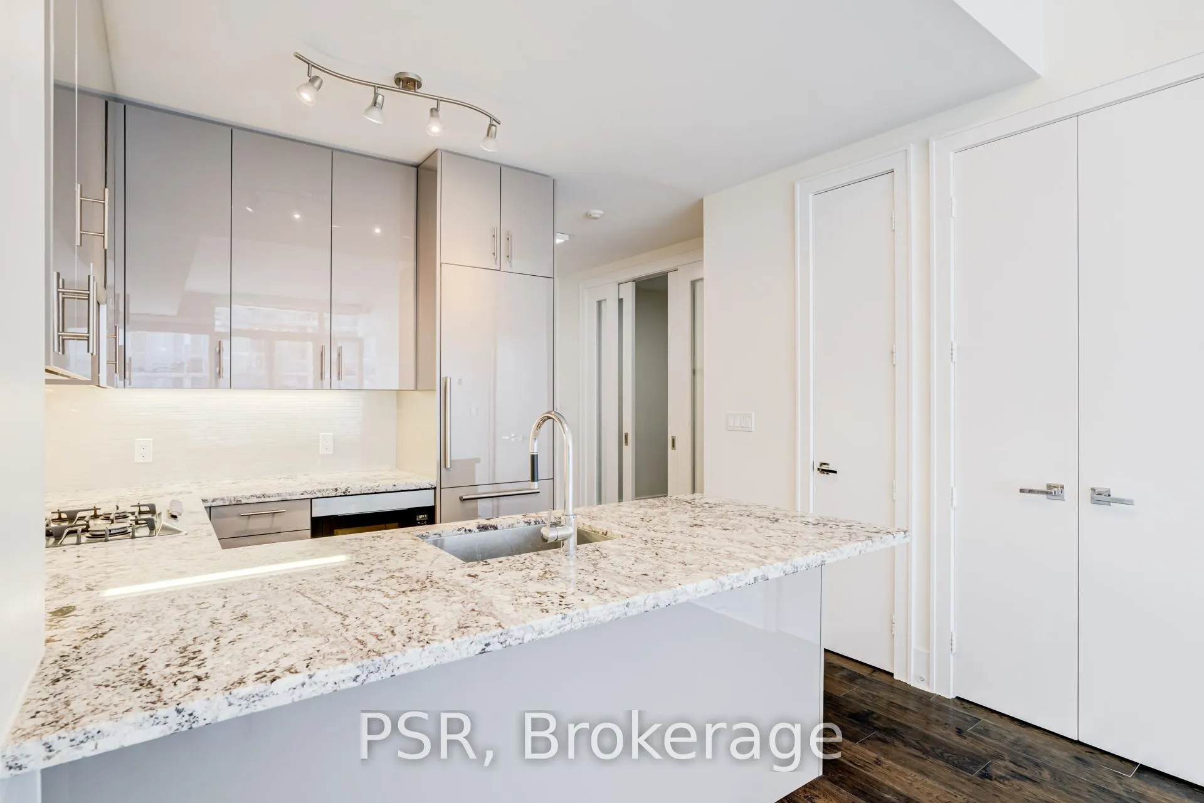
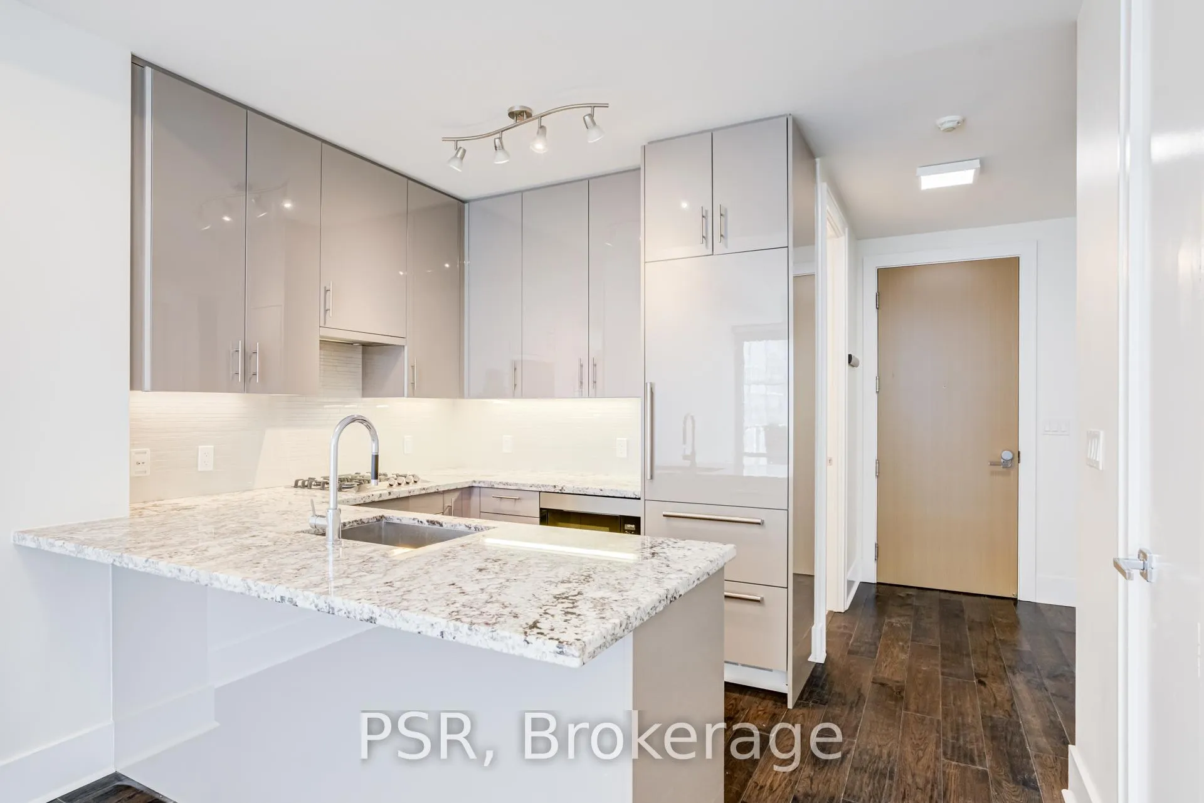
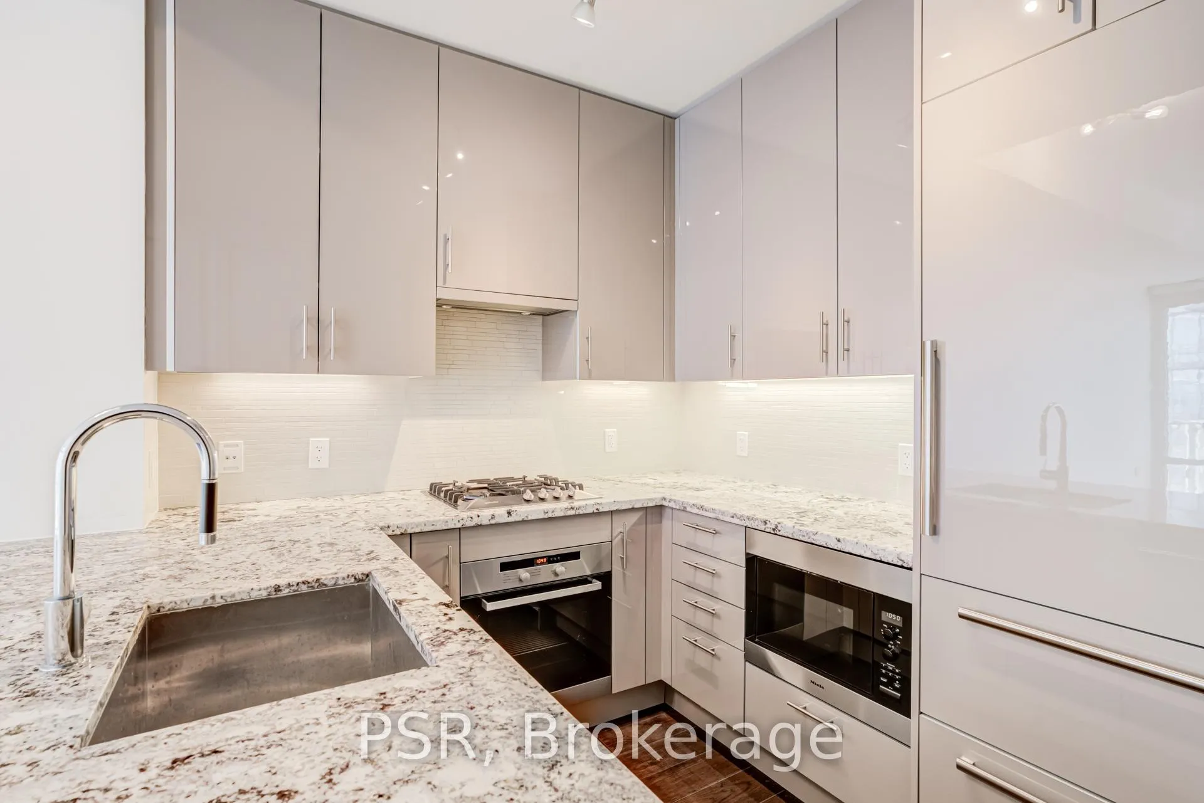
Welcome to Pier 27, Toronto's premier waterfront address. This rare 1+1 bedroom, 2 bathroom suite delivers unobstructed lake views, a highly functional layout, and elevated finishes throughout. With 10-foot ceilings and floor-to-ceiling windows, the space is flooded with natural light, creating a bright, open atmosphere that stands out from the rest. The oversized living and dining area walks out to a large balcony and terrace-perfect for entertaining or enjoying sunrise views over the water. The kitchen is fully upgraded with Miele appliances, a gas cooktop, and a Sub-Zero refrigerator, features rarely found in comparable units. The primary suite offers a true retreat with generous closet space and a spa-quality ensuite with heated floors. The den is large enough to function as a second bedroom, adding real, usable value. Pier 27 offers unmatched, resort-style amenities including indoor/outdoor pools, sauna, steam room, theatre, party room, guest suites, EV visitor parking, and more. Steps to the lake, Union Station, the Financial District, and the city's best restaurants and entertainment. Opportunities like this are limited, this is waterfront living at its absolute best. Schedule your private showing today.
Ask about this home
A HOMEH agent will answer your questions about this home.
Know more about Pier 27 Phase II Condos
Condo building · 29 Queen's Quay E
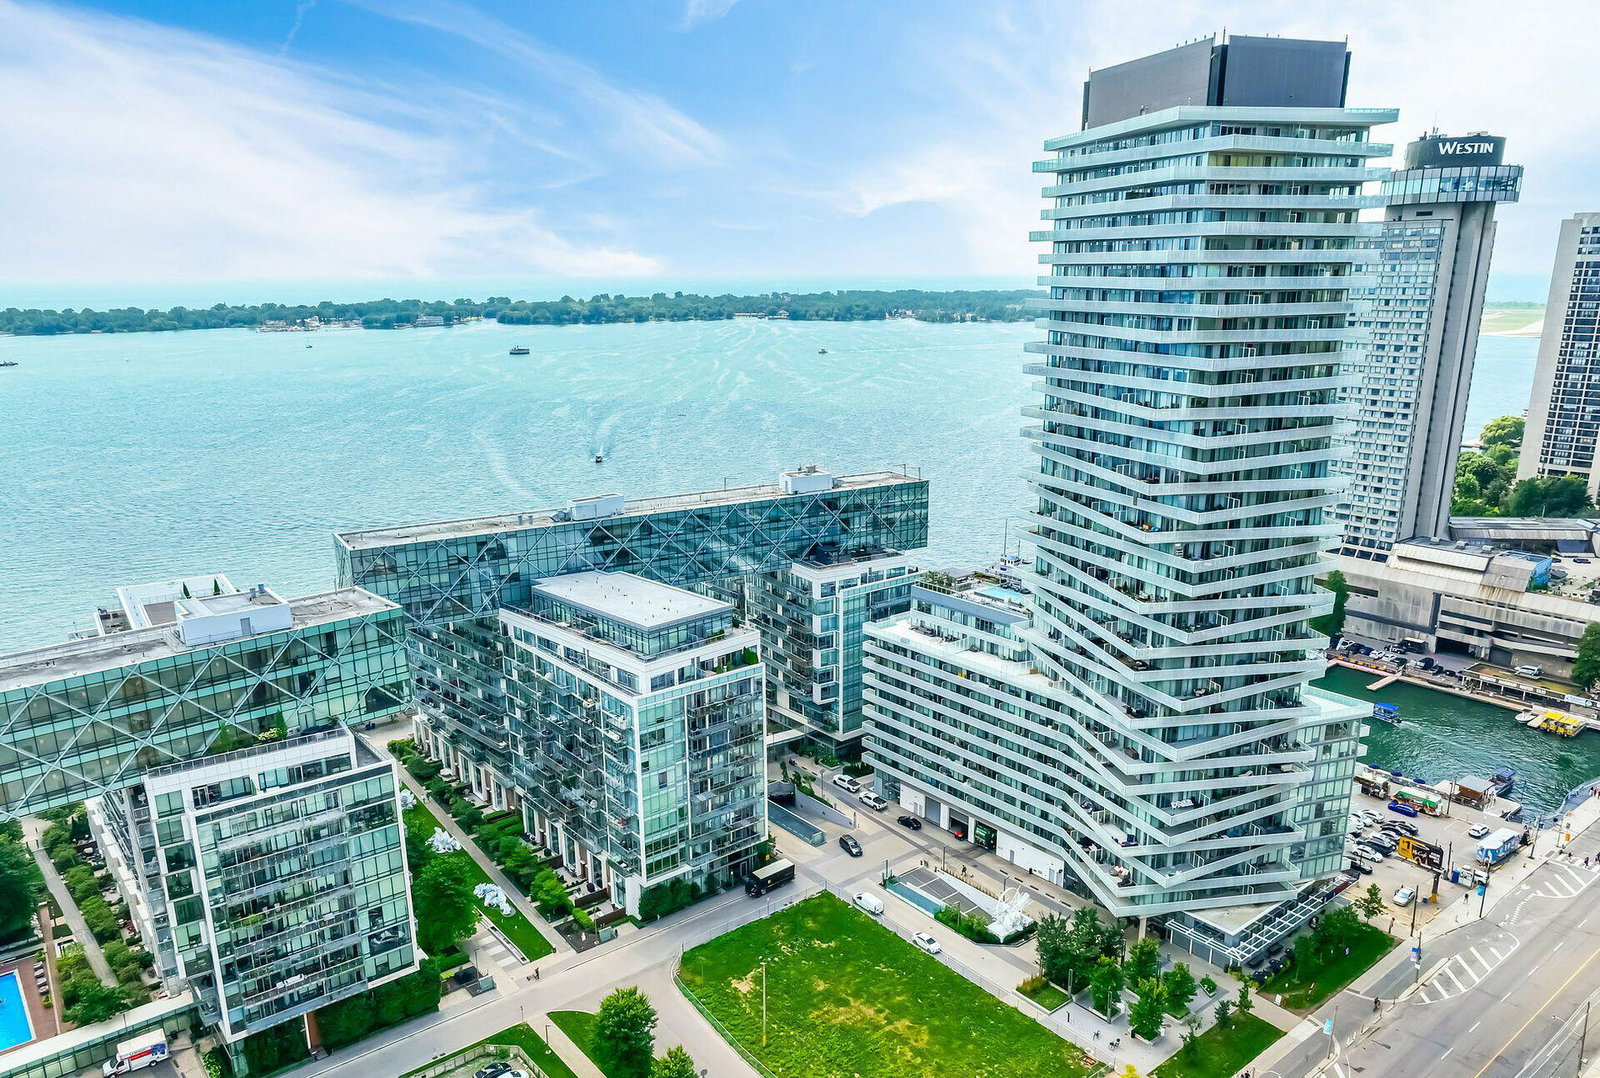
Pier 27 Phase II Condos is a 14-storey condo with 305 suites, built in 2016 by Cityzen Development Corporation. Right now 6 for sale are on the market here.
- 14storeys
- 305suites
- $1,022/sq ft
- 2016built
No similar units for rent in Pier 27 Phase II Condos right now.
Around this home
Daily convenience, out of 100, from the distances below
Schools nearby
School rating, out of 10.
Helpful calculators
Your HOMEH agent

"I would see it this week."