

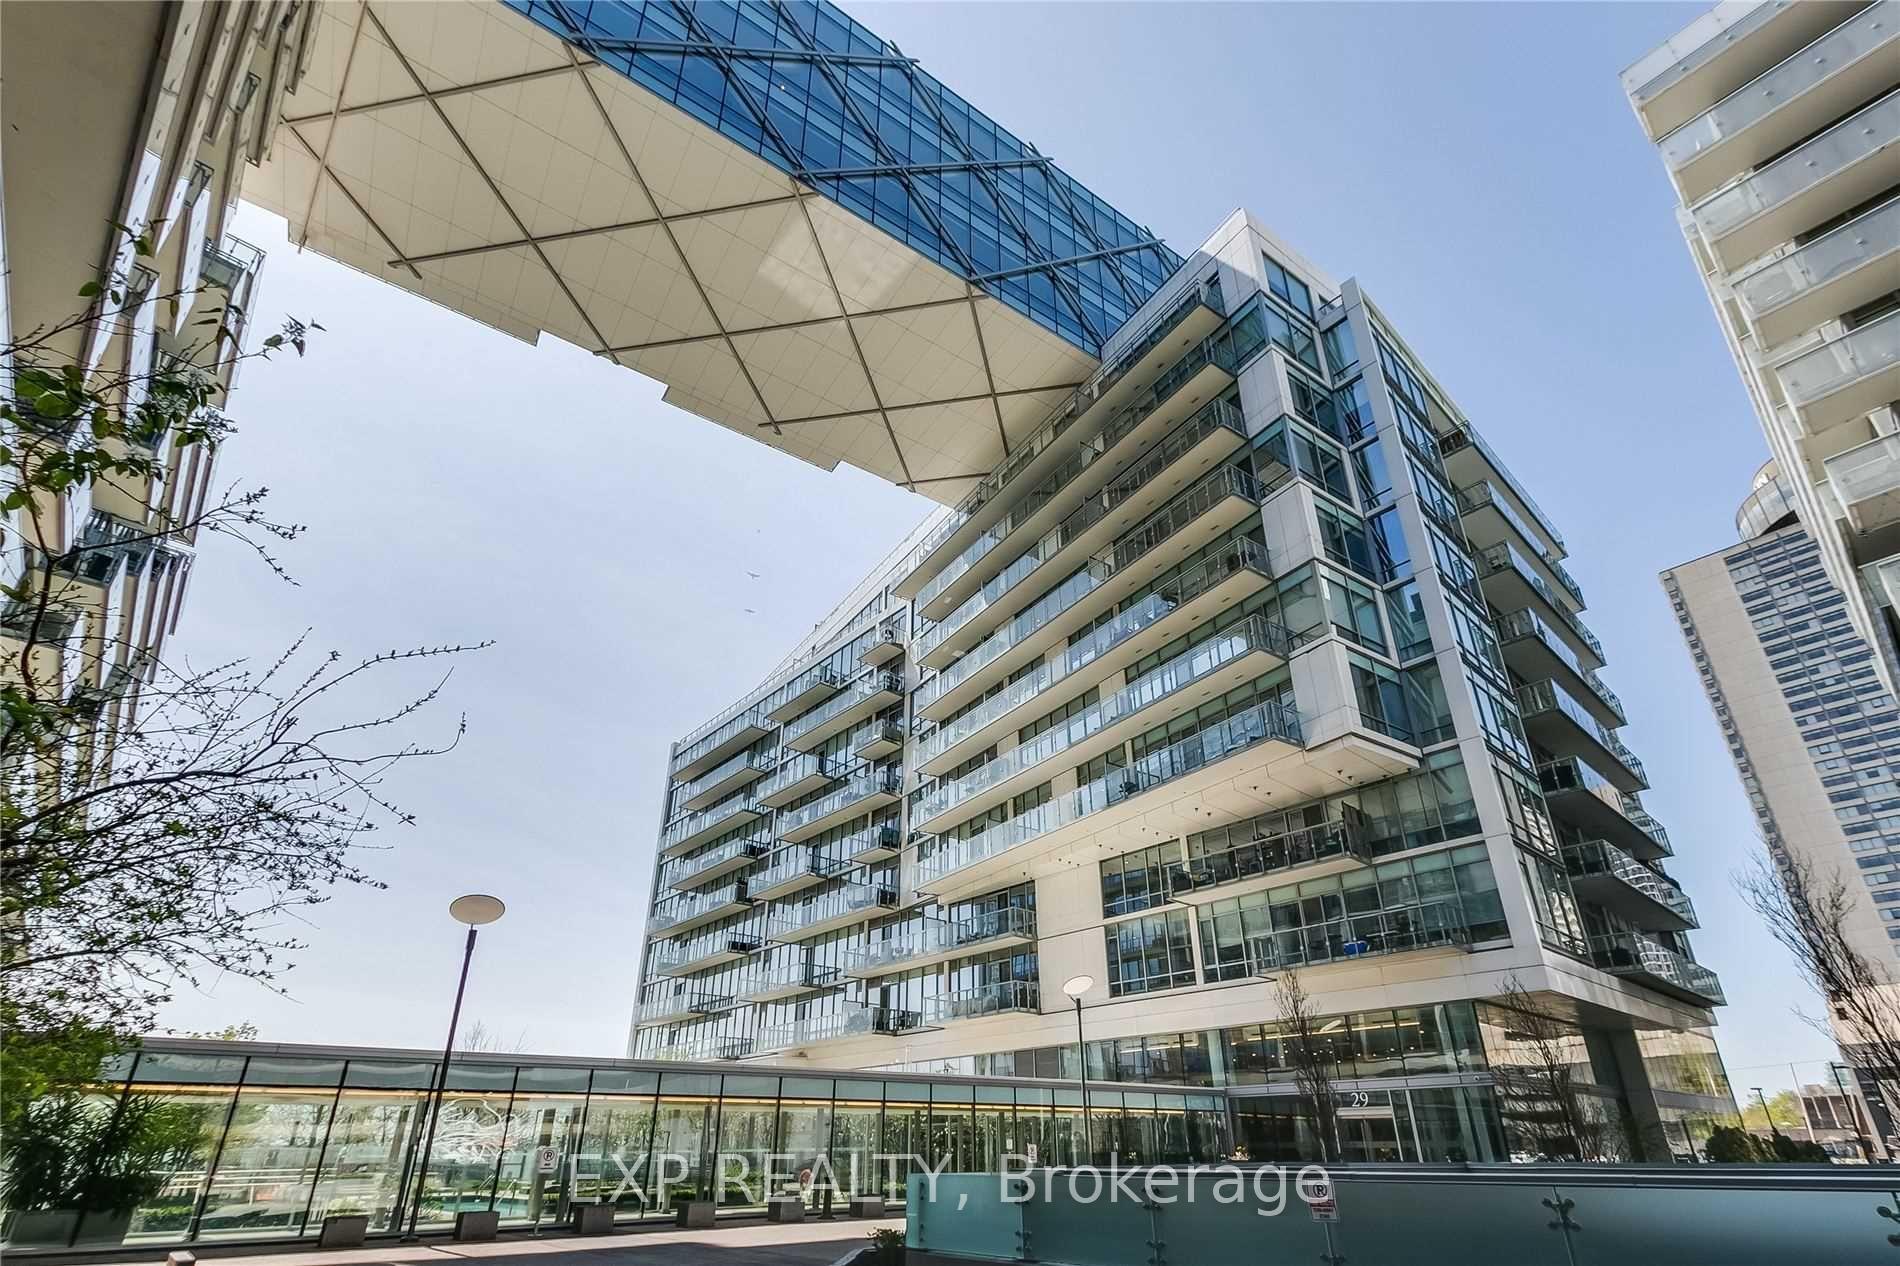
Unit 508, 29 Queens Quay E
Unit 508, 29 Queens Quay E
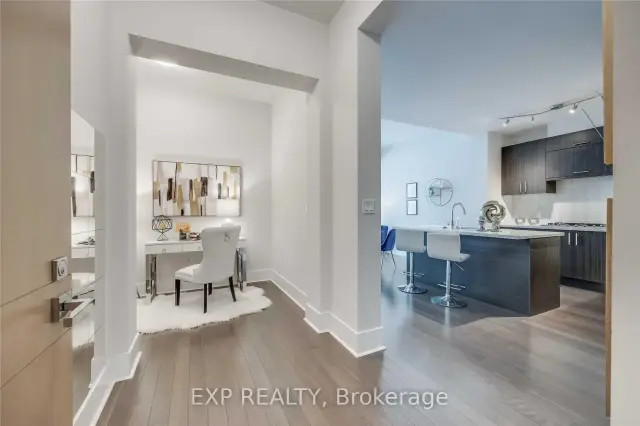 See all 44 photos
Property history
Facts and features
- ExposureEast
- LaundryIn-suite
- LockerOwned
- BalconyOpen
- Hardwood floors
- Central air
- Waterfront
- Concierge
- Indoor pool
- Party room/meeting room
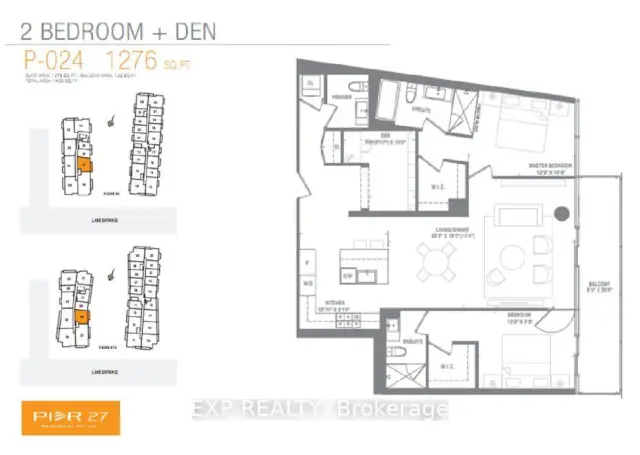
The homeCondo Apartment, 1 storey/apt, 1,200–1,399 sq ft
- TypeCondo Apartment
- Style1 storey/apt
- Living space1,200–1,399 sq ft
- BasementNone
- ExposureEast
- ViewWater
- WaterfrontIndirect, none
InsideHardwood, Window floor to ceiling, In-suite laundry, Carpet free, primary bedroom - main floor, countertop range, storage area lockers
- FlooringHardwood, Window floor to ceiling
- LaundryIn-suite laundry
- FeaturesCarpet free, primary bedroom - main floor, countertop range, storage area lockers
- SecurityConcierge/security
- Rooms above ground6
- Rooms in the basement1
- Bedrooms2
- Bathrooms3
- Kitchens1
OutsideConcrete, brick veneer, Open
- ExteriorConcrete, brick veneer
- BalconyOpen
Parking and locker1 Parking, Underground, Parking type Owned
- Spaces1 Parking
- GarageUnderground
- Parking typeOwned
- DrivewayUnderground
- LockerOwned
BuildingPier 27 Phase II Condos, Storeys 14, Units 305
- NamePier 27 Phase II Condos
- Storeys14
- Units305
- Registered2016
- Condo corporation2509
- AmenitiesConcierge, guest suites, indoor pool, party room/meeting room, gym
- PetsAllowed
Heating, water and powerFan coil, electric, Central air
- HeatingFan coil, electric
- CoolingCentral air
Rent and termsRent $4,995 a month, Entire property, Unfurnished
- Rent$4,995 a month
- Space for rentEntire property
- FurnishedUnfurnished
- Lease12 months
- PaidMonthly
- Rent includesBuilding maintenance, building insurance, central air conditioning, common elements, grounds maintenance, exterior maintenance, water, heat
- DepositRequired
- Credit checkRequired
- Employment letterRequired
- Rental applicationRequired
- ReferencesRequired
IncludedStainless steel fridge, gas stove, built in oven, built in microwave, built in dishwasher, washer/dryer, existing window coverings and all electrical light fixtures. see feature sheet for more information., Hydro
- IncludedStainless steel fridge, gas stove, built in oven, built in microwave, built in dishwasher, washer/dryer, existing window coverings and all electrical light fixtures. see feature sheet for more information.
- Not includedHydro
NearbyMarina, park, public transit, rec./commun.centre, waterfront, island
- Close toMarina, park, public transit, rec./commun.centre, waterfront, island
Listing detailsC13715988, Rented, Aug 26, 2026
- MLS® numberC13715988
- StatusRented
- Listed onAug 26, 2026
- Days on market15
- UpdatedSep 10, 2026
- Possession2026-10-26 / 30-59 days
- Occupied byTenant
- Listing brokerageeXp Realty
About this home
Unit 508, 29 Queens Quay E, Toronto (Waterfront Communities), ON M5E 0A4
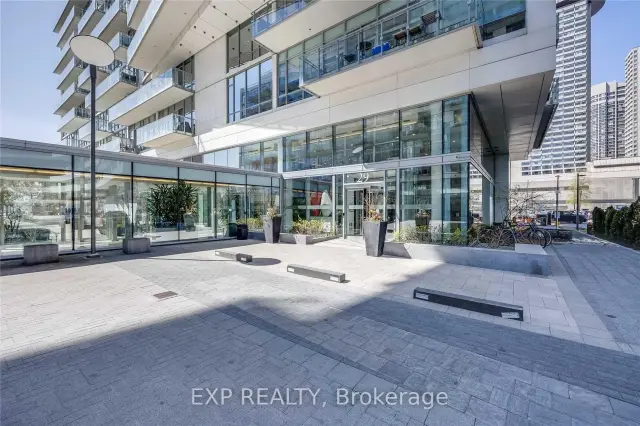
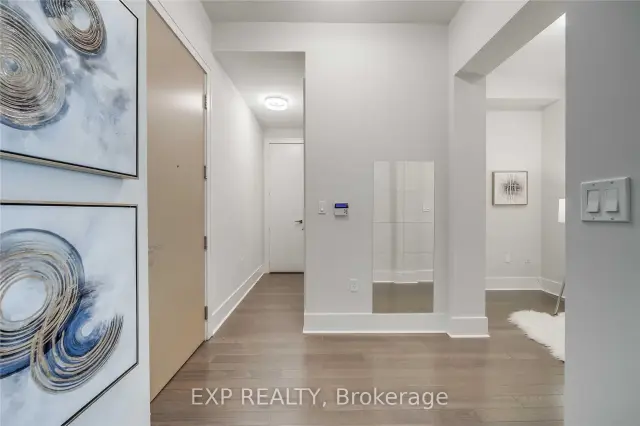
Easily one of the most sought after addresses on Toronto's Harbourfront at Yonge and Queens Quay! "Pier 27" isn't just a luxury real estate development, it's a complete lifestyle!! Modern with a contemporary design palate, this spacious and chic 1,276 sq/ft luxury two-bedroom plus den unit with its 2.5 bathrooms, is situated in the more exclusive and sought-after wing of the development: replete with 10' foot ceilings, larger sized condo apartment units as well as the comfort of 24/7 security in the lobby. Enjoy Toronto Harbour water views every day from the gorgeous interior vistas of the unit, from the massive open balcony or else while enjoying the resort-style pool and courtyard area nestled beside the waterfront. A truly modern and functional kitchen with quartz countertops, modern cabinetry, breakfast bar and gas stovetop, was designed for the those who like to cook and entertain. The kitchen flows seamlessly to the amply well-proportioned dining room area. Two larger sized bedrooms, the primary ensuite bathroom was built with its own separate shower, the second bedroom enjoys the privacy and convenience of its own ensuite bathroom as well. The oversized office/den makes working from home comfortable and private with ample separation from the suite's living areas. A two-piece powder room is nestled beside the foyer and unit entrance for when company comes to visit. Amenities include outdoor and indoor pool, sauna, gym/fitness room, billiards room, games room and more, with direct access to the Harbourfront walking paths. Concierge service is second to none, you will always feel welcomed and secure. Steps the Waterfront Promenade, Harbour Square park, Centre Island Ferry Terminal, Sugar Beach, the PATH, the Downtown Core, and many other public amenities including shopping, restaurants and the Financial District. Experience the best that Harbourfront has to offer!
Ask about this home
A HOMEH agent will answer your questions about this home.
Know more about Pier 27 Phase II Condos
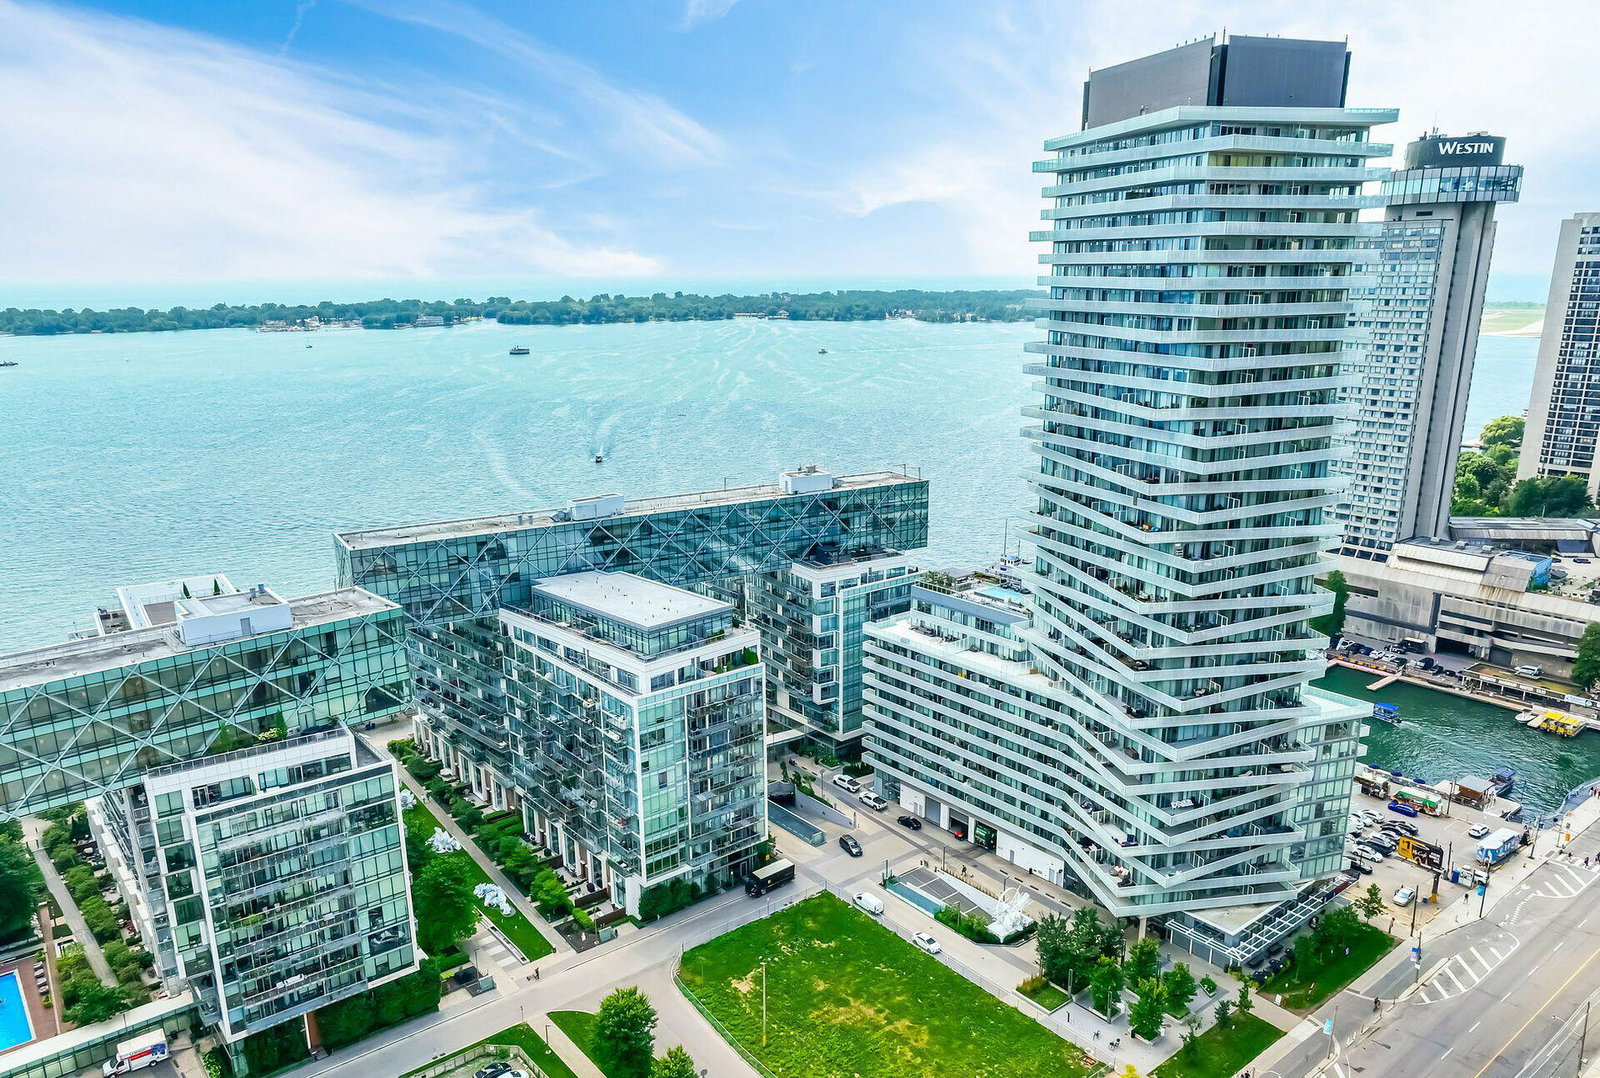
Condo building · 29 Queen's Quay E
Pier 27 Phase II Condos is a 14-storey condo with 305 suites, built in 2016 by Cityzen Development Corporation. Right now 6 for sale are on the market here.
- 14storeys
- 305suites
- $1,022/sq ft
- 2016built
No similar units for rent in Pier 27 Phase II Condos right now.
Around this home
Daily convenience, out of 100, from the distances below
Schools nearby
School rating, out of 10.
Helpful calculators
Your HOMEH agent

"I would see it this week."