

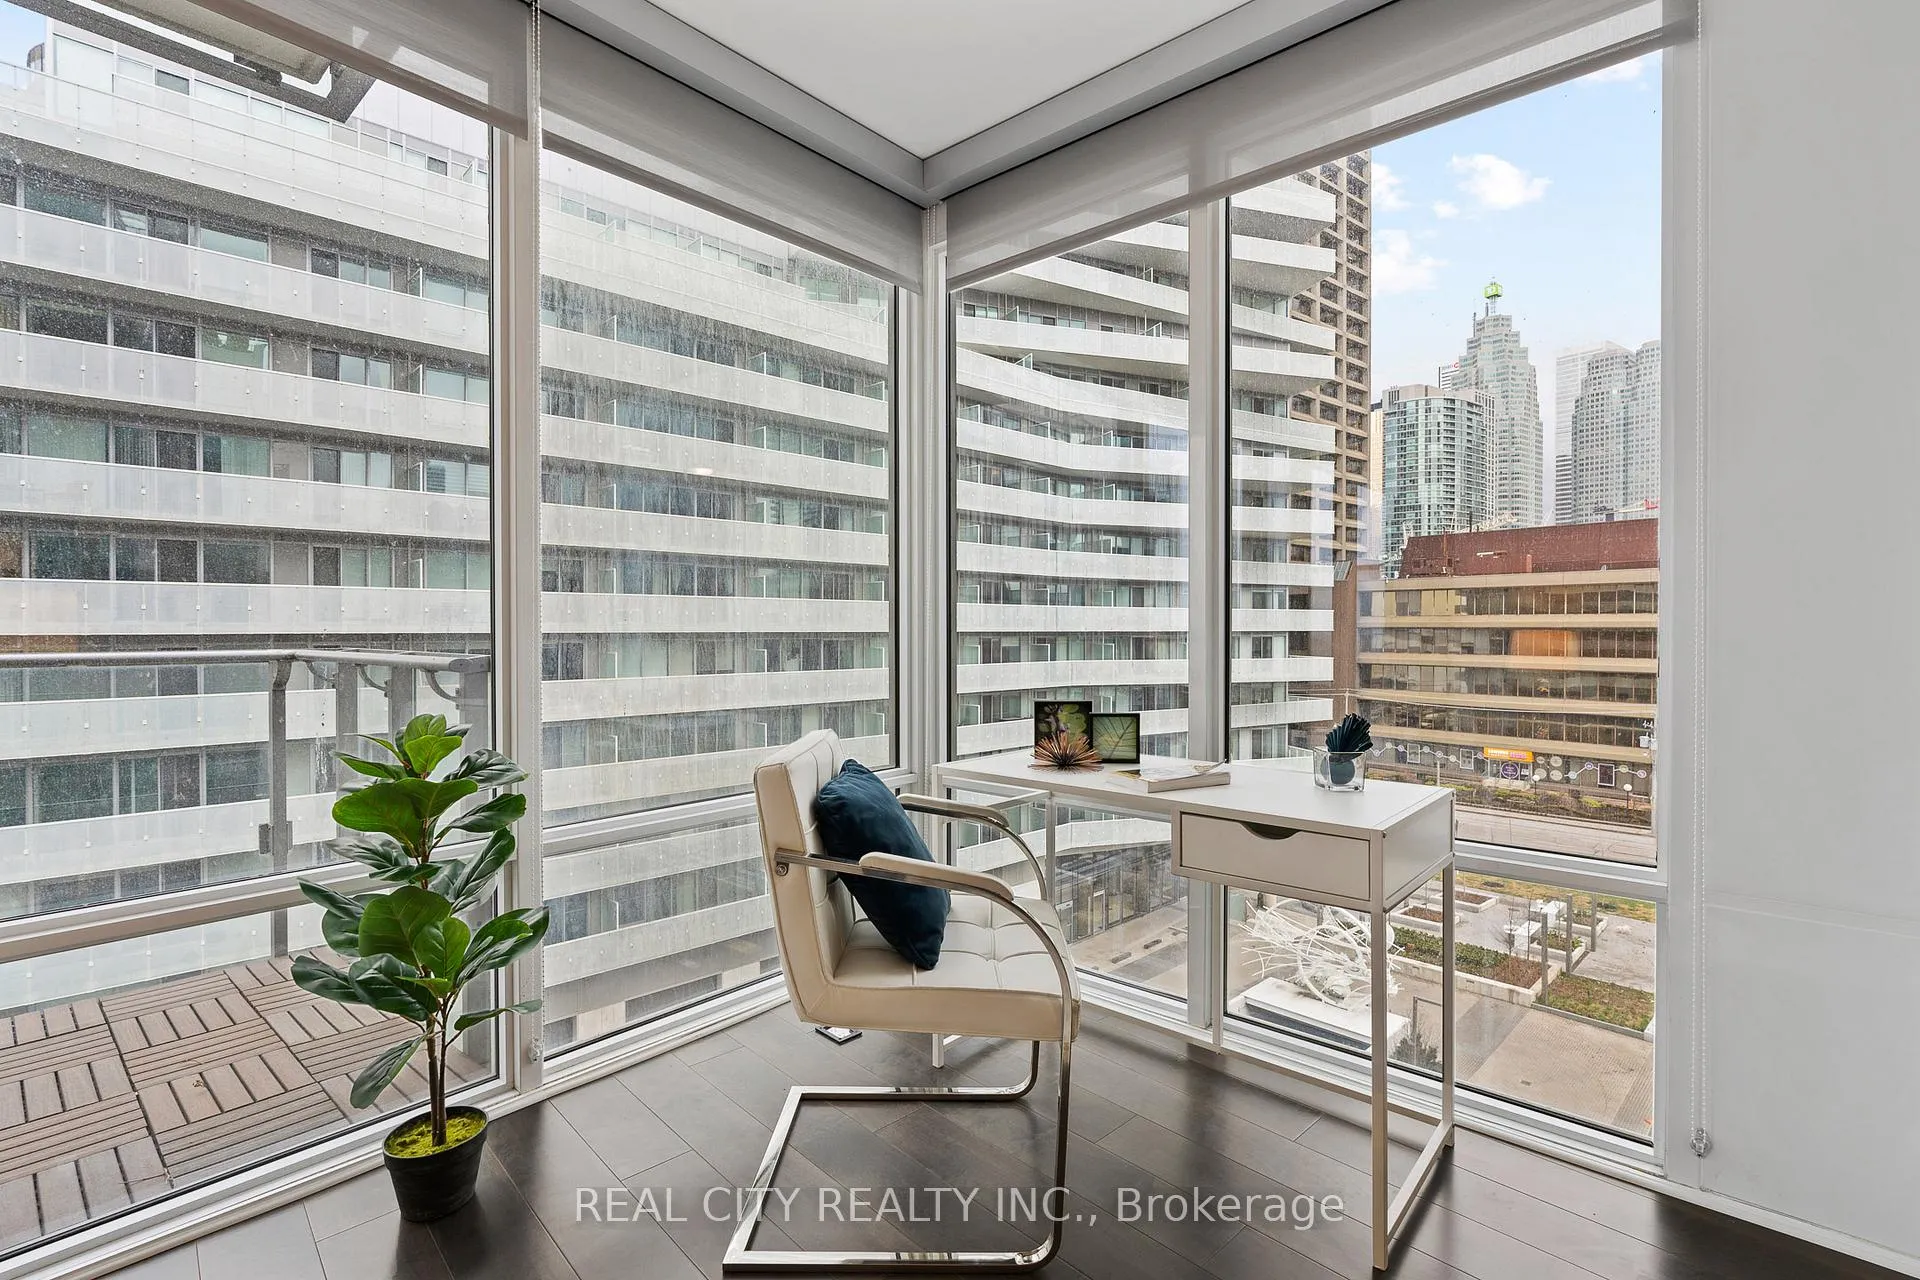
Unit 626, 29 Queens Quay E
Unit 626, 29 Queens Quay E
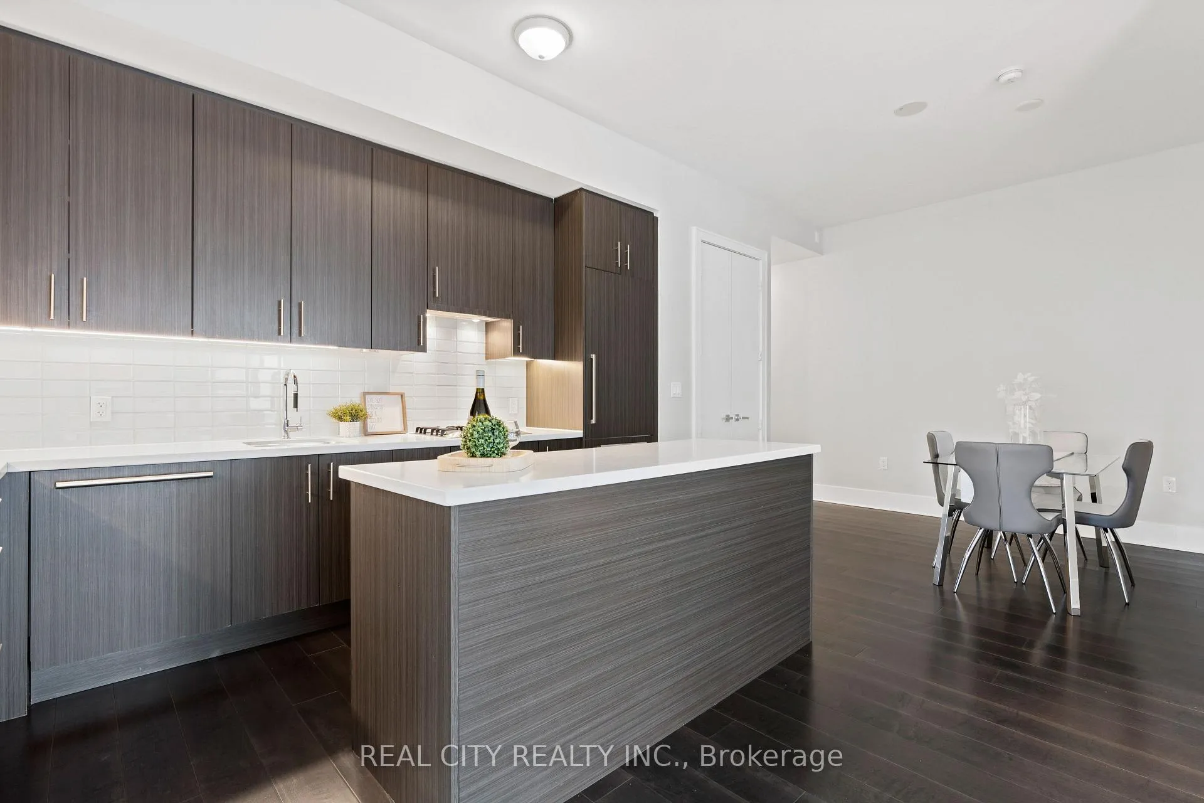
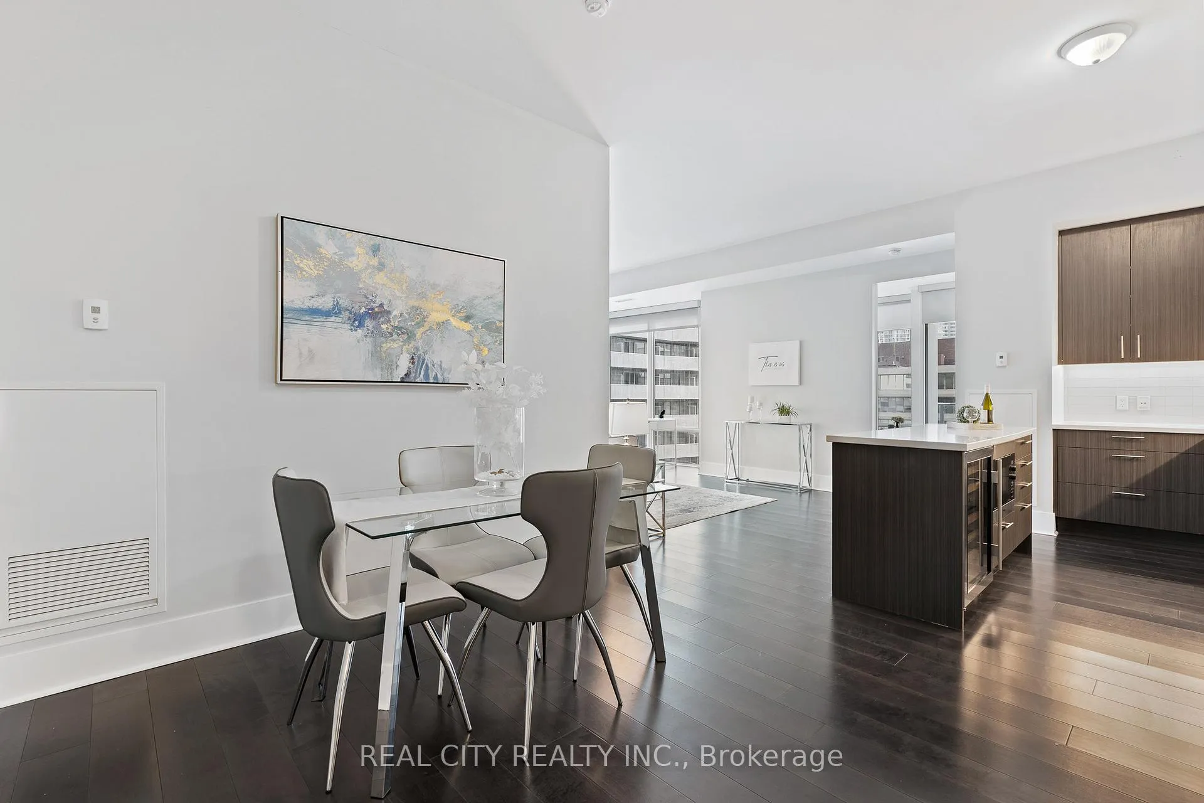
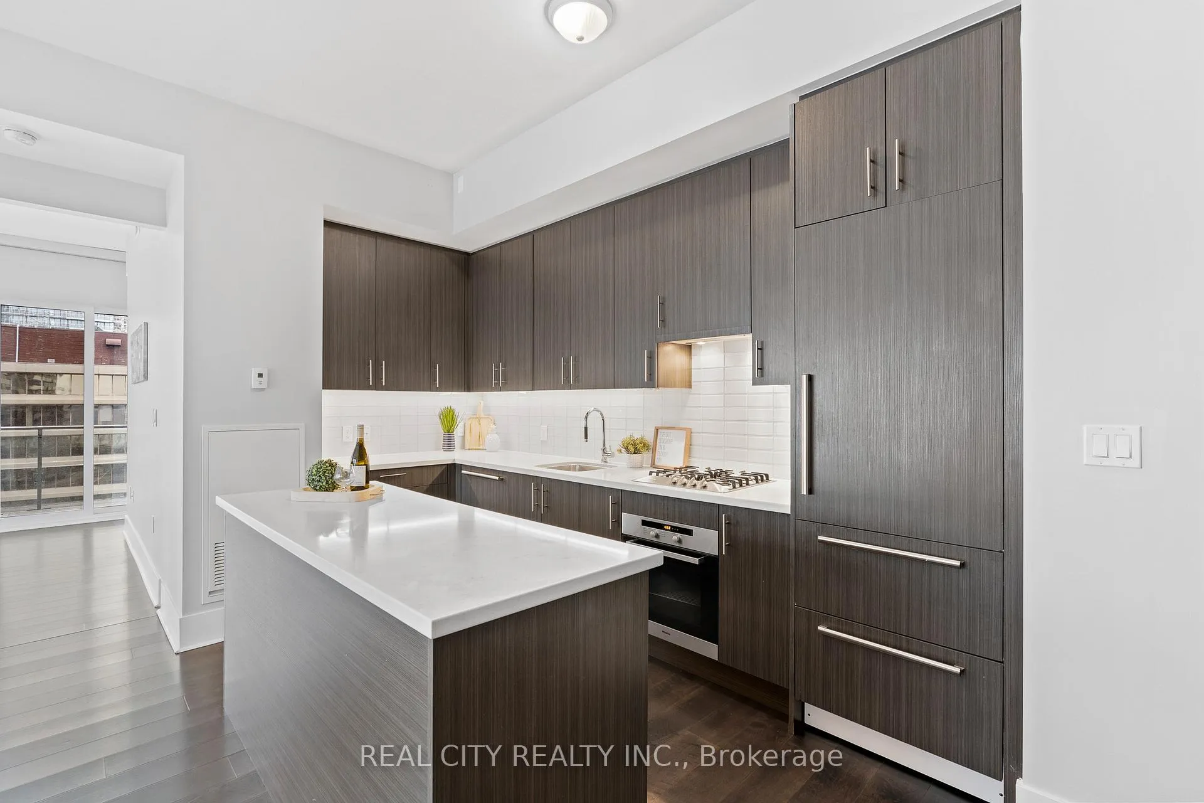
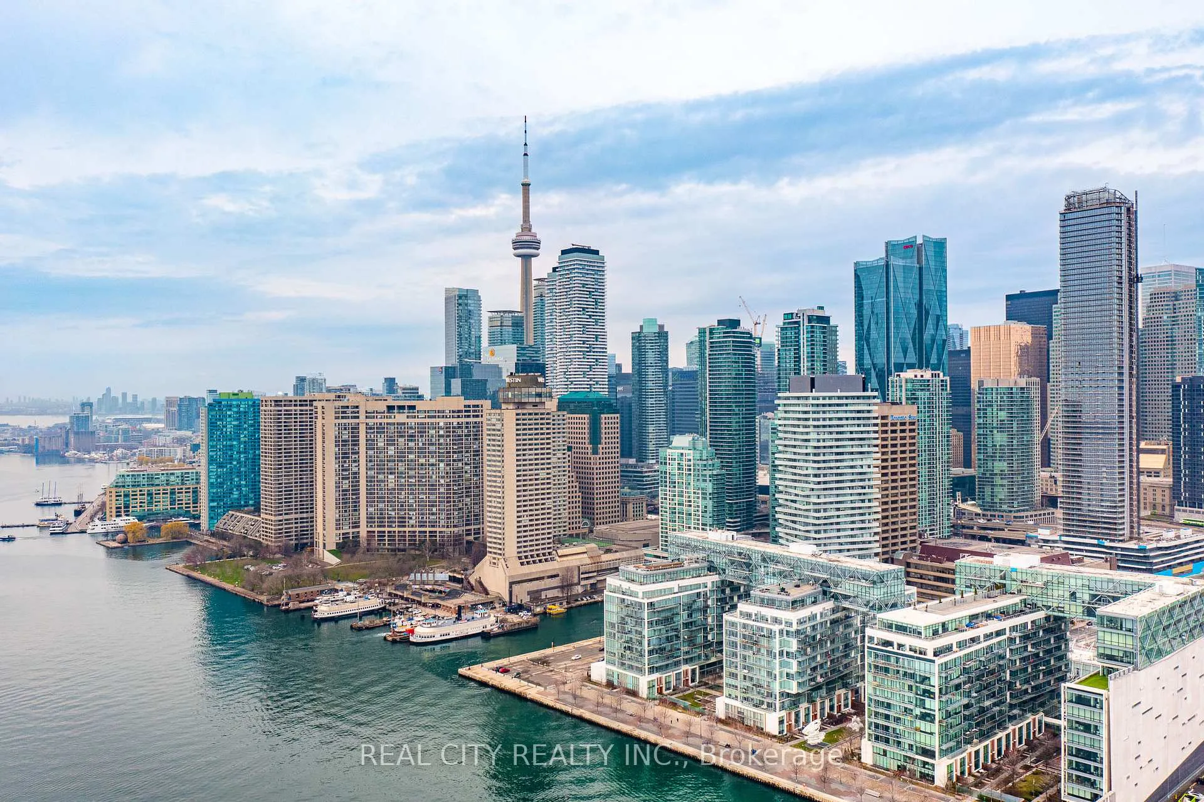 See all 34 photos
Property history
Facts and features
- ExposureNorth west
- LaundryEnsuite
- LockerNone
- BalconyOpen
- Hardwood floors
- Central air
- Waterfront
- Concierge
- Exercise room
- Indoor pool
The homeCondo Apartment, Apartment, Age 6–10 years
- Type: Condo Apartment
- Style: Apartment
- Age: 6–10 years
- Living space: 1,000–1,199 sq ft
- Basement: None
- Exposure: North West
- View: Downtown, lake, pool, water
- Special designation: Accessibility
- Waterfront: Indirect, waterfrontcommunity
InsideHardwood, Ensuite, main level, Carpet free, countertop range, separate hydro meter
- Flooring: Hardwood
- Laundry: Ensuite, main level
- Features: Carpet free, countertop range, separate hydro meter
- Security: Smoke detector, security system, security guard, concierge/security, carbon monoxide detectors
- Elevator: Yes
- Rooms above ground: 6
- Bedrooms: 2 + 1 in the basement
- Bathrooms: 2
- Kitchens: 1
OutsideConcrete, Poured concrete, Open
- Exterior: Concrete
- Foundation: Poured concrete
- Balcony: Open
- Features: Controlled entry, lighting, year round living
- Accessibility: Accessible public transit nearby, hallway width 42 inches or more, level entrance
Parking and locker1 Parking, Underground, Parking type Owned
- Spaces: 1 Parking
- Garage: Underground
- Parking type: Owned
- Driveway: Underground
- Spot: 130
- Locker: None
BuildingPier 27 Phase II Condos, Storeys 14, Units 305
- Name: Pier 27 Phase II Condos
- Storeys: 14
- Units: 305
- Registered: 2016
- Condo corporation: 2509
- Amenities: Car wash, concierge, exercise room, indoor pool, outdoor pool, visitor parking
- Pets: Allowed
Heating, water and powerForced air, gas, Central air
- Heating: Forced air, gas
- Cooling: Central air
Rent and termsRent $4,200 a month, Entire property, Unfurnished
- Rent: $4,200 a month
- Space for rent: Entire property
- Furnished: Unfurnished
- Lease: 12 months
- Paid: Monthly
- Rent includes: Building insurance, central air conditioning, water, parking, heat
- Deposit: Required
- Credit check: Required
- Employment letter: Required
- Rental application: Required
- References: Required
NearbyIsland, lake access, park, public transit, school, waterfront
- Close to: Island, lake access, park, public transit, school, waterfront
Listing detailsC12457990, Rented, Oct 10, 2025
- MLS® number: C12457990
- Status: Rented
- Listed on: Oct 10, 2025
- Days on market: 53
- Updated: Dec 2, 2025
- Possession: 2025-10-10 / Immediate
- Occupied by: Vacant
- Listing brokerage: REAL CITY REALTY INC.
About this home
Unit 626, 29 Queens Quay E, Toronto (Waterfront Communities), ON M5E 0A4
Experience Exhilarating Lifestyle at Pier 27! Imagine Vibrant Lakeside Living Where You Can Enjoy Your Time with Flair! Freshly Painted in Modern Colours, New Valance Lighting, Plank Hardwood Floors, Modern Open Kitchen, Pantry, Centre Island For Culinary Delights. Expansive 10 Ft Smooth Ceiling Height Windows In Corner Suite, More Natural Light To Brighten Your Day. Two Big Balconies With Access From 2 Split Bedrooms + Living/Office Room! Primary Bedroom Has Walk-In Closet, 4 Pc Ensuite With Heated Floor! 2nd Bedroom Has Double Closets For More Storage. Double Entry Closet + Spacious Main Washroom. Several Coveted Schools Nearby. Fantastic Location. Nice Lake Views. Short Walk To Exciting Destinations, Concerts/Sports. Oh, The City Life! Stroll Along The Waterfront And Catch Part Of Everything As You Elevate Your Lifestyle! Stay In Shape With World Class Amenities! Shopping, Fine Restaurants ++. Exceptional Value. Non-Smokers Without Pets Preferred. Thank You for Respecting This.
Ask about this home
A HOMEH agent will answer your questions about this home.
Know more about Pier 27 Phase II Condos
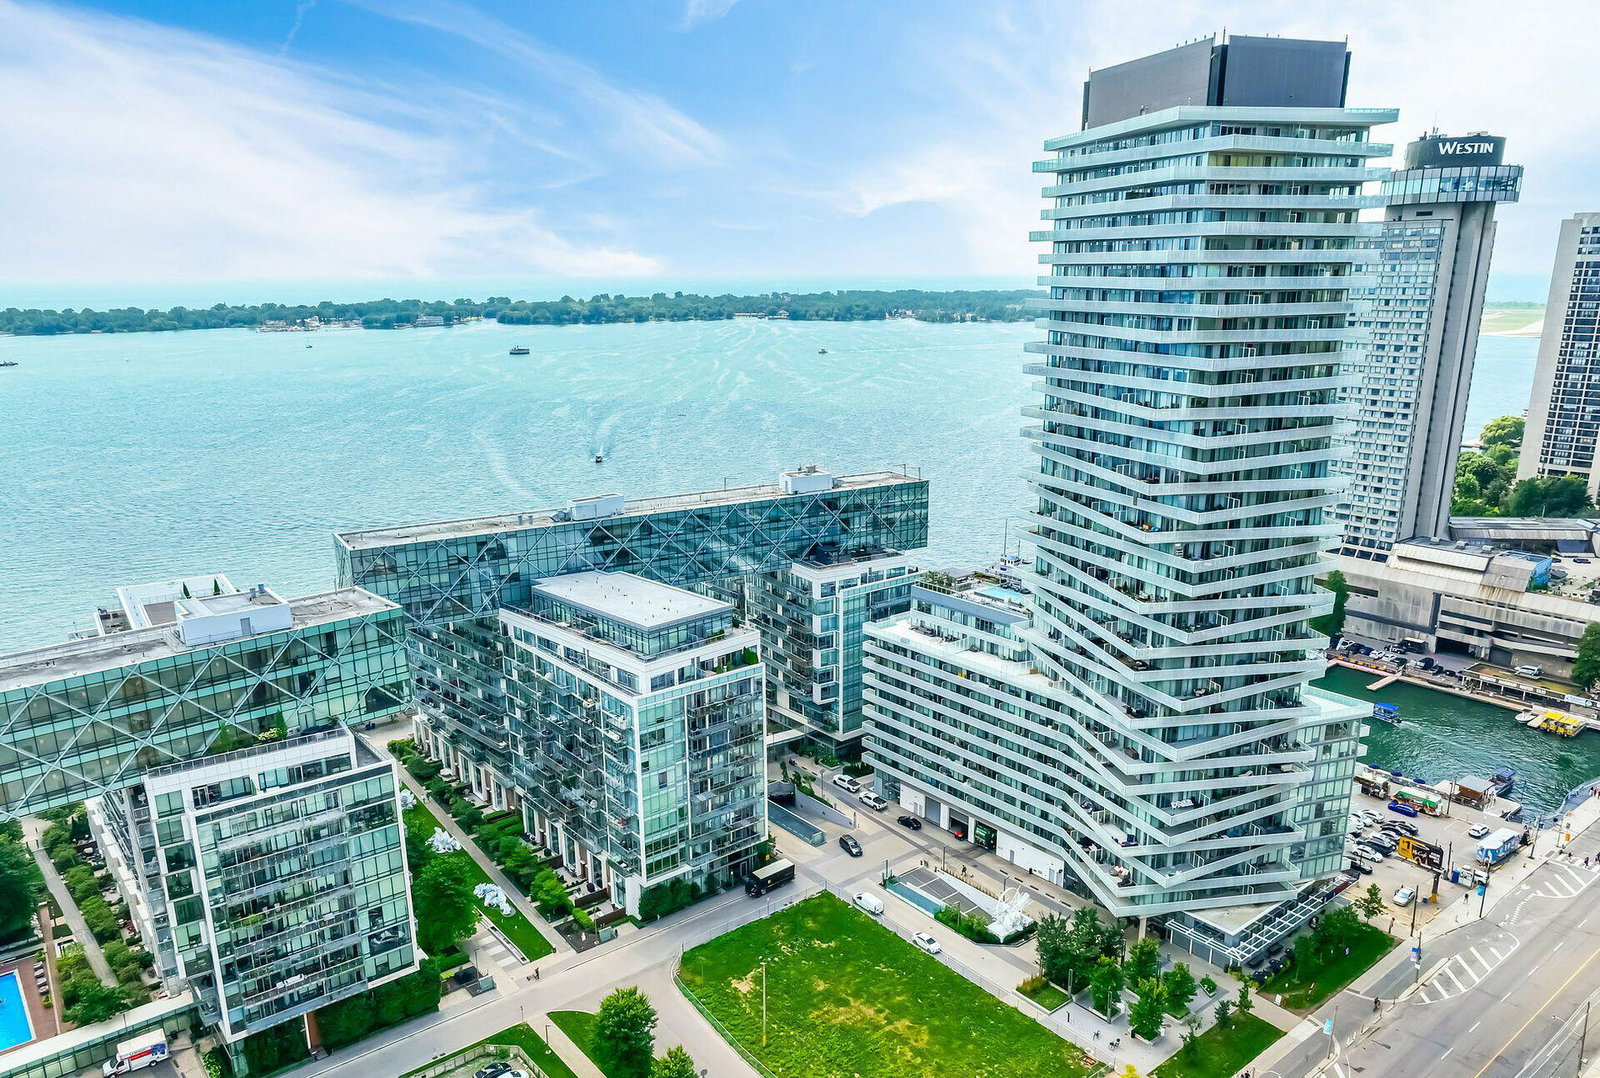
Condo building · 29 Queen's Quay E
Pier 27 Phase II Condos is a 14-storey condo with 305 suites, built in 2016 by Cityzen Development Corporation. Right now 6 for sale are on the market here.
- 14storeys
- 305suites
- $1,022/sq ft
- 2016built
No similar units for rent in Pier 27 Phase II Condos right now.
Around this home
Daily convenience, out of 100, from the distances below
Schools nearby
School rating, out of 10.
Helpful calculators
Your HOMEH agent

"I would see it this week."