

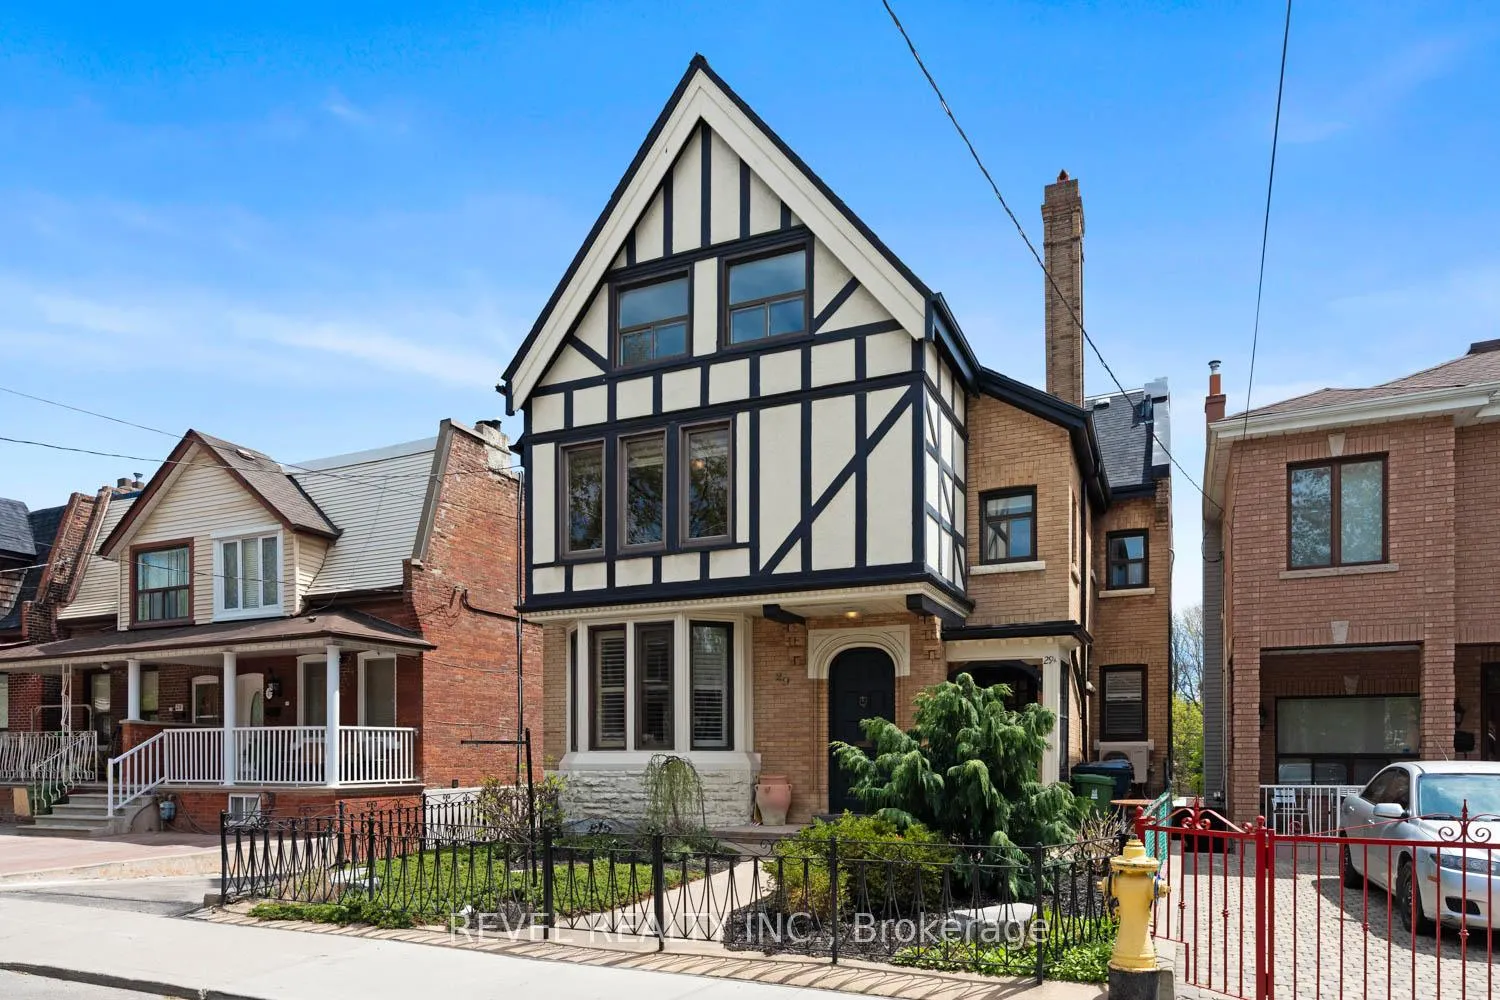
29 Shannon Street
29 Shannon Street
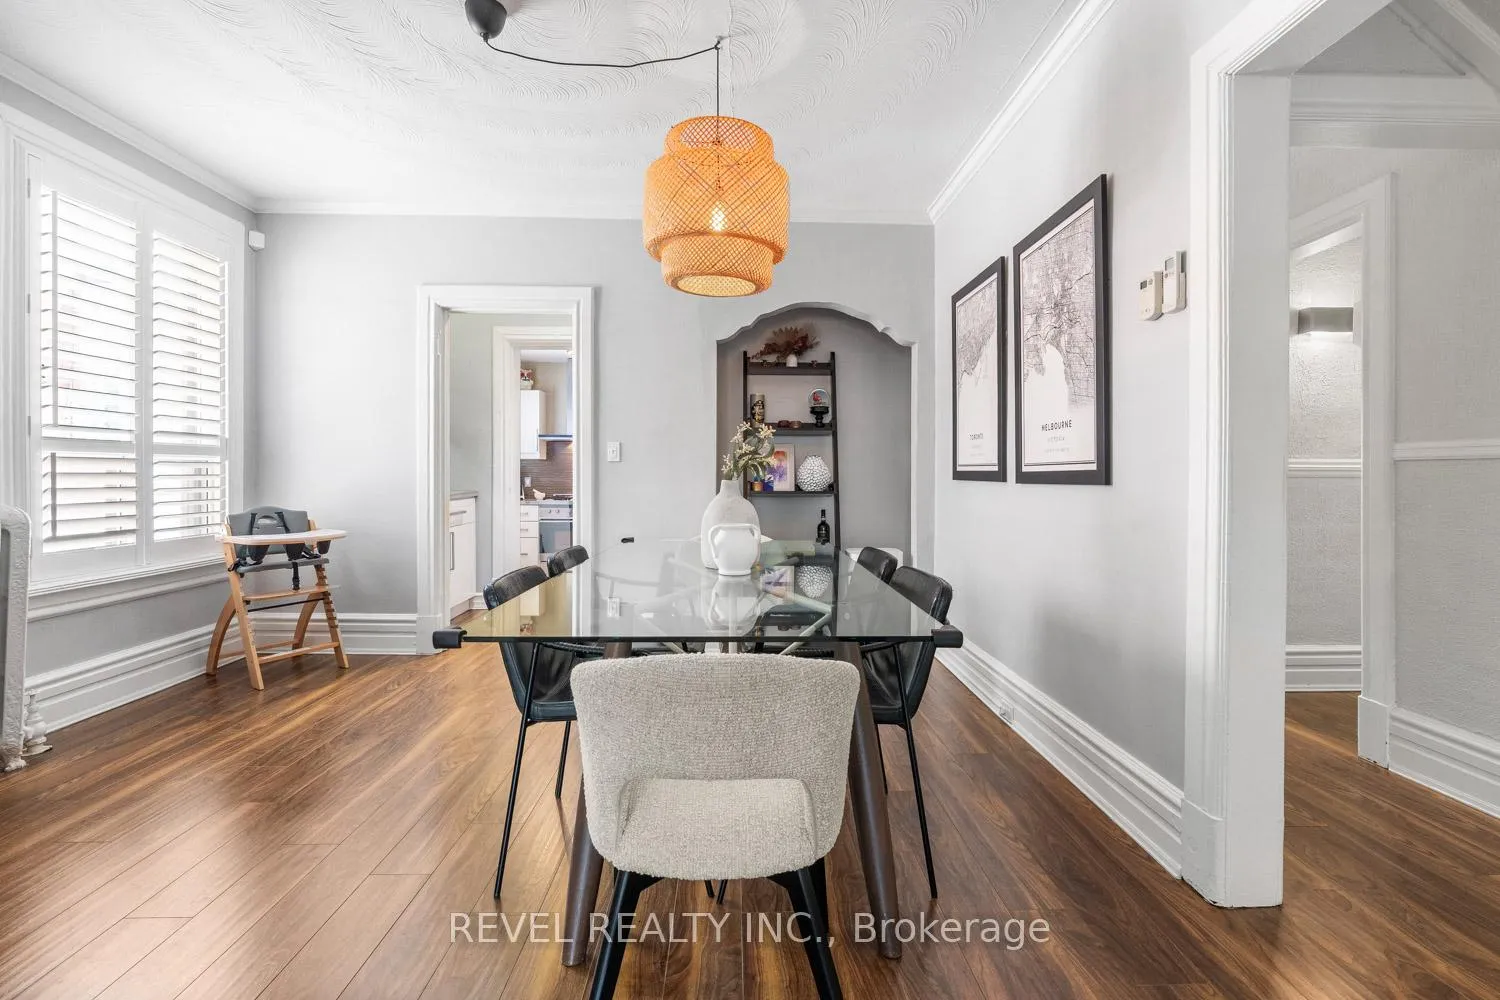 See all 47 photos
Property history
- $2,699,950TerminatedList: 2026-06-10|End: 2026-07-23|43 daysC13427386
- $2,790,000TerminatedList: 2026-05-19|End: 2026-06-10|22 daysC13145520
Facts and features
- BasementSeparate entrance
- Price per sq ft~$635
- Water, sewerMunicipal
- HeatingRadiant
- Second kitchen
- Separate entrance
- Hardwood floors
The homeDetached, 2 1/2 storey, 3,500–5,000 sq ft
- TypeDetached
- Style2 1/2 storey
- Living space3,500–5,000 sq ft
- BasementSeparate entrance
InsideHardwood, Tile, Broadloom, Guest accommodations, in-law suite, in-law capability, on demand water heater, primary bedroom - main floor, separate hydro meter, storage, Rooms above ground 16
- FlooringHardwood, Tile, Broadloom
- FeaturesGuest accommodations, in-law suite, in-law capability, on demand water heater, primary bedroom - main floor, separate hydro meter, storage
- Rooms above ground16
- Rooms in the basement2
- Bedrooms6 + 2 in the basement
- Bathrooms2
- Kitchens2
Outside and lotBrick, Asphalt shingle, slate, Block, concrete
- ExteriorBrick
- RoofAsphalt shingle, slate
- FoundationBlock, concrete
- Size40 × 118 ft
Parking7 Parking, Private
- Spaces7 Parking
- DrivewayPrivate
Heating, water and powerRadiant, gas, Wall unit(s), Municipal water
- HeatingRadiant, gas
- CoolingWall unit(s)
- WaterMunicipal water
- SewerMunicipal sewer
Costs and taxesTaxes $12,013 a year, HST included in the price
- Taxes, 2025$12,013 a year
- HSTHST included in the price
Included in the saleAll existing appliances including 2 fridges, 2 stoves, hood range, microwave hood range, 2 dishwashers, 2 clothes washers and 2 clothes dryers, all electric light fixtures, all window coverings., Air balloon fixture in bed room
- IncludedAll existing appliances including 2 fridges, 2 stoves, hood range, microwave hood range, 2 dishwashers, 2 clothes washers and 2 clothes dryers, all electric light fixtures, all window coverings.
- Not includedAir balloon fixture in bed room
Listing detailsC13427386, Terminated, Jun 10, 2026
- MLS® numberC13427386
- StatusTerminated
- Listed onJun 10, 2026
- Days on market43
- UpdatedJul 23, 2026
- PossessionFlexible
- Occupied byOwner
- Listing brokerageREVEL REALTY INC.
About this home
29 Shannon Street, Toronto (Trinity-Bellwoods), ON M6J 2E6
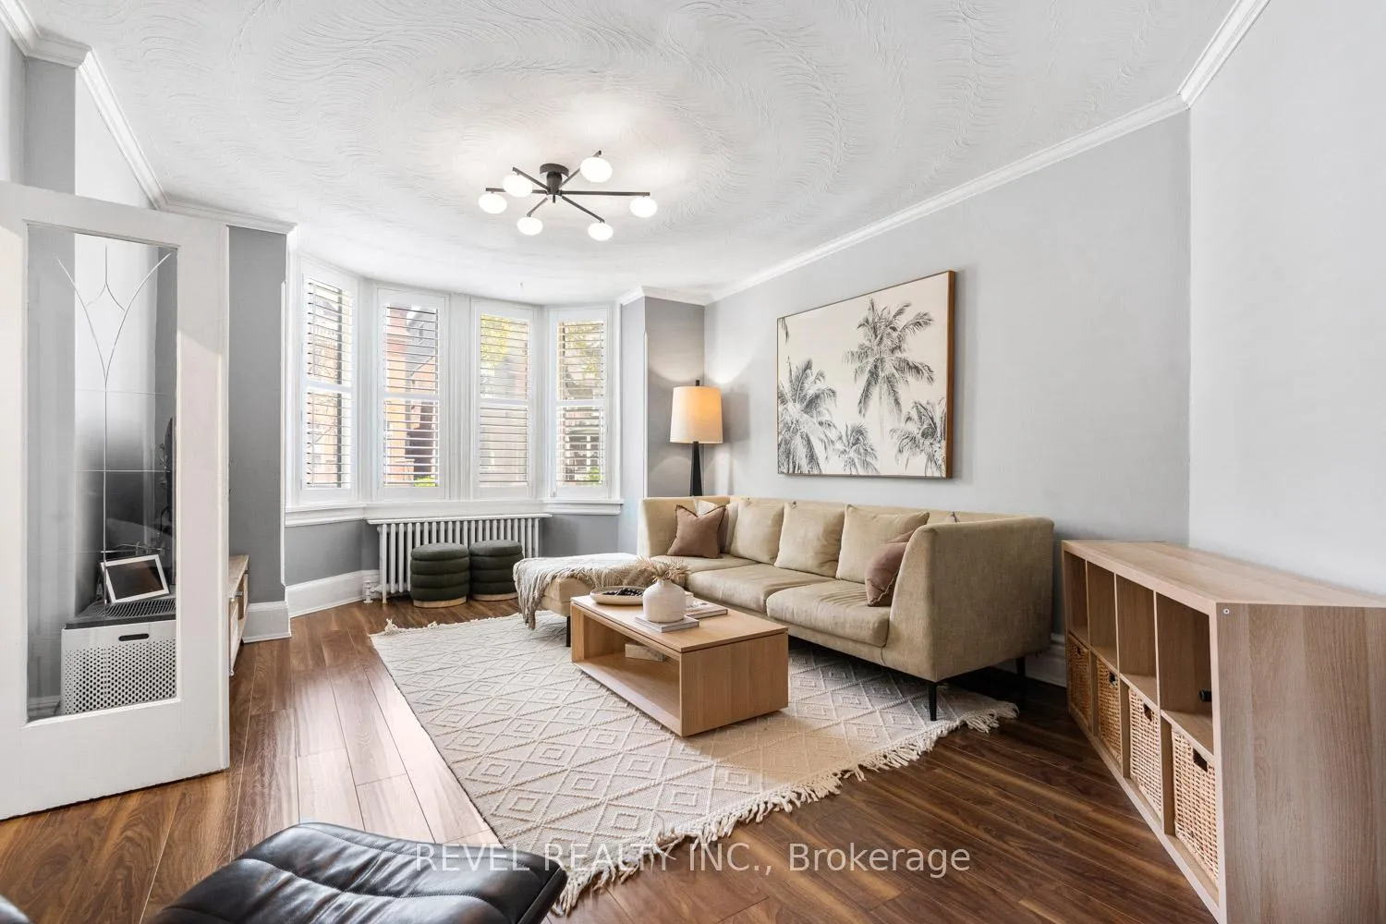
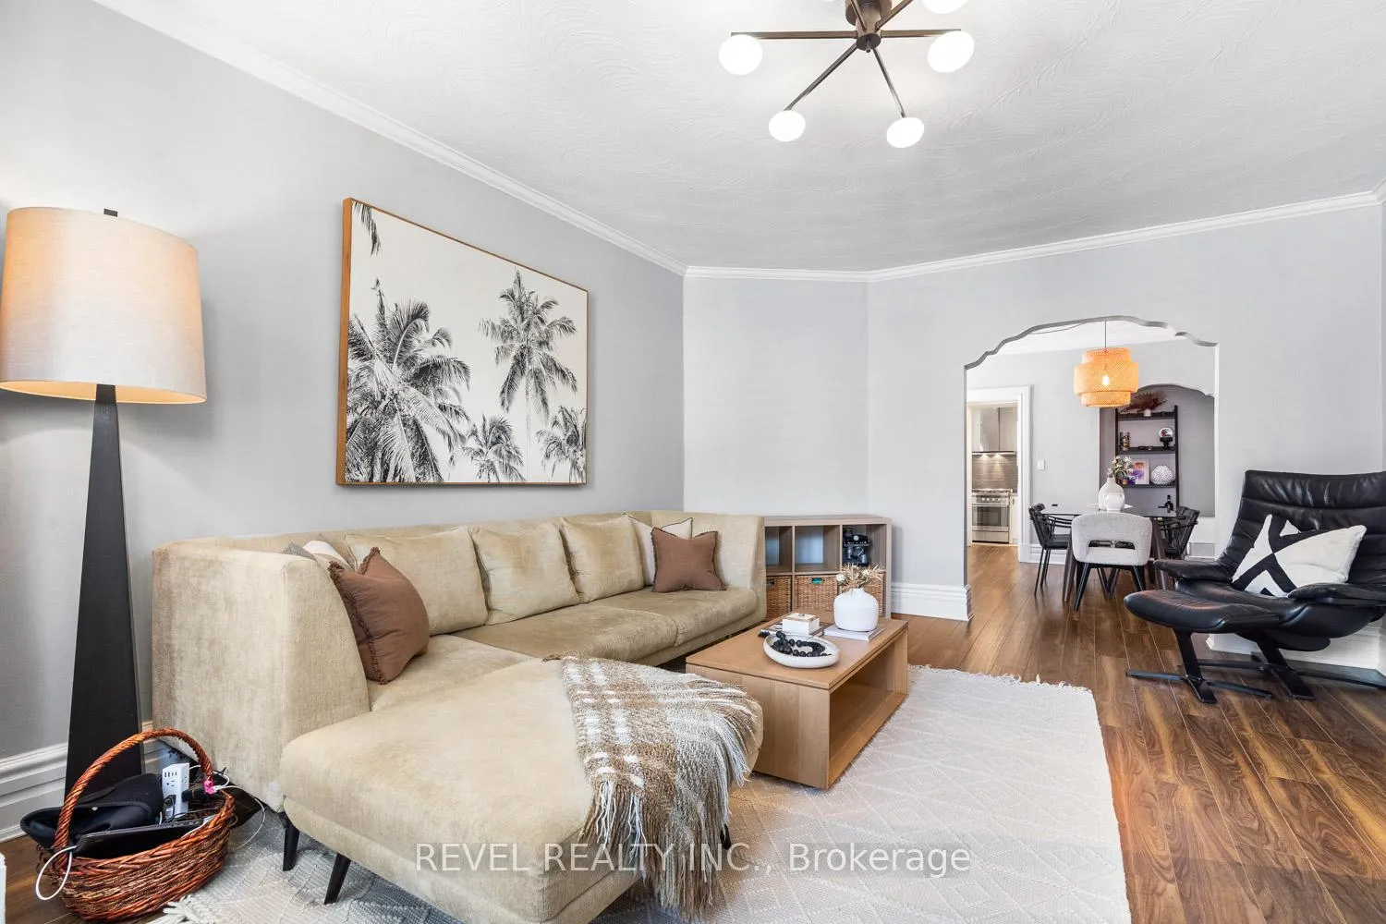
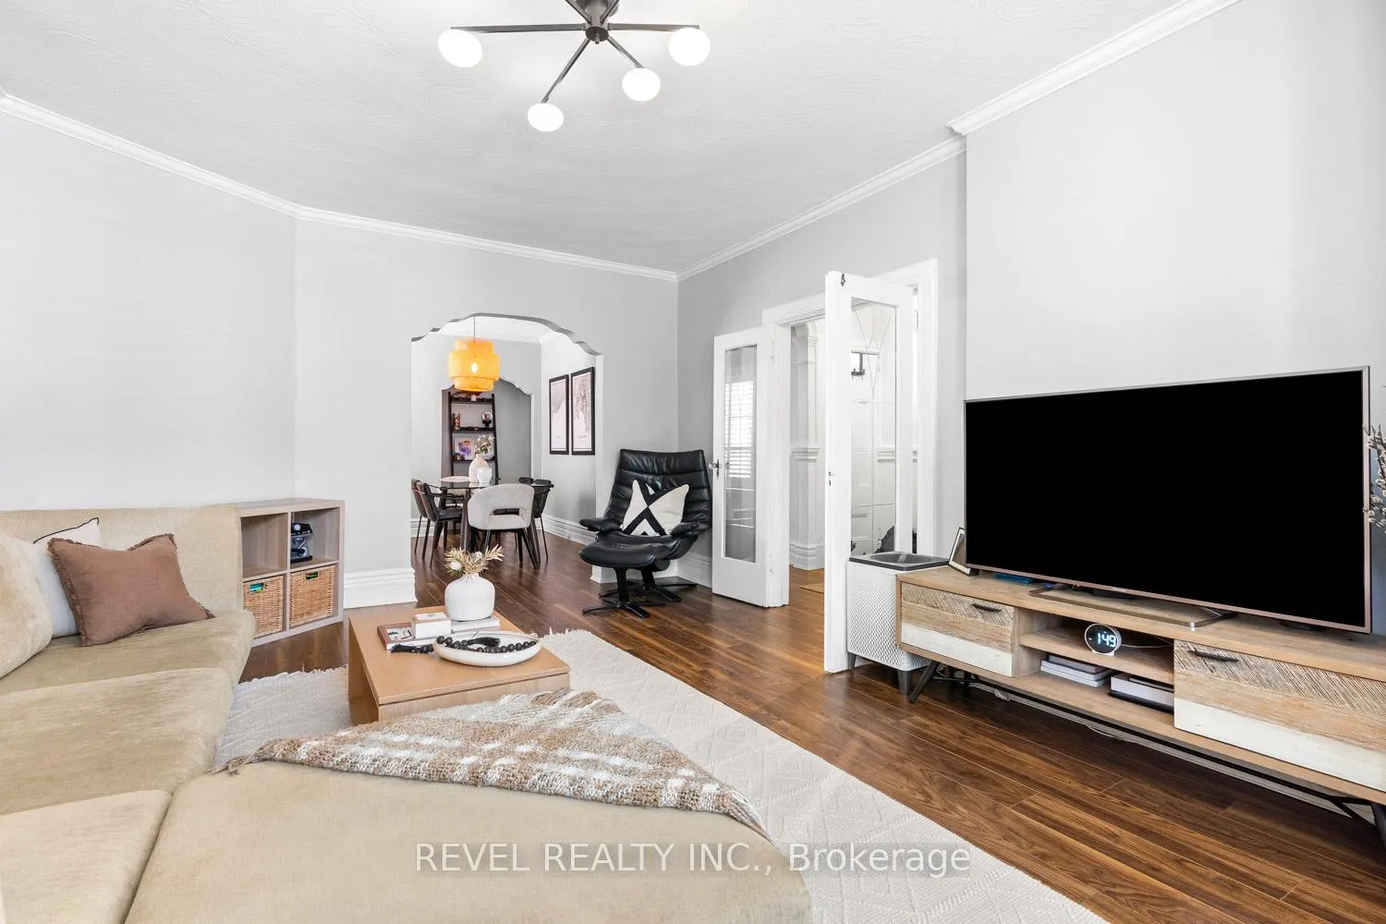
Some properties come to market once a decade. This one comes along once in a generation. 29 Shannon Street has been owned by the same family since 1967 and is hitting the market for the first time in nearly 60 years. A rare legal duplex on a 40 x 118 ft lot in the heart of Trinity Bellwoods, move-in ready as configured, fully livable, and with serious income generating potential. Purpose built for multigenerational living, the upper unit spans the second and third floors with six bedrooms, generous living space and kitchen, and the bathroom has a classic clawfoot tub and shower. The main floor operates as a fully self-contained suite with a full kitchen, pantry, large living and dining rooms, two bedrooms, and a beautifully renovated bathroom with walk-in shower. Both basements are large and offer significant square footage with value-add potential and private storage for each unit. Walk outside to a generous yard, patio, detached shed with garden suite potential, and private drive with parking for approximately seven vehicles. Five minutes to Trinity Bellwoods Park, steps to Ossington, Queen West, top-rated schools, and TTC. Committee of Adjustments approved plans are already in place and they are extraordinary. The third floor transforms into a private primary retreat with a full ensuite, dedicated living area, and a large balcony with 180 degree Toronto skyline views. The main floor opens dramatically with a 20 foot double vaulted living space, a French country inspired kitchen, a fireplace as the centrepiece, and rear sight lines that pull natural light deep into the home. The heritage facade stays. Everything behind it transforms. The approved lower level introduces a 9 foot walkout suite with direct backyard access, purpose built as an in-law suite or nanny quarters. No approvals to chase. No uncertainty. The vision is already permitted. All that remains is the build.
Ask about this home
A HOMEH agent will answer your questions about this home.
Around this home
Daily convenience, out of 100, from the distances below
Schools nearby
School rating, out of 10.
Helpful calculators
Your HOMEH agent

"I would see it this week."