

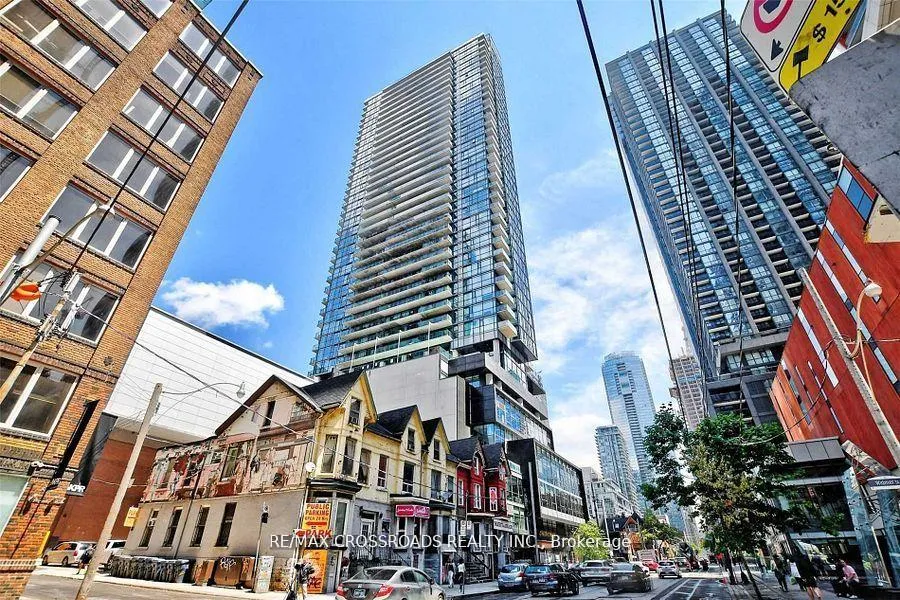
Unit 4002, 290 Adelaide Street W
Unit 4002, 290 Adelaide Street W
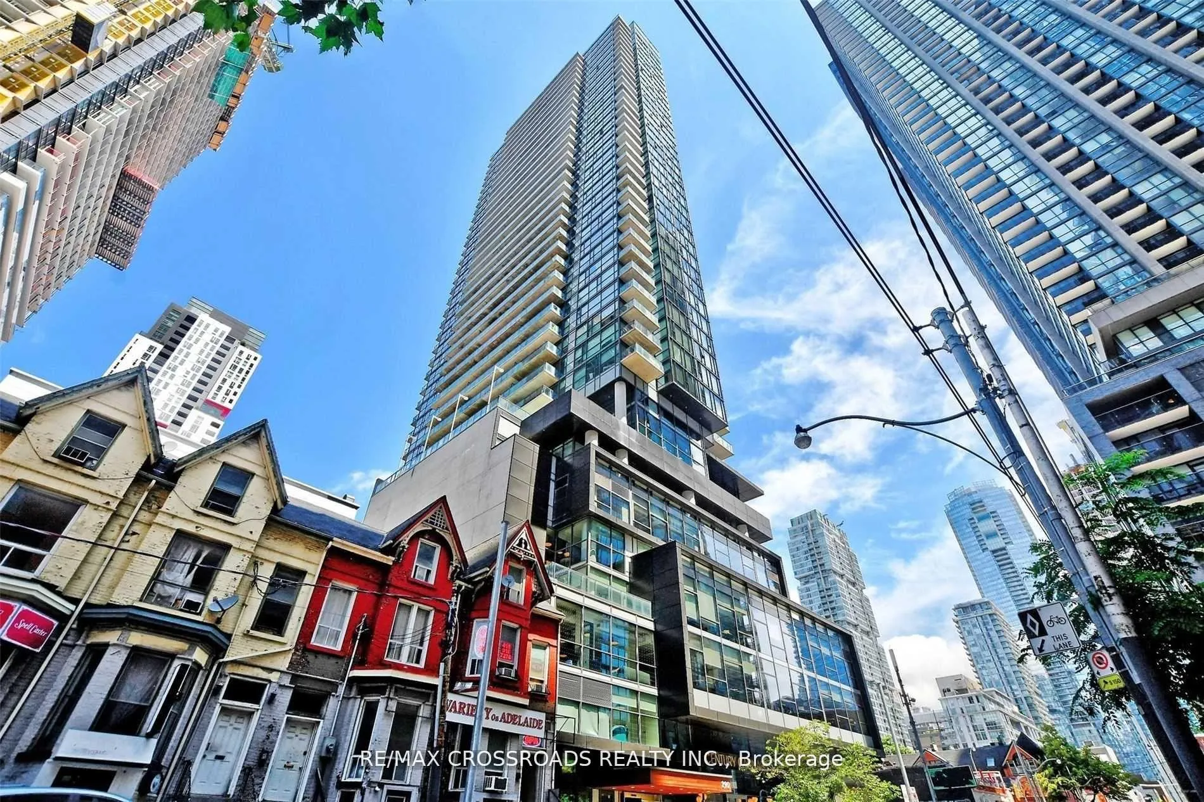
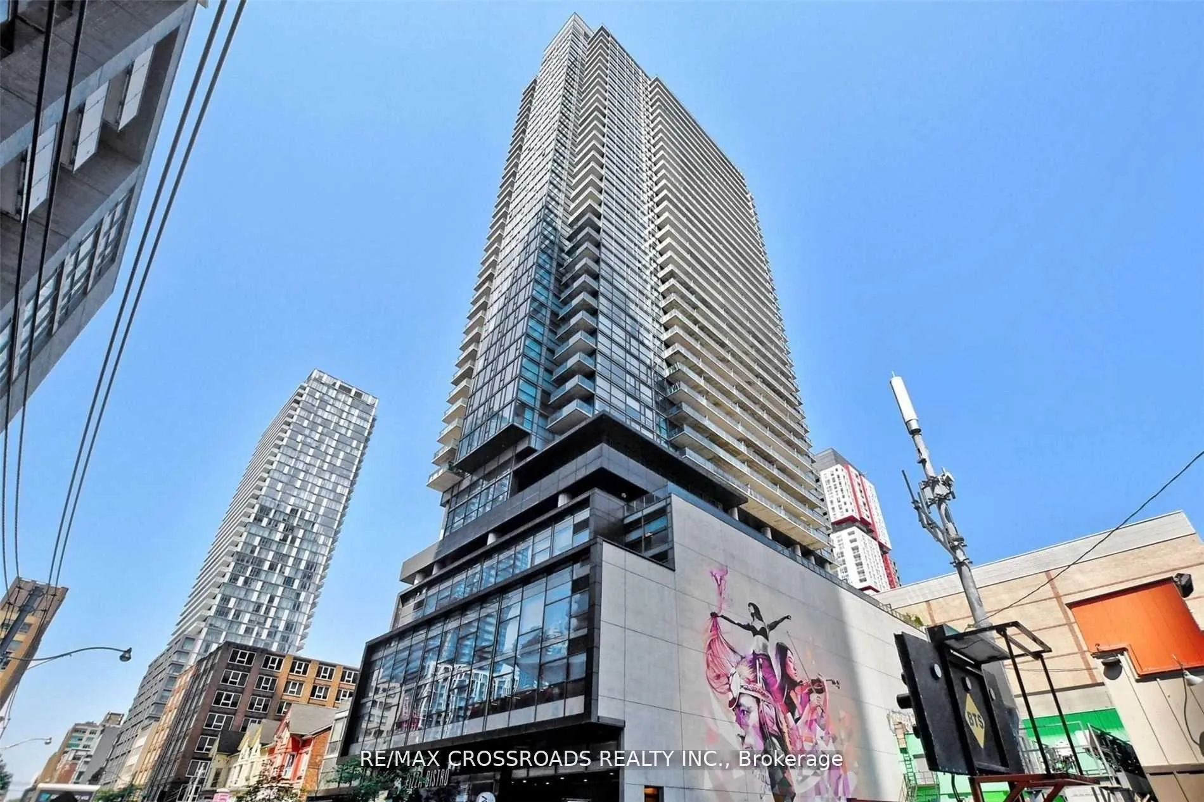
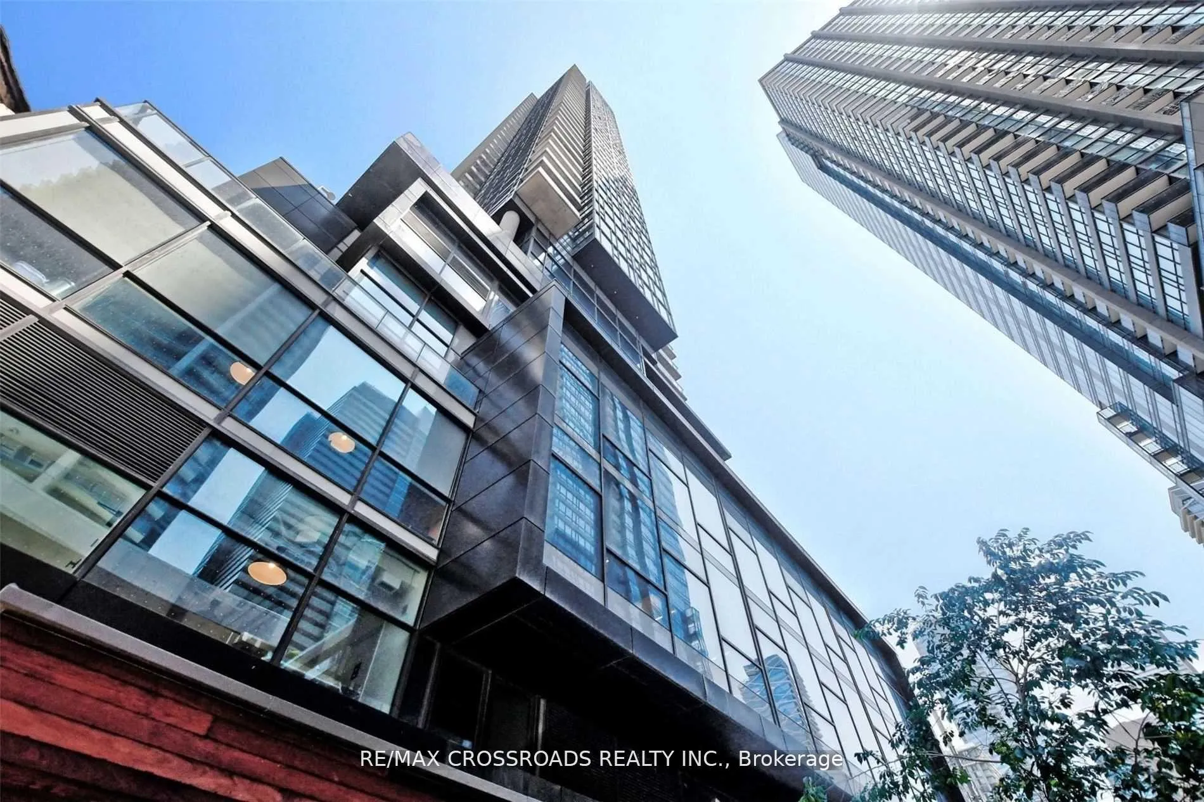
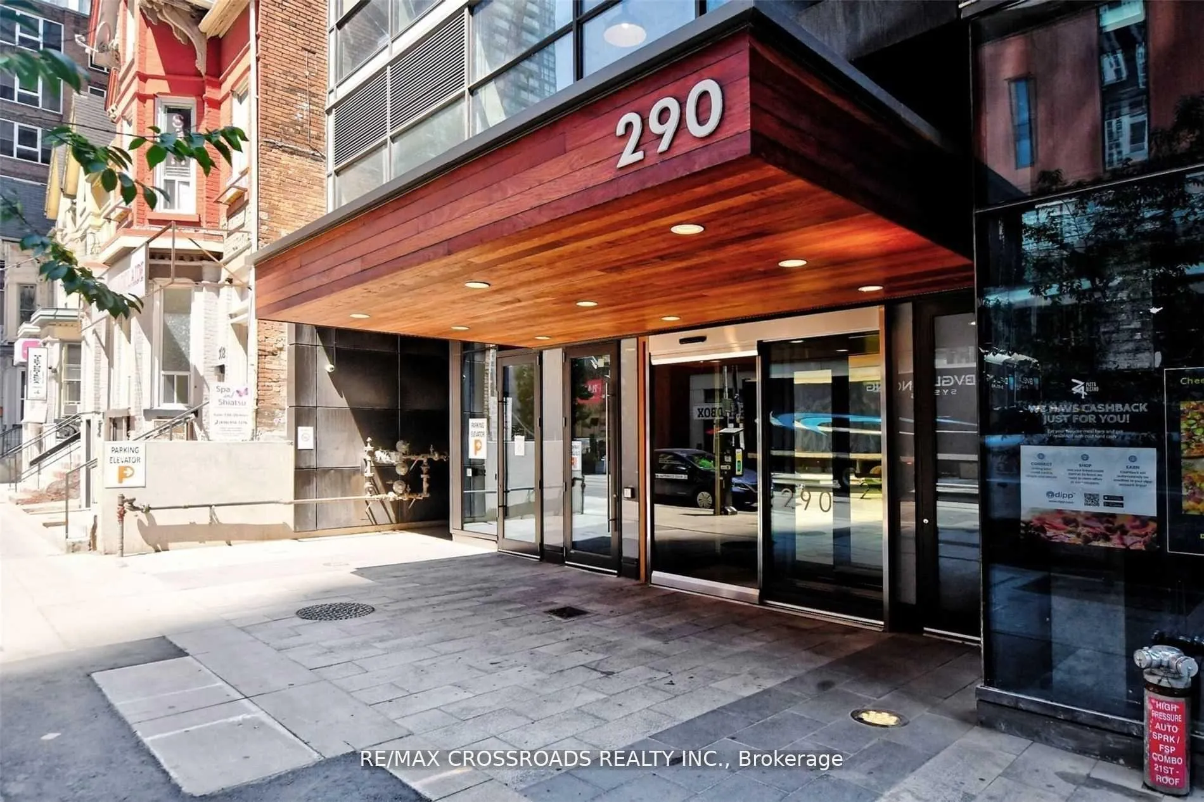 See all 41 photos
Property history
Facts and features
- ExposureWest
- LaundryEnsuite
- LockerNone
- BalconyOpen
- Central air
- Concierge
- Exercise room
- Outdoor pool
The homeCondo Apartment, Apartment, Age 6–10 years
- TypeCondo Apartment
- StyleApartment
- Age6–10 years
- Living space0–499 sq ft
- BasementNone
- ExposureWest
- ViewPanoramic, city, downtown
InsideWindow floor to ceiling, Ensuite, Separate heating controls
- FlooringWindow floor to ceiling
- LaundryEnsuite
- FeaturesSeparate heating controls
- ElevatorYes
- Rooms above ground4
- Bedrooms1
- Bathrooms1
- Kitchens1
OutsideConcrete, Open, Accessible public transit nearby, elevator
- ExteriorConcrete
- BalconyOpen
- AccessibilityAccessible public transit nearby, elevator
Parking and lockerUnderground, Parking type None, Underground
- GarageUnderground
- Parking typeNone
- DrivewayUnderground
- LockerNone
BuildingThe bond, Storeys 42, Units 393
- NameThe bond
- Storeys42
- Units393
- Registered2017
- Condo corporation2584
- AmenitiesConcierge, exercise room, elevator, bbqs allowed, outdoor pool, sauna
- PetsNot allowed
Heating, water and powerForced air, gas, Central air
- HeatingForced air, gas
- CoolingCentral air
Rent and termsRent $2,250 a month, Entire property, Unfurnished
- Rent$2,250 a month
- Space for rentEntire property
- FurnishedUnfurnished
- Lease12 months
- PaidMonthly
- Rent includesBuilding insurance, building maintenance, common elements, heat, water, recreation facility, central air conditioning
- DepositRequired
- Credit checkRequired
- Employment letterRequired
- Rental applicationRequired
- ReferencesRequired
IncludedExisting appliances, fridge, stove, build-in dishwasher, microwave, stacked front load washer/dryer, all existing electric light fixtures, existing window coverings., Tenant's content and third party liability insurance, tenant provide copy of the insurance policy upon occupancy, tenant pays hydro.
- IncludedExisting appliances, fridge, stove, build-in dishwasher, microwave, stacked front load washer/dryer, all existing electric light fixtures, existing window coverings.
- Not includedTenant's content and third party liability insurance, tenant provide copy of the insurance policy upon occupancy, tenant pays hydro.
Listing detailsC12691686, Rented, Jan 13, 2026
- MLS® numberC12691686
- StatusRented
- Listed onJan 13, 2026
- Days on market22
- UpdatedFeb 4, 2026
- Possession2026-03-01 / Flexible
- Occupied byTenant
- Listing brokerageRE/MAX CROSSROADS REALTY INC.
About this home
Unit 4002, 290 Adelaide Street W, Toronto (Waterfront Communities), ON M5V 0P3
Welcome to The Bond located in the heart of Toronto's most desire Entertainment & Fashion Districts. Offers everything right at the door steps including endless restaurants, bars/lounges, shops, TTC, TIFF/Cinemas, close to PATH, Well designed 1 bedroom suite, 9ft ceiling, floor-to-ceiling height windows, walk-out to large balcony with fantastic view of Lake Ontario, West view with ample sun light through out the day, contemporary kitchen with quartz counter tops, tiled back splash and built-in appliances, integrated paneled fridge and dishwasher, stainless steel stove, engineered hardwood through out, in-suite laundry, World class amenities including outdoor pool & hot tub, yoga studio, gym, weight/cardio training room, sauna, private dining area & lounge, landscaped terrace with outdoor BBQ, party room, game, room, billiard, 24 hours concierge.
Ask about this home
A HOMEH agent will answer your questions about this home.
Know more about The Bond Condos
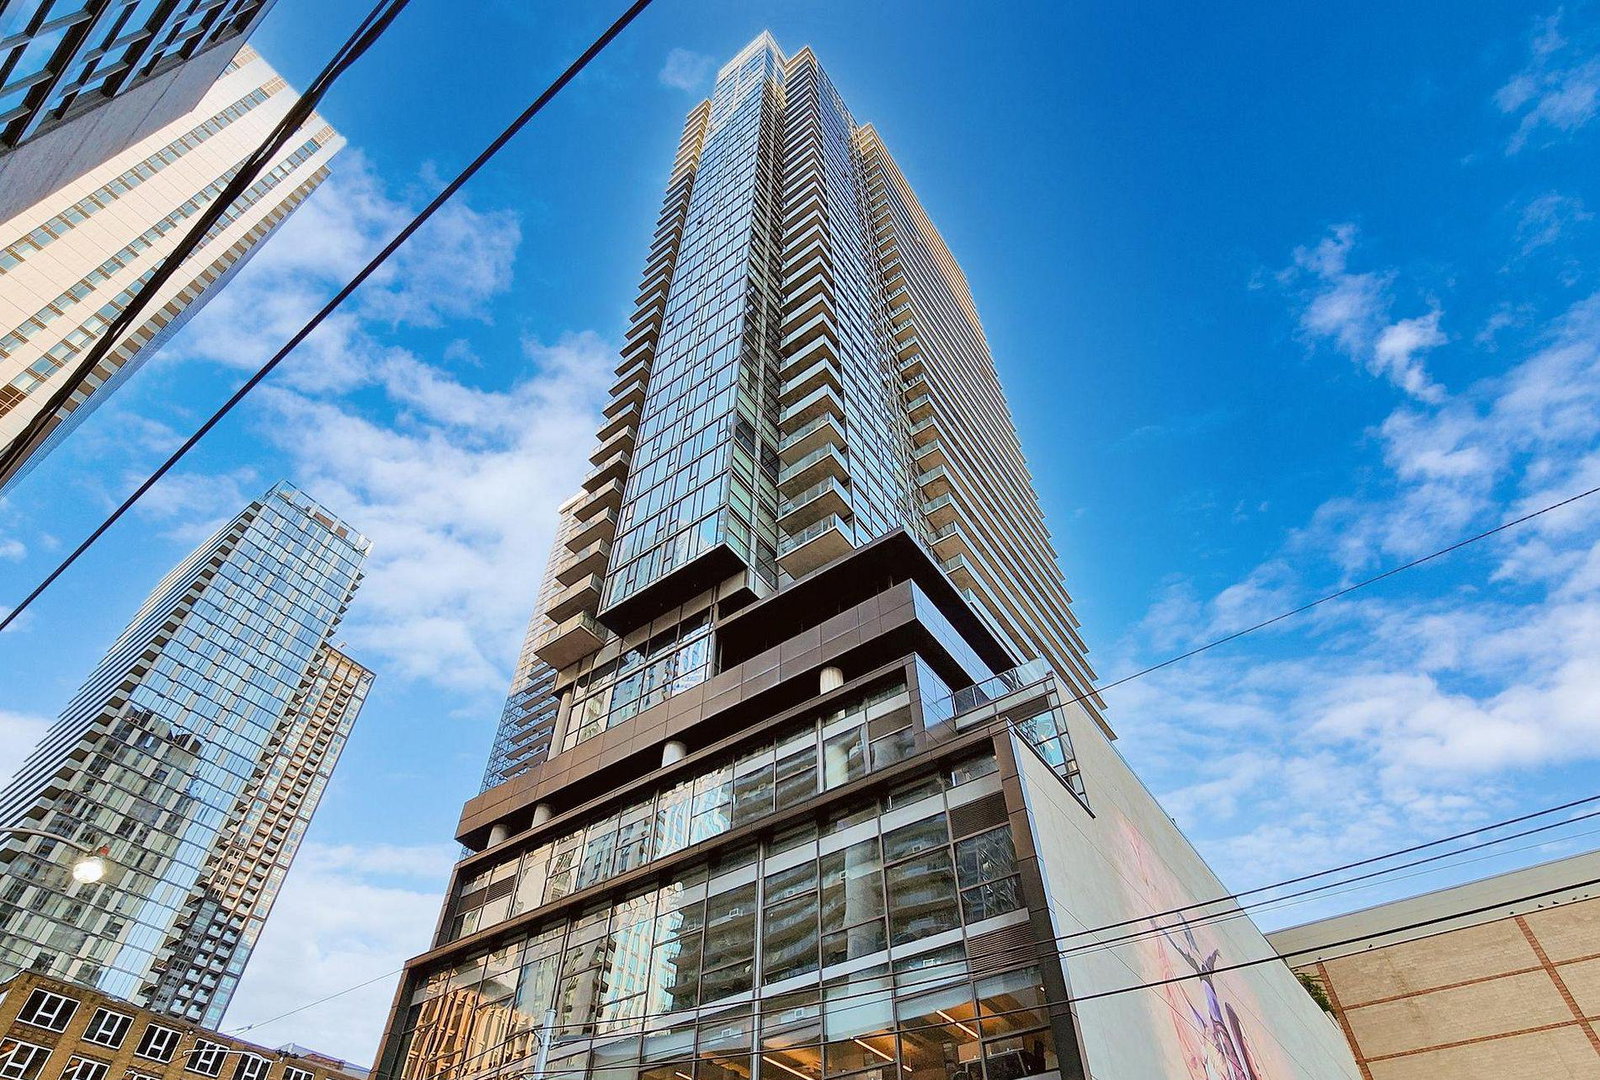
Condo building · 290 Adelaide Street W
The Bond Condos is a 42-storey condo with 393 suites, built in 2017 by Lifetime Developments. Right now 1 for sale and 4 for rent are on the market here.
- 42storeys
- 393suites
- $976/sq ft
- 2017built
No similar units for rent in The Bond Condos right now.
Around this home
Daily convenience, out of 100, from the distances below
Schools nearby
School rating, out of 10.
Helpful calculators
Your HOMEH agent

"I would see it this week."