
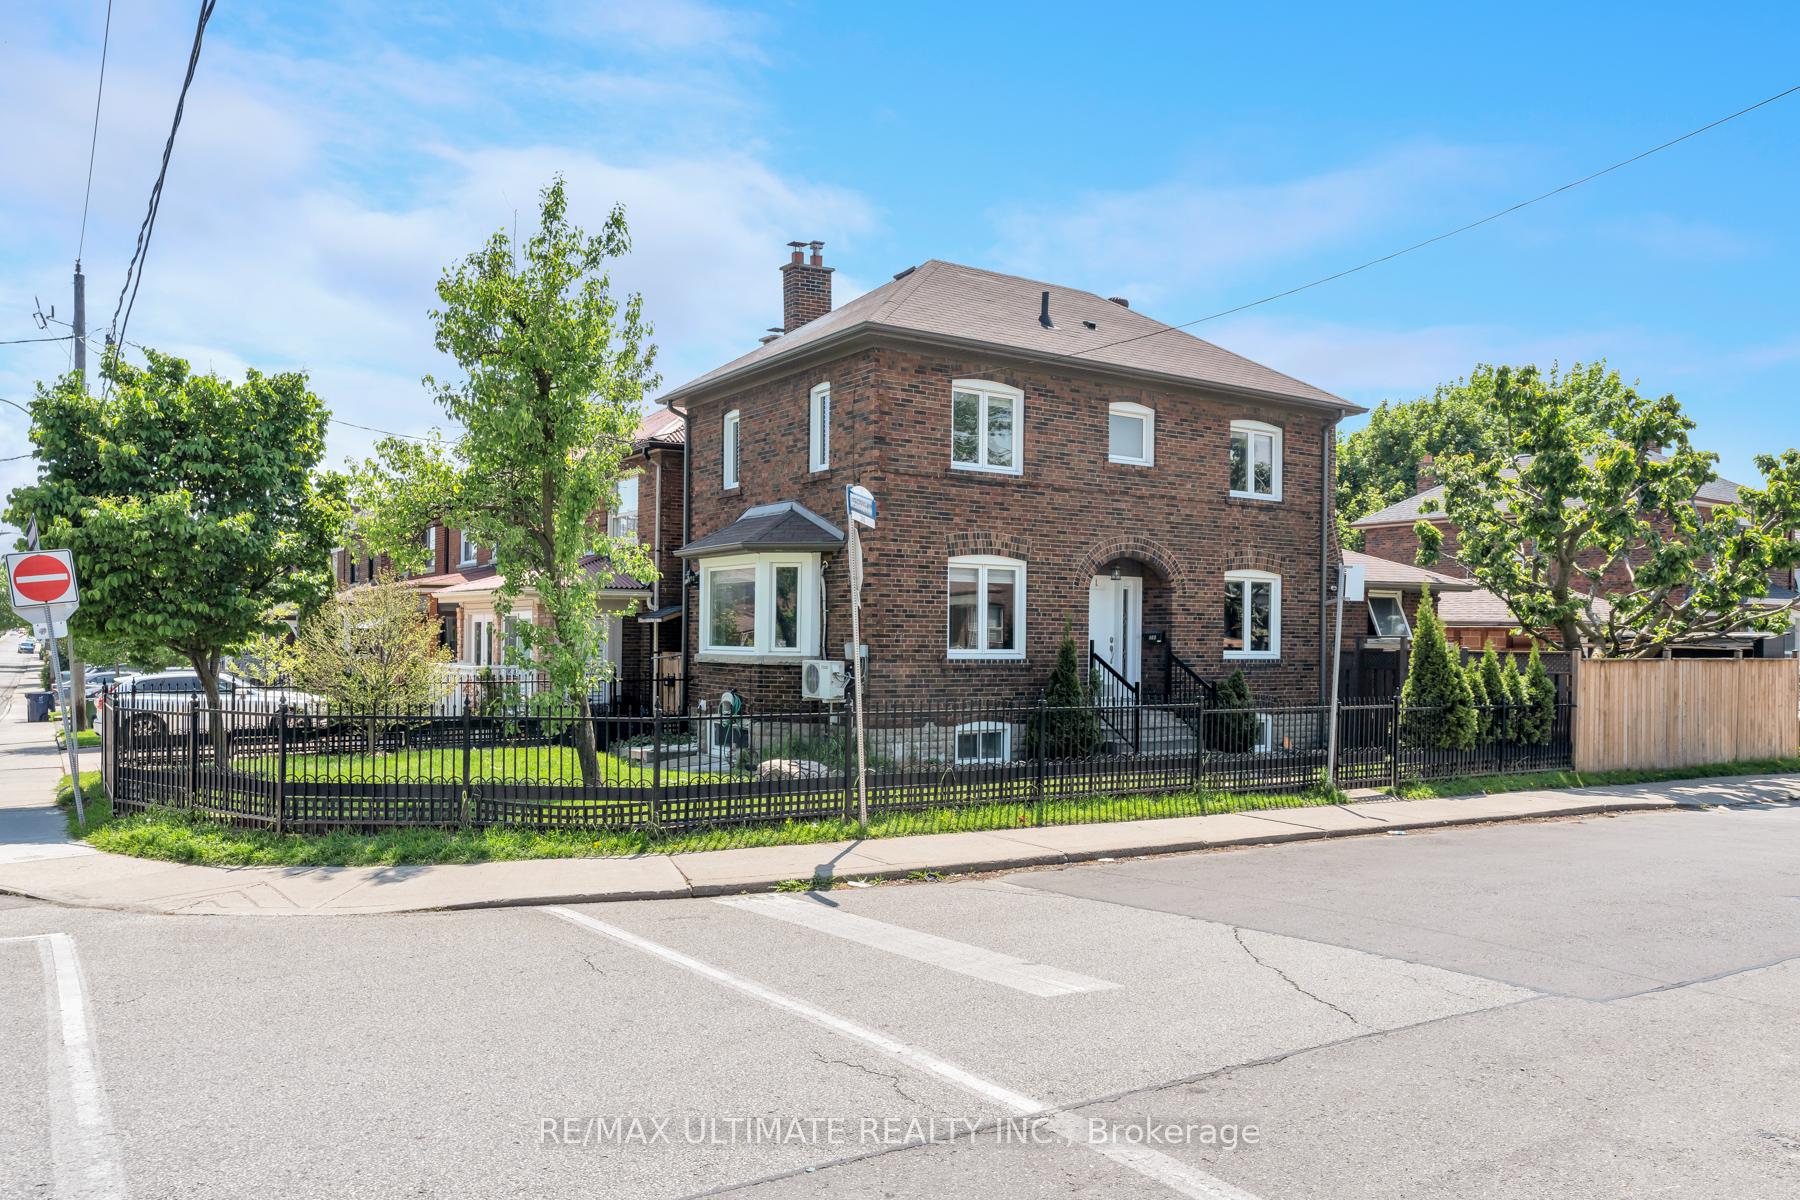
Lower, 290 Westmount Avenue
Toronto (Oakwood Village), ON M6E 3N1Expired
1/24Ontario Real Estate › Toronto › Oakwood Village
Lower, 290 Westmount Avenue
Toronto (Oakwood Village), ON M6E 3N1Expired
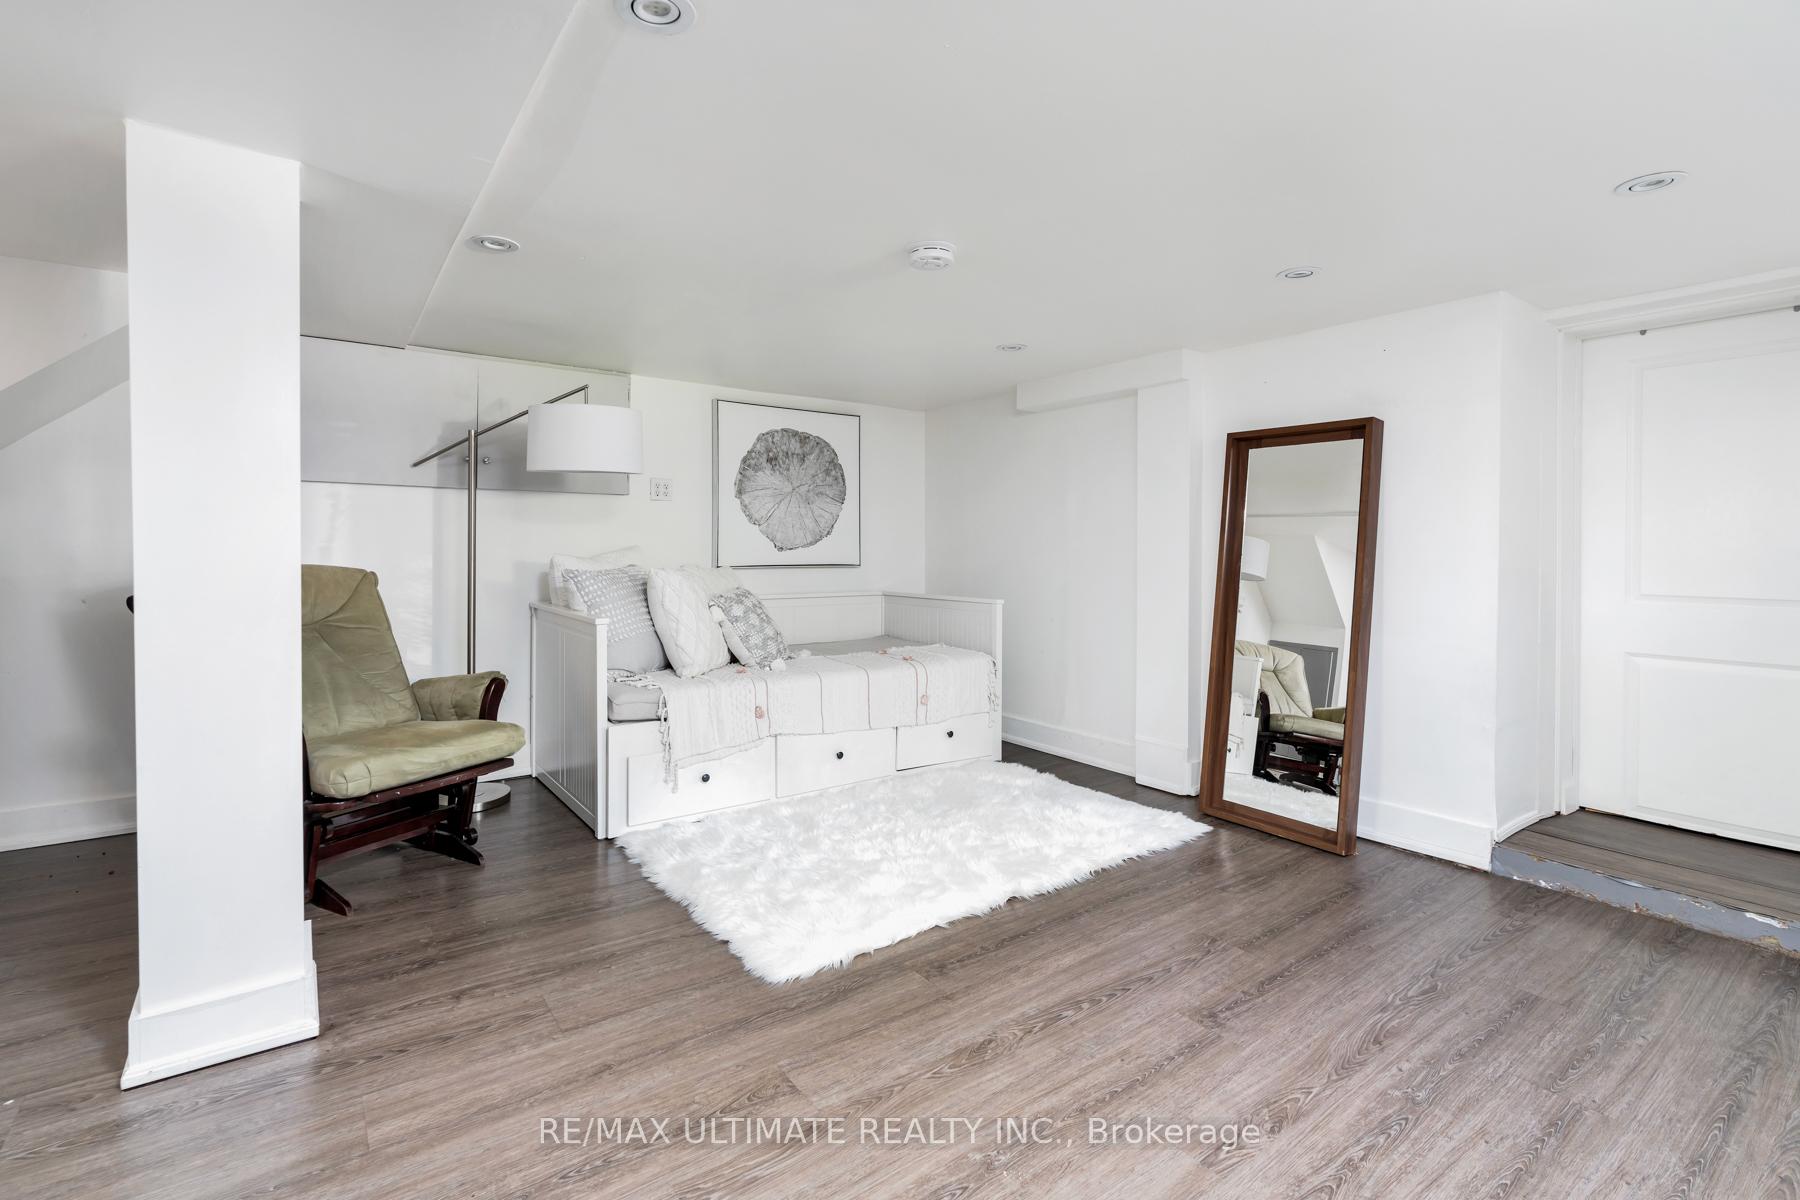 See all 24 photos
1 Bedroom
1 Bathroom
1 Garage
Basement
94.67×25.03 ft
Property history
$1,900first asked
$1,299,990last asked
▲ 68321%since October
Oct '24Jun '25Jan '26Sep '26
ExpiredSep 30, 2026
$1,299,990MLS® C13450520
TerminatedJul 23, 2026
$1,600MLS® C12977410
Listed for saleJun 16, 2026
$1,299,990MLS® C13450520
TerminatedJun 16, 2026
$1,379,990MLS® C12937322
TerminatedMay 21, 2026
$3,600MLS® C12995774
Listed for leaseApr 14, 2026
$3,600MLS® C12995774
Listed for leaseApr 9, 2026
$1,600MLS® C12977410
Listed for saleMar 30, 2026
$1,379,990MLS® C12937322
ExpiredMay 31, 2025
$1,800MLS® C11935224
Listed for leaseJan 22, 2025
$1,800MLS® C11935224
ExpiredDec 31, 2024
$1,900MLS® C9379620
Listed for leaseOct 3, 2024
$1,900MLS® C9379620
Ask about this homeA HOMEH agent will answer your questions about this home.
Ask a question
Ask HOMEH
Ask about this home
About this home
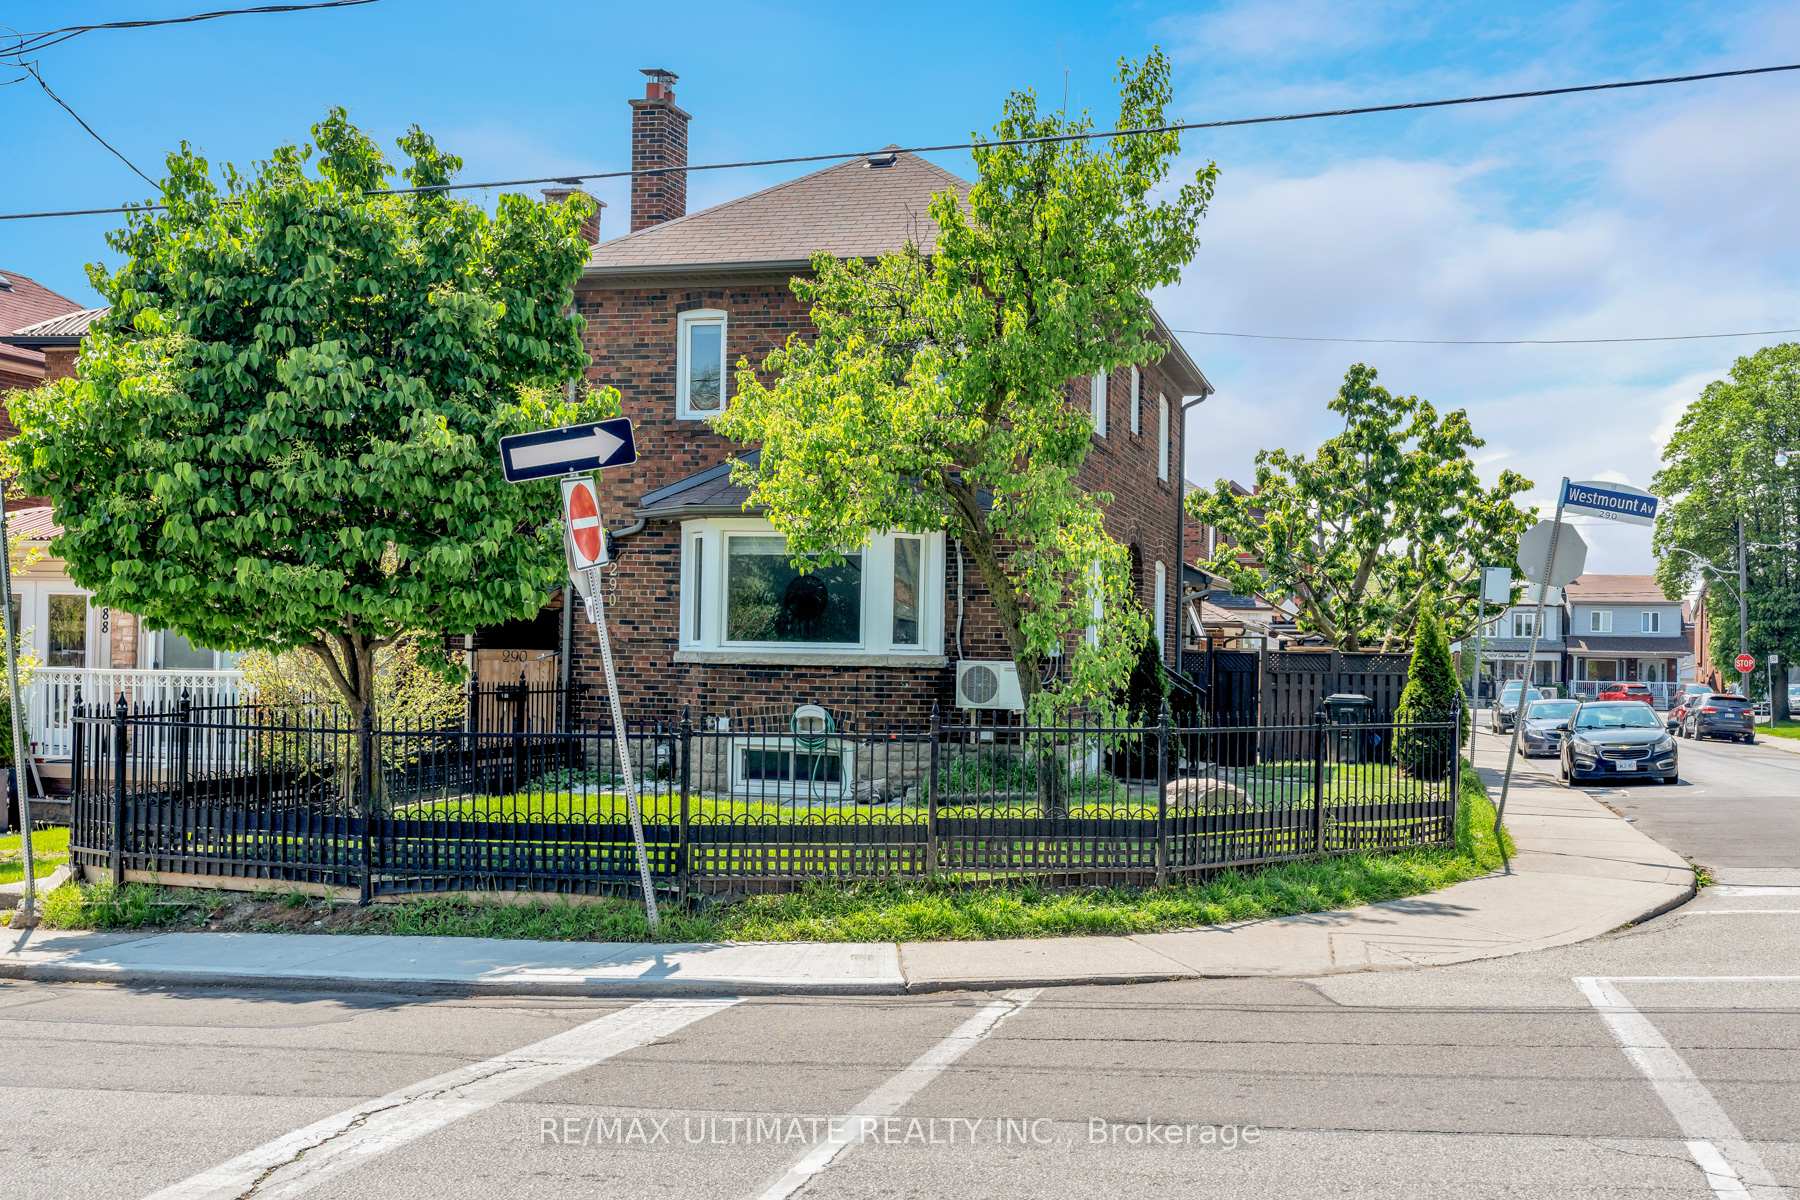
Lower, 290 Westmount Avenue, Toronto
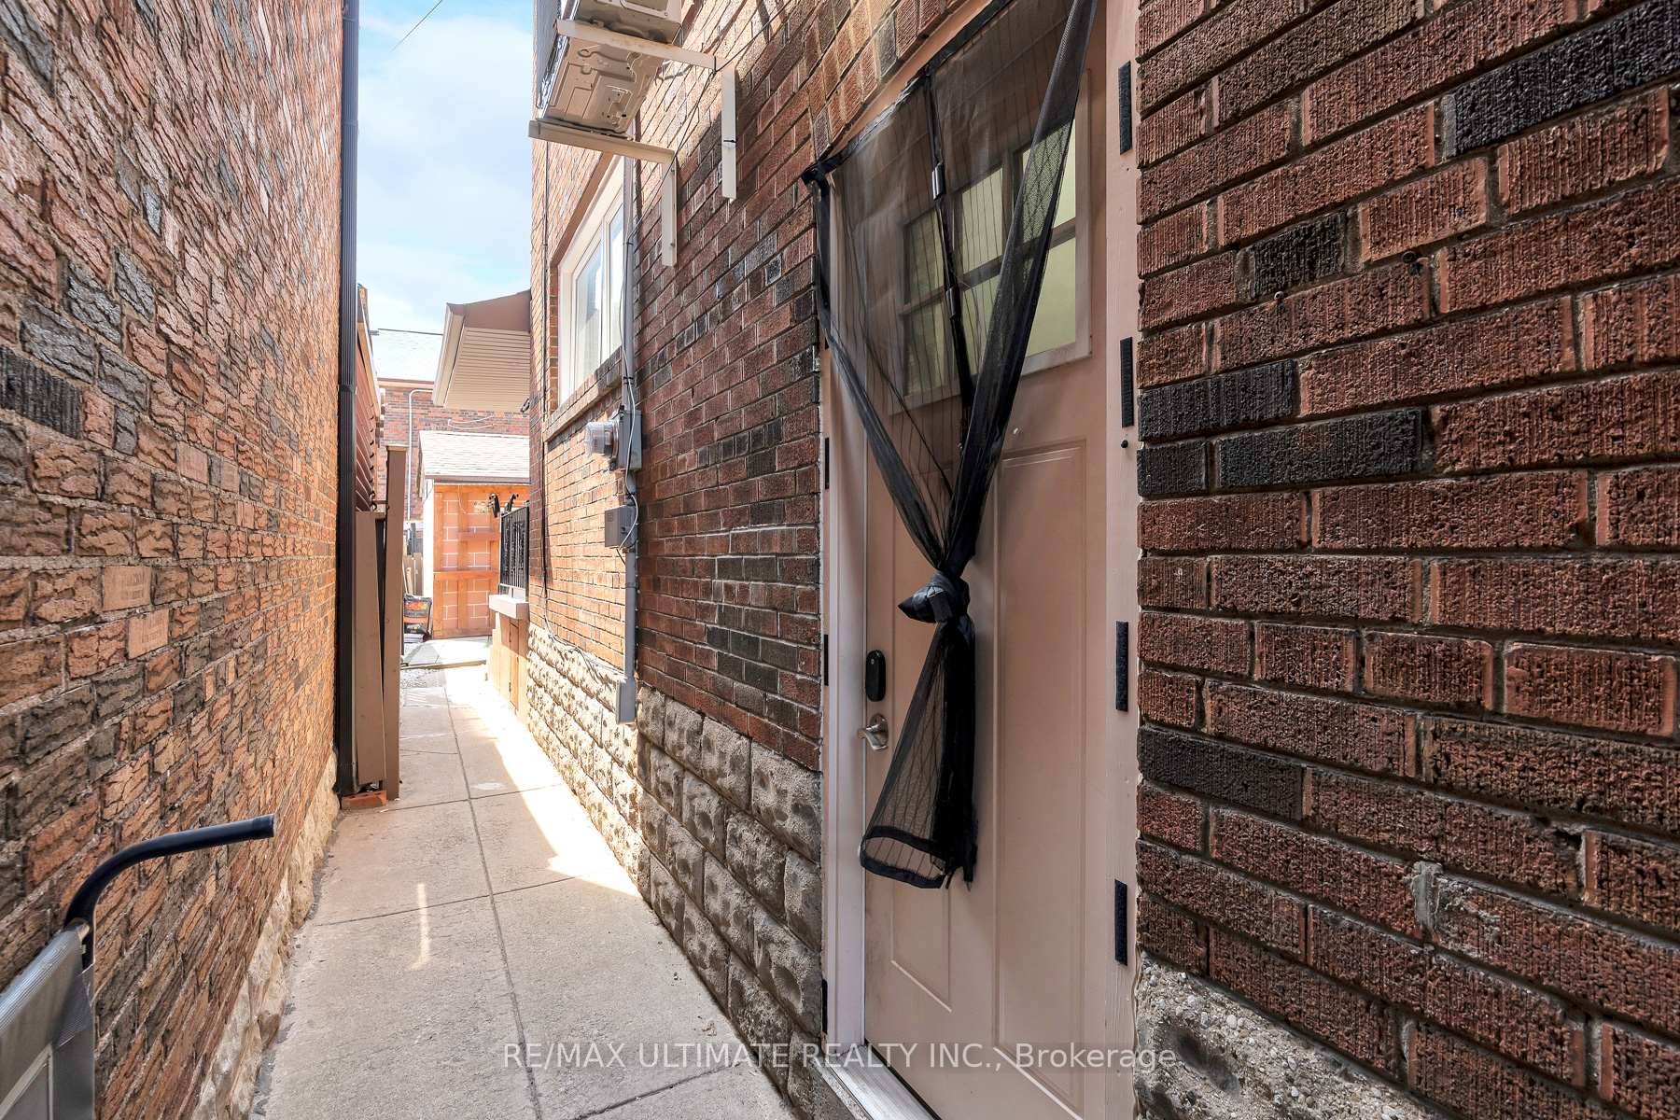
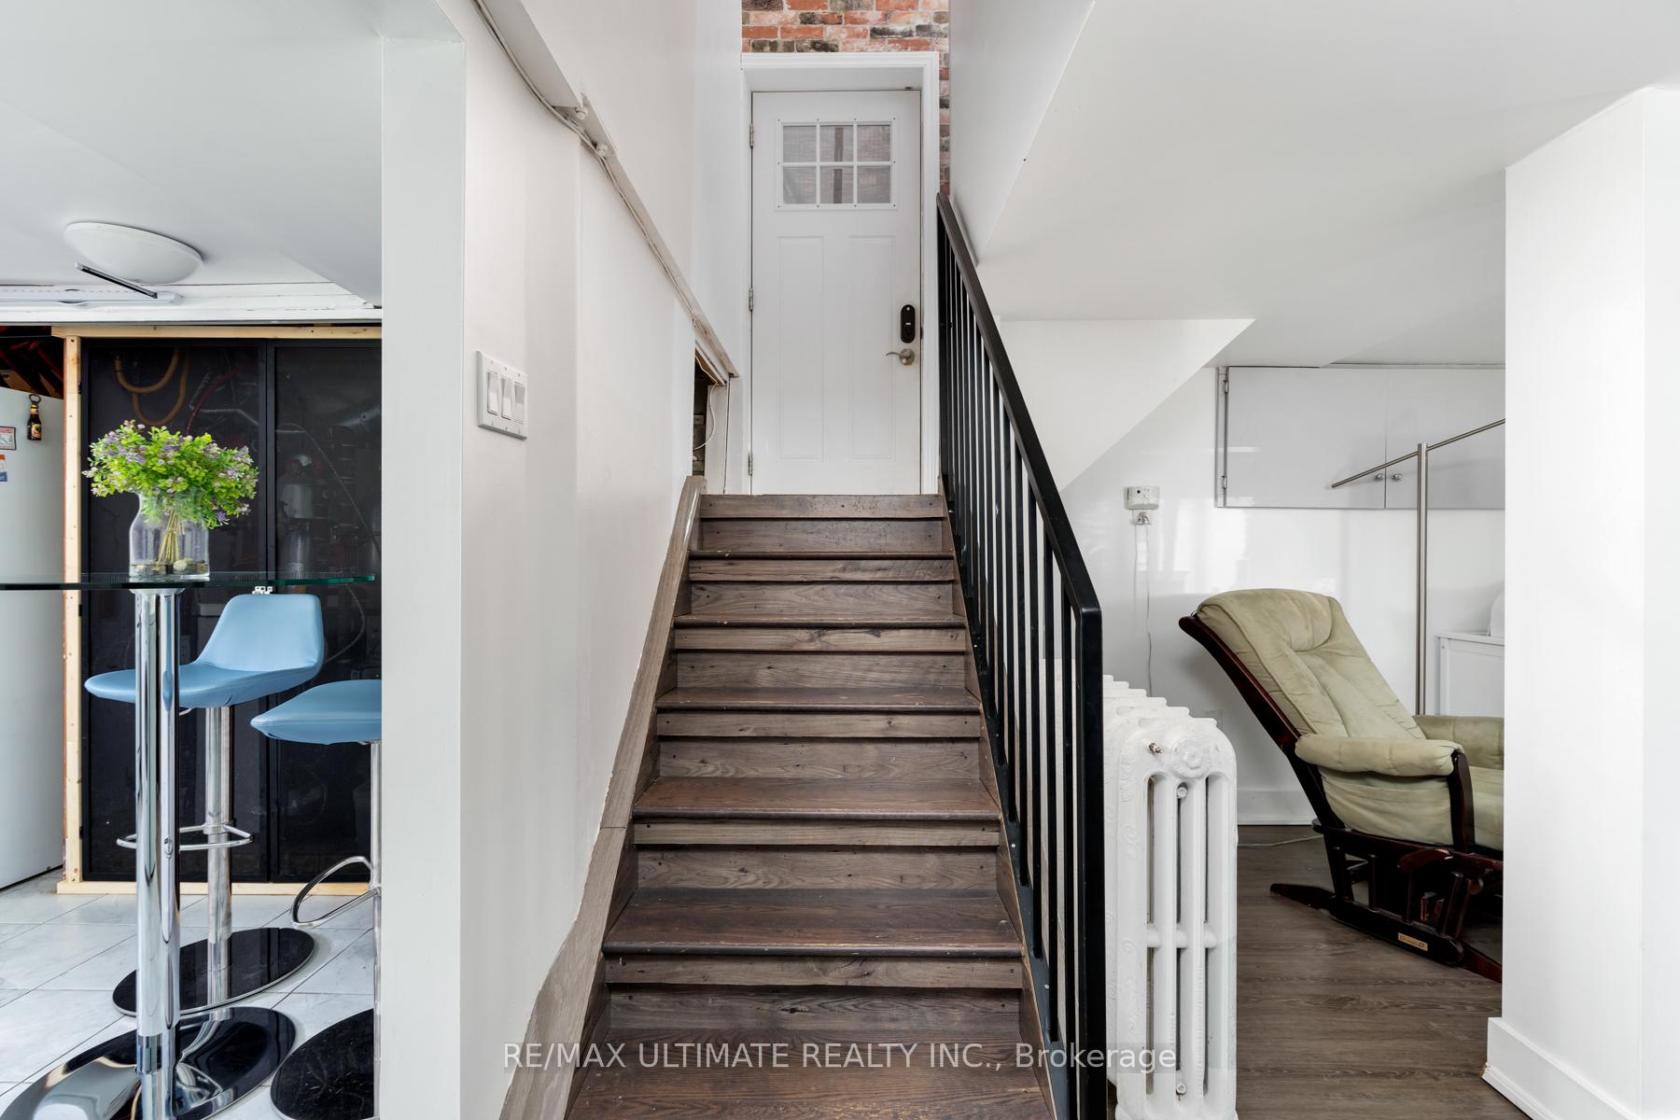
This spacious basement apartment features a separate entrance for added privacy. The kitchen is conveniently combined with a laundry area, providing functionality and efficiency. The apartment boasts a generously sized bedroom and a modernized full washroom, ensuring comfort and contemporary living. The private backyard is perfect for entertaining friends and families.
Read more
Facts & features
TypeDetached
Style2-storey
Lot94.67 x 25.03 ft
HeatingWater, gas
CoolingWall unit(s)
Parking1 Garage
WaterMunicipal
Ask about this home
A HOMEH agent will answer your questions about this home.
Ask a question
Rooms
4 rooms · 1 bathroom
Lower level4 rooms
- Kitchen14′ × 12′11″181 sq.ft.
- Living room19′2″ × 19′9″378 sq.ft.
- Bedroom15′3″ × 11′5″174 sq.ft.
- Bathroom5′1″ × 10′9″55 sq.ft.
Bathrooms1
4-pcMain
Around this home
Dufferin And St Clair
10Walking
Schools nearby
School rating, out of 10.
Rawlinsonelementary · Public · 0.3 km
5.1/10
Stella Mariselementary · Private · 0.5 km
3.7/10
St Clareelementary · Private · 0.5 km
5.7/10
Listing details
MLS® numberC9379620
Listed onOct 3, 2024
Days on market89
UpdatedDec 31, 2024
Listing brokerageRE/MAX ULTIMATE REALTY INC.
Possession2024-11-01 / November 1, 2024
Helpful tools
Mortgage calculator
Closing costs
Land transfer tax
Buyer guide
Your HOMEH agent

KimHOMEH agent · Toronto
"I would see it this week."
Ask Kim
Ask HOMEH about this home
Price, neighbourhood, monthly cost. Ask anything.
HOMEH Intelligent Agent is an AI, not a licensed representative. Check anything important with your agent.