
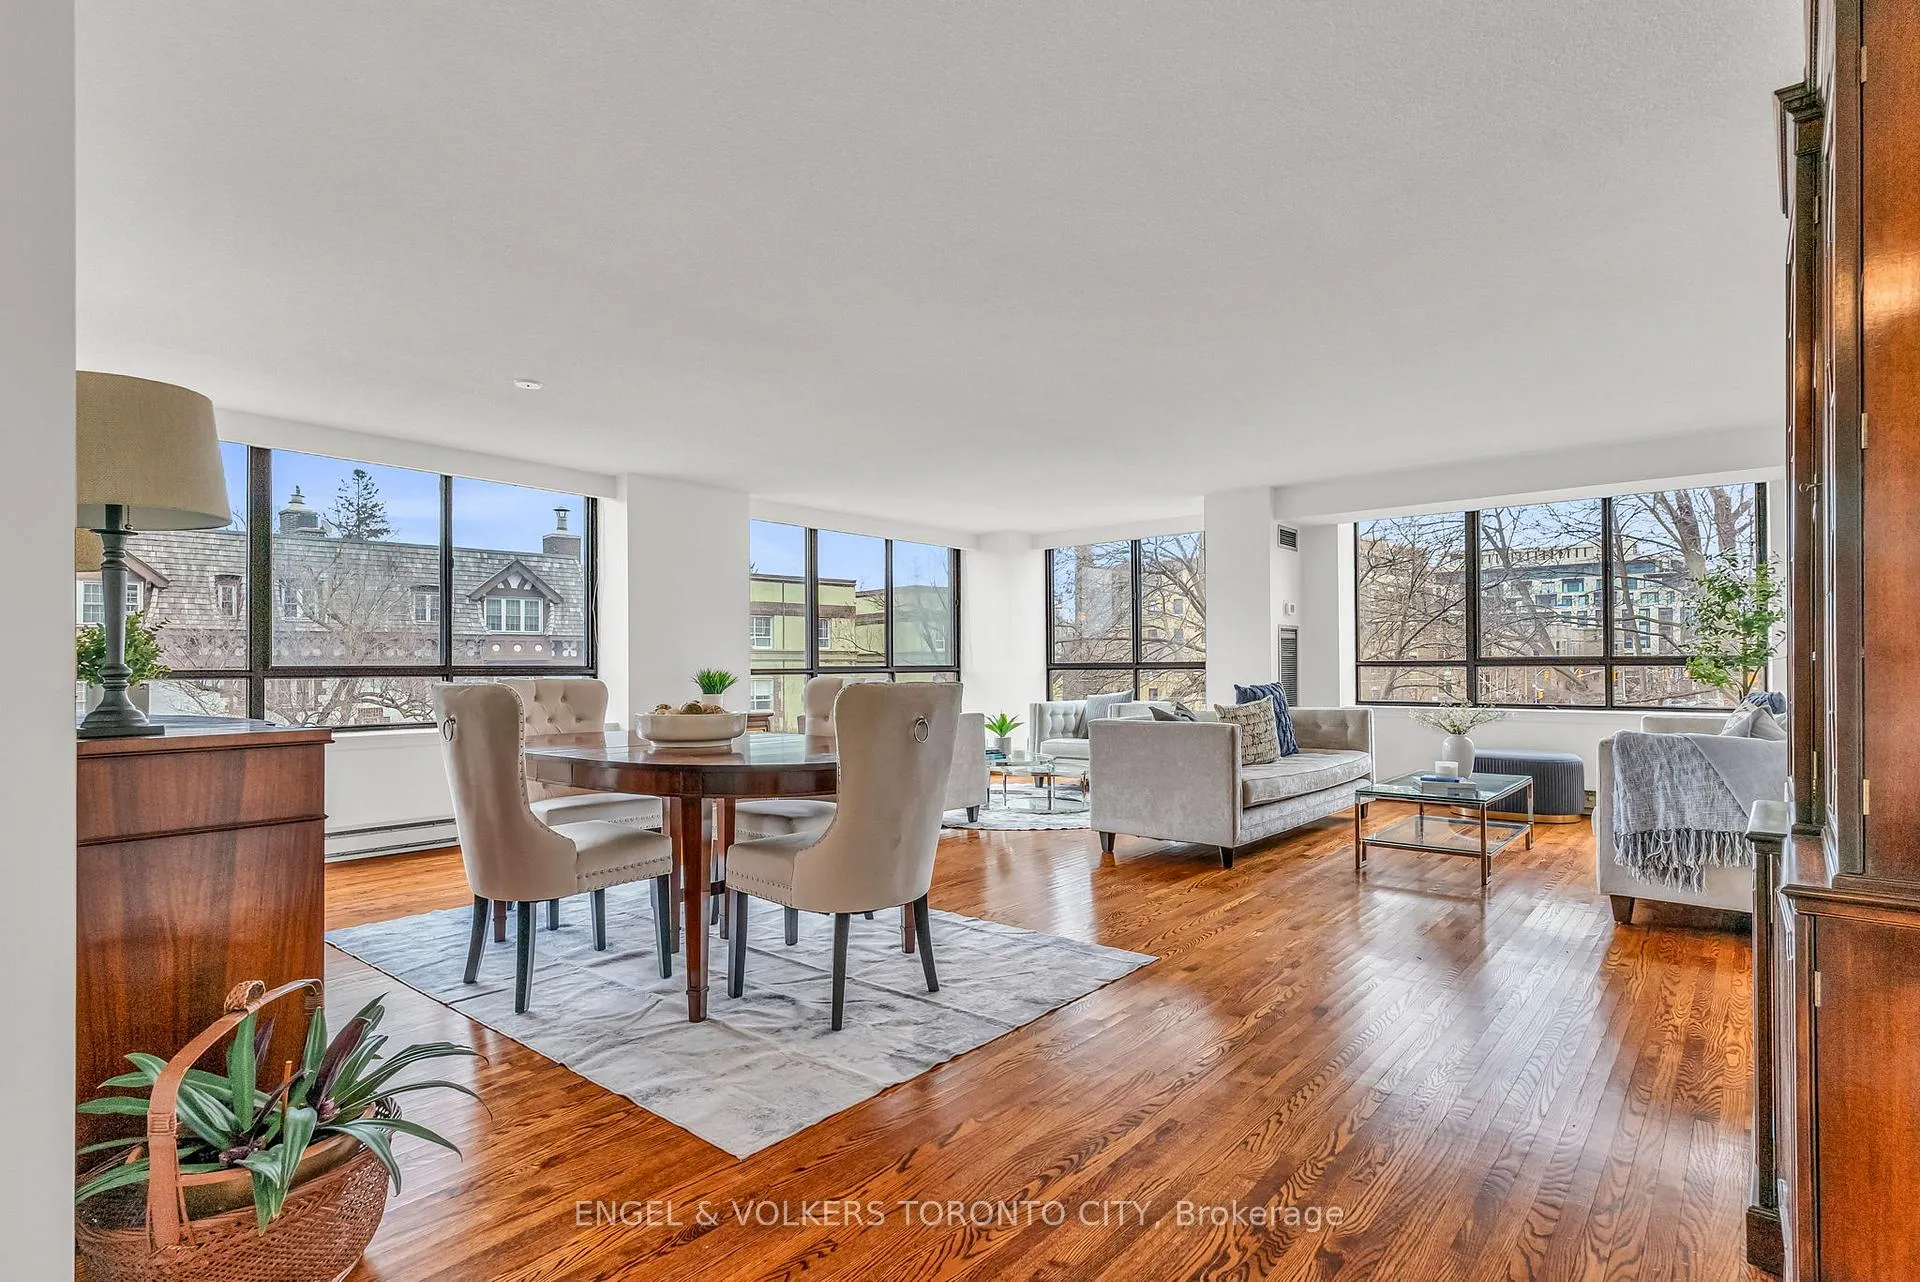
 See all 28 photos
Property history

This listing has ended. It is no longer available.
Property not available for sale or for rent.
Book a viewing
Ask HOMEH
About this home
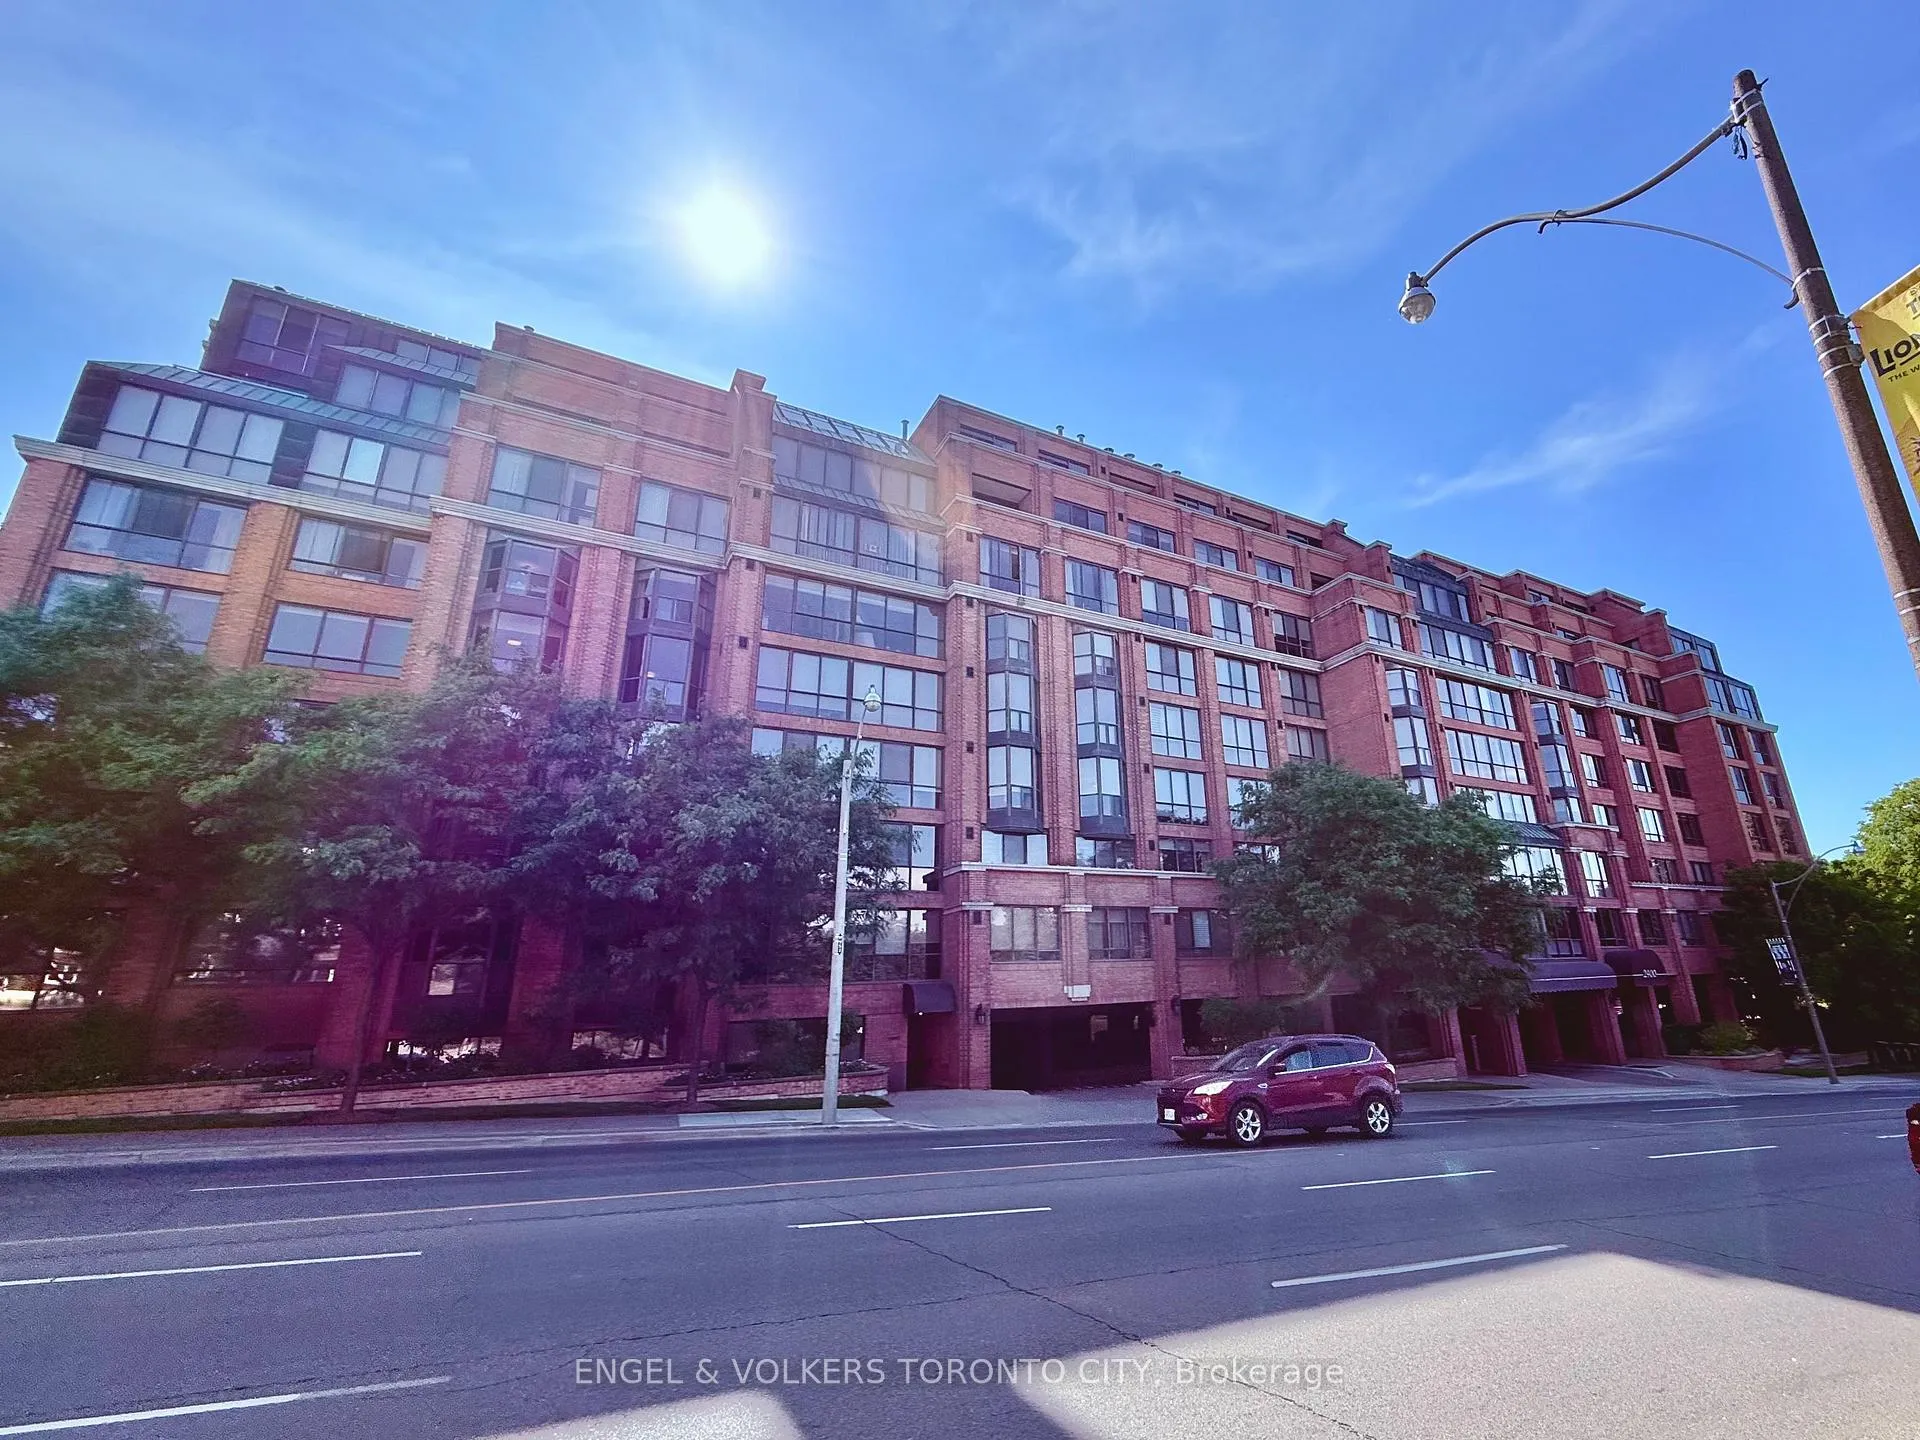
Unit 507, 2900 Yonge Street, Toronto
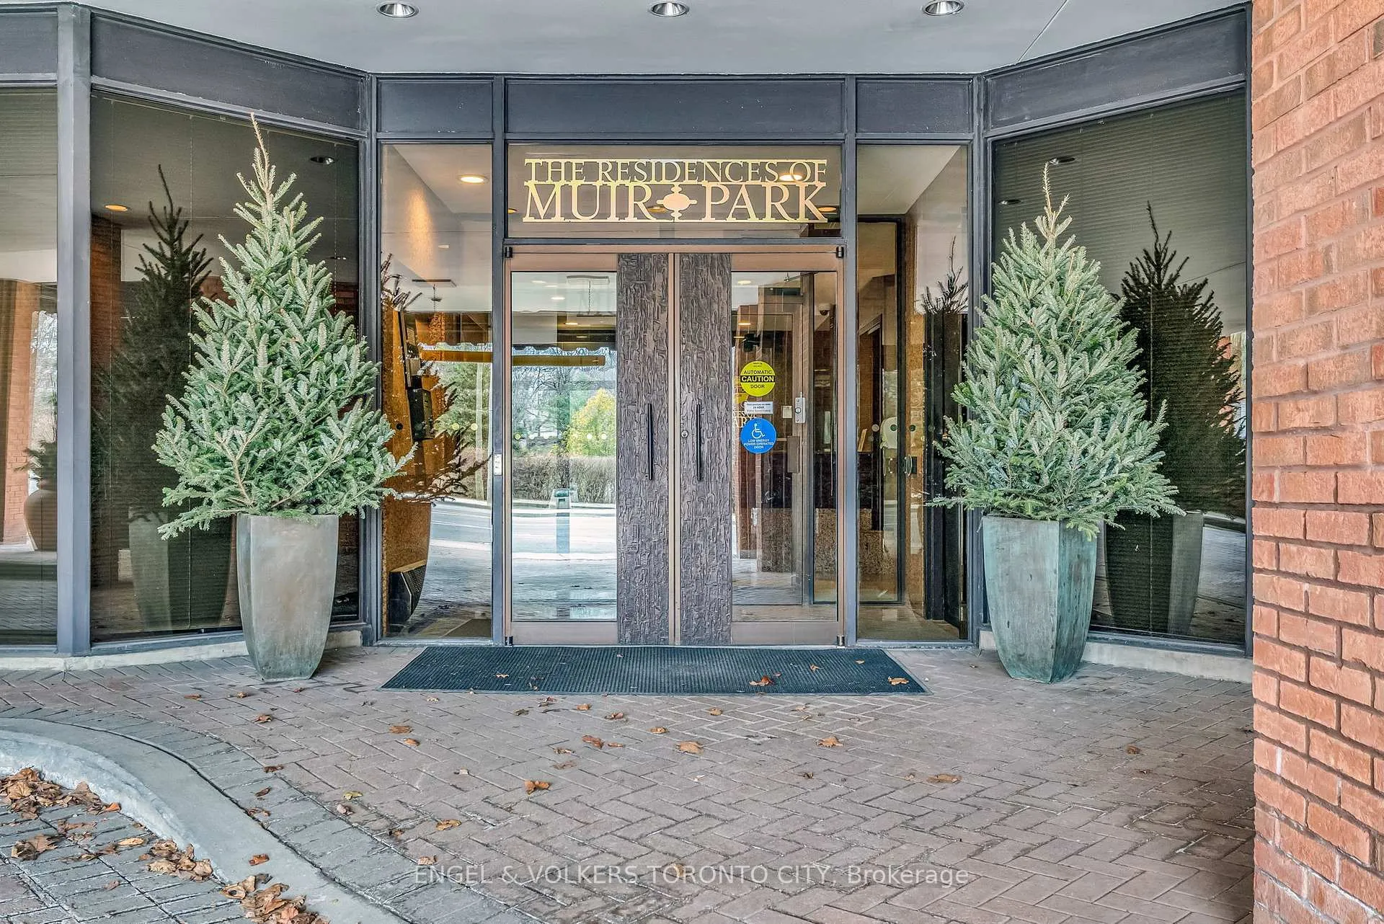
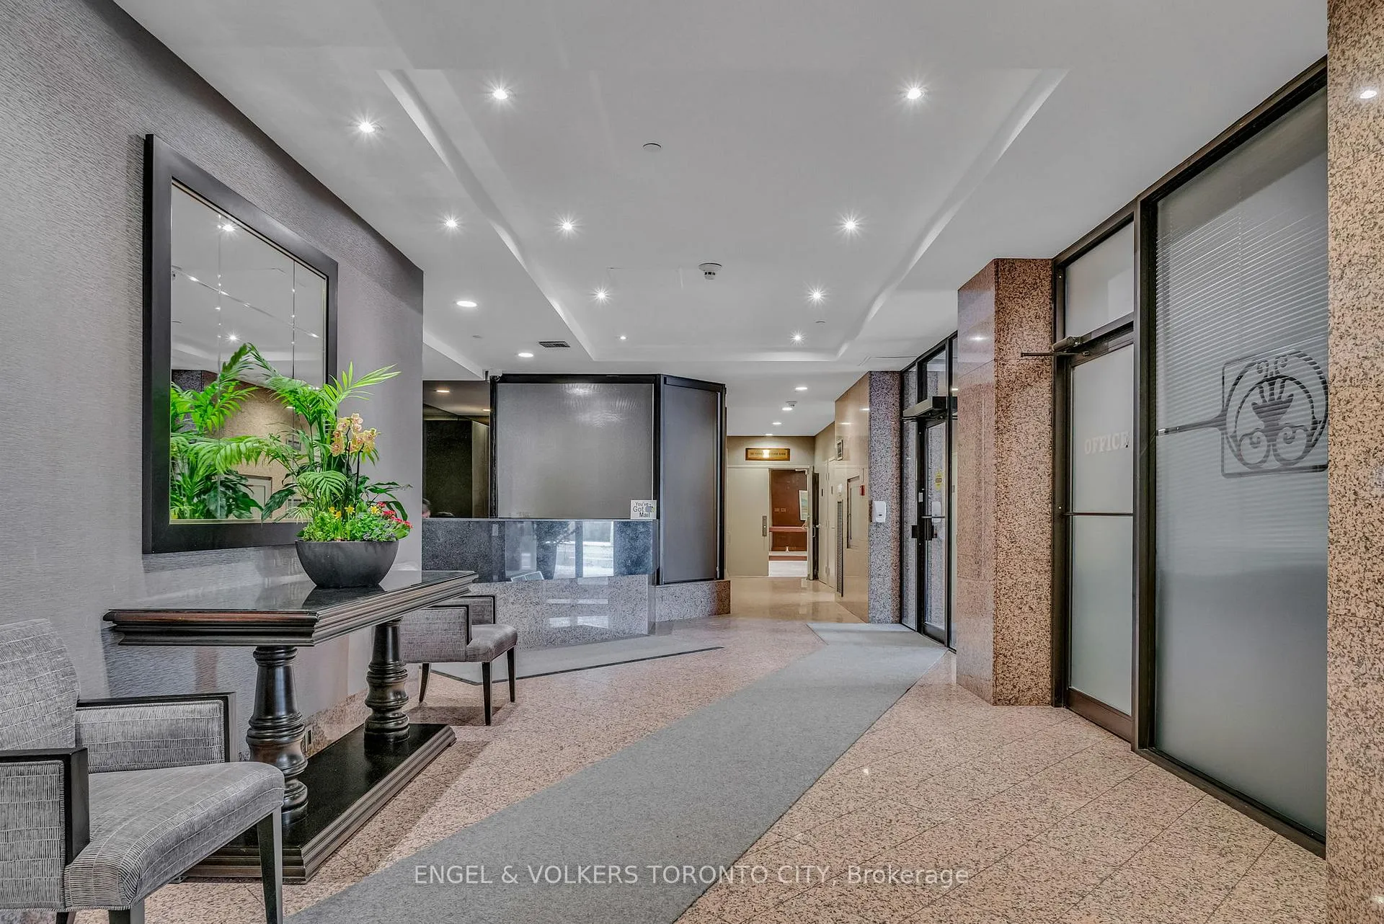
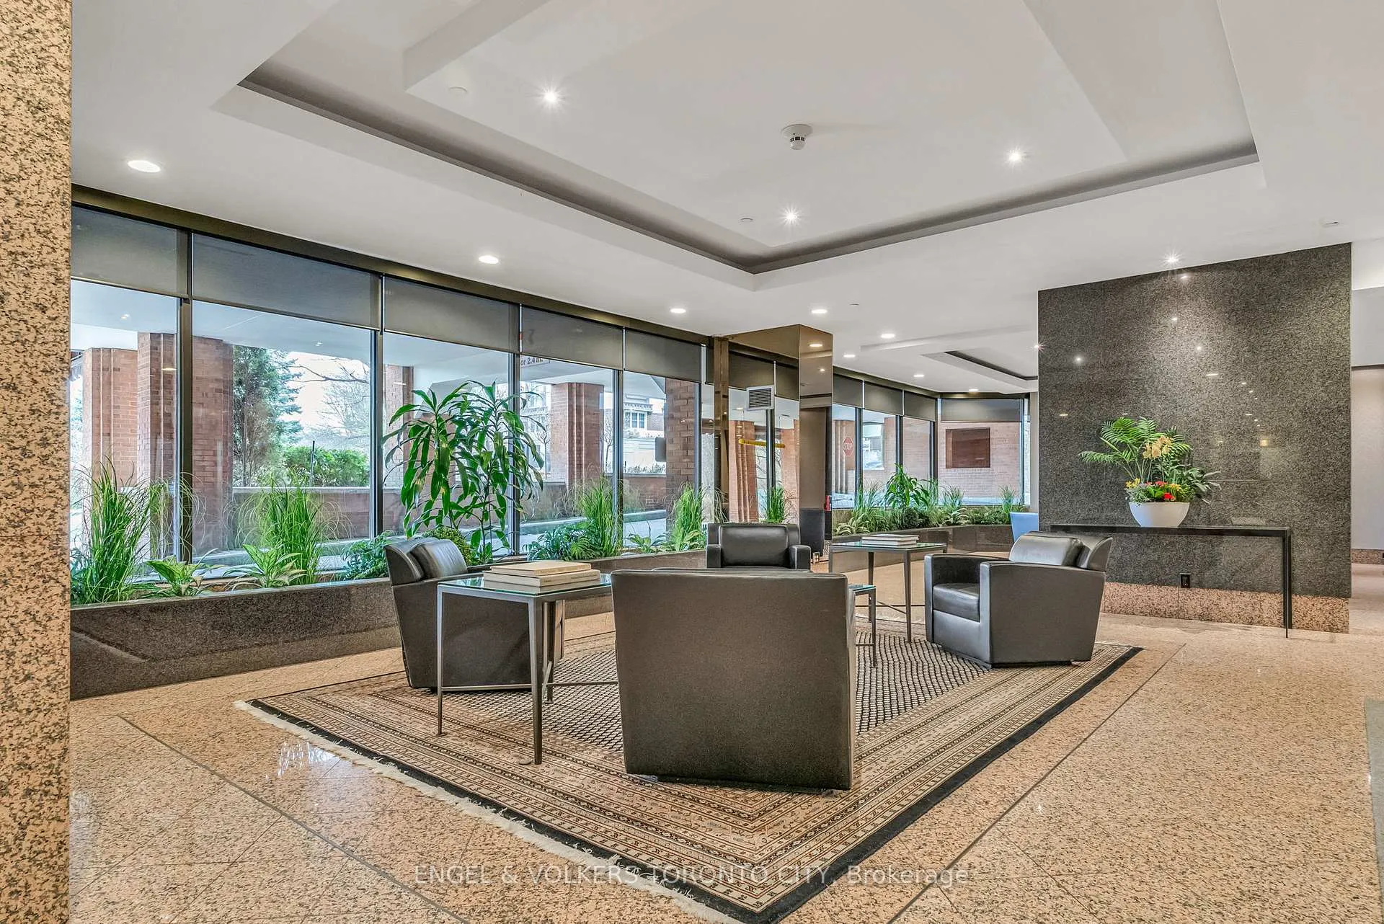
Experience Luxury Living at The Residences of Muir Park. Step into unparalleled elegance with this exceptional corner suite, offering nearly 2,000 square feet of luxurious living space. Nestled in one of North York's most sought-after buildings, this residence features breathtaking South-East views of the lush Alexander Muir Park. Perfectly positioned for a maintenance-free lifestyle, you'll be just steps from scenic parks, vibrant shopping, charming cafes and exquisite dining options. Bright and airy, the suite is bathed in natural light, thanks to expansive floor-to-ceiling windows. Newly updated carpets and stunning hardwood floors create a warm and inviting atmosphere throughout. Enjoy your morning coffee in the sun-filled breakfast nook, where you can take in the ever-changing views of the park's lush treetops and the lively energy of Yonge Street below. Located just south of Lawrence Avenue, the building offers a wealth of first-class amenities, including an indoor pool, fully equipped gym, car wash, party room, rooftop deck with sweeping panoramic views and 24-hour concierge service. You'll also be within close reach of the Lawrence subway station, as well as, prestigious destinations like the Rosedale Golf Club, TheCricket Club and The Granite Club. ***New Luxurious Bathroom Featuring A Walk-In Shower Recently Added*** This suite also includes two adjacent underground parking spaces and an owned locker for added convenience. Don't miss the opportunity to make this luxurious suite your new home!
Facts & features
Book a viewing
Rooms
10 rooms · 3 bathrooms
- Dining room11′5″ × 20′5″233 sq.ft.
- Living room13′11″ × 20′5″285 sq.ft.
- Breakfast10′8″ × 10′3″109 sq.ft.
- Kitchen10′8″ × 11′118 sq.ft.
- Primary bedroom12′11″ × 19′6″252 sq.ft.
- Bathroom13′4″ × 8′2″108 sq.ft.
- Bedroom 216′11″ × 12′203 sq.ft.
- Bathroom9′1″ × 8′7″78 sq.ft.
- Utility room5′5″ × 8′6″46 sq.ft.
- Laundry10′2″ × 8′7″87 sq.ft.
Around this home
Schools nearby
School rating, out of 10.
Listing details
Helpful tools
Your HOMEH agent
"I would see it this week."
Ask HOMEH about this home
Price, neighbourhood, monthly cost. Ask anything.
HOMEH Intelligent Agent is an AI, not a licensed representative. Check anything important with your agent.