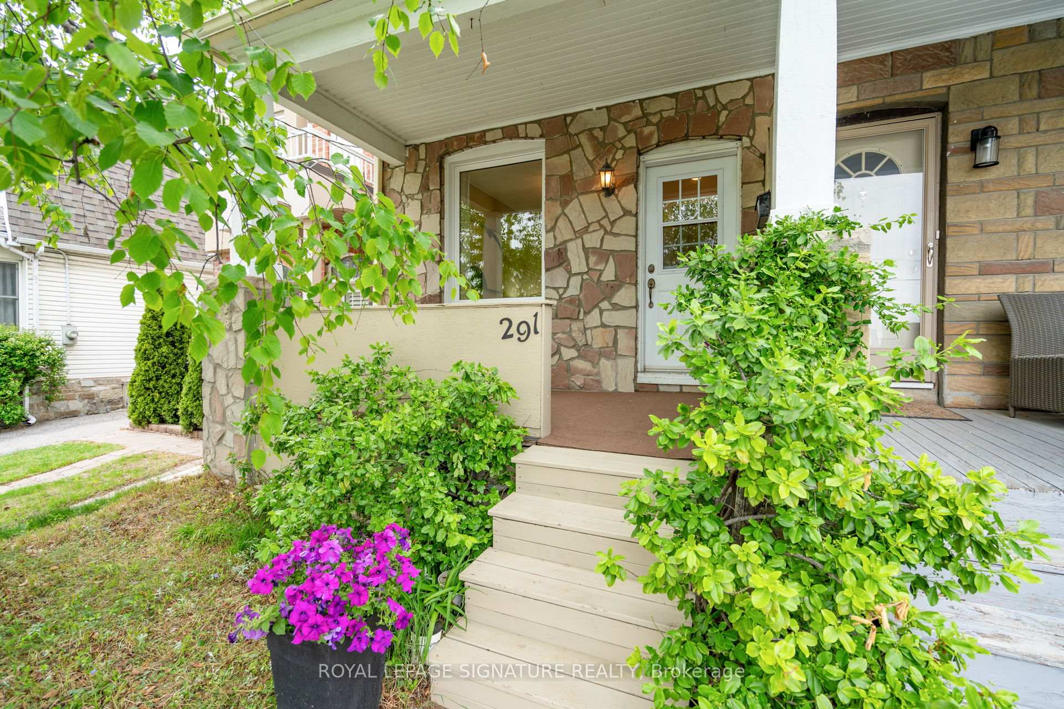
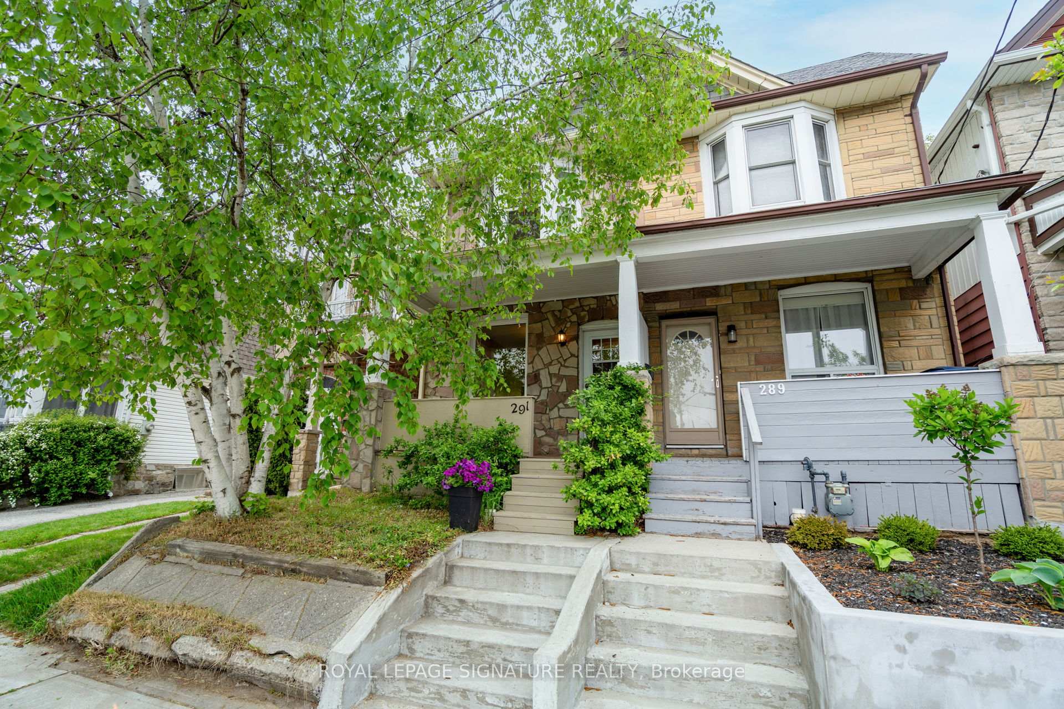
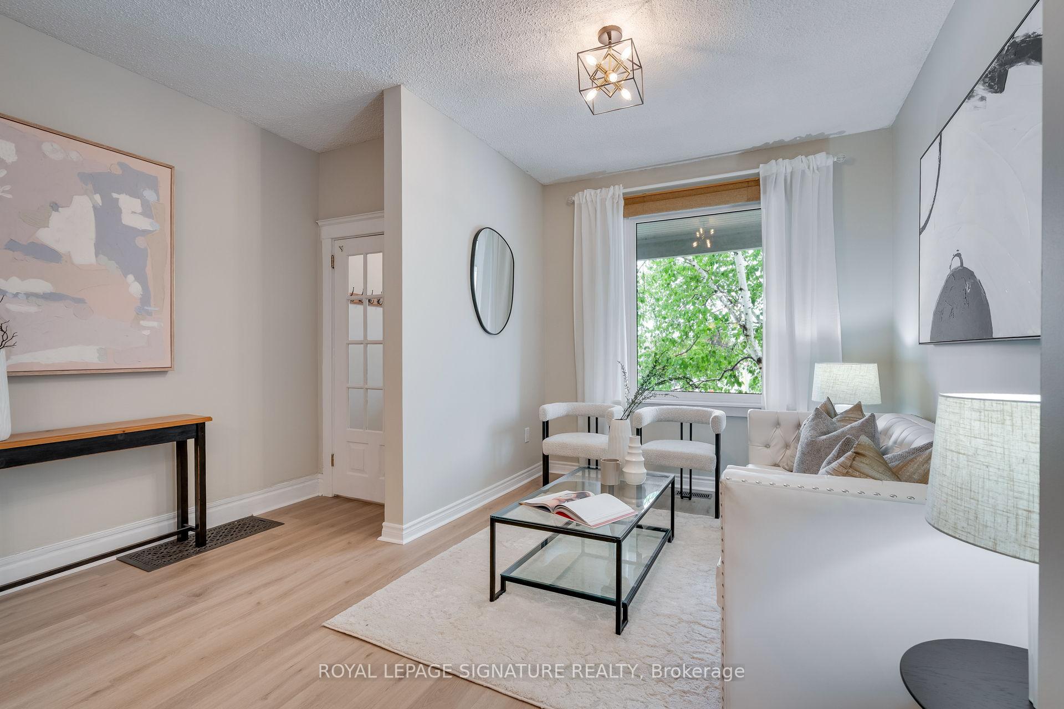
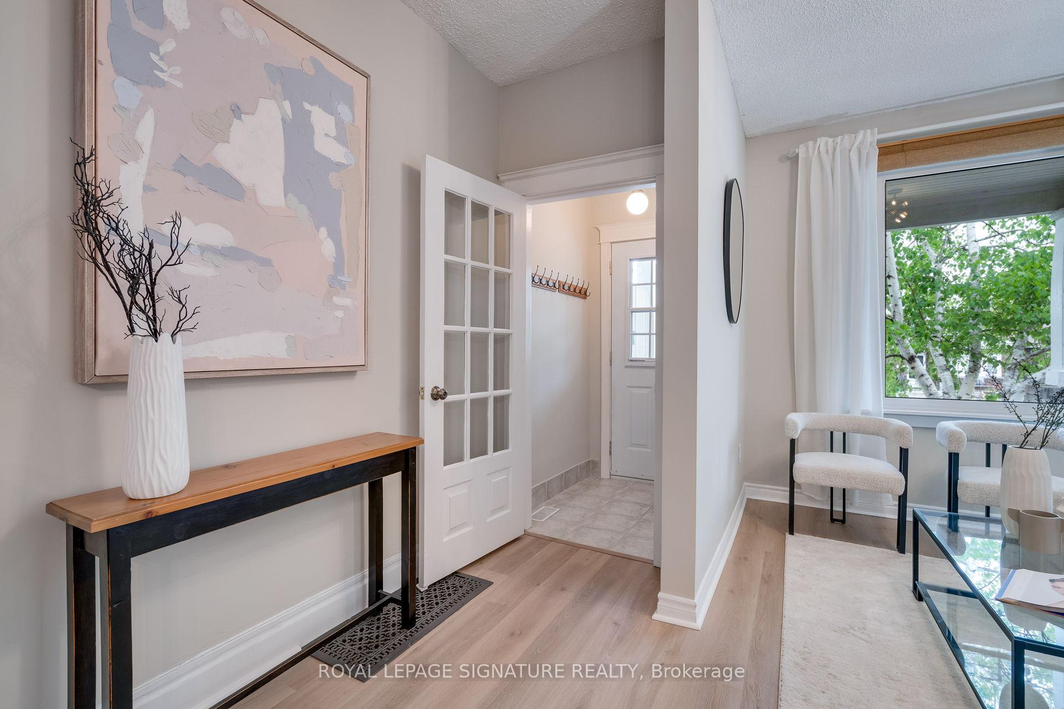
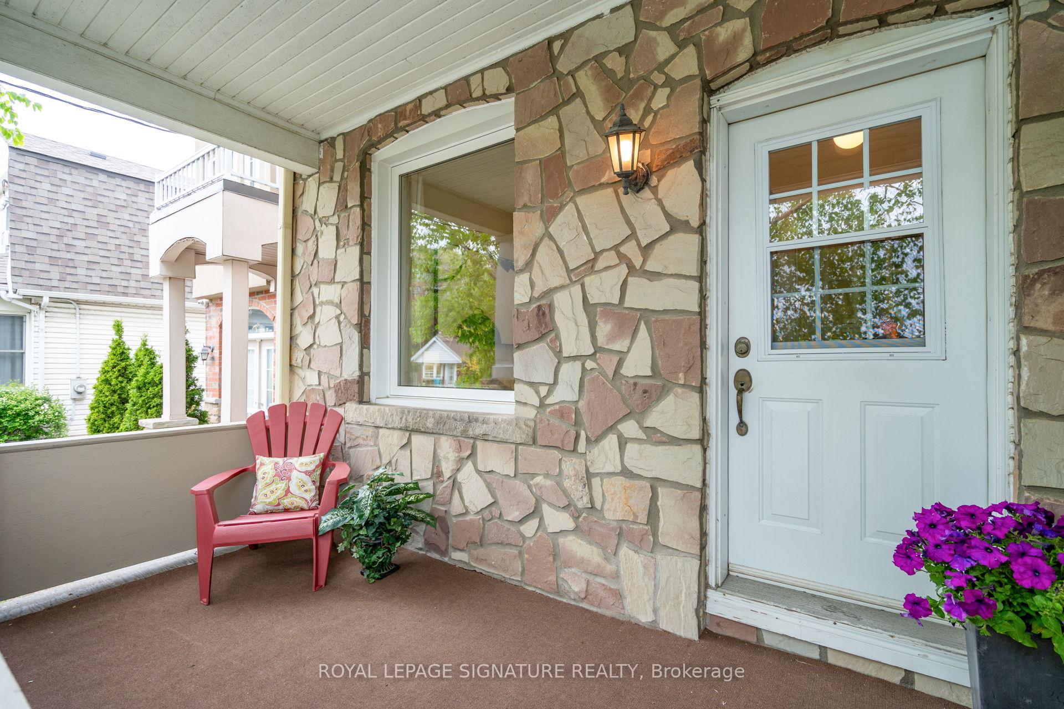
Welcome to 291 Donlands Avenue, a charming and functional semi-detached home located in one of Torontos most vibrant and family-friendly neighbourhoods just north of the Danforth. This 2-storey, 3-bedroom home offers a thoughtful layout with 9-foot high ceilings on the main level and plenty of space for everyday living. The main floor features a bright living area with a dedicated family room with a walk-out to the fully-fenced backyard. The large kitchen with breakfast bar flows seamlessly into the living and dining areas, making it a great setup for both quiet nights in and hosting friends. Upstairs, youll find three bedrooms, including a spacious primary room complete with a bay window providing lots of natural light. Outside, the private backyard is a true oasis in the city, ready for summer BBQs, gardening or quiet mornings with coffee. The private laneway parking has space for 2 cars to park and is complemented by raspberry and rhubarb bushes that bloom beautifully in the summer. Enjoy sunset views from your large front porch. Located in the Danforth Village-East York community, you are steps away from Donlands Subway Station and close to many schools, local parks and all the great restaurants, cafes and shops along the Danforth. With easy access to downtown, the DVP and TTC, this home is ideal for professionals, families, or anyone looking for a balance of urban convenience and neighbourhood charm. 291 Donlands Avenue is a beautiful home in a tight-knit community, ready for you to move in and make it your own.
Read more
Water HeaterFenced YardLibraryParkPublic TransitRec./Commun.Centre
Facts & features
TypeSemi-Detached
Style2-storey
Size1.1K~1.5K Sq.Ft.
Lot15.94 x 150 ft
Tax$4,170 (2024)
HeatingForced air, gas
BasementUnfinished
Parking2 drive
WaterMunicipal
Book a viewing
Wed28Oct
Thu29Oct
Fri30Oct
Sat31Oct
Sun1Nov
Pick a time
Rooms
9 rooms · 1 bathroom
Main floor4 rooms
Living room11′8″ × 9′1″106 sq.ft.
Dining room12′ × 9′1″108 sq.ft.
Kitchen13′ × 12′5″162 sq.ft.
Family room13′ × 11′10″154 sq.ft.
Upper floor2 rooms
Primary bedroom13′ × 12′1″158 sq.ft.
Bedroom 312′2″ × 8′4″101 sq.ft.
Basement3 rooms
Bedroom 210′6″ × 8′4″87 sq.ft.
Recreation15′7″ × 13′203 sq.ft.
Utility room20′11″ × 13′273 sq.ft.
Bathrooms1
4-pcUpper
Thinking of selling your home?See what your home is worth today.

 See all 44 photos
