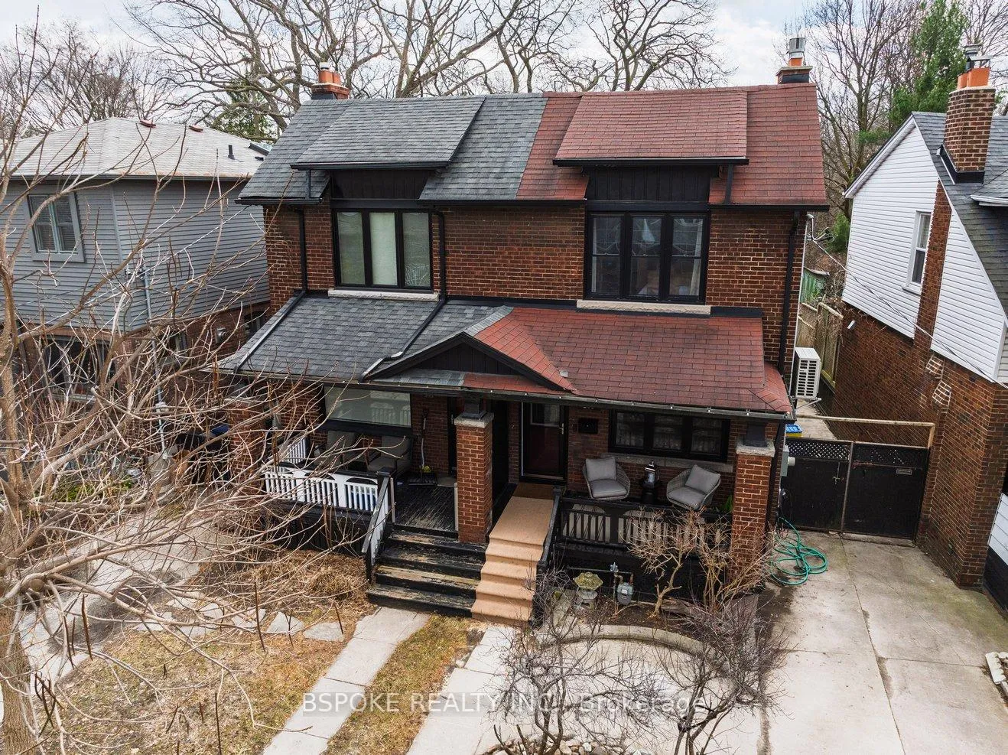
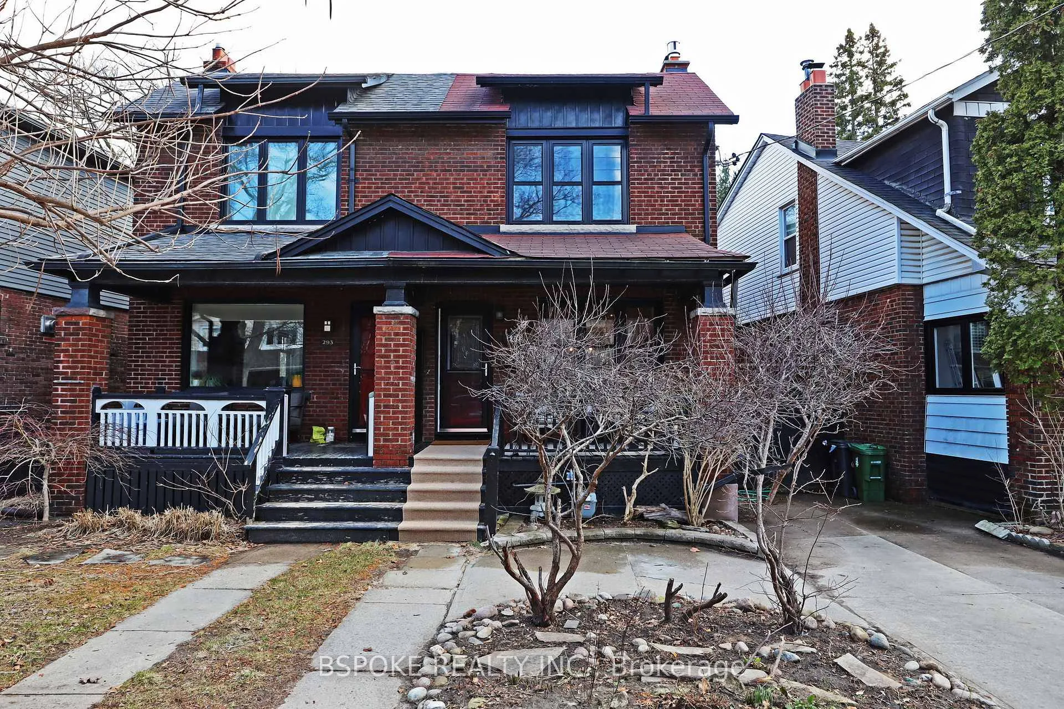
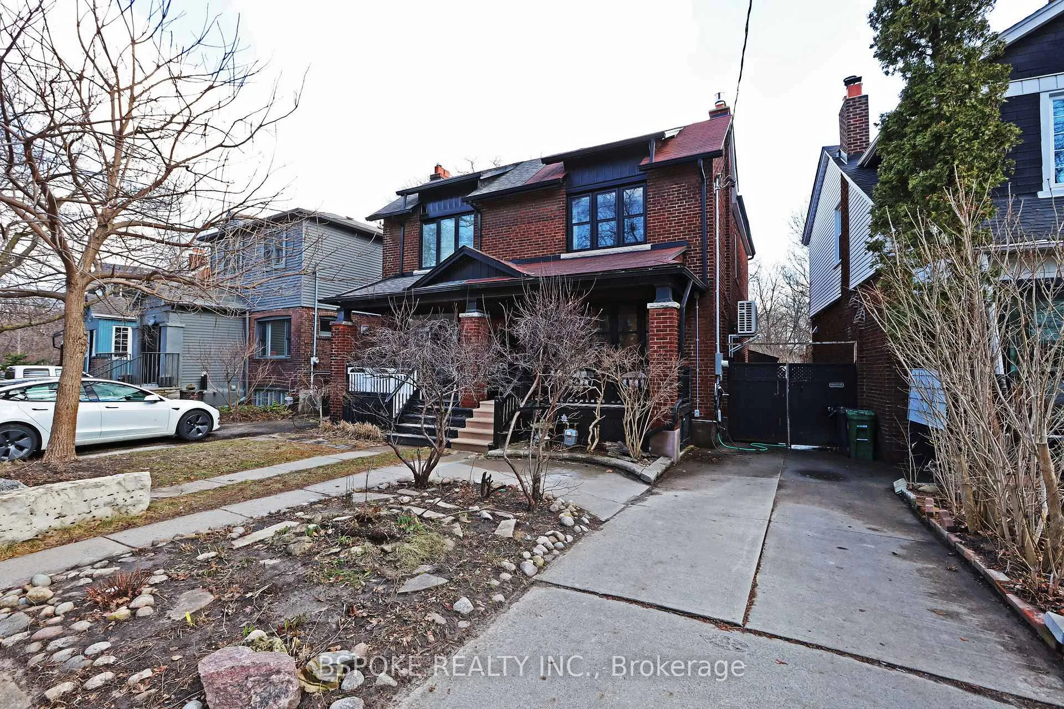
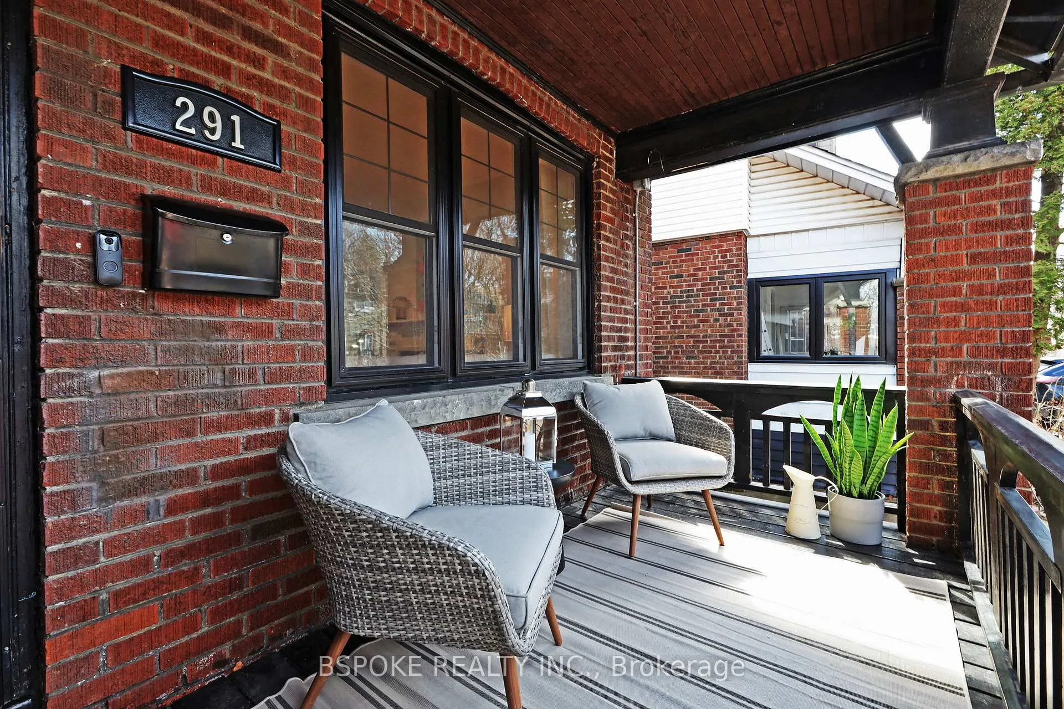
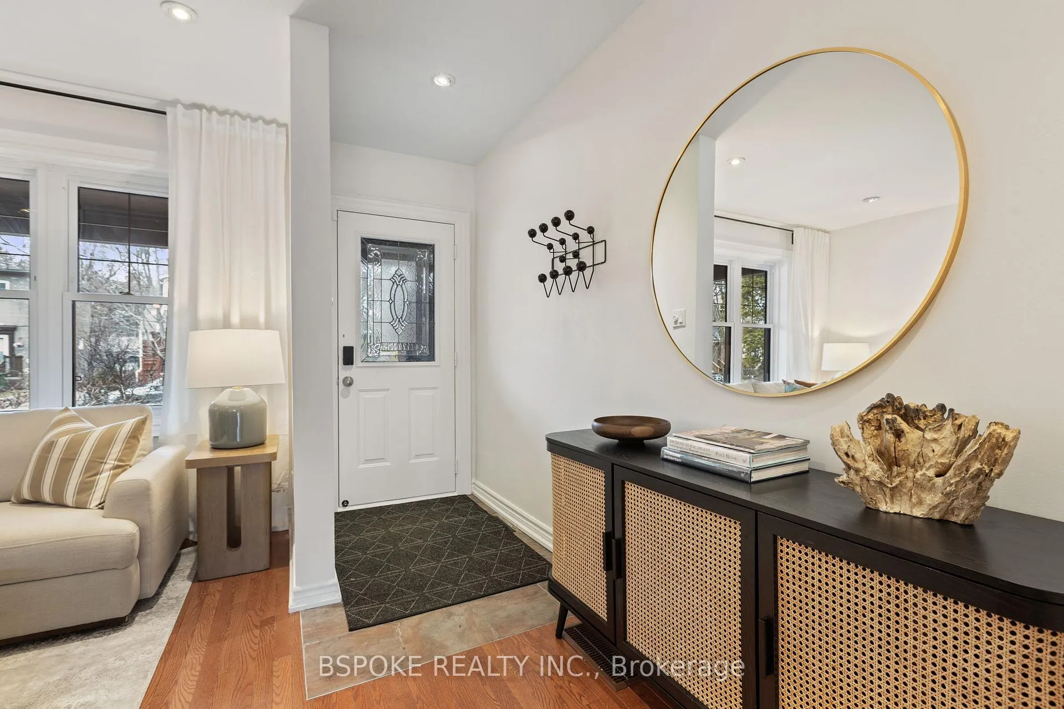
Rarely available 25x168 ravine lot on a quiet dead-end in the Upper Beaches, backing onto Williamson Park Ravine. Open-concept main floor with gas fireplace and custom mantle, dining space, and large kitchen with beautiful Quartzite counters and breakfast bar. Freshly painted with new flooring on upper & lower levels. Large finished basement with rec space, full bathroom, and laundry. 200-amp service. You'll really enjoy this outdoor living with a deck, stone patio, and low-maintenance yard stretching toward the stunning ravine. Private two-car drive with EV charger. A true family street with kids, community, and trails at the end of the road. Walk to Coxwell & Gerrard shops, restaurants, parks, schools, and Bowmore PS pool. Wooden structure/workshop may not be compliant (as-is condition), buyer to complete own due diligence.
Read more
Trees/WoodsCul de Sac/Dead EndElectric Car ChargerFenced YardRavinePublic Transit
Facts & features
TypeSemi-Detached
Style2-storey
Size700~1.1K Sq.Ft.
Lot25 x 168 ft
Tax$6,281 (2025)
HeatingHeat pump, electric
CoolingCentral air
BasementFinished
Parking2 drive
WaterMunicipal
FireplaceYes, natural gas
Book a viewing
Wed28Oct
Thu29Oct
Fri30Oct
Sat31Oct
Sun1Nov
Pick a time
Rooms
7 rooms · 2 bathrooms
Main floor3 rooms
Living room15′2″ × 14′8″222 sq.ft.
Dining room11′7″ × 7′8″89 sq.ft.
Kitchen14′8″ × 11′11″174 sq.ft.
Second floor3 rooms
Bedroom12′11″ × 9′5″122 sq.ft.
Bedroom 211′2″ × 8′3″92 sq.ft.
Bedroom 311′1″ × 8′88 sq.ft.
Basement1 room
Recreation20′9″ × 14′290 sq.ft.
Bathrooms2
4-pcBasement3-pcSecond
Thinking of selling your home?See what your home is worth today.

 See all 36 photos
