
 See all 25 photos
Property history

This listing has ended. It is no longer available.
Property not available for sale or for rent.
Book a viewing
Ask HOMEH
About this home
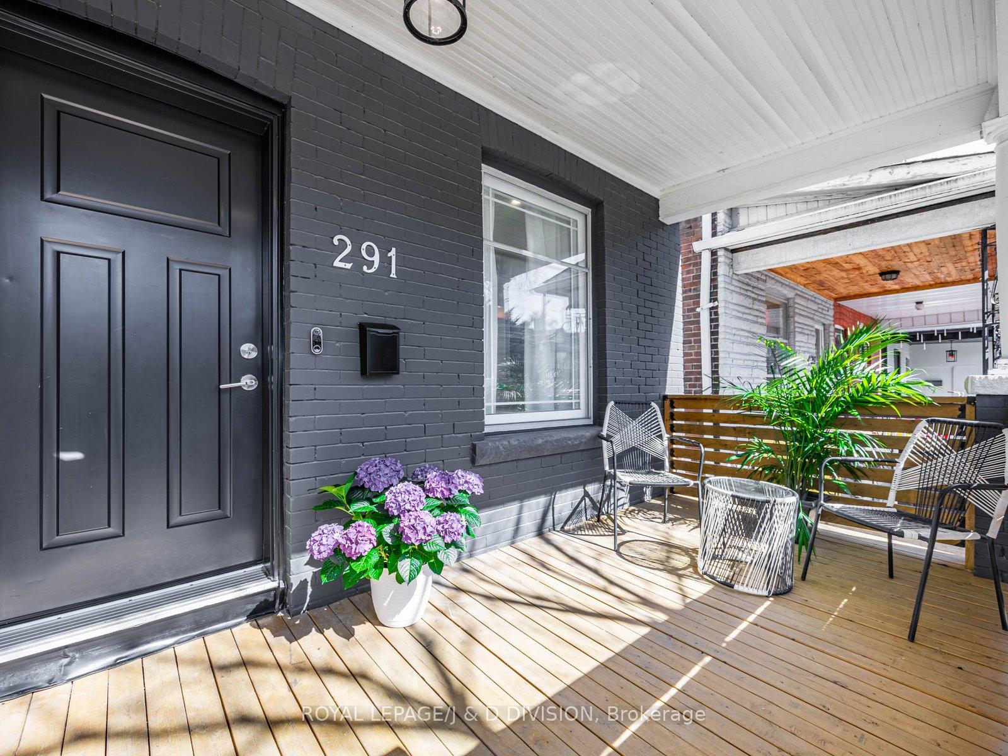
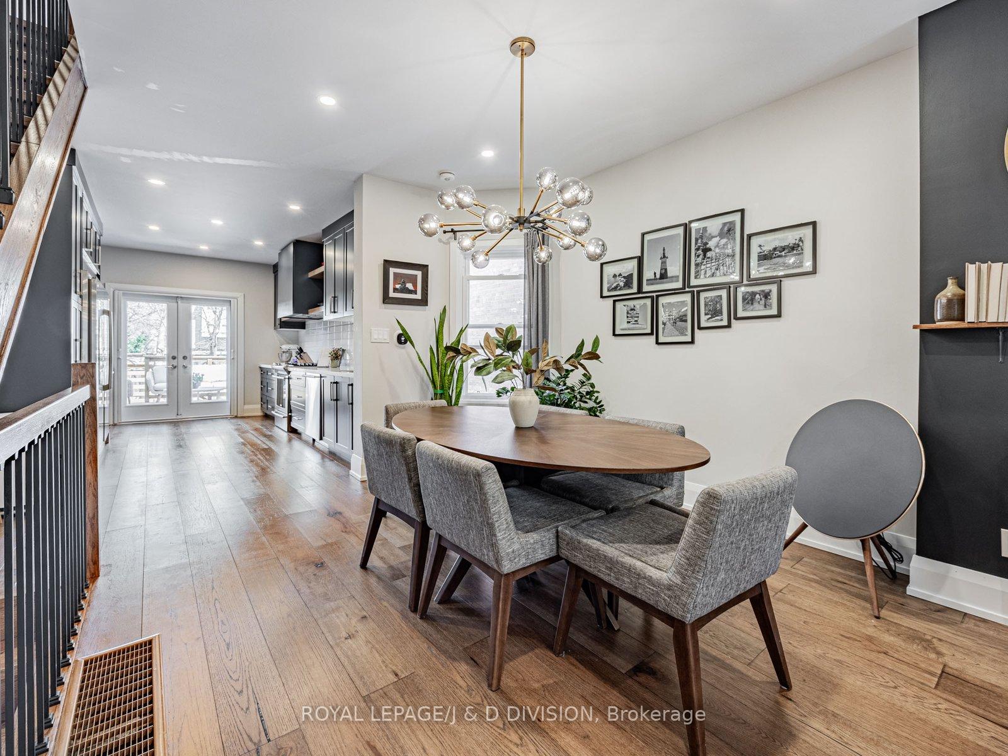
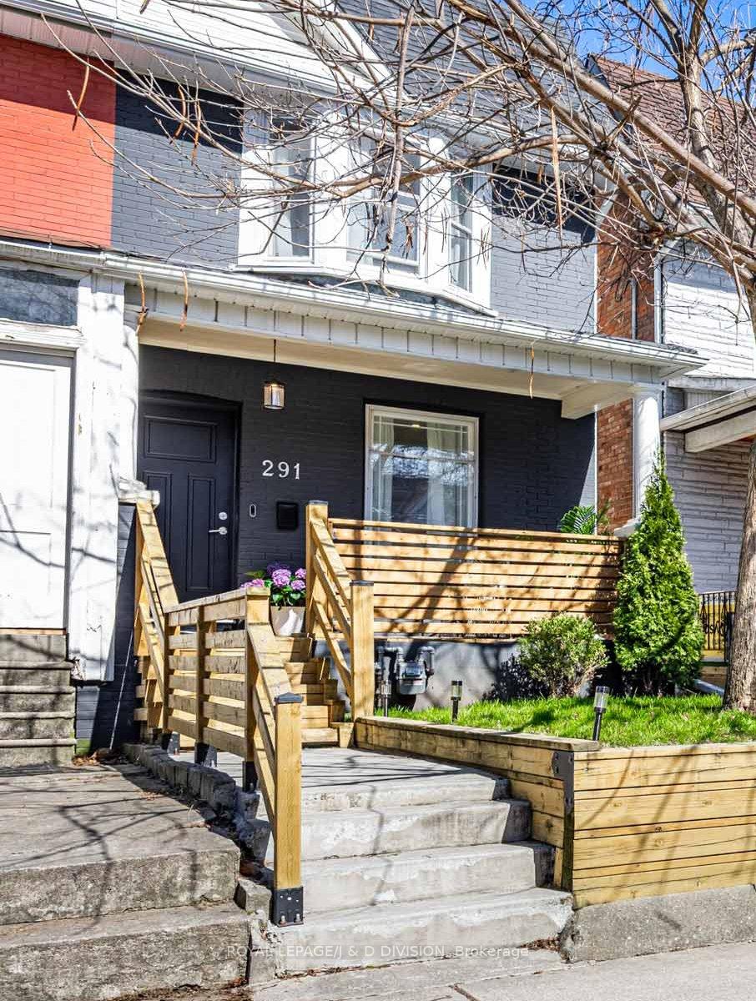
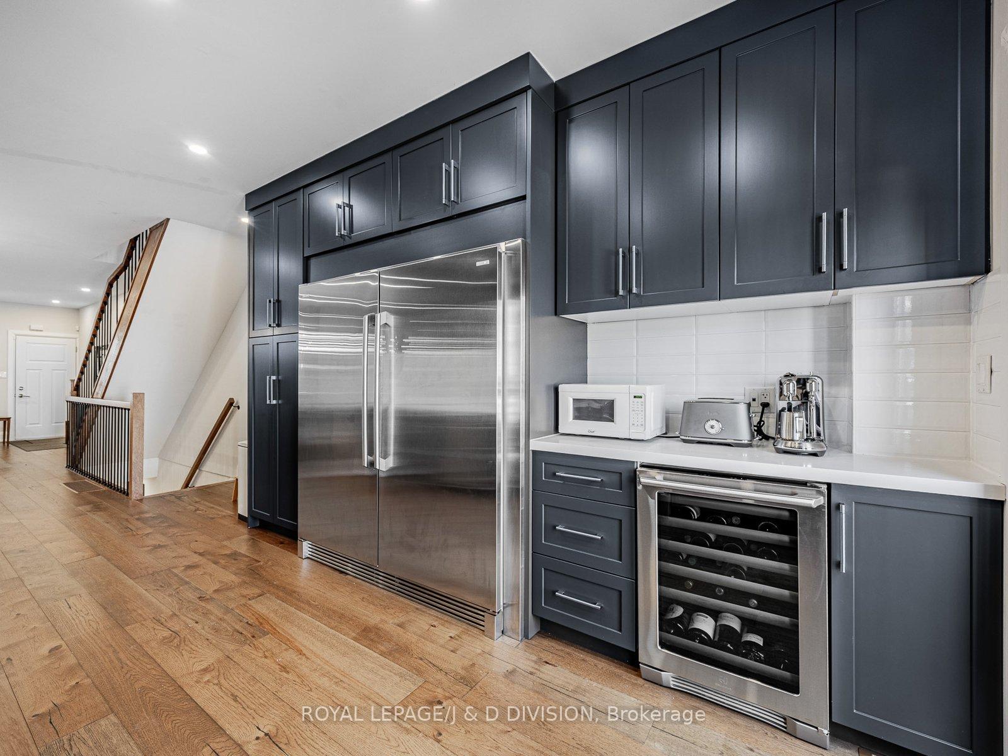
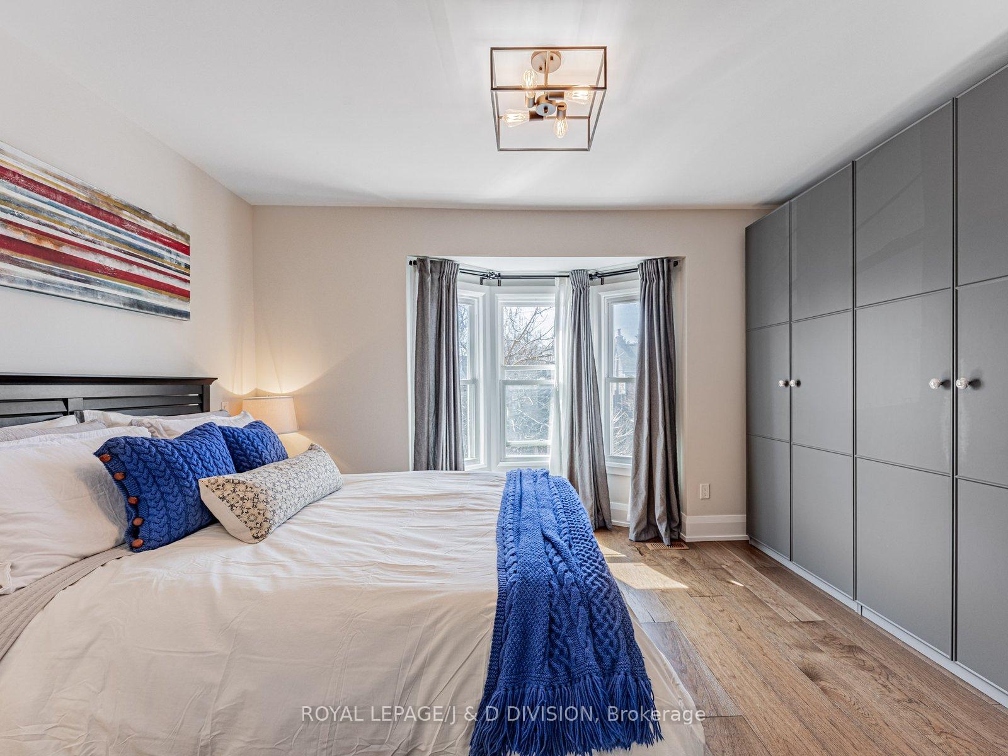
Luxury smart home, steps to all amenities. No expense was spared with this stunning renovation. Custom navy blue kitchen with oversized side by side refrigerator, water purifier and softener. Designed by an architect, every square inch utilized to create the perfect Toronto home. Relax in your master suite with an ensuite bathroom, custom closets and picture window. Top of the line finishes, hardwood floor throughout, open staircases to create space and comfort. Finished basement with three piece bathroom, utilitarian laundry room, and fourth bedroom. Entertain on your new deck with private fence and yard for gardening or frolic.
Facts & features
Book a viewing
Rooms
12 rooms · 3 bathrooms
- Living room14′3″ × 14′199 sq.ft.
- Dining room12′2″ × 11′134 sq.ft.
- Kitchen16′ × 11′176 sq.ft.
- Primary bedroom14′ × 14′196 sq.ft.
- Bathroom5′ × 7′6″37 sq.ft.
- Bedroom 28′5″ × 11′93 sq.ft.
- Bedroom 310′6″ × 7′7″80 sq.ft.
- Bathroom7′ × 7′49 sq.ft.
- Recreation23′9″ × 13′309 sq.ft.
- Bedroom8′5″ × 7′5″63 sq.ft.
- Bathroom8′6″ × 4′9″40 sq.ft.
- Laundry9′ × 8′72 sq.ft.
Around this home
Schools nearby
School rating, out of 10.
Listing details
Helpful tools
Your HOMEH agent
"I would see it this week."
Ask HOMEH about this home
Price, neighbourhood, monthly cost. Ask anything.
HOMEH Intelligent Agent is an AI, not a licensed representative. Check anything important with your agent.