

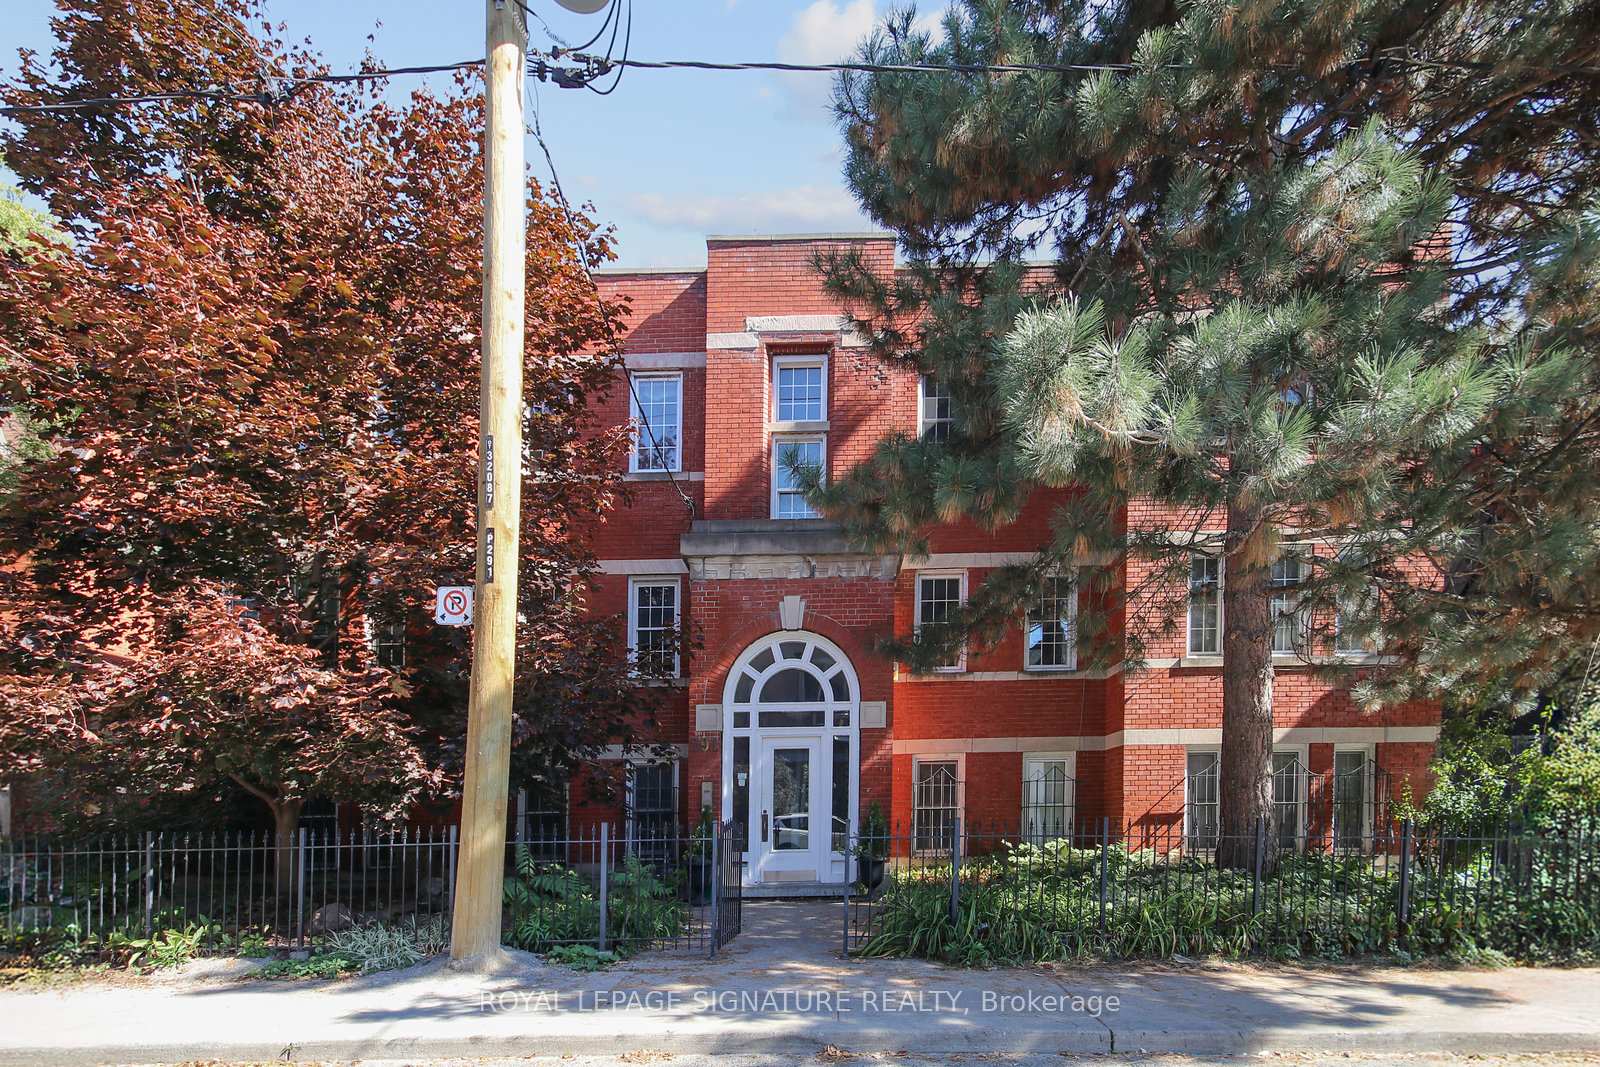
Unit 1, 291 Ontario Street
Condo Apartment Rented
1/19Unit 1, 291 Ontario Street
Condo Apartment Rented
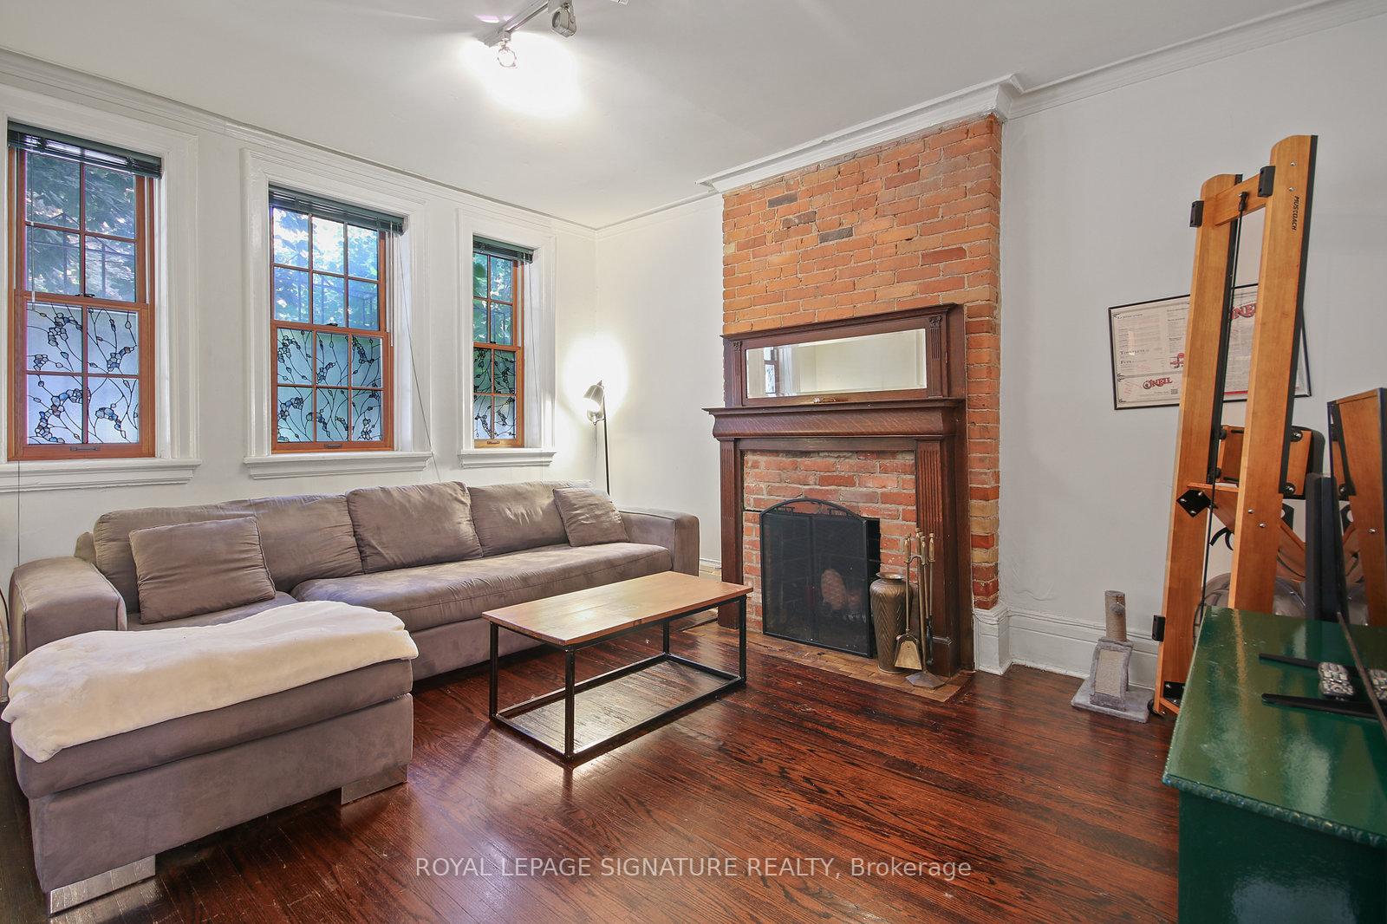
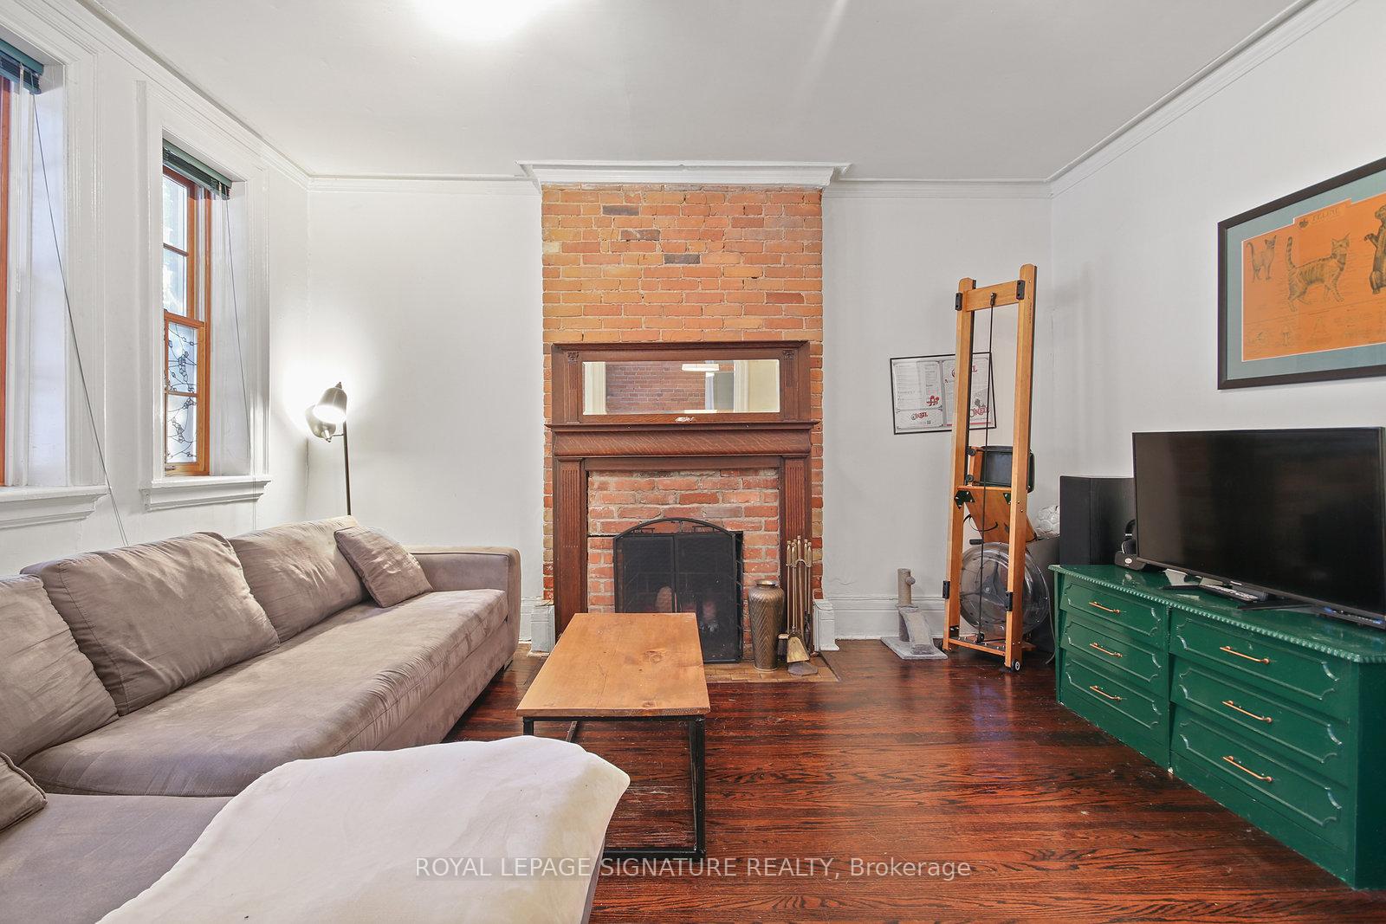
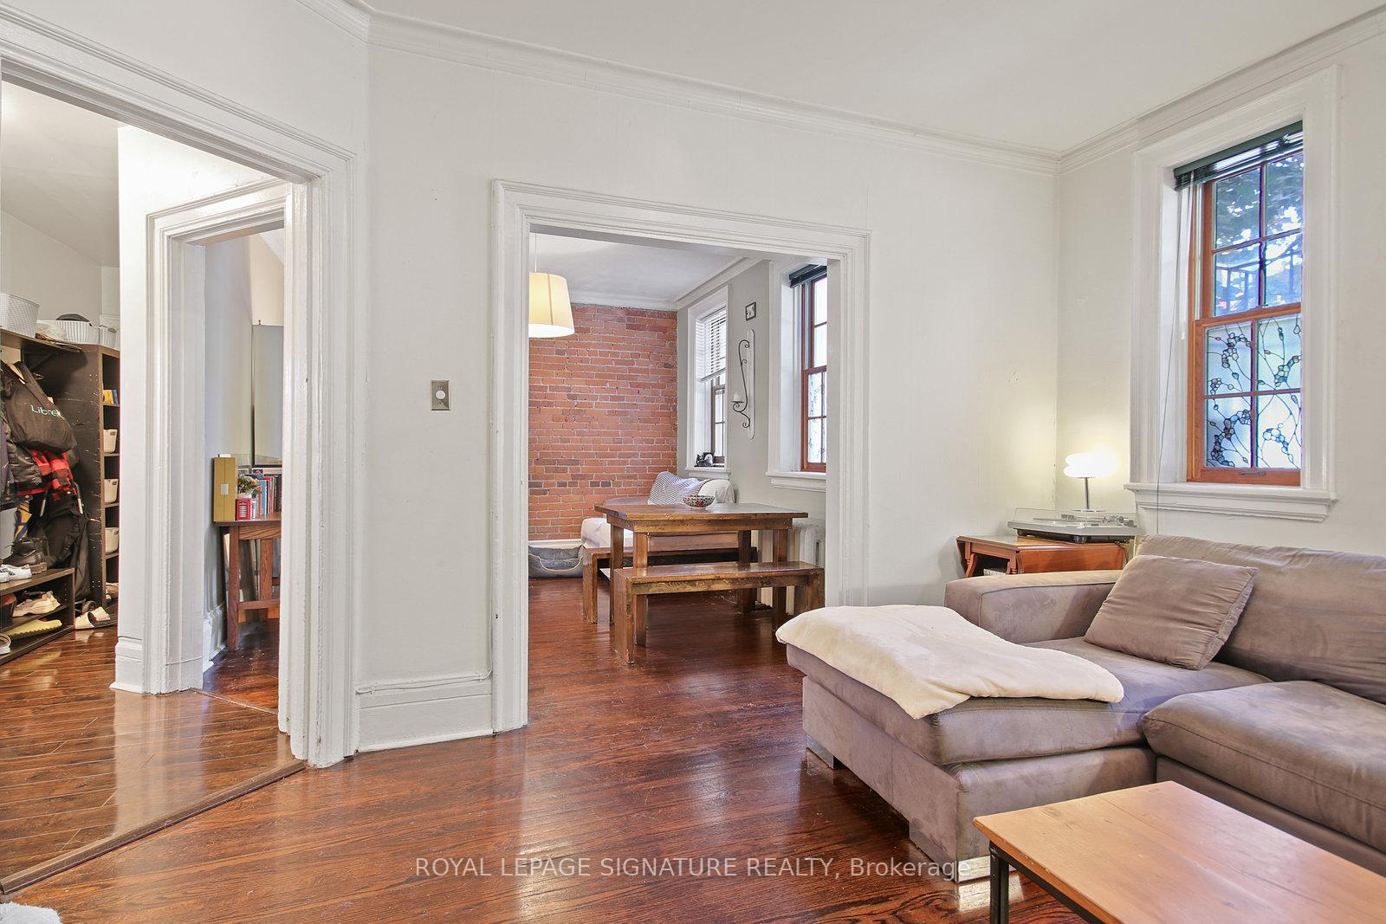
 See all 19 photos
2 Bedrooms
1 Bathroom
1 Parking
1K–1.2K sq.ft
Entire Home
— Unit
Property history
Facts and features
- ExposureNorth
- LaundryCoin operated
- LockerNone
- BalconyNone
What stands out
- Rooftop deck/garden
The homeCondo Apartment, Apartment, 1,000–1,199 sq ft
- Type: Condo Apartment
- Style: Apartment
- Living space: 1,000–1,199 sq ft
- Basement: None
- Exposure: North
InsideCoin operated, Other, Rooms above ground 5
- Laundry: Coin operated
- Features: Other
- Rooms above ground: 5
- Bedrooms: 2
- Bathrooms: 1
- Kitchens: 1
OutsideBrick, Balcony None
- Exterior: Brick
- Balcony: None
Parking and locker1 Parking, Parking type Owned, Mutual
- Spaces: 1 Parking
- Parking type: Owned
- Driveway: Mutual
- Locker: None
Building291 Ontario Street, Storeys 2, Units 6
- Name: 291 Ontario Street
- Storeys: 2
- Units: 6
- Registered: 2011
- Condo corporation: 2179
- Amenities: Rooftop deck/garden
- Pets: Allowed
Heating, water and powerRadiant, gas
- Heating: Radiant, gas
Rent and termsRent $2,550 a month, Entire property, Unfurnished
- Rent: $2,550 a month
- Space for rent: Entire property
- Furnished: Unfurnished
- Lease: 12 months
- Paid: Monthly
- Rent includes: Central air conditioning, common elements, heat, parking, water
Listing detailsC12457921, Rented, Oct 10, 2025
- MLS® number: C12457921
- Status: Rented
- Listed on: Oct 10, 2025
- Days on market: 55
- Updated: Dec 4, 2025
- Possession: 2025-12-01 / 30-59 days
- Occupied by: Tenant
- Listing brokerage: ROYAL LEPAGE SIGNATURE REALTY
About this home
Unit 1, 291 Ontario Street, Toronto (Moss Park), ON M5A 2V8
OtherRooftop Deck/Garden
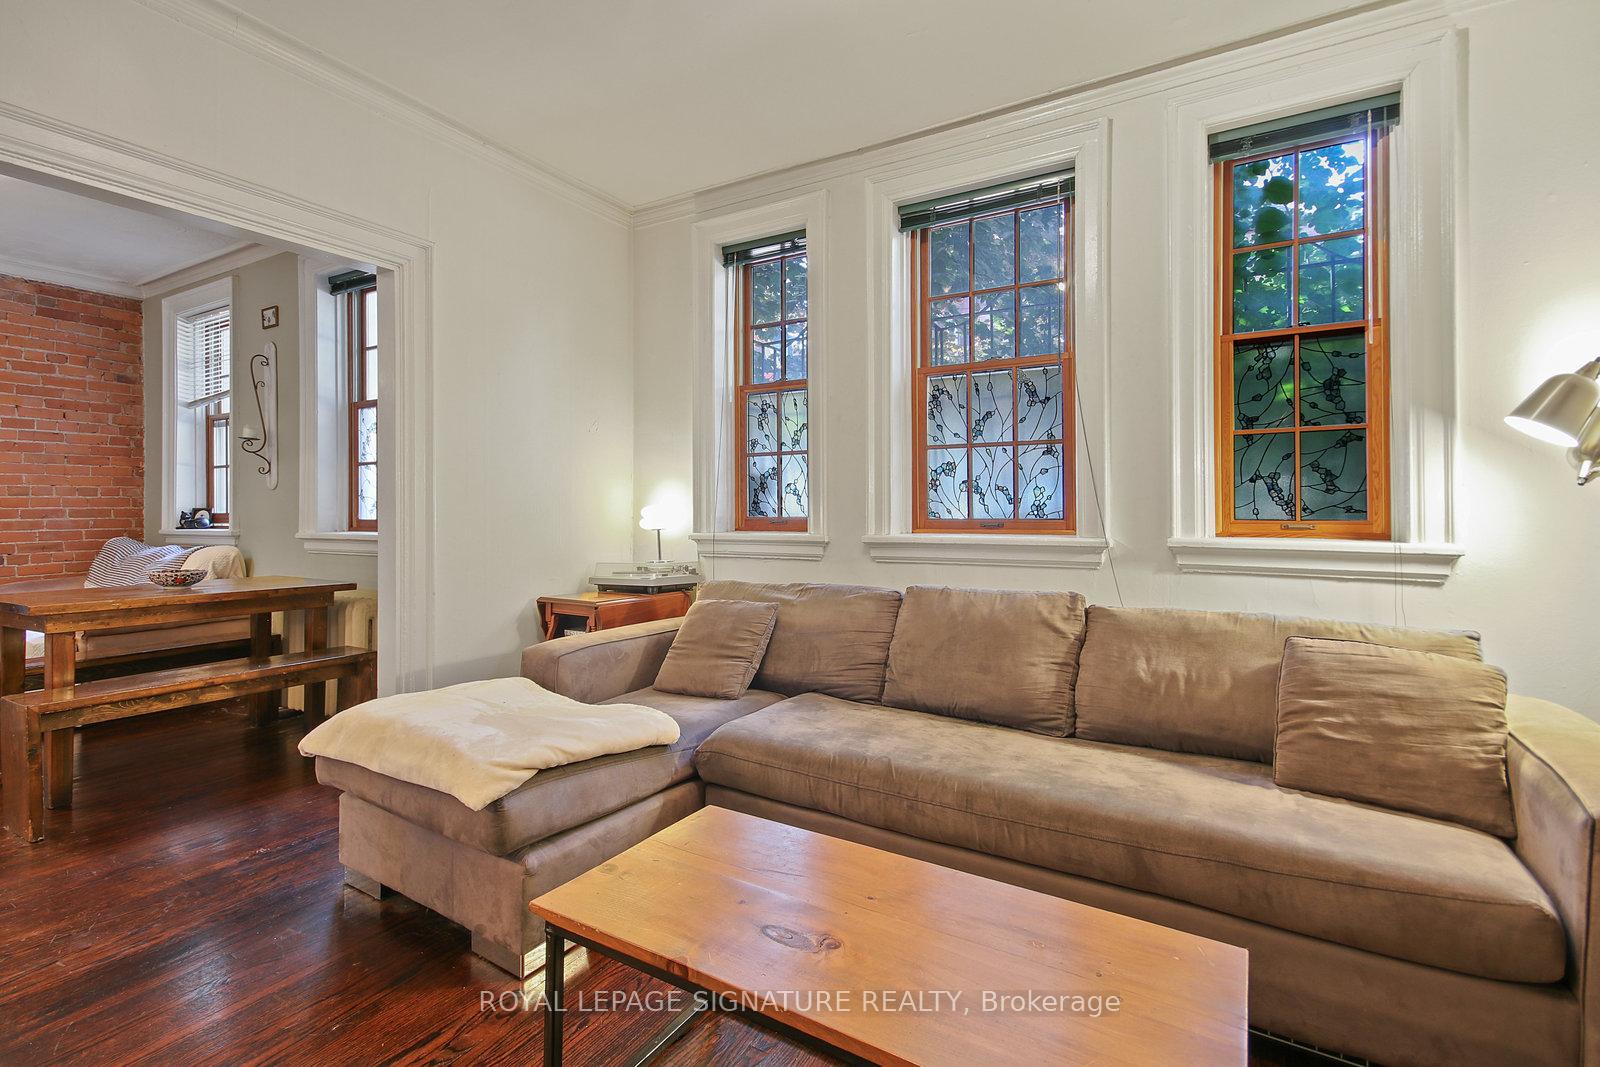
Rarely Available, Recently Renovated 2Bdrm. This 1,050 Sq. Ft. Unit Boasts Exposed Brick And An Efficient Layout With 10 Ft. Ceilings. Enjoy Sunsets On The 1,000 Sq. Ft. Shared Rooftop Balcony. Each Bedroom Has Ample Storage And Provides A Short Walk And Easy Access To Core Of Toronto
Read more
Ask about this home
A HOMEH agent will answer your questions about this home.
Ask a question
Know more about 291 Ontario Street
Condo building · 291 Ontario Street
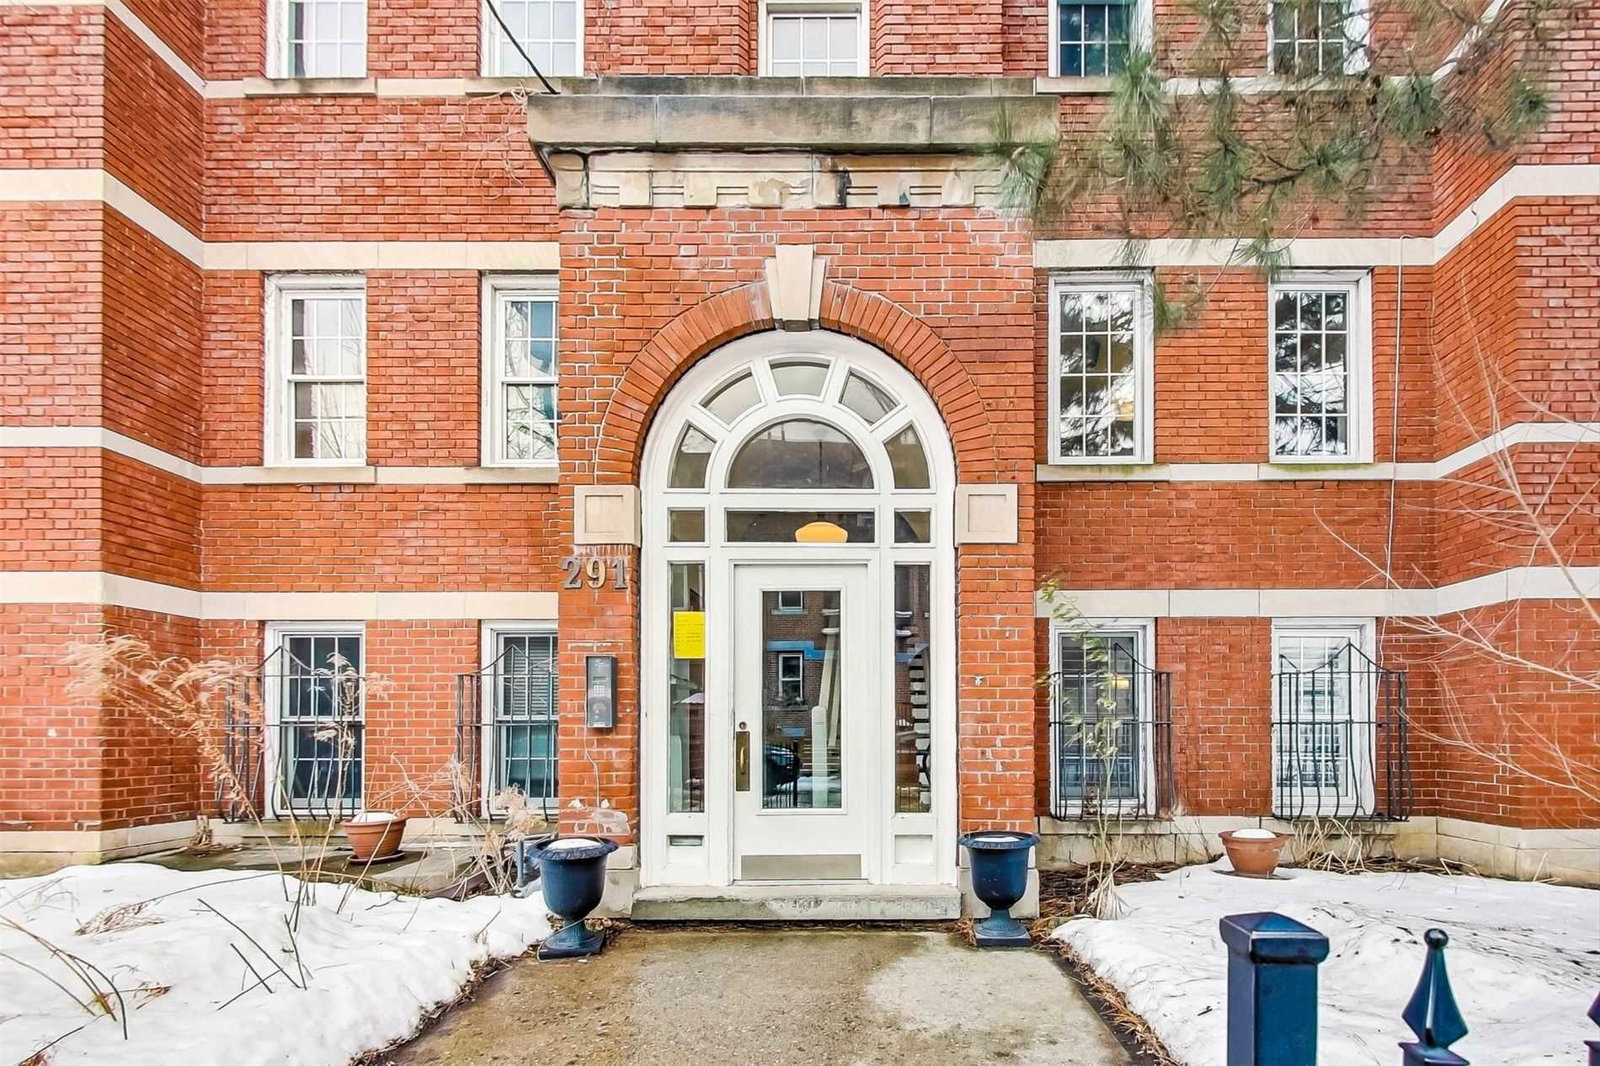
291 Ontario Street is a 2-storey condo with 6 suites, built in 2011 by Unknown. No units are on the market here right now.
- 2storeys
- 6suites
- 2011built
Rooftop gardenBike storage
No similar units for rent in 291 Ontario Street right now.
Around this home
Dundas & Sherbourne
Errands
Transit
Parks
Schools
Daily convenience, out of 100, from the distances below
ParkOntario Street Parkette · 15 within 1 km3 min walk154 m
GroceryCorner Mart2 min walk140 m
SchoolLord Dufferin Junior and Senior Public School5 min walk300 m
Train stationOntario Street1 min walk47 m
PharmacyMain Drug Mart5 min walk329 m
Cafés & foodUmi’s Kitchen · 15 within 1 km1 min walk56 m
Gym & rec centreThunder Woman Healing Lodge Society3 min walk169 m
LibraryToronto Public Library - Parliament Street6 min walk382 m
WalkDriveStraight-line distance, open map data
Grocery0.1 km
Park0.2 km
Coffee0.2 km
Dining0.1 km
Gym0.4 km
Ontario Street0.0 km
Schools nearby
School rating, out of 10.
Lord Dufferin Junior and Senior Public Schoolelementary · Public · 0.3 km
2.8/10Low
École élémentaire Gabrielle-Royelementary · Public · 0.3 km
8.1/10Excellent
June Callwood CentreforWomenandFamiliessecondary · Public · 0.4 km
—
Contact agent
Helpful calculators
Rent vs buy
Affordability
Mortgage
Down payment
Stress test
CMHC insurance
Your HOMEH agent

KimHOMEH agent · Toronto
"I would see it this week."
Ask Kim