

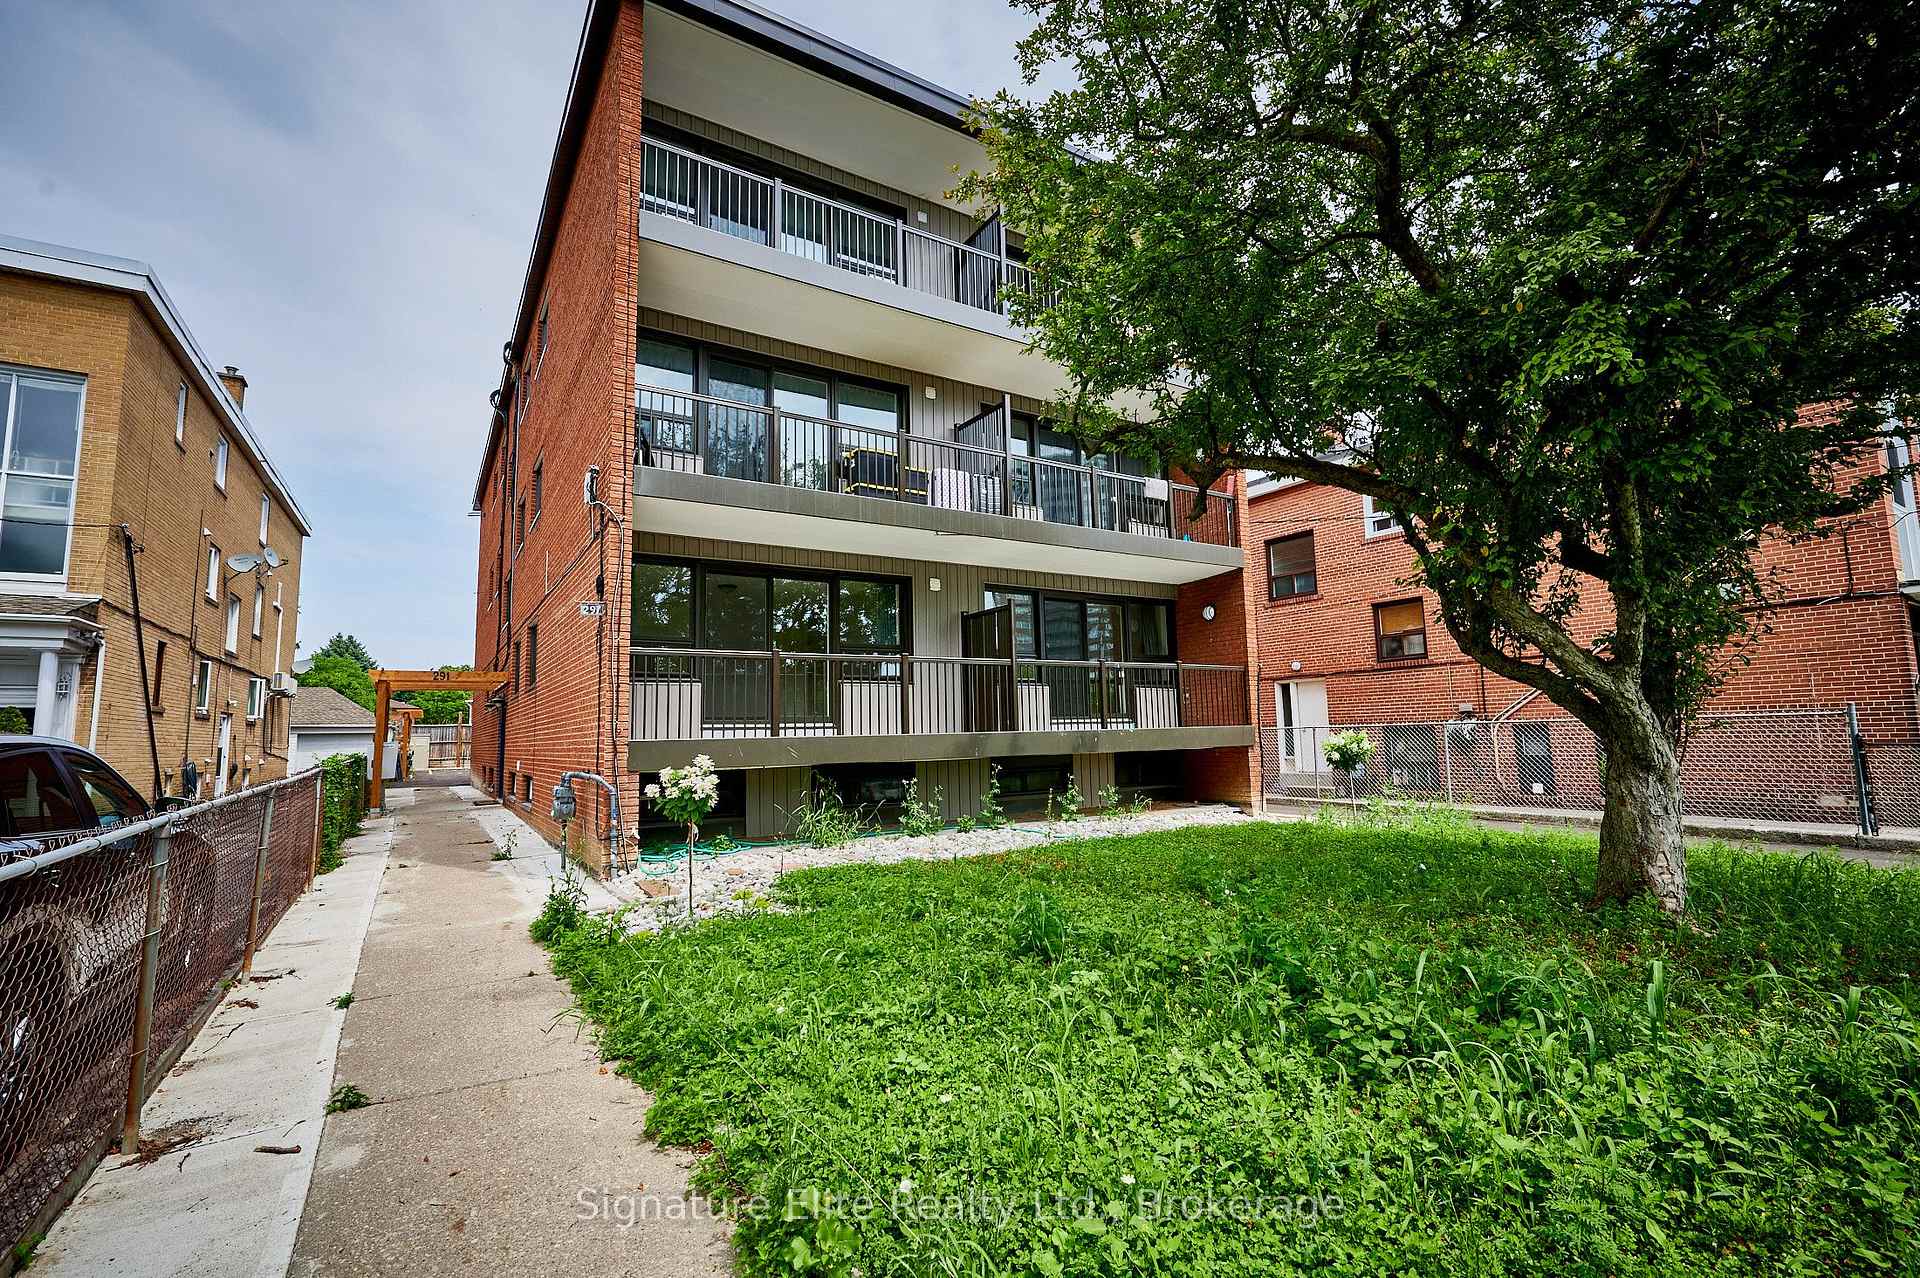
Unit 203, 291 Scarlett Road
Unit 203, 291 Scarlett Road
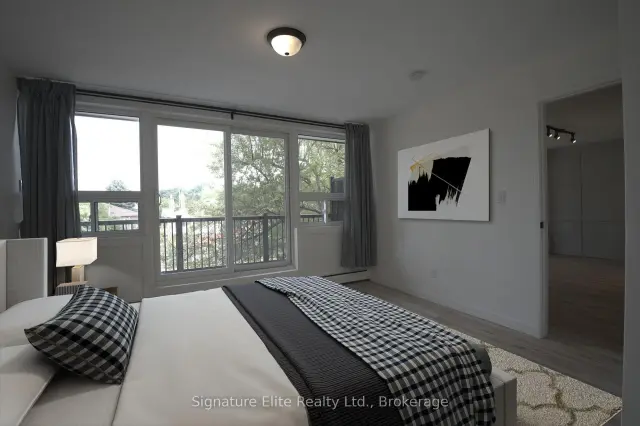 See all 22 photos
Facts and features
- BasementNone
- Lease term12 months
- FurnishedUnfurnished
- LaundryCoin operated
The homeDetached, 3-storey, Under 700 sq ft
- TypeDetached
- Style3-storey
- Living spaceUnder 700 sq ft
- BasementNone
InsideWindow floor to ceiling, Vinyl, Coin operated, lower level, Carpet free
- FlooringWindow floor to ceiling, Vinyl
- LaundryCoin operated, lower level
- FeaturesCarpet free
- Rooms above ground6
- Bedrooms3
- Bathrooms2
- Kitchens1
Outside and lotBrick, Flat, Unknown
- ExteriorBrick
- RoofFlat
- FoundationUnknown
Parking1 Parking, Private
- Spaces1 Parking
- DrivewayPrivate
Heating, water and powerRadiant, gas, Wall unit(s), Municipal water
- HeatingRadiant, gas
- CoolingWall unit(s)
- WaterMunicipal water
- SewerMunicipal sewer
Rent and termsRent $2,725 a month, Entire property, Unfurnished
- Rent$2,725 a month
- Space for rentEntire property
- FurnishedUnfurnished
- Lease12 months
- Rent includesCommon elements, heat, water
- DepositRequired
- Credit checkRequired
- Employment letterRequired
- Rental applicationRequired
- ReferencesRequired
IncludedCoin-op laundry onsite.
- Not includedCoin-op laundry onsite.
NearbyGolf, park, public transit, school
- Close toGolf, park, public transit, school
Listing detailsW14189612, For Rent, Nov 17, 2026
- MLS® numberW14189612
- StatusFor Rent
- Listed onNov 17, 2026
- Days on market3
- UpdatedNov 17, 2026
- PossessionImmediate
- Occupied byVacant
- Listing brokerageSignature Elite Realty Ltd.
About this home
Unit 203, 291 Scarlett Road, Toronto (Rockcliffe-Smythe), ON M6N 4L1
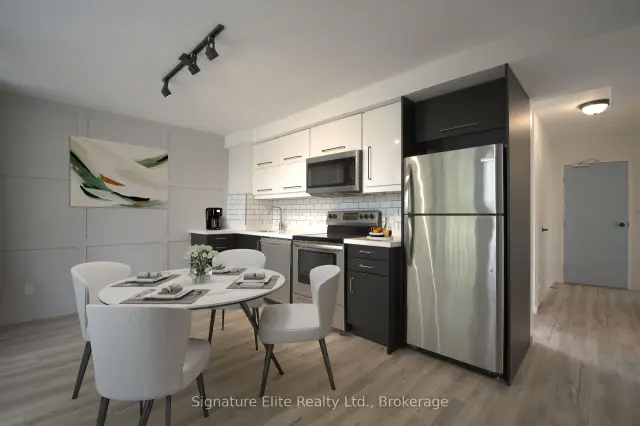
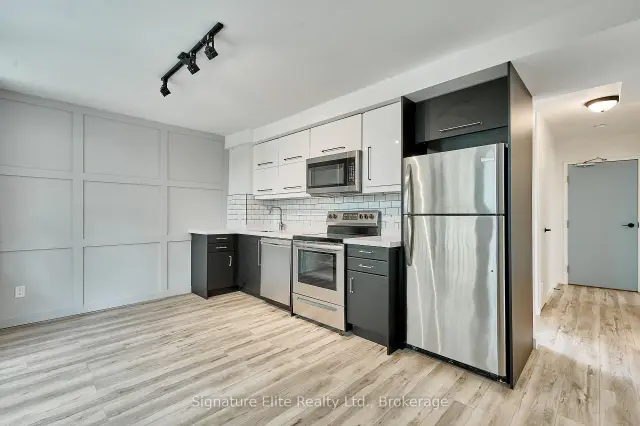
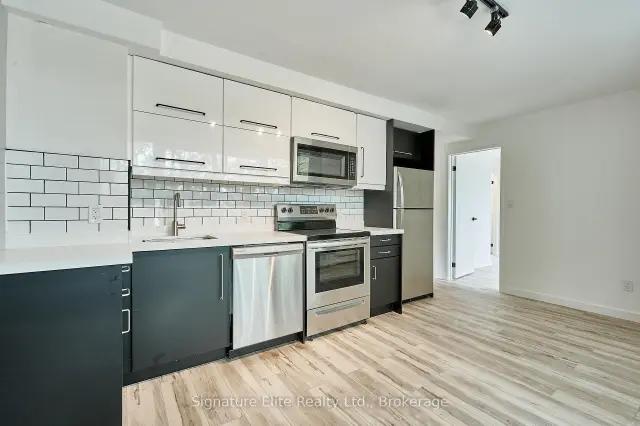
Space to live, room to grow and your own private outdoor retreat in Rockcliffe-Smythe! This bright and beautifully finished 3-bedroom apartment offers a refreshing alternative to typical rental living, with a generous open-concept layout, contemporary finishes and plenty of flexibility for everyday life. Large windows bring natural light into the principal rooms, creating a welcoming atmosphere throughout. The modern kitchen features quartz countertops, stainless steel appliances and an easy connection to the dining and living areas, making the space equally comfortable for quiet evenings or entertaining friends. Step outside onto the spacious private balcony, a wonderful extension of the living area with room to enjoy your morning coffee or unwind at the end of the day. The primary bedroom offers its own walkout to the balcony, along with a private 4-piece ensuite, creating a comfortable retreat separate from the main living spaces. Two additional bedrooms provide excellent versatility for family members, roommates, guests or a dedicated home office. Thoughtful storage throughout, including a convenient hallway closet, adds to the practicality of the layout, while coin-operated laundry is available onsite. Located in the established Rockcliffe-Smythe community, you'll enjoy convenient access to TTC, neighbourhood schools, shopping, parks and the beautiful Humber River trail system. The Junction and Bloor West Village are also nearby, offering a great selection of cafés, restaurants, independent shops and everyday conveniences. With three bedrooms, contemporary finishes, two walkouts to a private balcony and a location that balances neighbourhood charm with city convenience, this is a home with the space and flexibility to settle in and stay awhile. Photos are of a similar unit in the same building.
Book a viewing
Around this home
Daily convenience, out of 100, from the distances below
Schools nearby
School rating, out of 10.
Helpful calculators

Your HOMEH agent
"I would see it this week."