
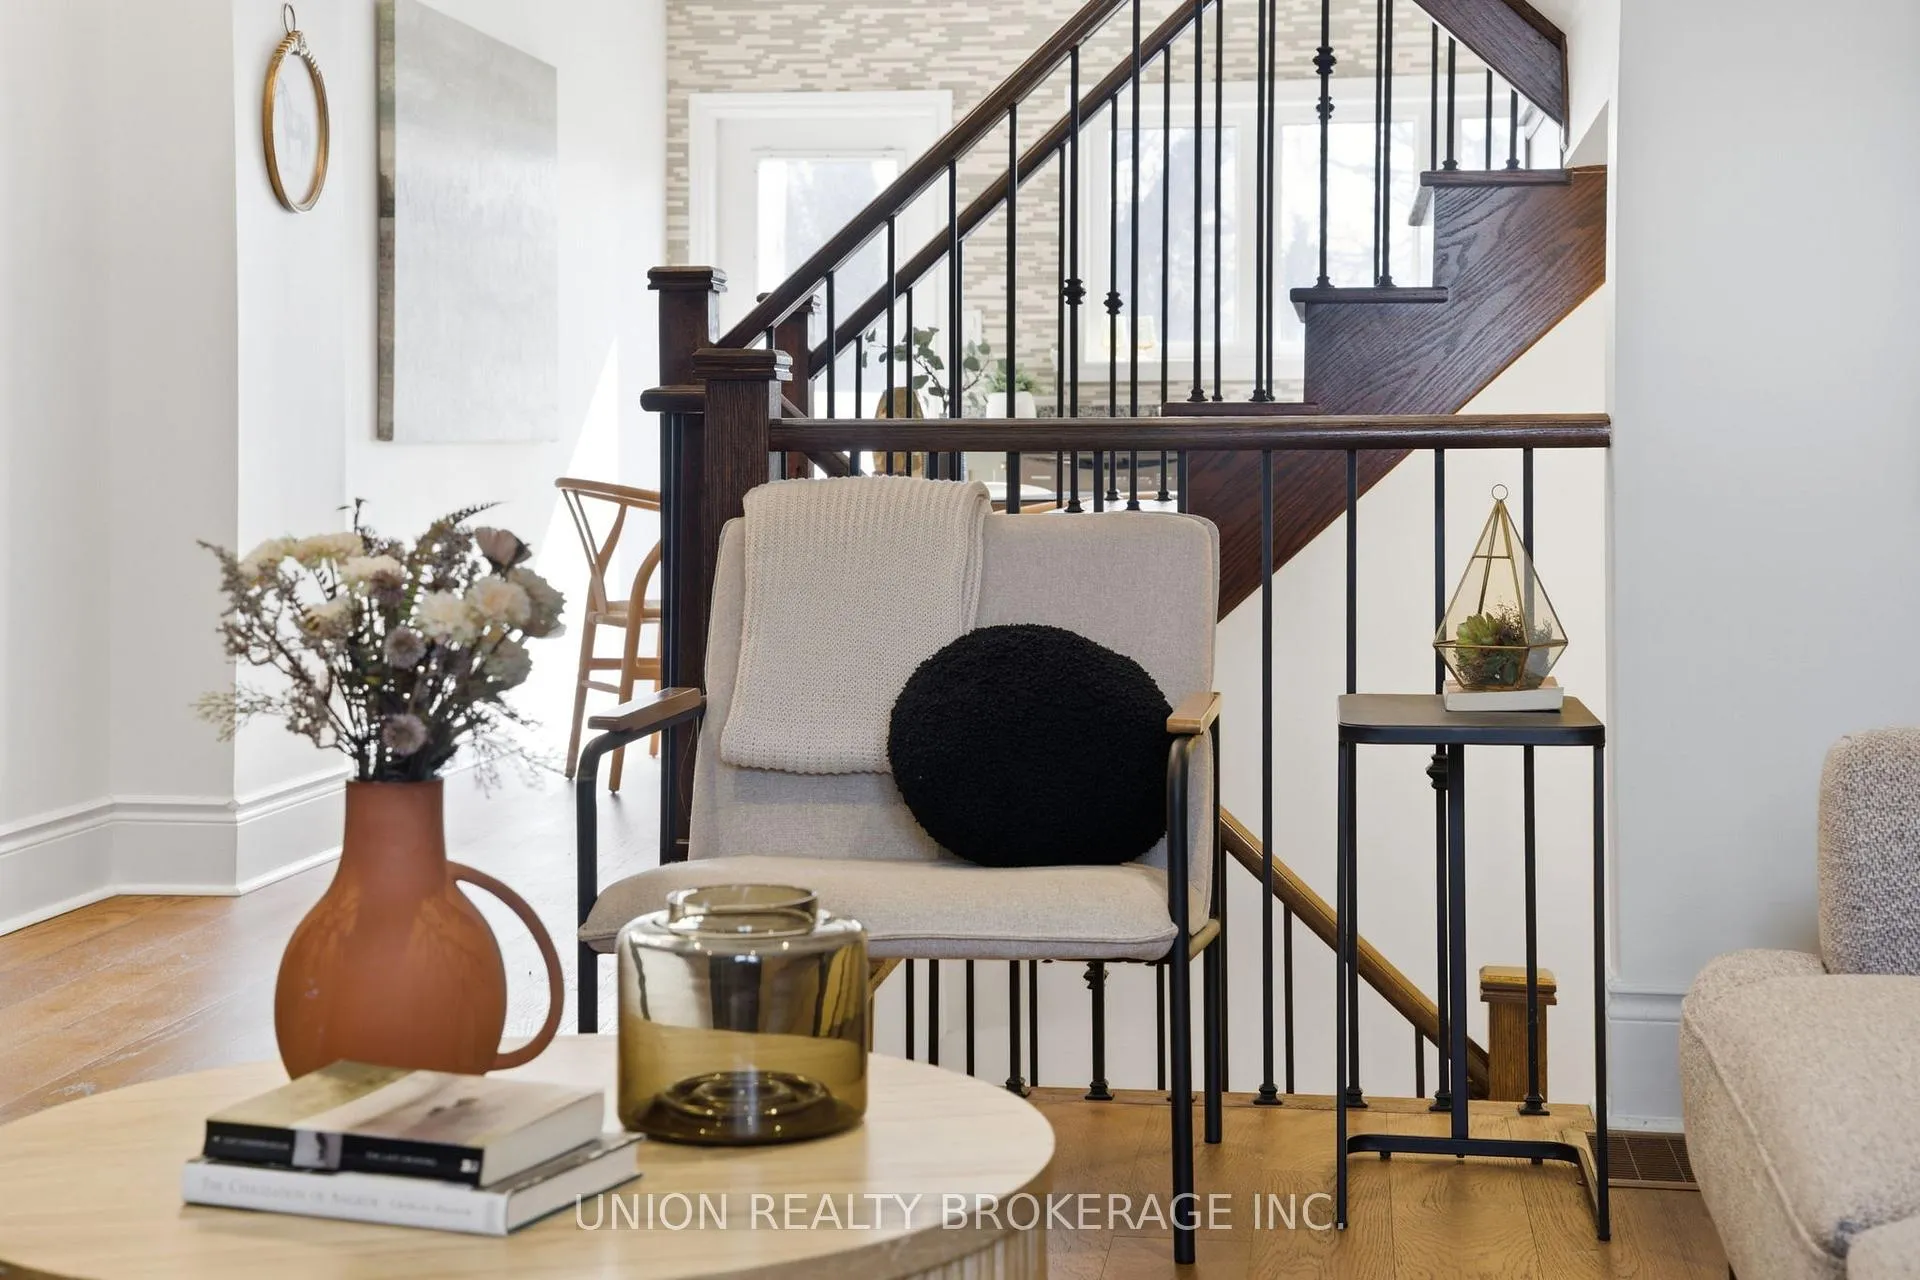
 See all 33 photos
Property history

This listing has ended. It is no longer available.
Property not available for sale or for rent.
Ask about this home
A HOMEH agent will answer your questions about this home.Ask HOMEH
About this home
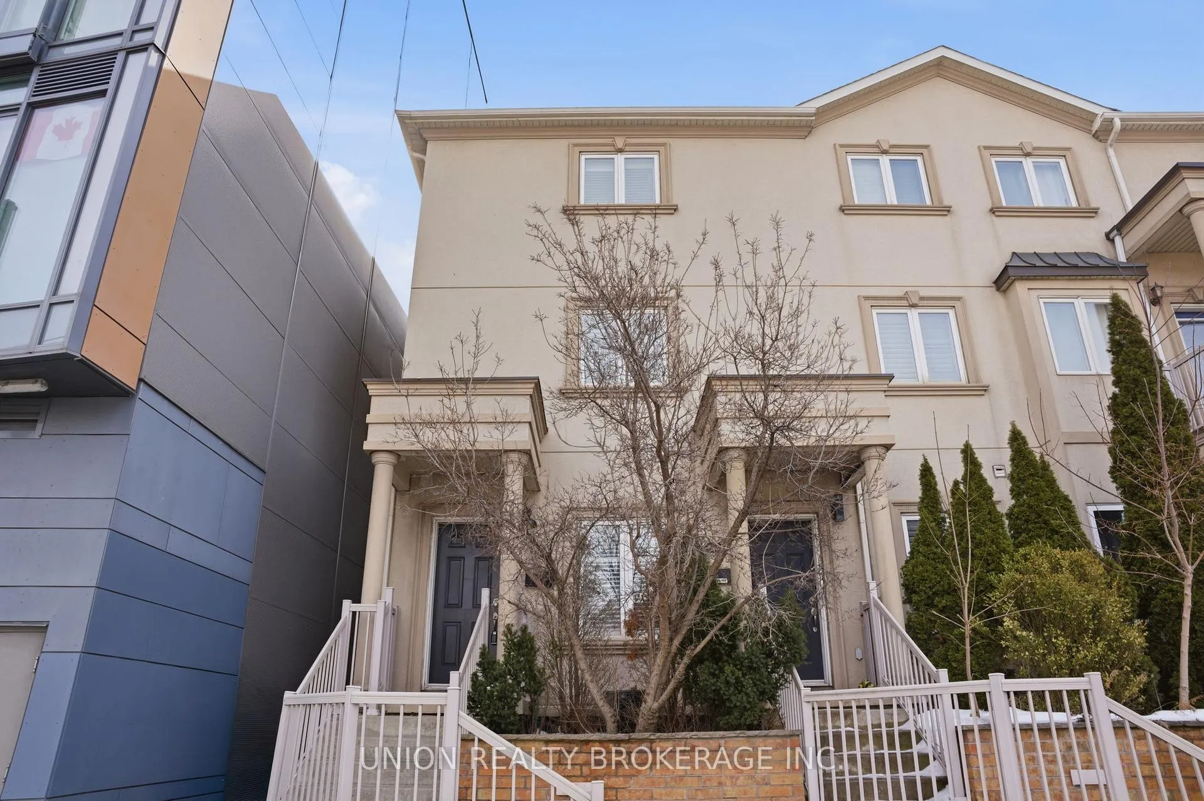
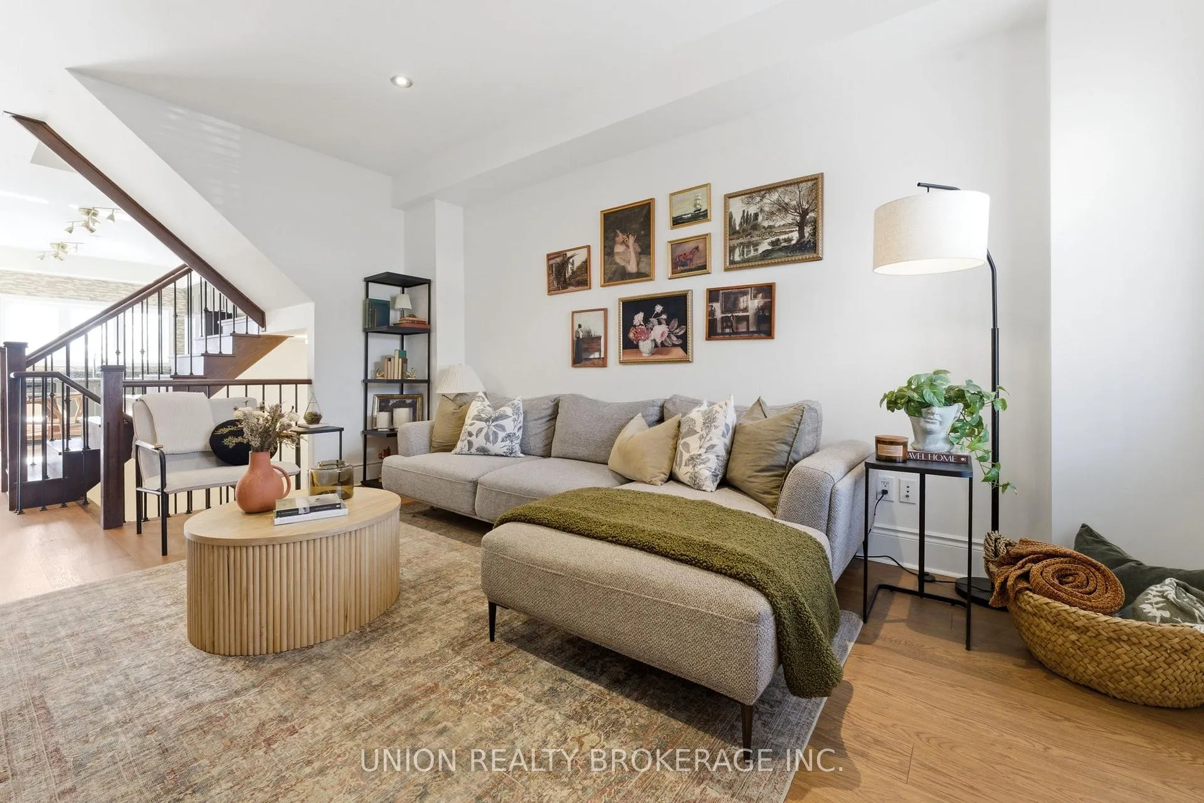
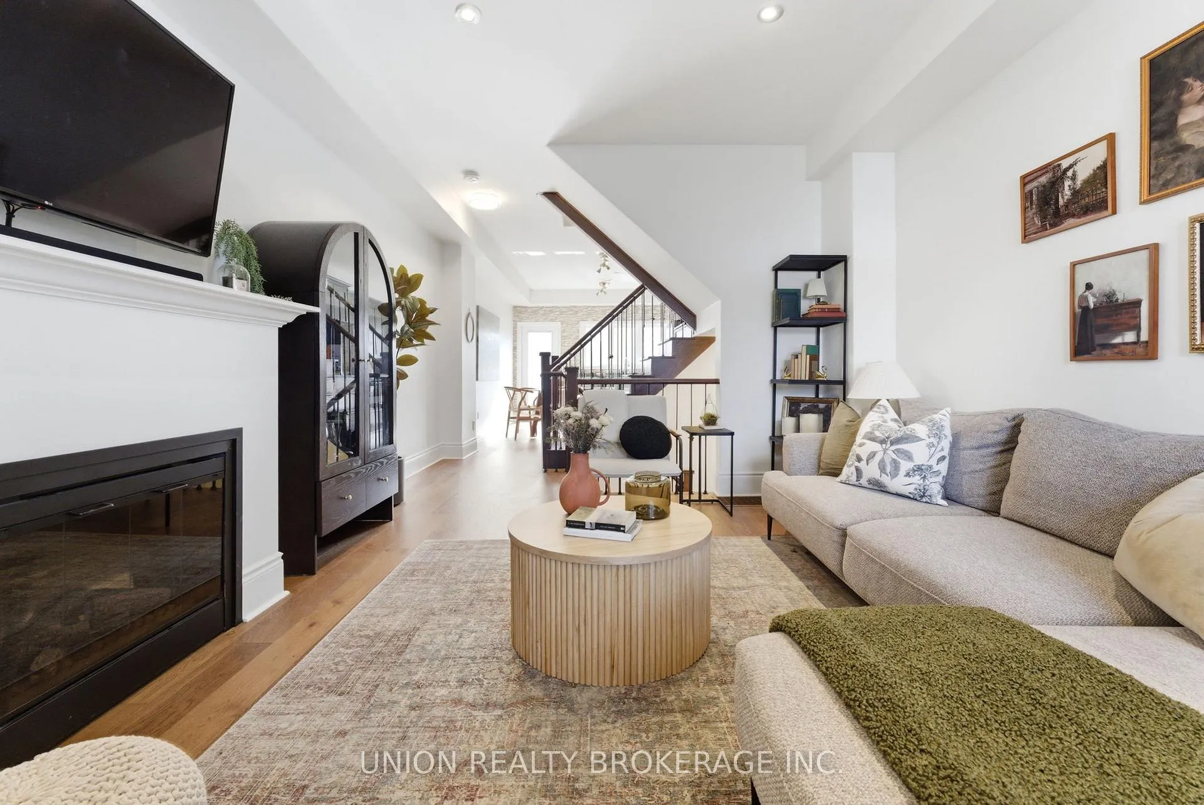
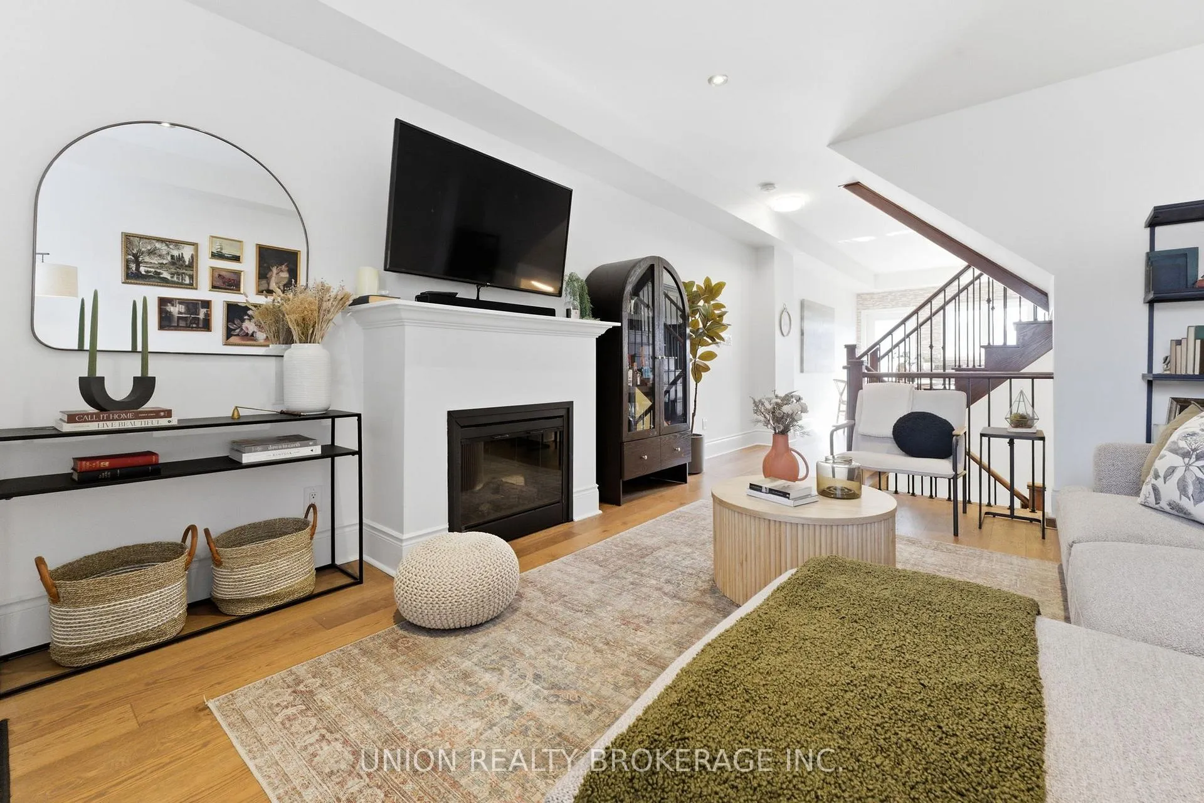
This stylish 3-bedroom, 3-bath townhouse offers the perfect blend of space, function, and location. Just minutes from the sand and energy of The Boardwalk, you'll love the walkable lifestyle with cafés, restaurants, parks, and everyday essentials right at your doorstep. Step inside to an open-concept main floor designed for modern living. The spacious living area flows seamlessly into an eat-in kitchen, perfect for casual breakfasts or hosting friends. A walk-out to the private back balcony with gas bbq hookup extends your living space outdoors, ideal for morning coffee or summer evenings. Upstairs, the second level features two generous bedrooms, a full bath, ideal for kids, guests, or a dedicated home office. This floor is also where you'll find laundry conveniently located - no lugging baskets up and down stairs! The entire third floor is devoted to a stunning primary retreat, complete with a large walk-in closet and a spa-inspired ensuite featuring double sinks, shower stall and separate tub. The finished basement adds valuable flex space, complete with a powder room and direct access to the built-in garage with one-car parking for ultimate convenience. Ample storage offered throughout, making transitions between seasons a breeze. With exciting development happening nearby, this already vibrant neighbourhood is becoming even more connected and convenient. Enjoy easy access to transit and a quick commute downtown, while still living steps from the charm and community feel that make the Beaches one of Toronto's most sought-after neighbourhoods. A turnkey opportunity in an unbeatable east-end location.
Facts & features
Ask about this home
A HOMEH agent will answer your questions about this home.
Rooms
7 rooms · 3 bathrooms
- Living room15′1″ × 12′4″187 sq.ft.
- Dining room21′8″ × 12′4″268 sq.ft.
- Kitchen21′8″ × 12′4″268 sq.ft.
- Bedroom 212′8″ × 11′9″149 sq.ft.
- Bedroom 312′8″ × 8′11″113 sq.ft.
- Primary bedroom29′ × 12′5″361 sq.ft.
- Den11′9″ × 11′7″135 sq.ft.
Around this home
Schools nearby
School rating, out of 10.
Listing details
Helpful tools
Your HOMEH agent
"I would see it this week."
Ask HOMEH about this home
Price, neighbourhood, monthly cost. Ask anything.
HOMEH Intelligent Agent is an AI, not a licensed representative. Check anything important with your agent.