
 See all 28 photos
Property history

This listing has ended. It is no longer available.
Property not available for sale or for rent.
Ask about this home
A HOMEH agent will answer your questions about this home.Ask HOMEH
About this home
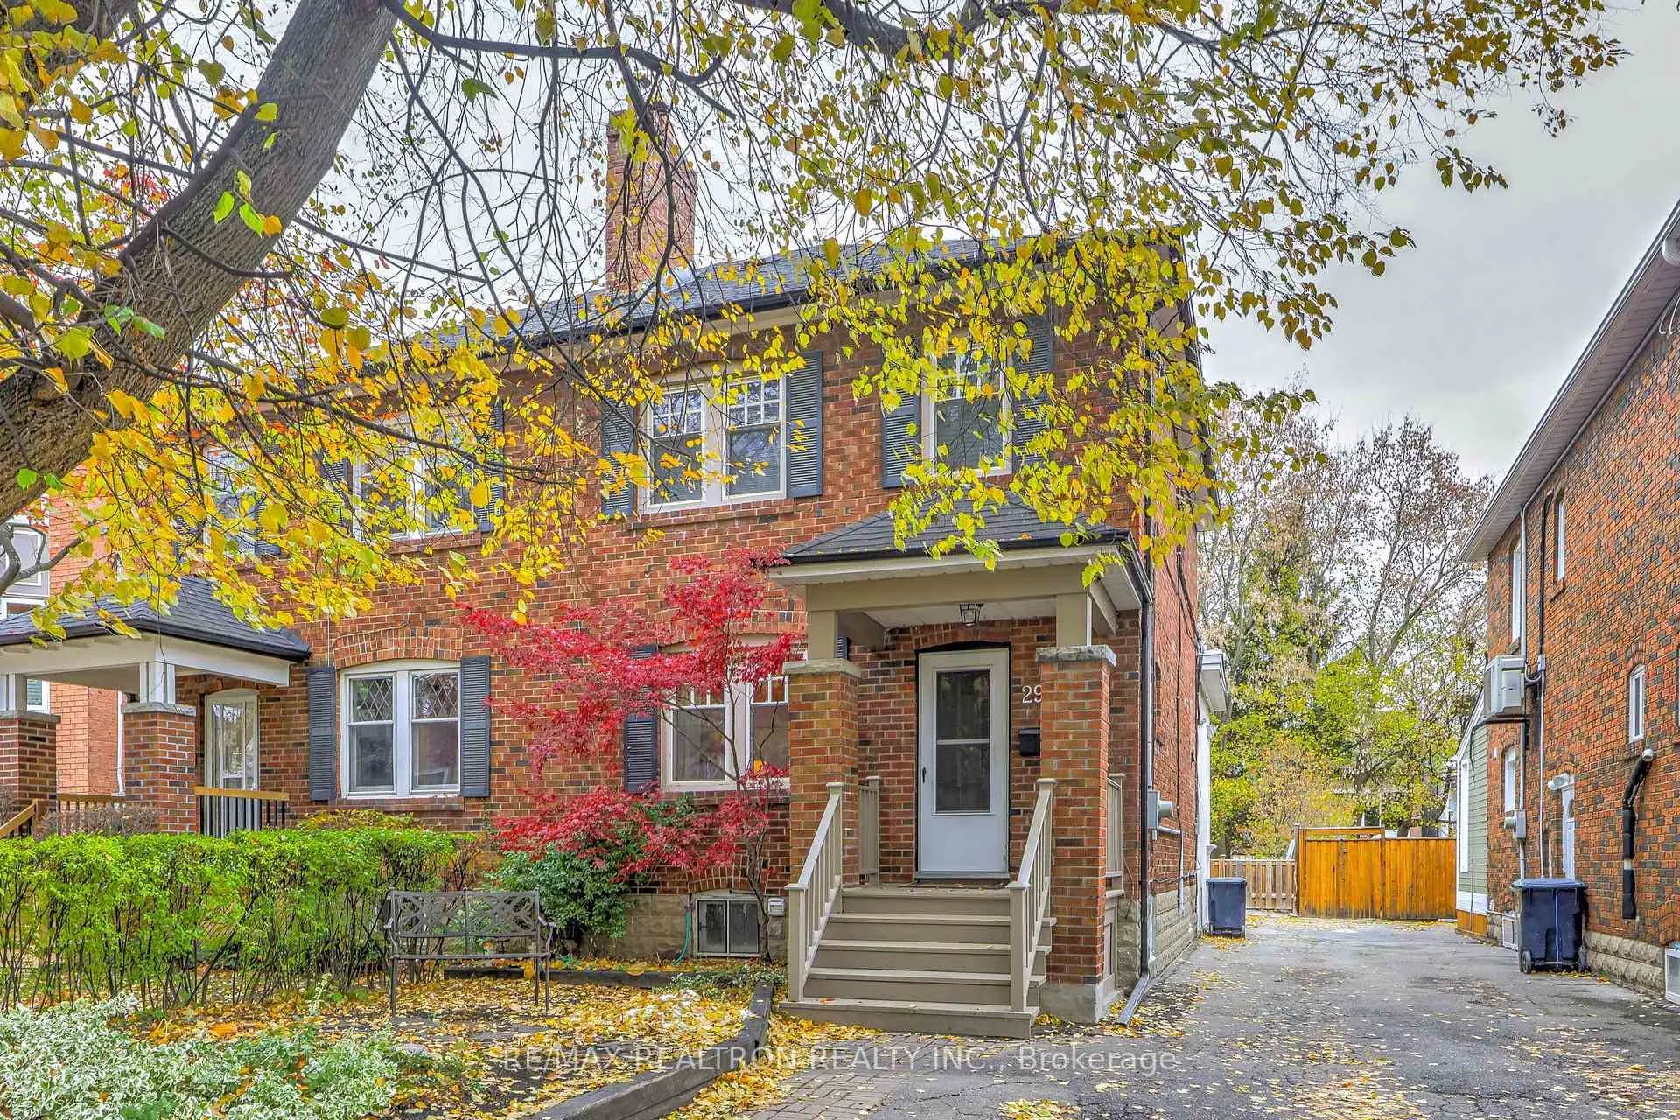
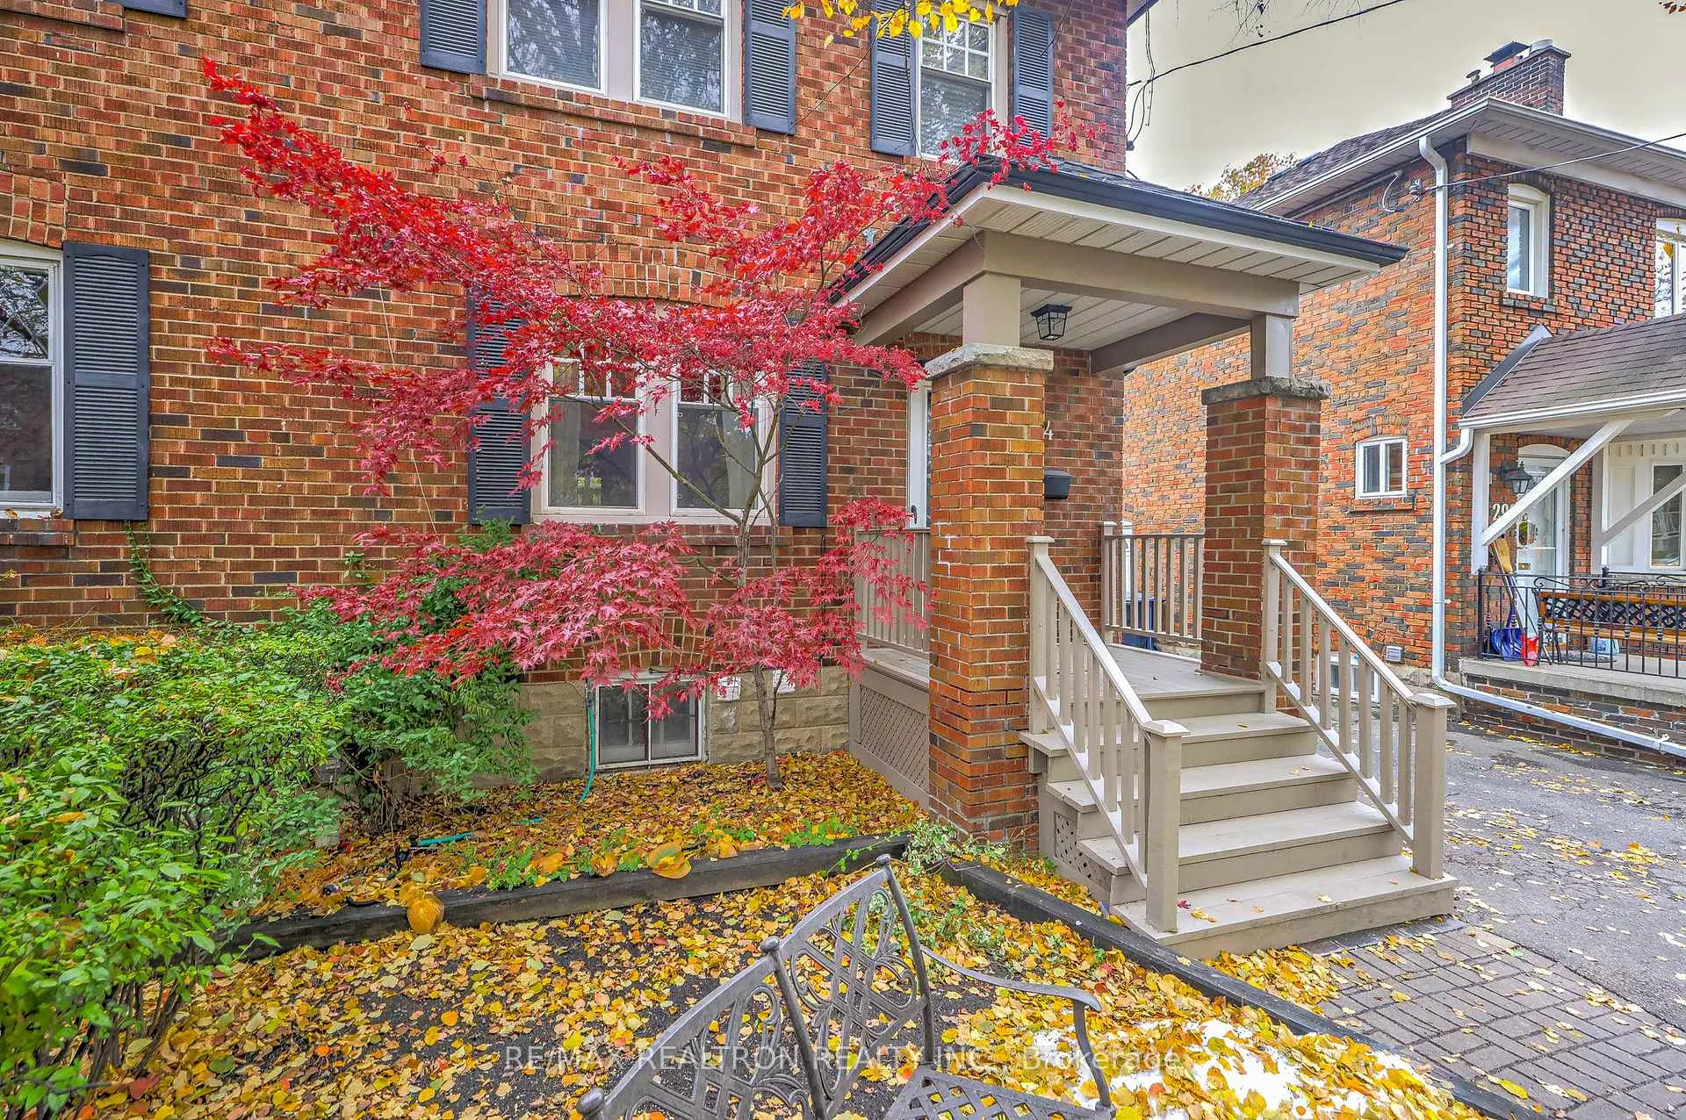
294 St Germain Avenue, Toronto
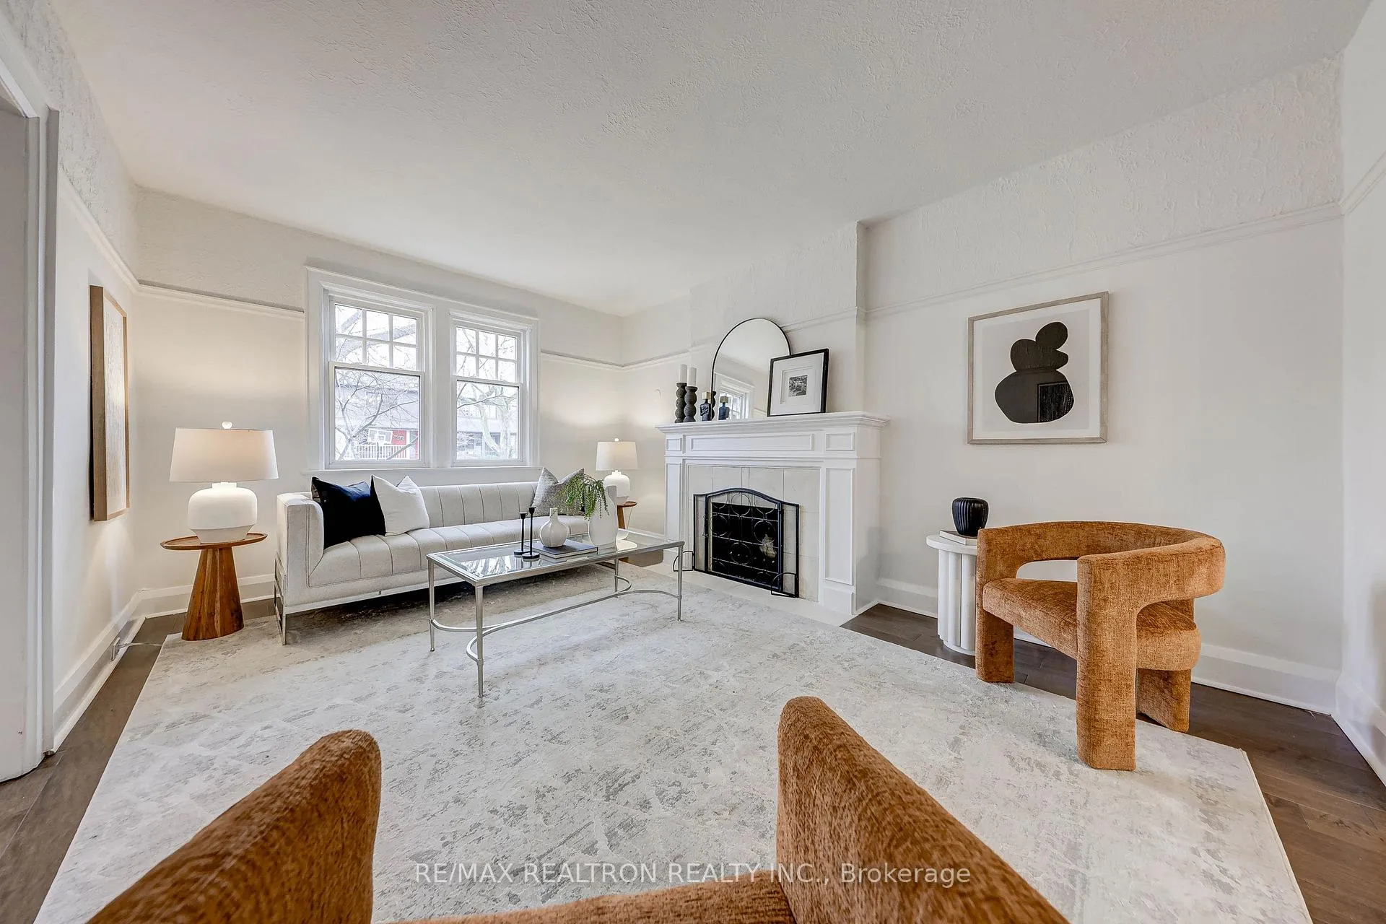
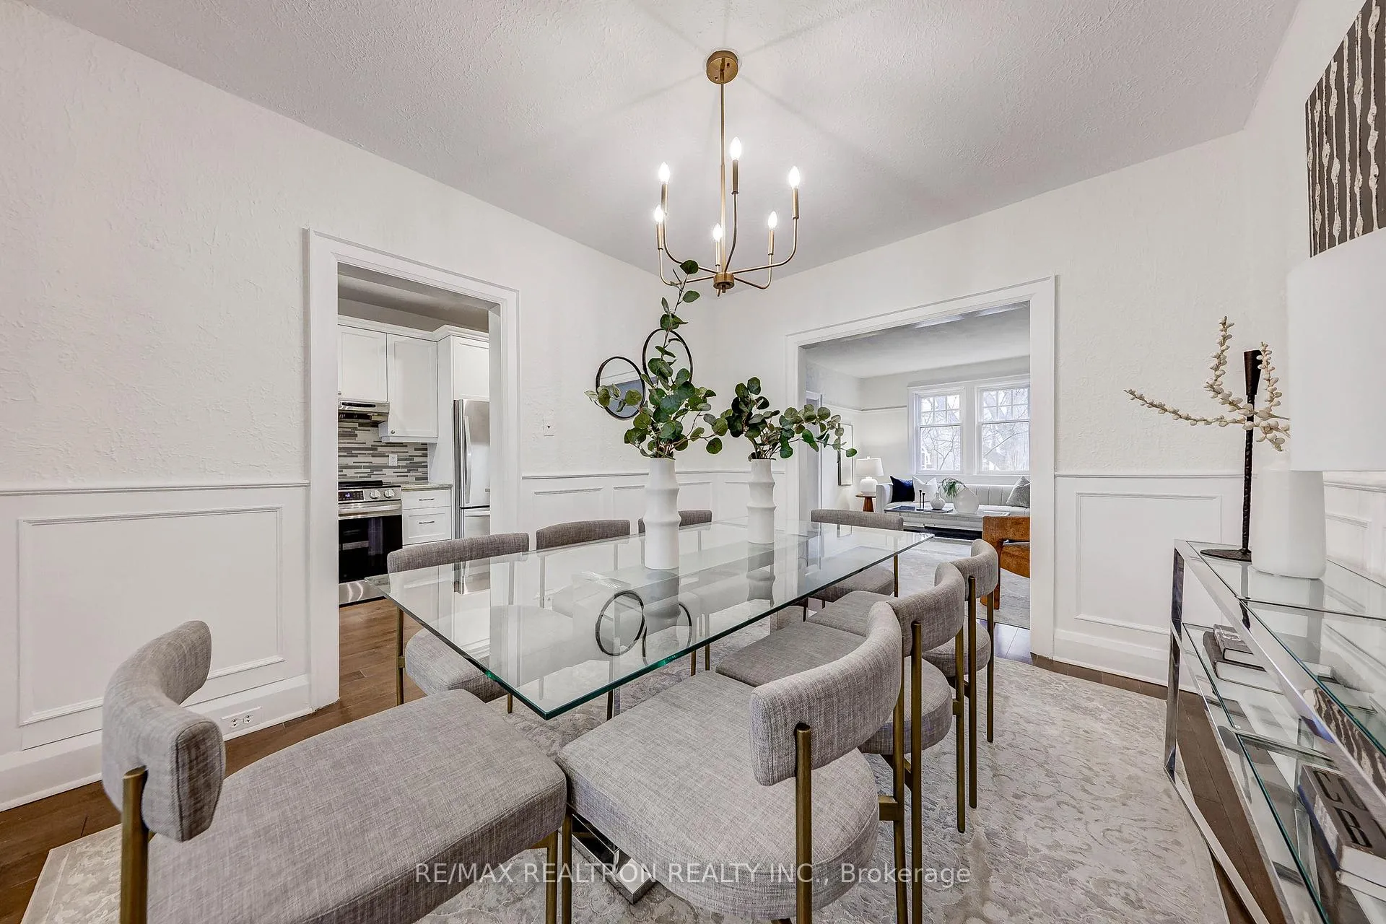
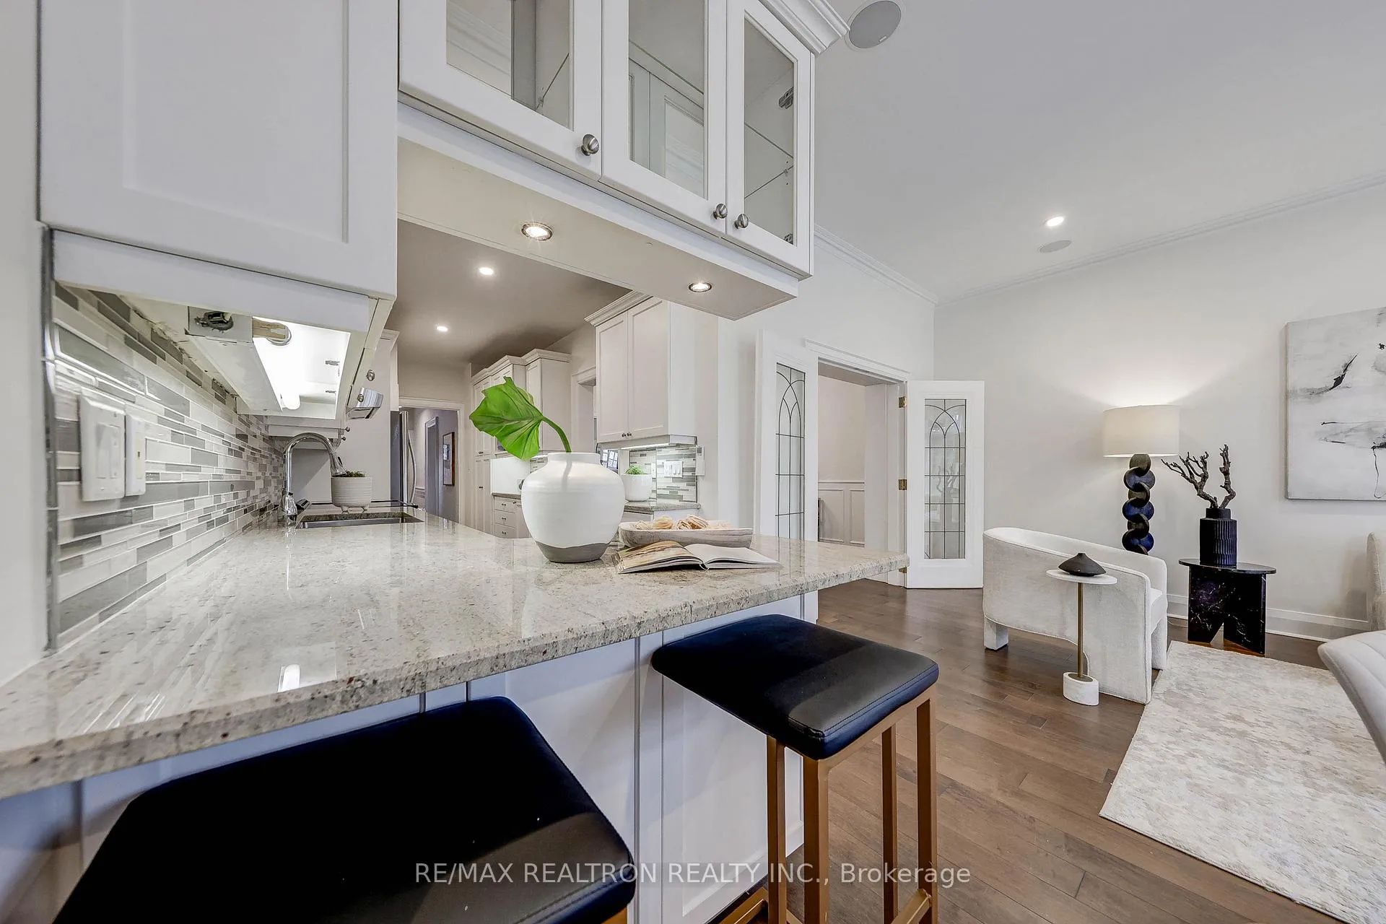
Extra-wide Semi on Larger 26.5' x 150' lot in Highly sought-after John Wanless PS District! Amazing addition to Main and Basement - Family Room is truly massive! The Home is Updated while maintaining the Charm. Living Room features Wood-burning fireplace with Beautiful Mantle. Large Dining Room, Renovated Kitchen with Stainless Steel appliances and Breakfast Bar plus Eat-in Dining area. Family Room has Spectacular View of the Private Mature Perennial Gardens and Trees! Double French Doors with Large Sidelight Windows all across the whole wall brings the View into the Home! Walk-out to Large Deck ideal for lounging & entertaining.Large King-sized Bed Primary, 2nd & 3rd Bedrooms easily fit Queen / Double Beds. Renovated Bathroom. Basement features Over-Sized Sunken Recreation Room - amazing Living Space. Large Laundry & Storage Room suitable for Exercise/Office. Many updates throughout, Newer hardwood, Pot lights, Newer Windows, Year old A/C units. Very well maintained. Triple AAA*** location: Walk to Transit/Yonge Subway line.Family-friendly Neighbourhood walk to Top-rated Public Schools; John Wanless PS & Lawrence Pk CI. Private Schools;Toronto French School, Havergal College, UCC. Enjoy Parks. Easy access to Hwy 401 or Downtown. Enjoy walking to Shops, Restaurants, Grocery Stores on Yonge St and Avenue Road. Wide Mutual allows easy Parking. ***Seller parks 2 cars (one at back and one at front (pad is non-conforming).
Facts & features
Ask about this home
A HOMEH agent will answer your questions about this home.
Rooms
11 rooms · 2 bathrooms
- Foyer7′3″ × 6′3″45 sq.ft.
- Living room15′5″ × 11′10″182 sq.ft.
- Dining room12′2″ × 9′10″119 sq.ft.
- Kitchen18′4″ × 7′3″133 sq.ft.
- Family room30′6″ × 18′4″561 sq.ft.
- Primary bedroom11′10″ × 11′10″140 sq.ft.
- Bedroom 213′5″ × 9′6″128 sq.ft.
- Bedroom 38′10″ × 8′2″73 sq.ft.
- Recreation18′4″ × 18′1″332 sq.ft.
- Laundry18′4″ × 11′6″211 sq.ft.
- Utility room10′10″ × 8′10″96 sq.ft.
Around this home
Schools nearby
School rating, out of 10.
Listing details
Helpful tools
Your HOMEH agent
"I would see it this week."
Ask HOMEH about this home
Price, neighbourhood, monthly cost. Ask anything.
HOMEH Intelligent Agent is an AI, not a licensed representative. Check anything important with your agent.