
 See all 25 photos
Property history

This home has been leased. It is no longer available.
Property not available for sale or for rent.
Ask about this home
A HOMEH agent will answer your questions about this home.Ask HOMEH
About this home
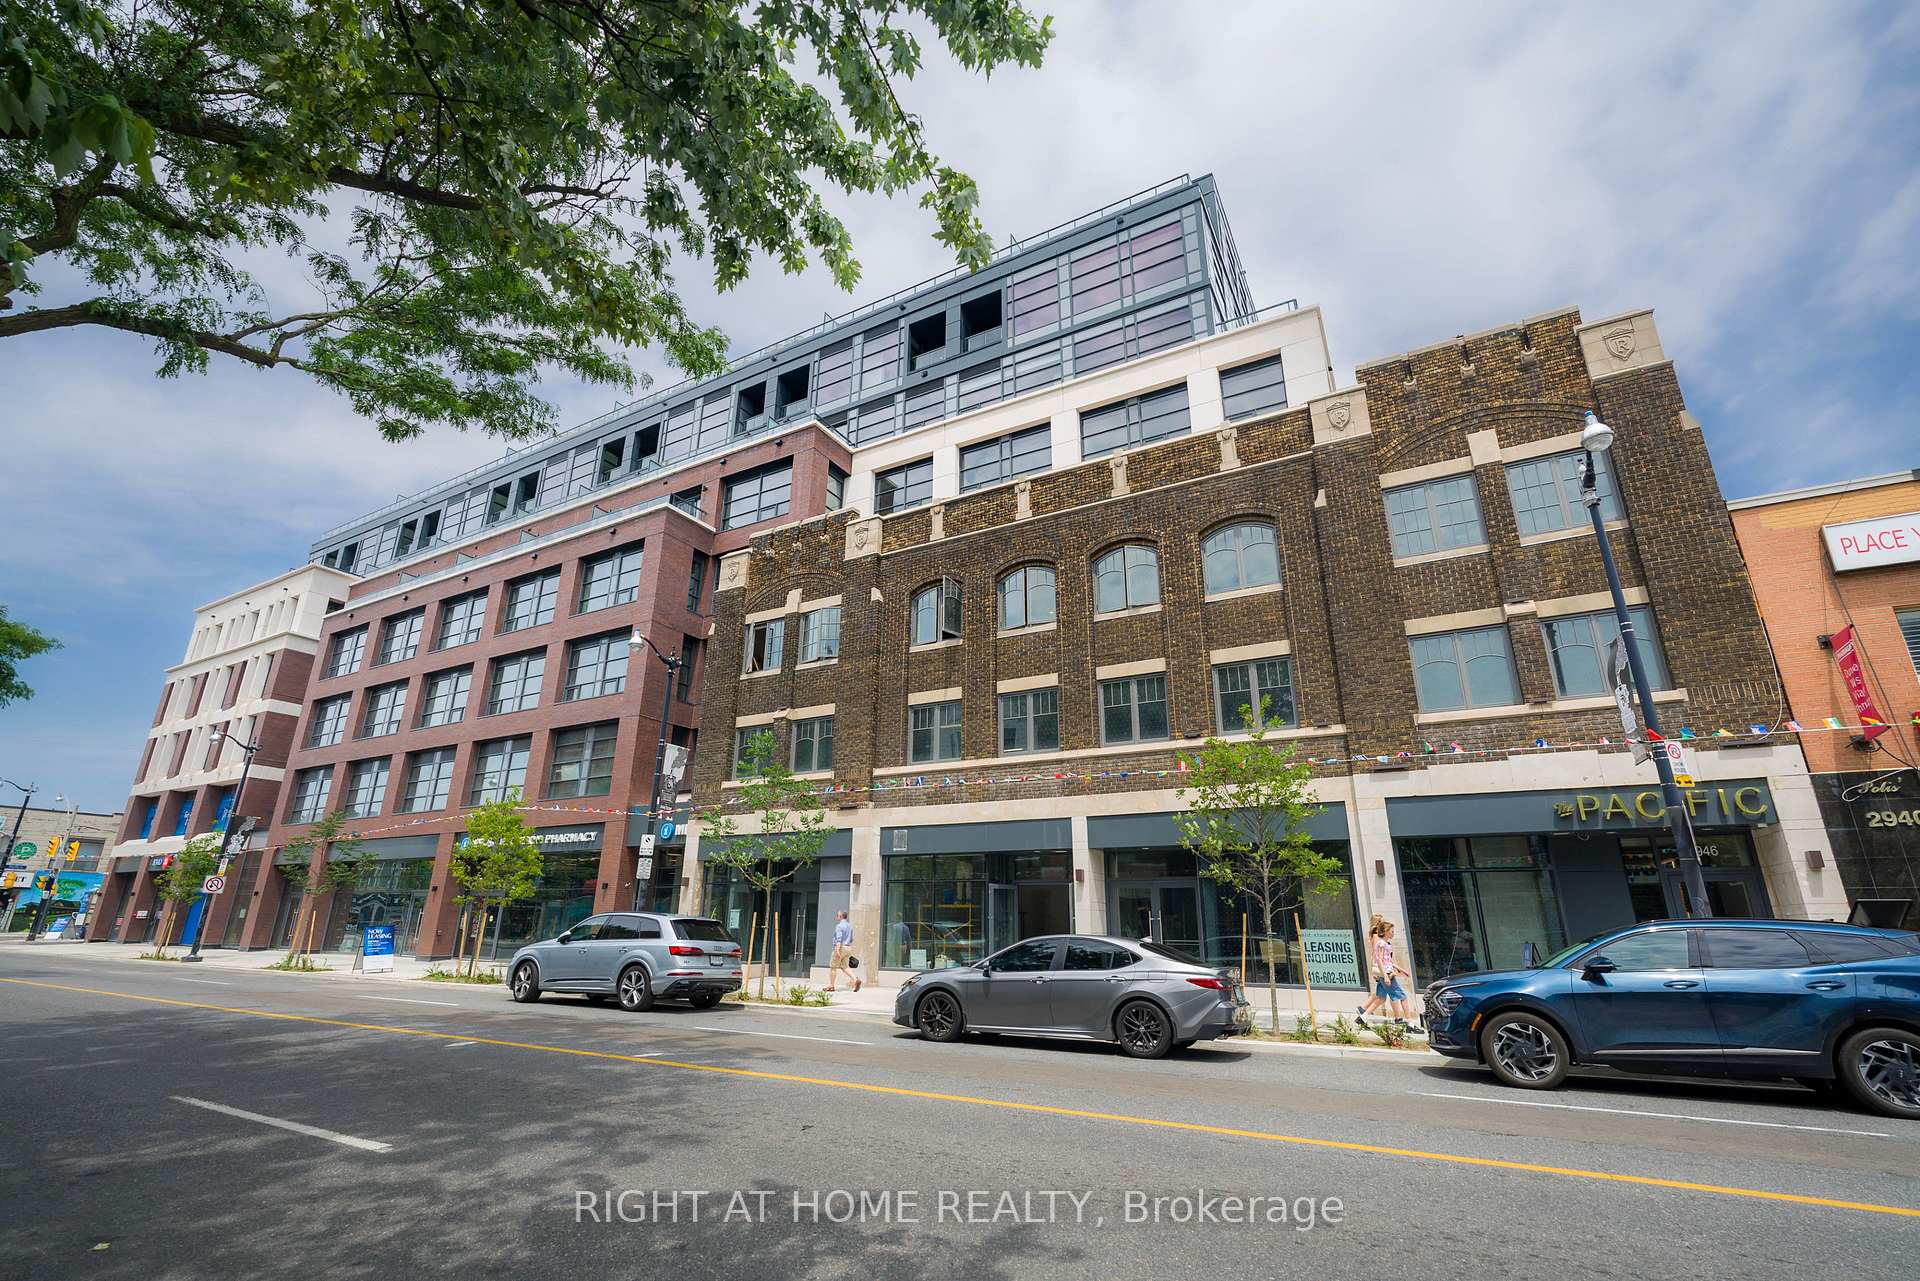
Unit 618, 2946 Dundas Street W, Toronto
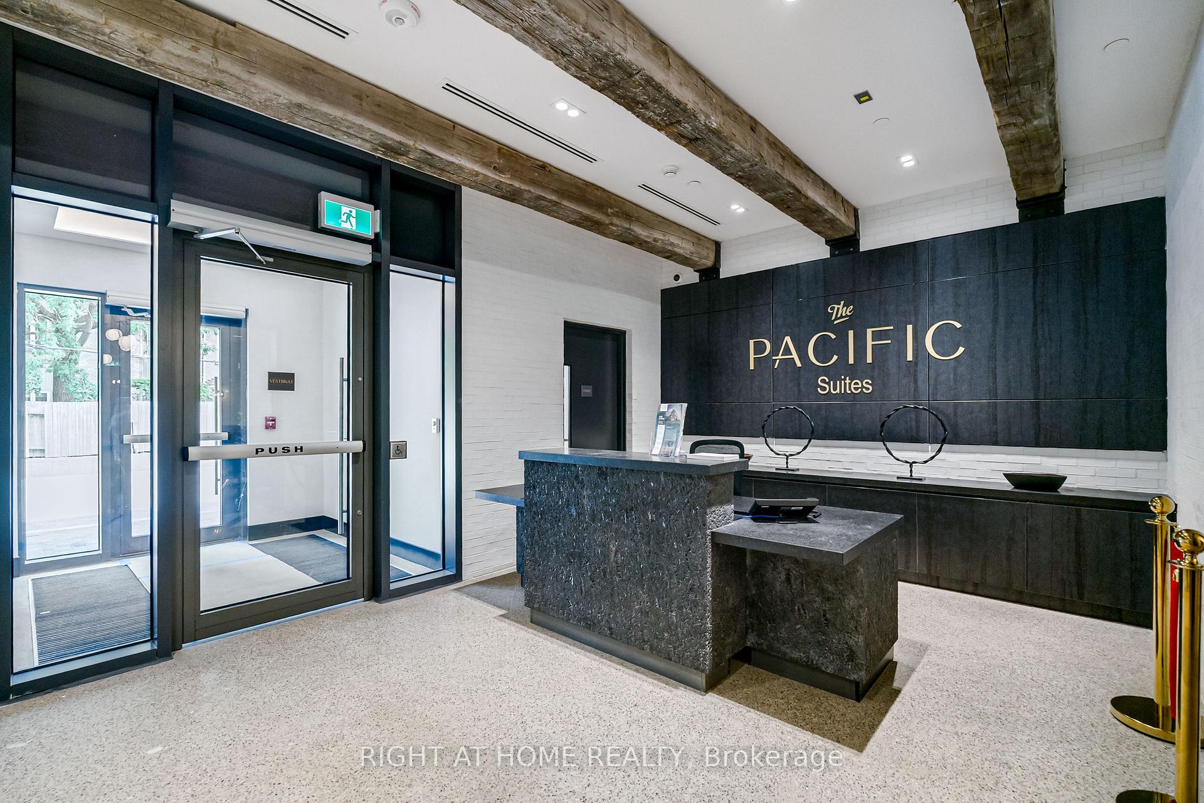
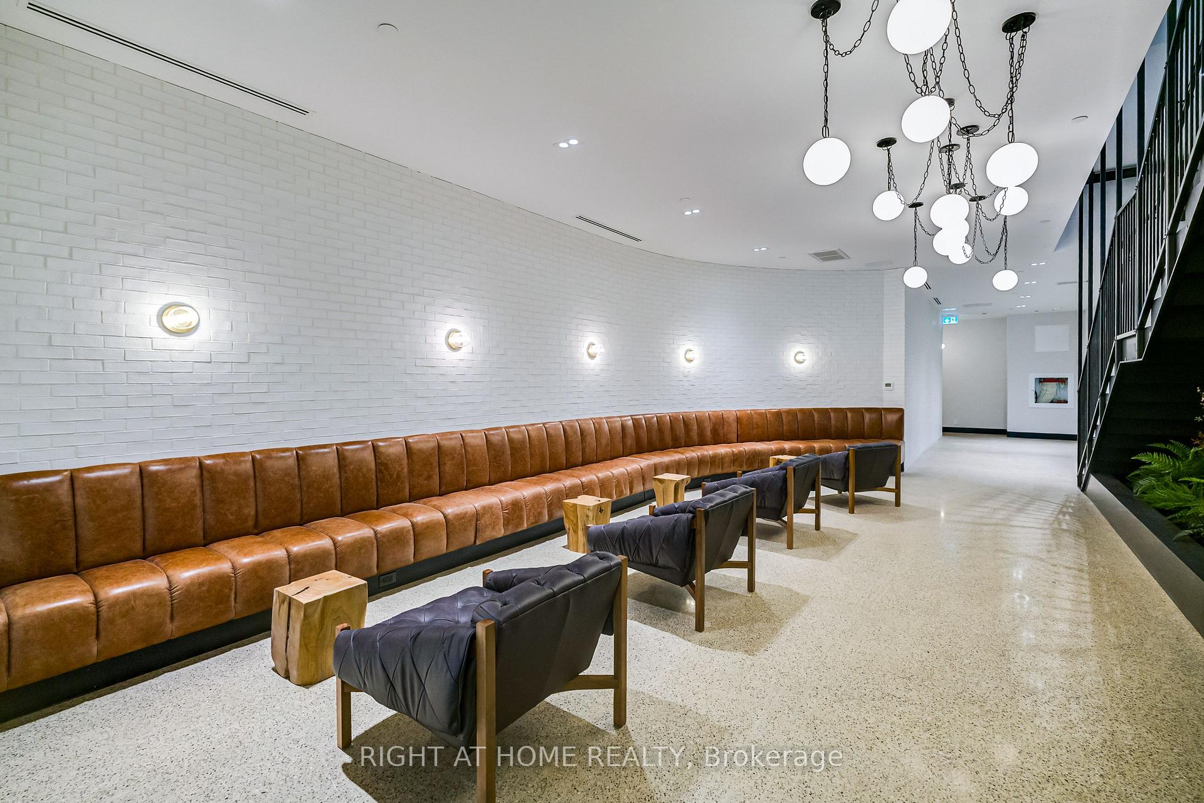
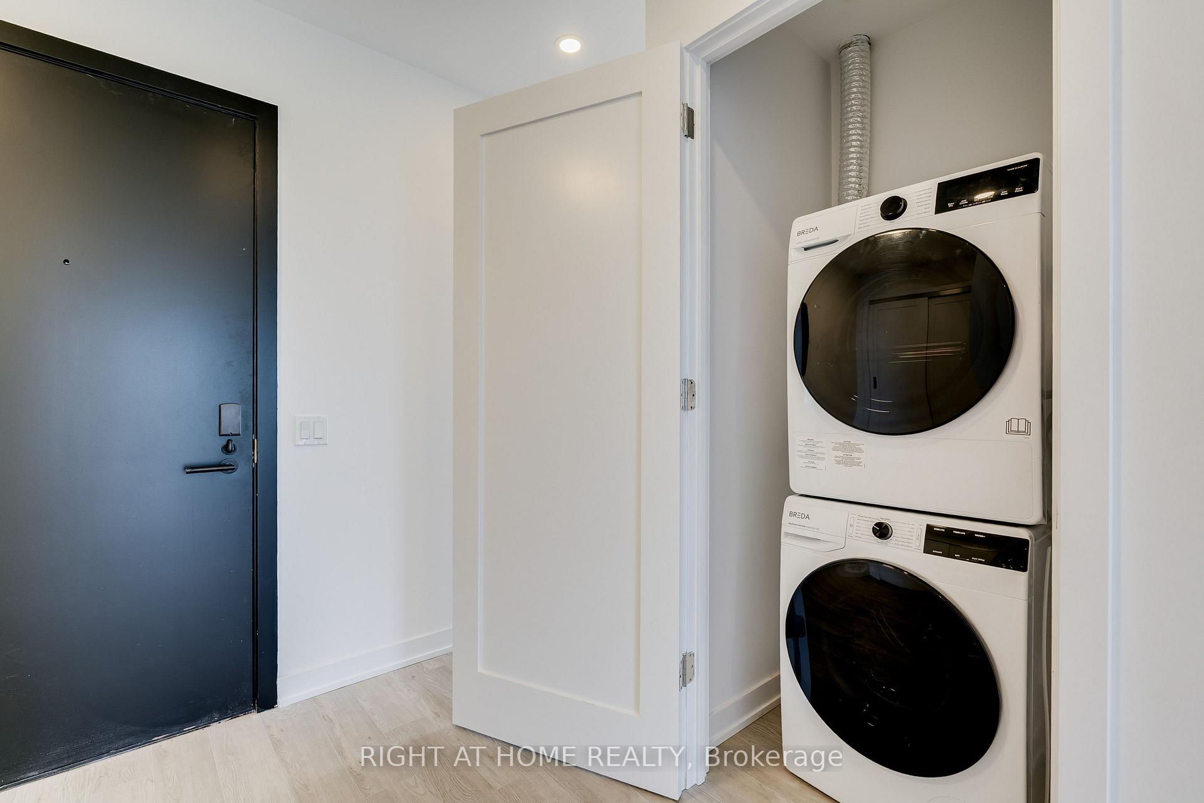
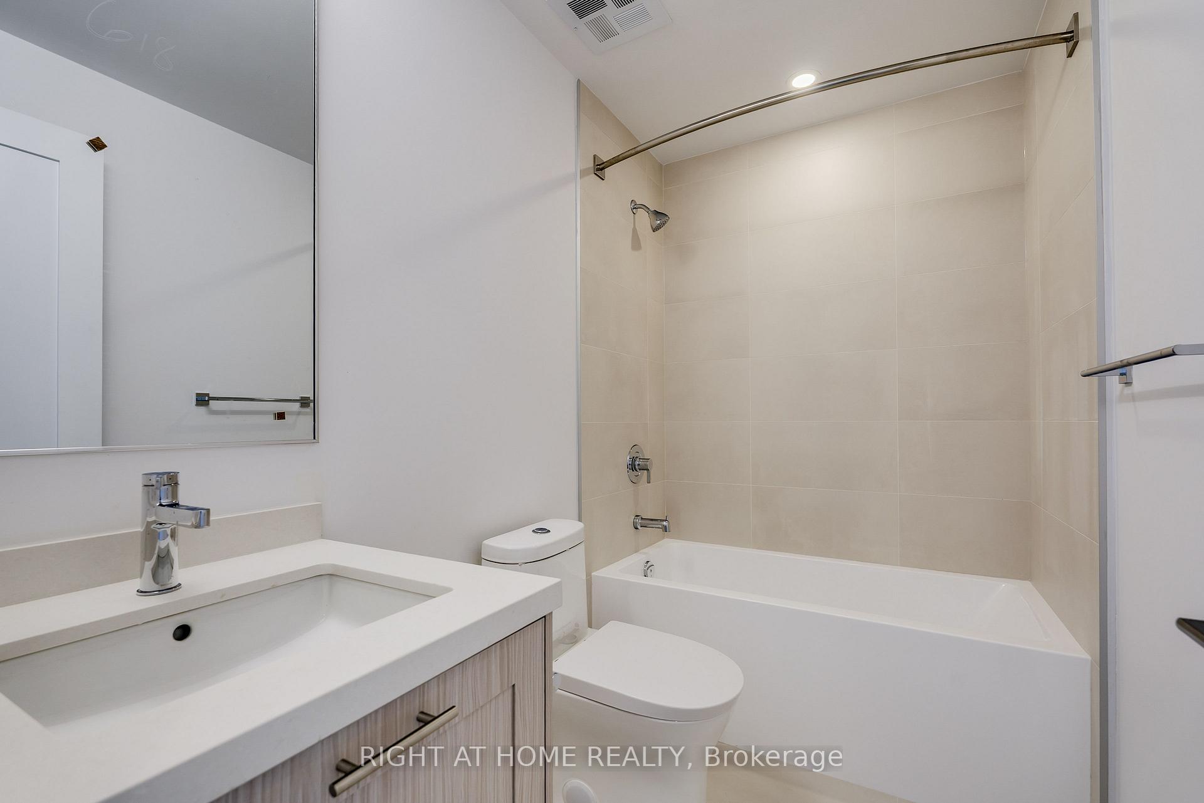
***For a limited time, take advantage of a 2 months free rent promotion on a 14-month lease with high-speed internet included*** Experience elevated rental living at The Pacific, a premier luxury residence located in the heart of Toronto's vibrant Junction neighbourhood. Ideally located just steps from some of the top restaurants, cafes, boutiques, parks, everyday conveniences & excellent transit options. This professionally managed, purpose-built new generation rental community offers an exceptional urban lifestyle with unmatched convenience. Offering 1,130 sq. ft. of thoughtfully designed living space, this spacious & bright corner three-bedroom, two-bathroom suite features high ceilings, oversized windows with window coverings, recessed lighting, premium flooring throughout and two spacious private terraces with quiet views of the city. Spacious bedrooms and closets. The modern kitchen is fully equipped with a stainless steel appliance package and a breakfast bar, perfect for everyday living and entertaining. Residents enjoy secure rental underground parking, advanced in-suite and building-wide HRV air filtration, premium naturally alkaline contaminant-free drinking water and a state-of-the-art building incorporating the latest green technologies. As a Fitwel Certified building, The Pacific is designed to support the health and well-being of its residents.
Facts & features
Ask about this home
A HOMEH agent will answer your questions about this home.
Rooms
11 rooms · 2 bathrooms
- Kitchen14′2″ × 12′170 sq.ft.
- Bedroom10′10″ × 11′7″126 sq.ft.
- Foyer14′1″ × 9′3″130 sq.ft.
- Living room10′6″ × 9′3″96 sq.ft.
- Bedroom 210′5″ × 8′9″91 sq.ft.
- Bedroom 310′3″ × 8′82 sq.ft.
- Kitchen23′5″ × 14′7″342 sq.ft.
- Primary bedroom14′2″ × 12′6″178 sq.ft.
- Bedroom 211′ × 8′3″91 sq.ft.
- Dining room10′4″ × 5′6″57 sq.ft.
- Living room14′7″ × 23′5″342 sq.ft.
Around this home
Schools nearby
School rating, out of 10.
Listing details
Helpful tools
Your HOMEH agent
"I would see it this week."
Ask HOMEH about this home
Price, neighbourhood, monthly cost. Ask anything.
HOMEH Intelligent Agent is an AI, not a licensed representative. Check anything important with your agent.