
 See all 33 photos
Property history

This home has sold. It is no longer available.
Property not available for sale or for rent.
Book a viewing
Ask HOMEH
About this home
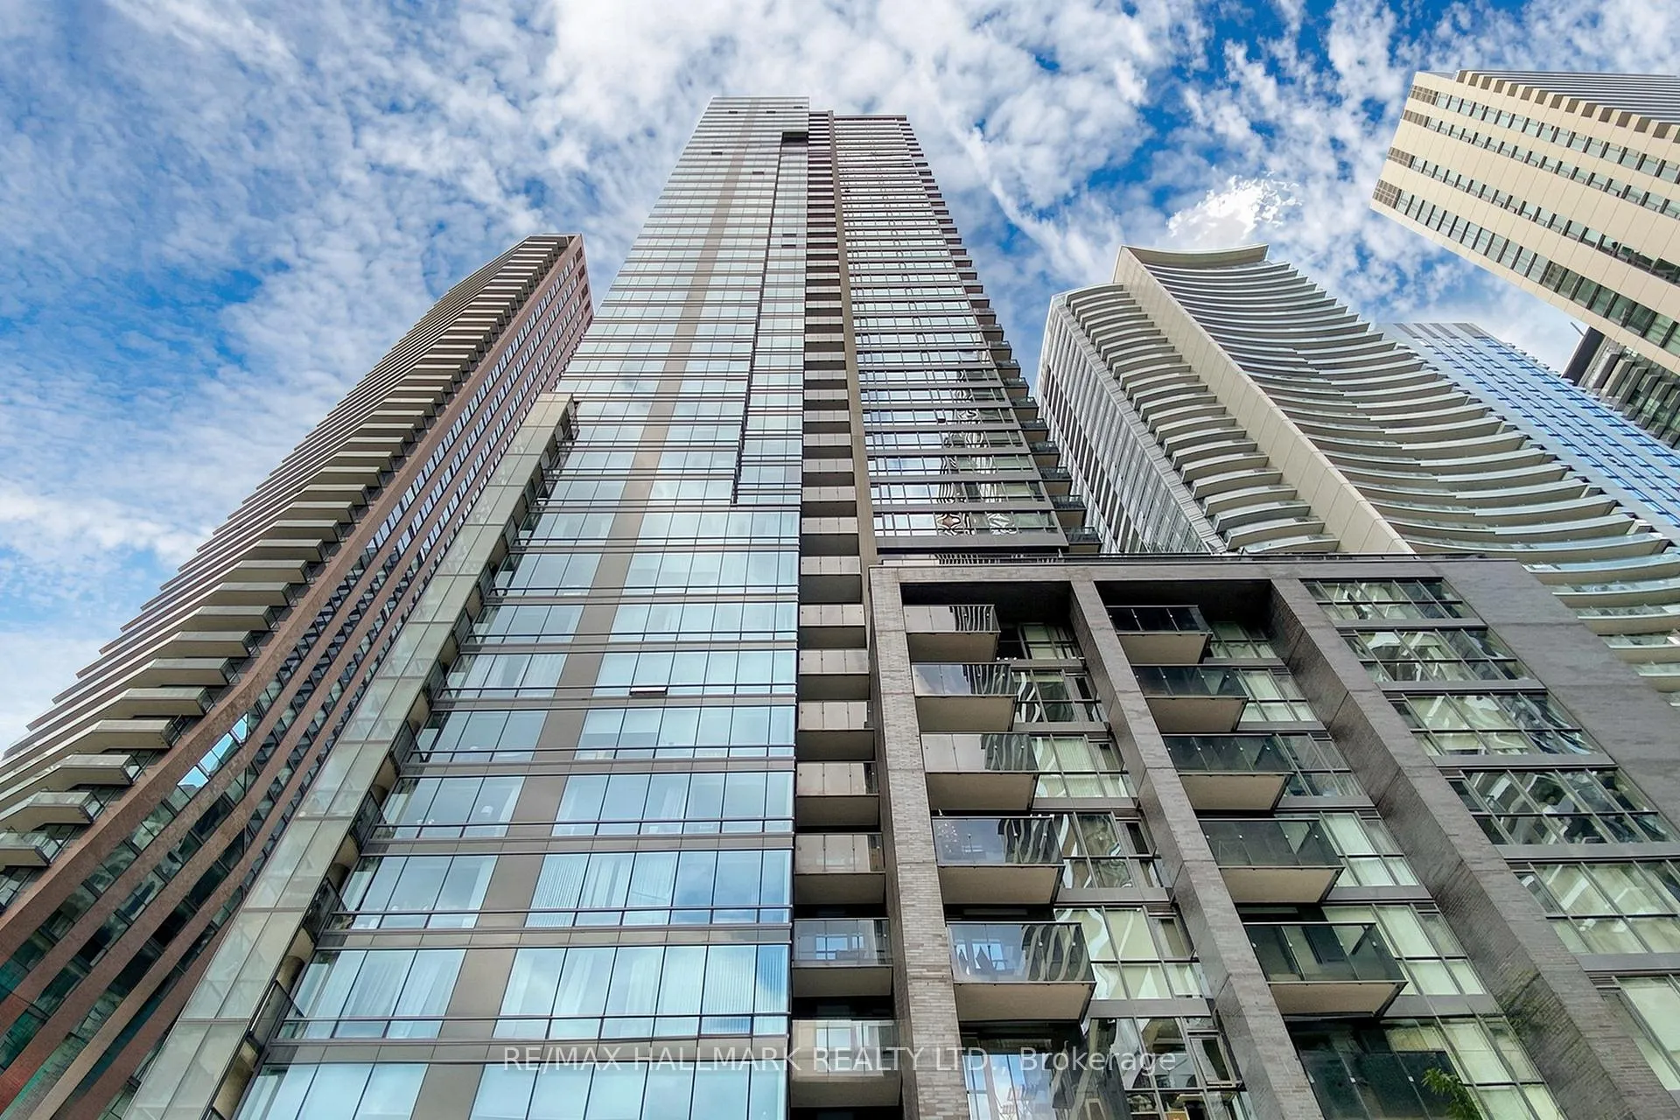
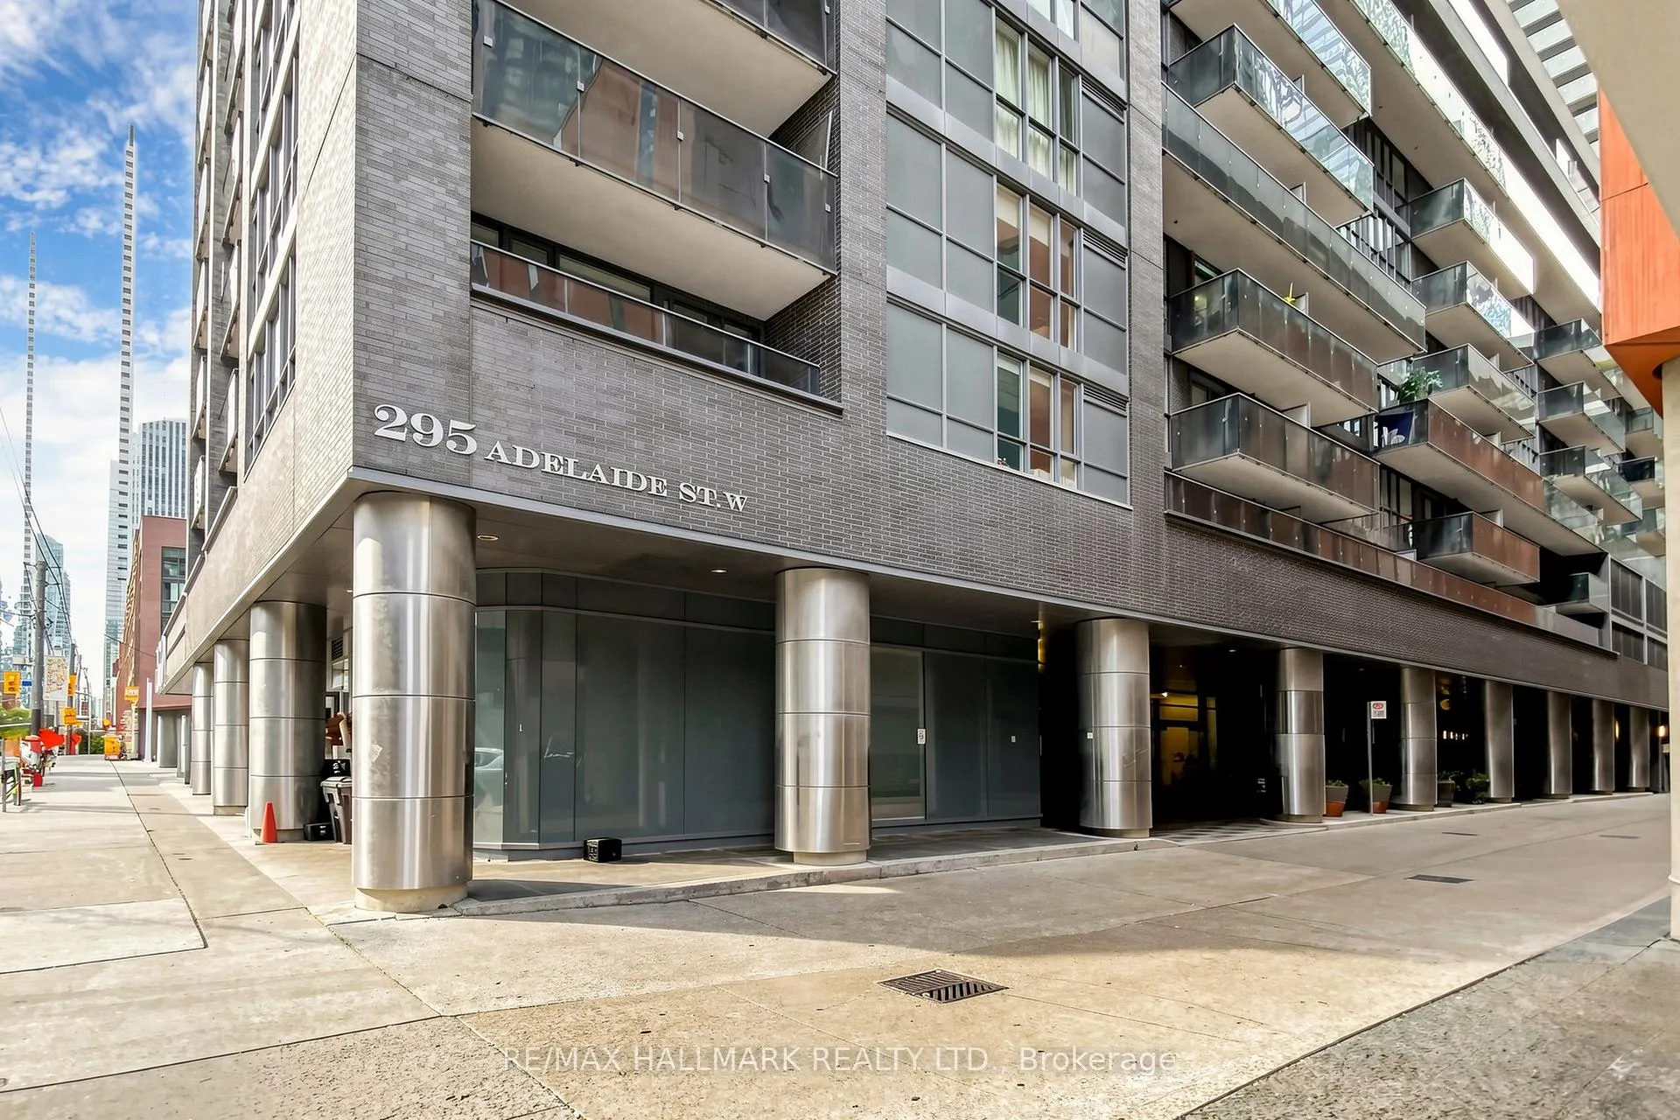
Unit 313, 295 Adelaide Street W, Toronto
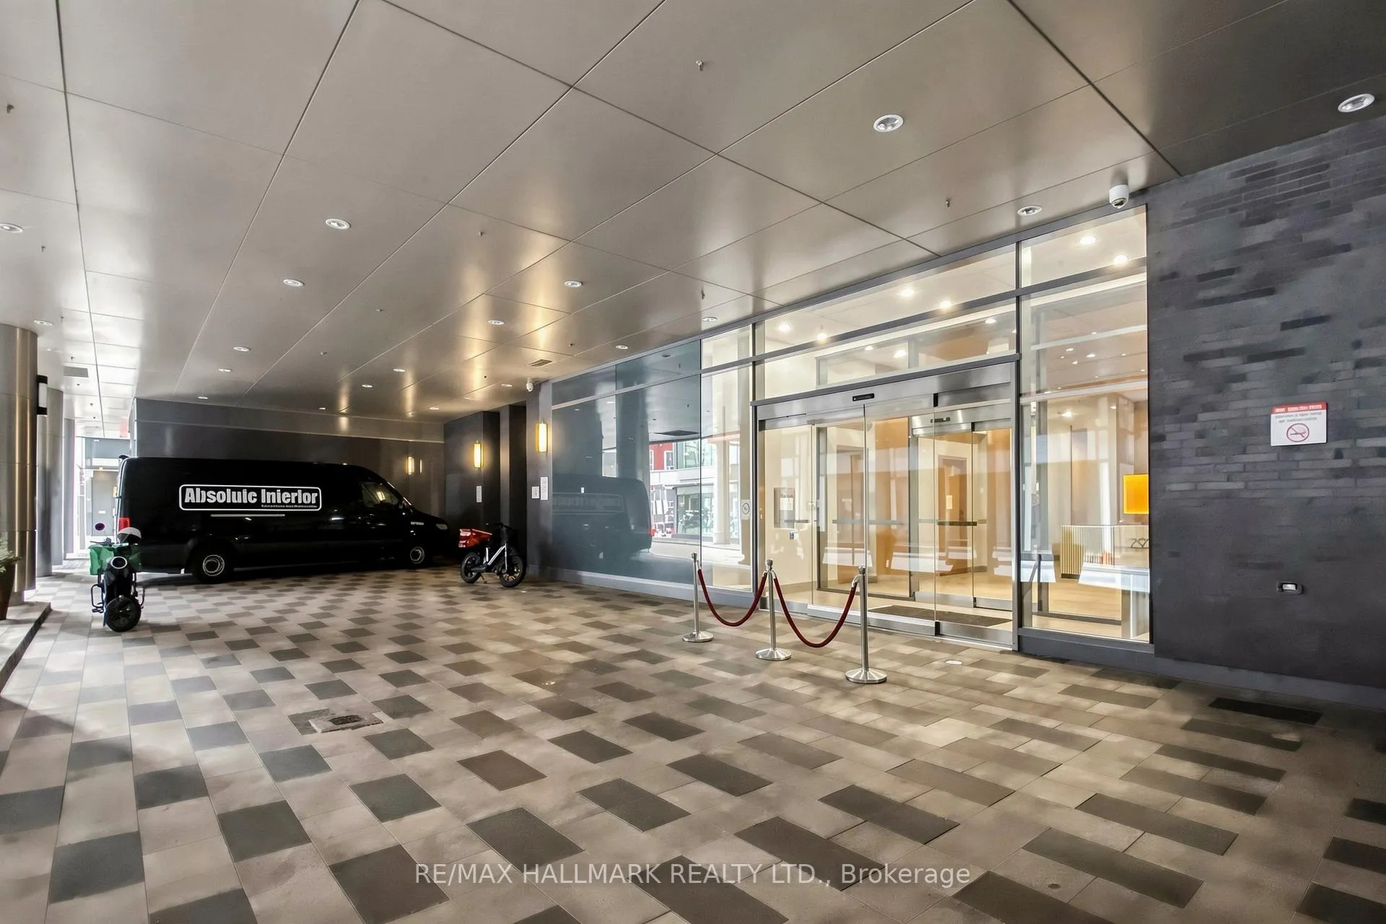
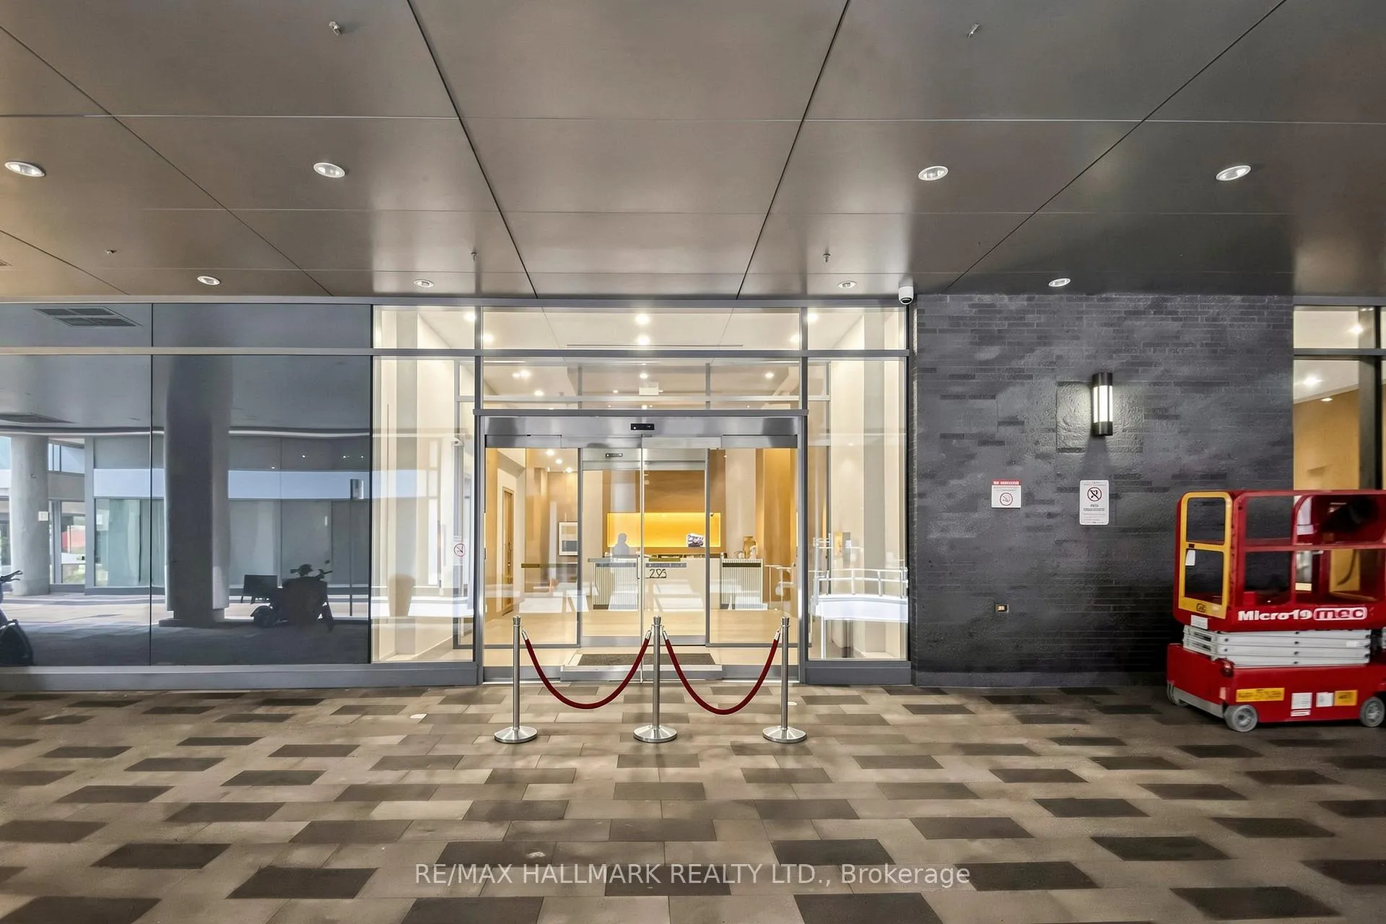
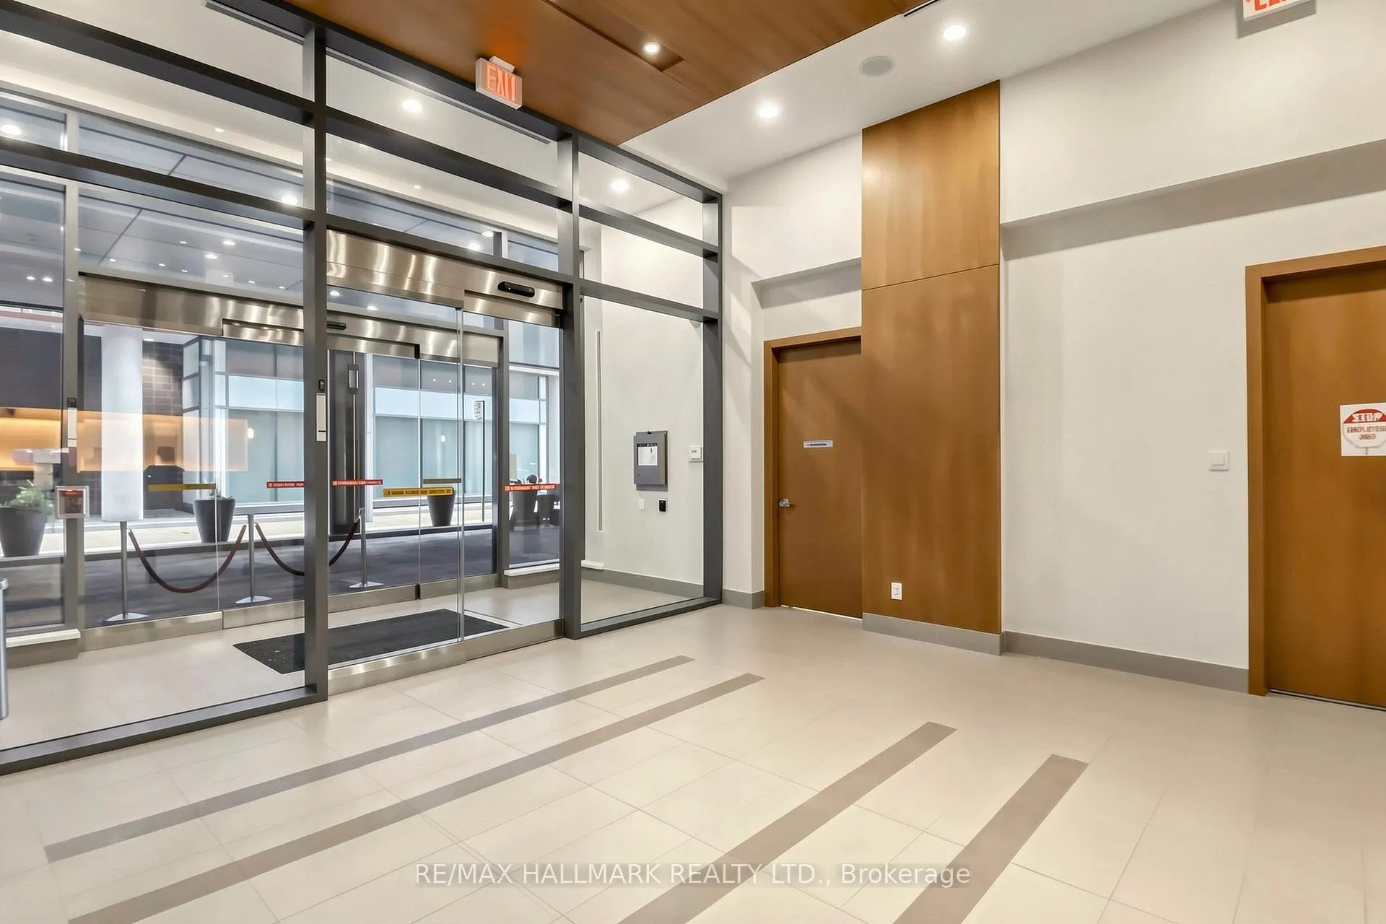
Experience the best of downtown Toronto living in this freshly painted 2 bedroom, 2 bathroom condo perfectly positioned in one of the city's most vibrant and walkable neighbourhoods. Thoughtfully designed with a highly desirable split bedroom layout, this suite offers exceptional functionality, privacy, and a spacious feel that lives larger than expected.Conveniently located on the 3rd floor podium level, this unit offers easy in and out access without relying on elevators, an often overlooked feature that adds everyday convenience to downtown living. The oversized balcony provides an exceptional amount of outdoor space rarely found in the core, perfect for morning coffee, evening drinks, or simply unwinding after a busy day. You will love the open concept layout of this unit - ideal for both everyday living and entertaining.The spacious primary bedroom features generous his and hers closets along with a full ensuite, while the second bedroom offers incredible flexibility for guests, a home office, or shared living. Complete with both parking and a locker, this home delivers true convenience and comfort in the heart of the city. Low maintenance Fees! Step outside and immerse yourself in the ultimate urban lifestyle with top restaurants, cafes, nightlife, entertainment, shopping, and transit all just moments away. Walk to the Entertainment District, Rogers Centre, and Scotiabank Arena with ease.Residents enjoy an impressive collection of amenities including 24 hour concierge, rooftop terrace with BBQ area, indoor pool, sauna, hot tub, fully equipped gym, games room, party room, media lounge, and more.Perfect for young professionals, couples, first time buyers, or investors looking for the complete downtown lifestyle. Why rent when you can own in one of Toronto's most exciting locations?
Facts & features
Book a viewing
Rooms
5 rooms · 2 bathrooms
- Living room10′11″ × 10′109 sq.ft.
- Primary bedroom11′ × 9′7″106 sq.ft.
- Kitchen11′ × 10′110 sq.ft.
- Bedroom 29′11″ × 9′7″95 sq.ft.
- Dining room10′11″ × 10′109 sq.ft.
Around this home
Schools nearby
School rating, out of 10.
Listing details
Helpful tools
Your HOMEH agent
"I would see it this week."
Ask HOMEH about this home
Price, neighbourhood, monthly cost. Ask anything.
HOMEH Intelligent Agent is an AI, not a licensed representative. Check anything important with your agent.