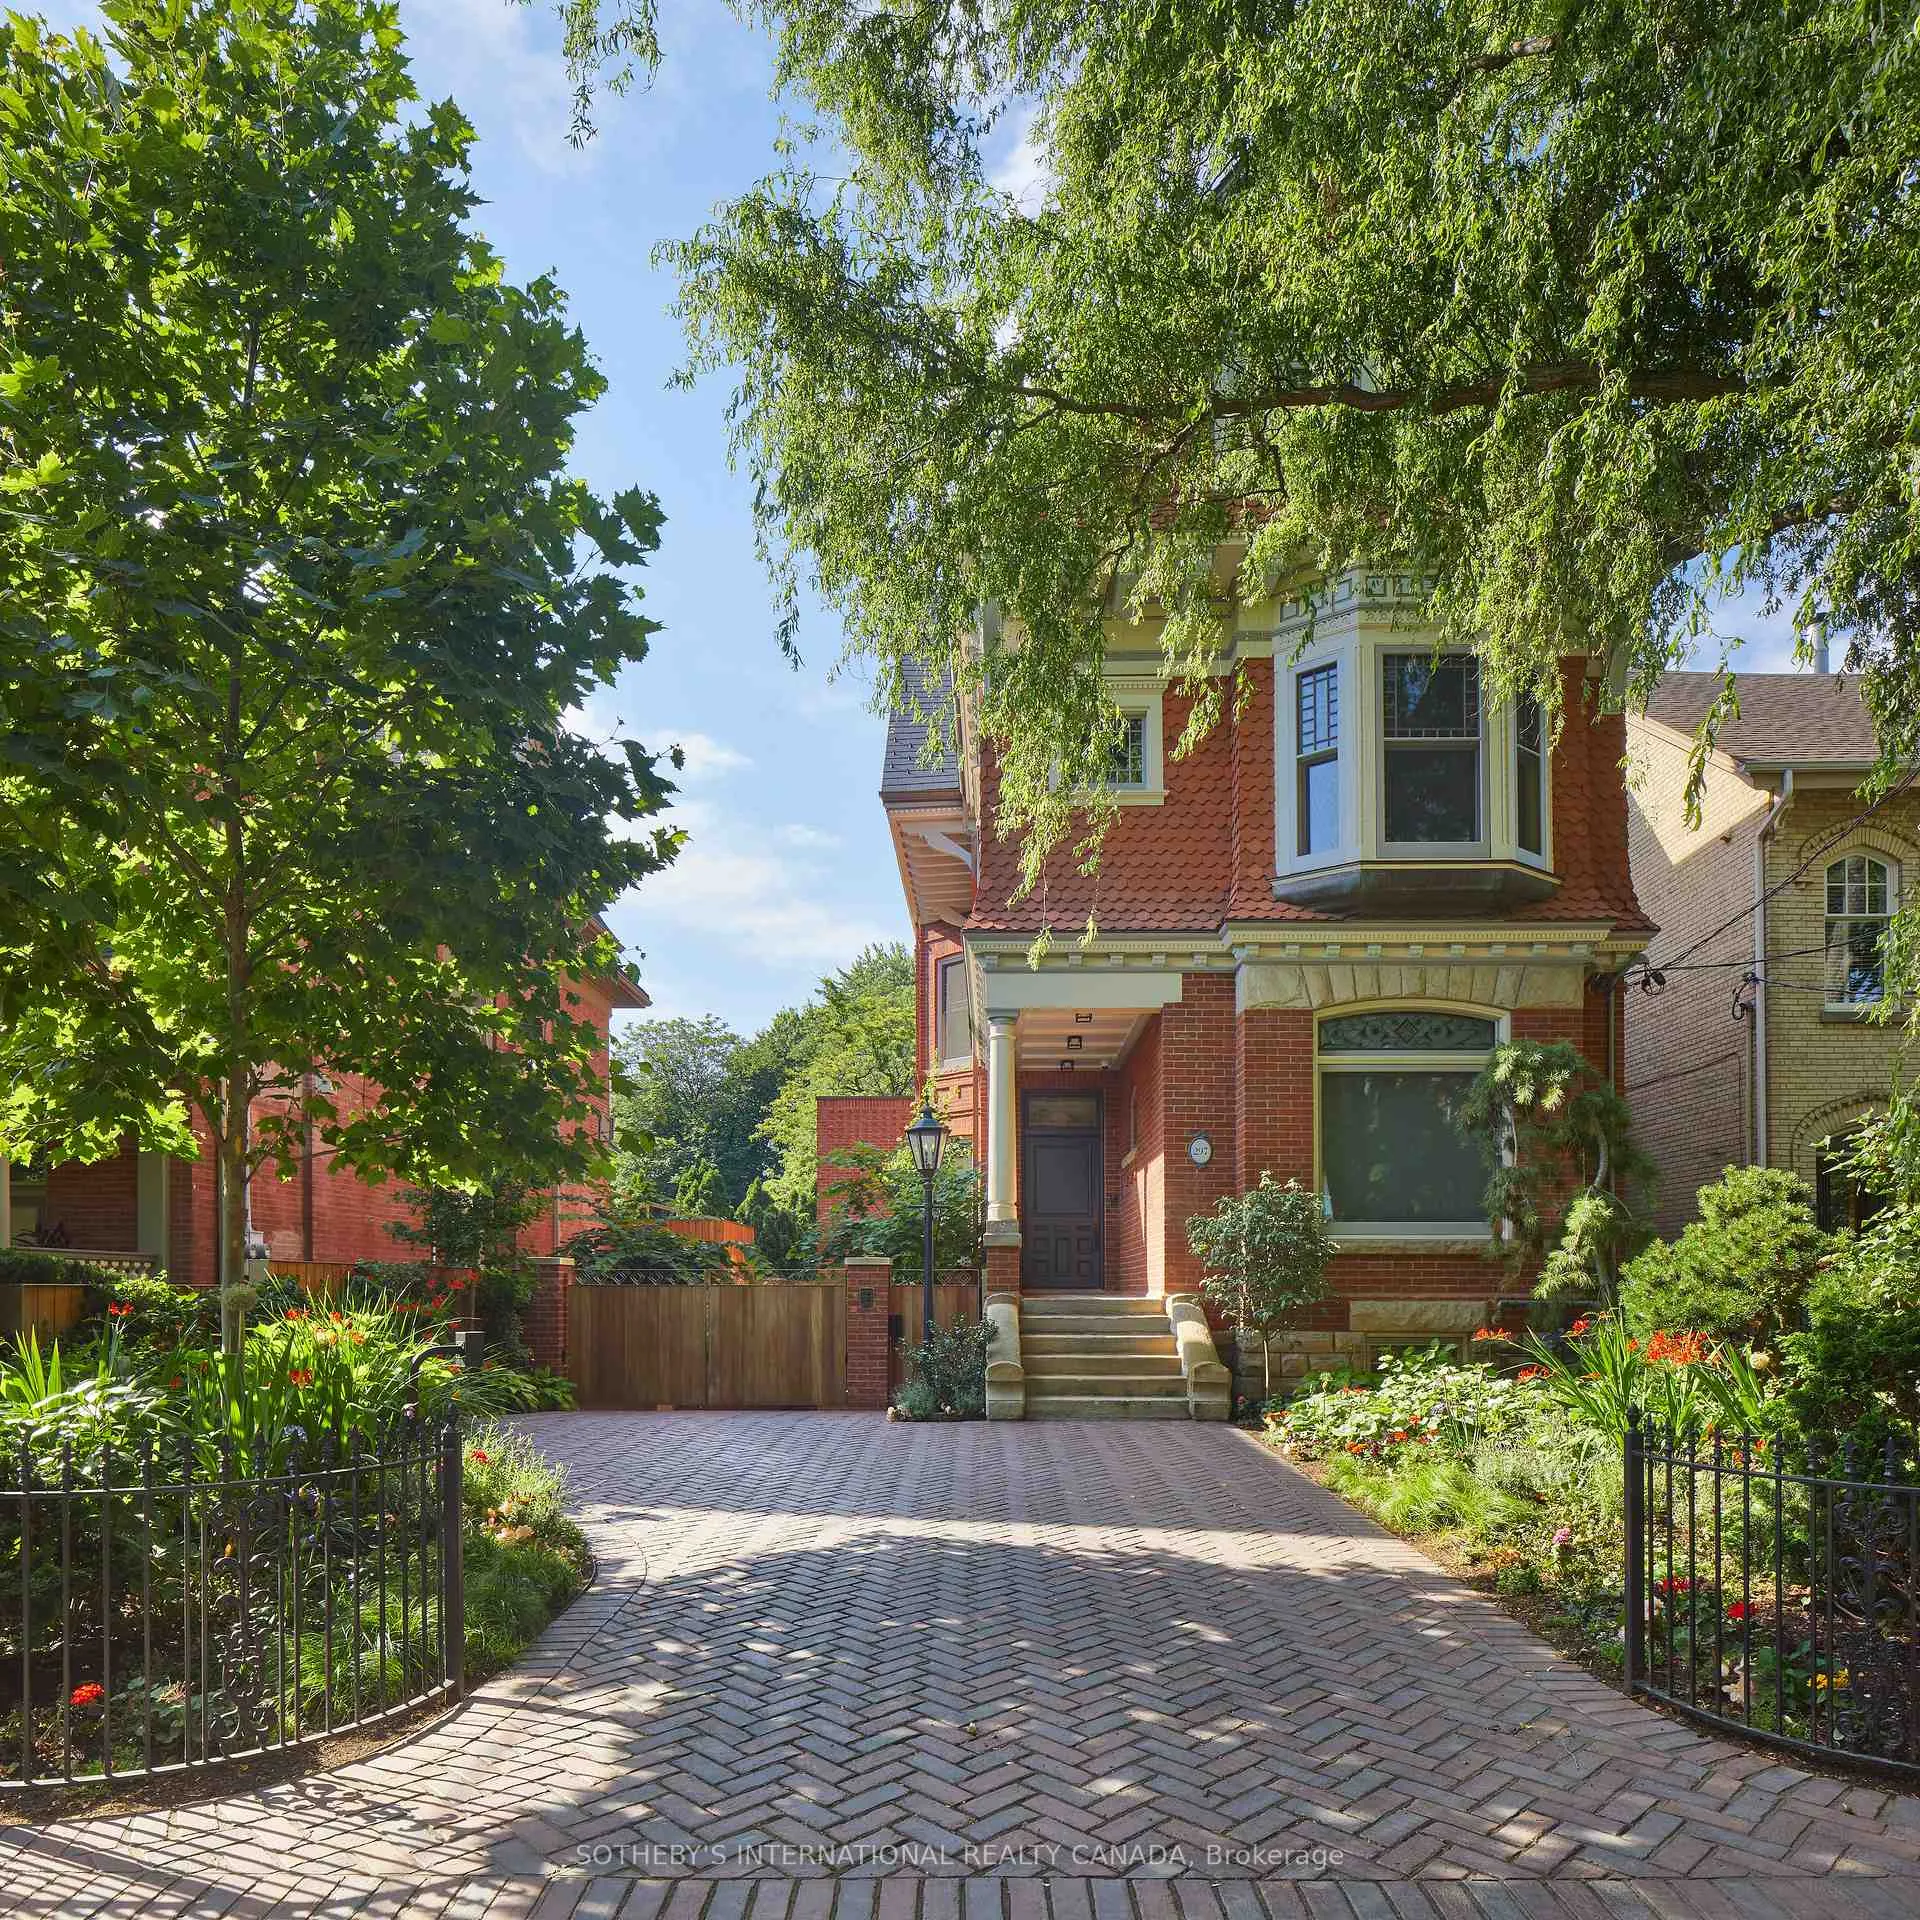
Front of 297 Carlton Street

297 Carlton Street
Toronto (Cabbagetown-South St. James Town)
Detached Sold
1/39
Front of 297 Carlton Street

297 Carlton Street
Toronto (Cabbagetown-South St. James Town)
Detached Sold
Photo 2 of 39 – 297 Carlton Street, TorontoPhoto 3 of 39 – 297 Carlton Street, TorontoPhoto 4 of 39 – 297 Carlton Street, TorontoPhoto 5 of 39 – 297 Carlton Street, TorontoSee all 39 photos
Asked for: $6,850,000Sold Sep 16, 2025
4 Bedrooms
7 Bathrooms
3 Garage
5K+ sq.ft
40×206.9 ft
$27,652/yr

Property history

Facts and features

  • BasementFinished
  • Water, sewerMunicipal
  • Lot shapeRectangular
  • HeatingRadiant
What stands out
  • Hardwood floors
  • Fireplace
  • Central air
The homeDetached, 3-storey, 5,000+ sq ft
  • Type: Detached
  • Style: 3-storey
  • Living space: 5,000+ sq ft
  • Basement: Finished
  • View: Garden
  • Special designation: Heritage
InsideFireplace Yes, natural gas, living room, Hardwood, Porcelain, Tile, Upper level
  • Fireplace: Yes, natural gas, living room
  • Flooring: Hardwood, Porcelain, Tile
  • Laundry: Upper level
  • Features: Auto garage door remote, carpet free, central vacuum, bar fridge, built-in oven, upgraded insulation
  • Security: Security system
  • Elevator: Yes
Rooms
  • Rooms above ground: 10
  • Rooms in the basement: 3
  • Bedrooms: 4
  • Bathrooms: 7
  • Kitchens: 1
  • Family room: Yes
Outside and lotBrick, Asphalt shingle, Concrete
Outside
  • Exterior: Brick
  • Roof: Asphalt shingle
  • Foundation: Concrete
  • Features: Landscape lighting, landscaped, lawn sprinkler system, privacy
  • Other structures: Aux residences
Lot
  • Size: 40 × 206.9 ft
  • Shape: Rectangular
Parking3 Garage, Built-in, Private
  • Spaces: 3 Garage
  • Garage: Built-in
  • Driveway: Private
Heating, water and powerRadiant, gas, Central air, Municipal water
  • Heating: Radiant, gas
  • Cooling: Central air
  • Water: Municipal water
  • Sewer: Municipal sewer
Costs and taxesTaxes $27,652 a year, HST included in the price, As per schedule b
  • Taxes, 2025: $27,652 a year
  • HST: HST included in the price
  • Rental items: As per schedule b
Included in the saleAs per schedule b, As per schedule b
  • Included: As per schedule b
  • Not included: As per schedule b
NearbyPark, public transit, school, electric car charger, rec./commun.centre
  • Close to: Park, public transit, school, electric car charger, rec./commun.centre
Listing detailsC12392326, Sold, Sep 9, 2025
  • MLS® number: C12392326
  • Status: Sold
  • Listed on: Sep 9, 2025
  • Days on market: 7
  • Updated: Sep 16, 2025
  • Possession: Immediate
  • Occupied by: Owner
  • Listing brokerage: SOTHEBY'S INTERNATIONAL REALTY CANADA

About this home

297 Carlton Street, Toronto (Cabbagetown-South St. James Town), ON M5A 2L6

Auto Garage Door RemoteCarpet FreeCentral VacuumBar FridgeBuilt-In OvenUpgraded Insulation

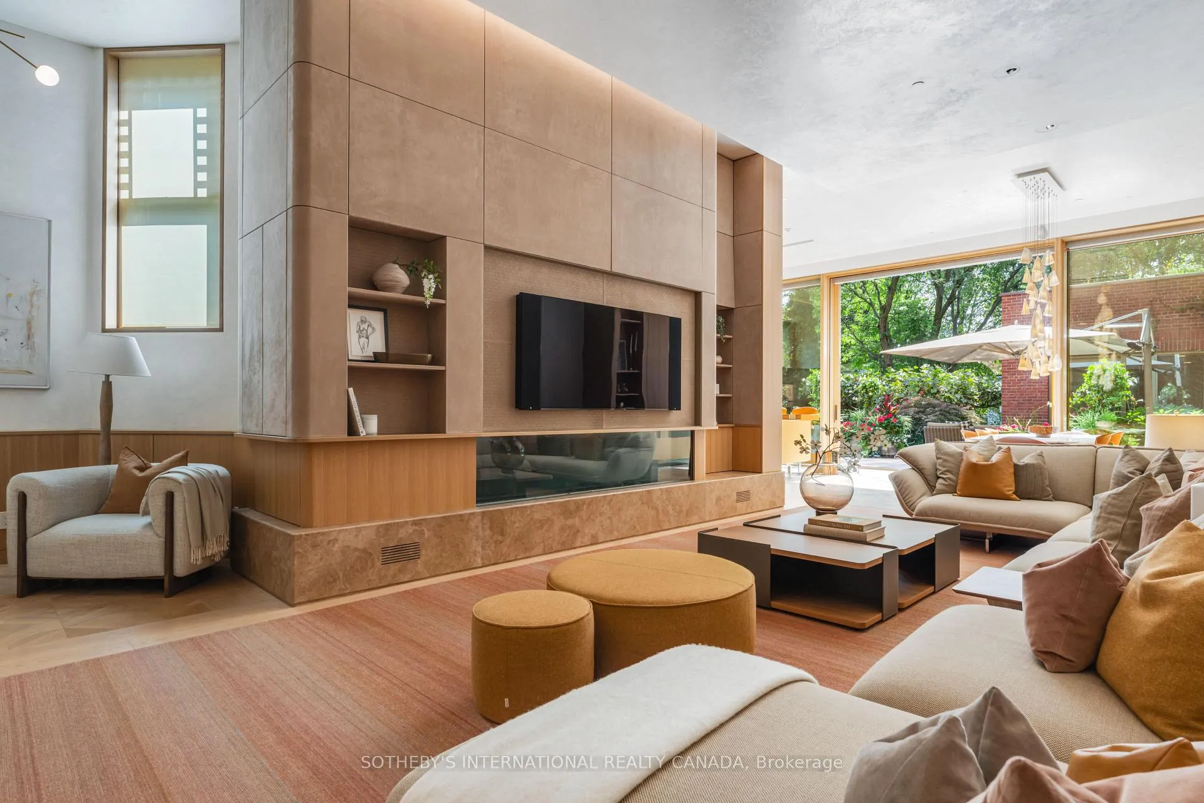
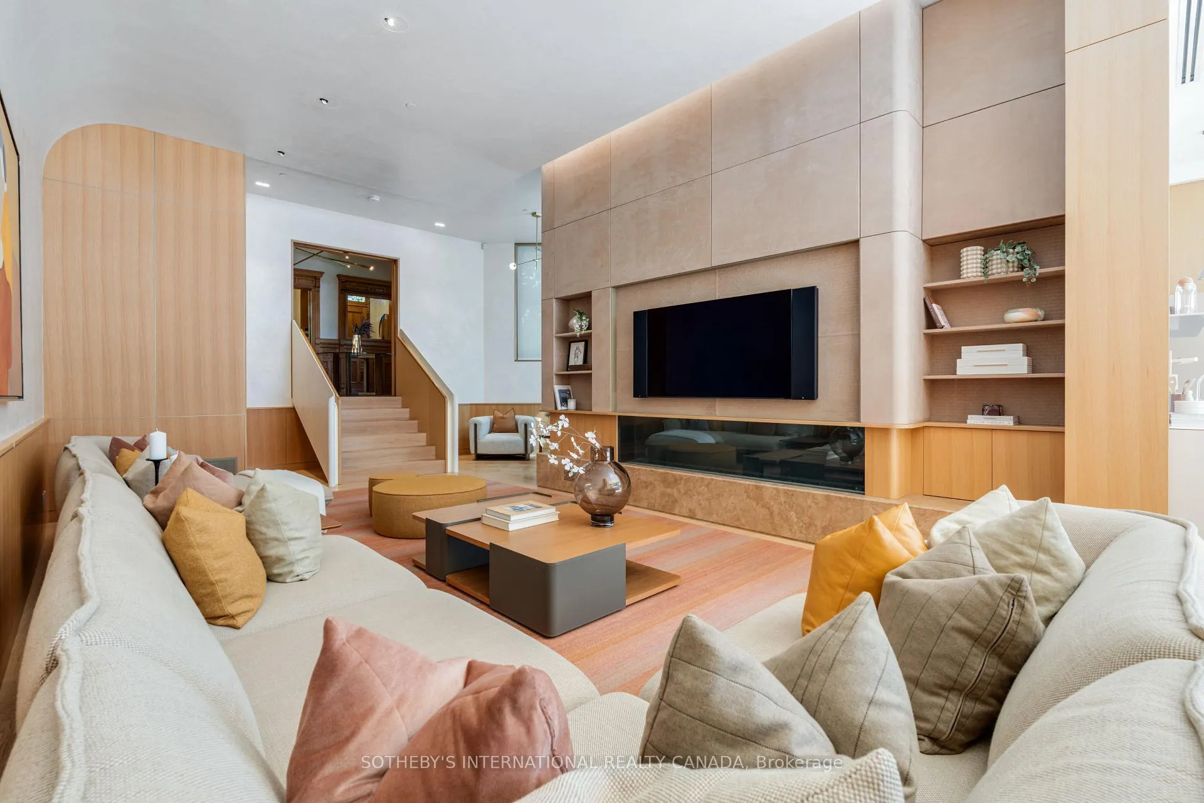
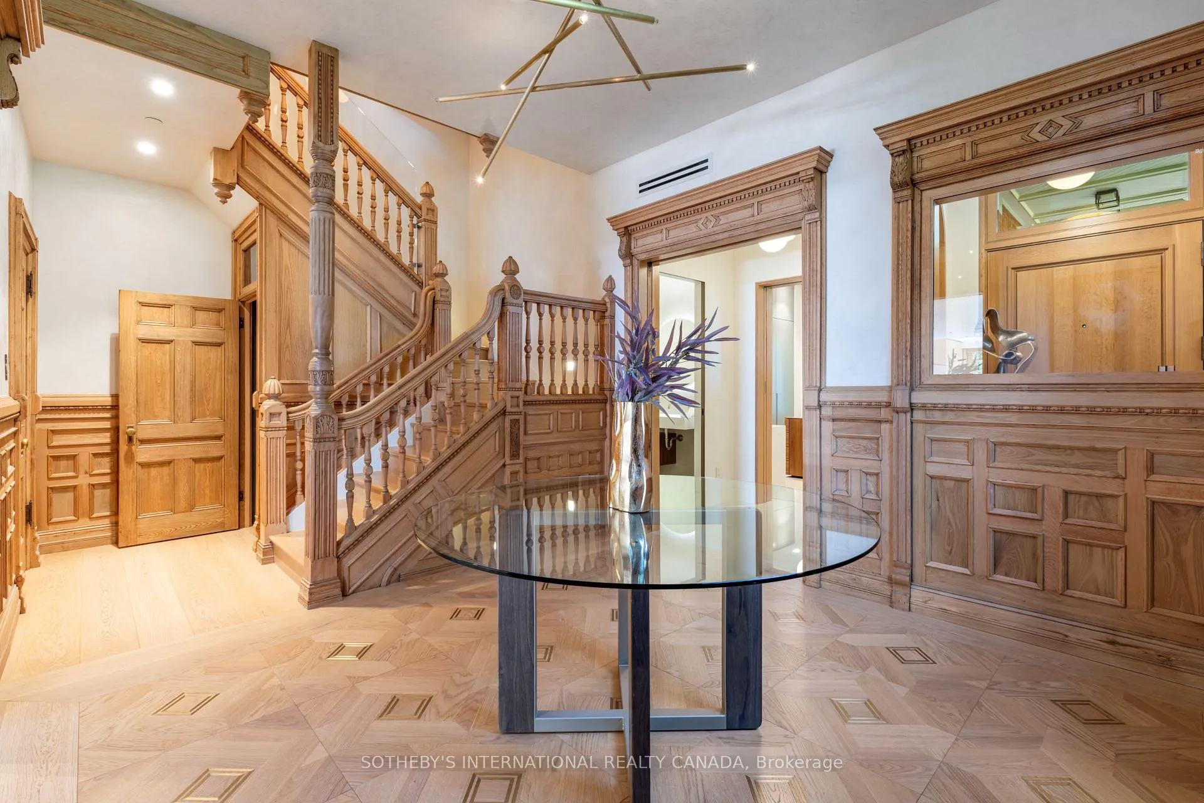
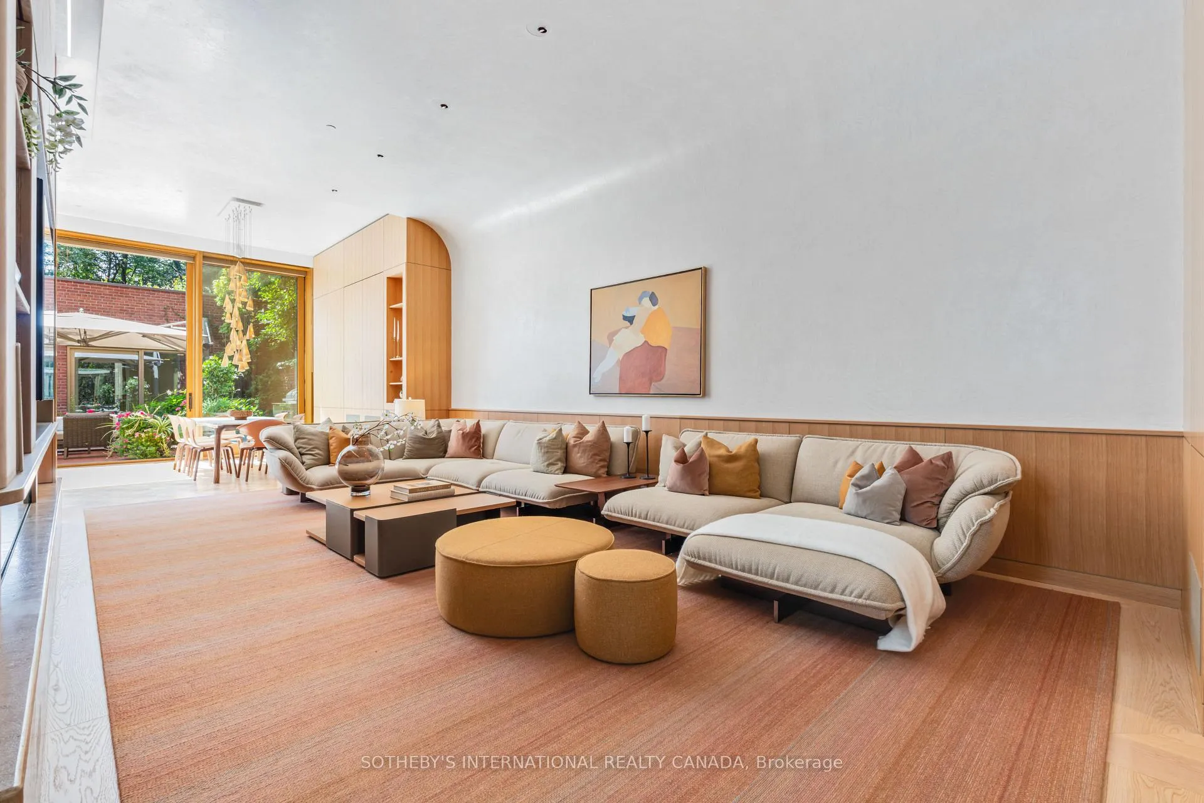
The opulent Queen Anne Revival exterior was preserved and melded with an ultra-contemporary interior renovation, creating a crown jewel of a residence. Jumping right off the pages of any global interior design magazine, you will be astounded by the flow and appointments throughout. The restored foyer and staircase showcase the home's history, while the rest of the house embraces a contemporary aesthetic with white oak millwork and Roman clay plastered walls and ceiling. A seamless expansion adds five levels of extraordinary living space. The cloakroom, located off the foyer, sets the tone for the home's aesthetic: minimalism and functionality. Descending a few stairs from the foyer, you enter the expansive open-concept great room, encompassing living, dining, den, and eat-in kitchen areas. The chef's dream kitchen by Balthaup design with a full suite of Gaggenau appliances is bathed in natural light thanks to the floor-to-ceiling and wall-to-wall window system. Take the staircase or the elevator to the second-floor where you will find three bedrooms, a family room, and three full bathrooms. The entire 1370 square feet third floor is dedicated to the luxurious primary bedroom suite, complete with a dressing room and marvelous spa-like bathroom with marble tile by Salvatori and walk-out to the rooftop deck. A fourth-floor loft reveals a sun-drenched exercise room tucked away from the rest of the house. The lower level redefines expectations, boasting a media room, kitchenette, and state-of-the-art mechanical rooms. The garage features a vehicle turntable for effortless parking. The property sits on a sprawling lot and includes a fenced-in backyard with a detached pavilion, perfect for a yoga studio or artist's retreat. This outstanding city residence offers a harmonious blend of historical charm, contemporary elegance, and unparalleled comfort.

Ask about this home

A HOMEH agent will answer your questions about this home.

Ask a question
Thinking of selling your home?See what your home is worth today.

Around this home

Carlton & Parliament
100Errands
100Transit
97Parks
100Schools

Daily convenience, out of 100, from the distances below

ParkAnniversary Park · 15 within 1 km5 min walk331 m
GroceryCabbagetown Organics2 min walk132 m
SchoolSprucecourt Junior Public School4 min walk220 m
Train stationCarlton Street2 min walk148 m
PharmacyShoppers Drug Mart2 min walk153 m
Cafés & foodRayah · 15 within 1 km2 min walk135 m
Gym & rec centreParliament Street Fitness3 min walk159 m
LibraryToronto Public Library - Parliament Street6 min walk373 m
WalkDriveStraight-line distance, open map data
Grocery0.1 km
Park0.3 km
Coffee0.1 km
Dining0.1 km
Gym0.2 km
Carlton Street0.1 km

Schools nearby

School rating, out of 10.

Sprucecourt Junior Public Schoolelementary · Public · 0.2 km
4.9/10Low
St Martin Catholic School (St.Martin)secondary · Catholic · 0.3 km
—
Winchester Junior and Senior Public Schoolelementary · Public · 0.4 km
—
Contact agent

Helpful calculators

Mortgage
Affordability
Closing costs
Land transfer tax
Property tax
Down payment
CMHC insurance
Stress test
Cashback Rebate

Your HOMEH agent

KimHOMEH agent · Toronto

"I would see it this week."

Ask Kim

© 2026 HOMEH Inc., Brokerage · RECO Registration #6000380 · 505 Highway 7 East, Unit 308, Thornhill, ON L3T 7T1 · Listing data courtesy of the MLS® System of the listing brokerage, deemed reliable but not guaranteed.

Disclaimers and terms

HOMEH is operated by HOMEH Inc., a licensed Ontario real estate brokerage regulated by the Real Estate Council of Ontario (RECO) under the Trust in Real Estate Services Act, 2002 (TRESA). Under TRESA, consumers are entitled to the RECO Information Guide before entering into a representation agreement. Broker of Record Licence #5034208. Toronto Regional Real Estate Board Member #20004000.

Cashback Rebate. Paid by HOMEH Inc., Brokerage from the commission it receives, on closing, to eligible buyers who came to HOMEH as HOMEH leads. Subject to the buyer representation agreement, lender approval and legal limits; amounts vary with price, commission received and transaction type. Not a government incentive, tax credit or refund. Full terms and conditions apply.

Mortgage. Payment figures are estimates for illustration only, not an offer to lend; all financing is on approved credit (OAC). HOMEH Inc., Brokerage is not a mortgage broker, agent or lender; mortgage products and advice come from independent professionals licensed by the Financial Services Regulatory Authority of Ontario (FSRA).

Hestimate. Worked out with automated tools from recent nearby sales of similar homes. For information only, not an appraisal.

Accuracy. Listings, market data, photos, school, transit and neighbourhood information come from sources believed reliable, including the MLS® System and the Toronto Regional Real Estate Board (TRREB), but are not warranted accurate, current or complete. MLS® listing data is copyright TRREB. It must only be used by consumers with a bona fide interest in the purchase, sale or lease of real estate, and not for any commercial purpose.

Programs. Programs, incentives and benefits on this website are privately administered, may change or end without notice, and imply no government authority, endorsement or affiliation.

Not intended to solicit clients currently under contract with another brokerage.

The trademarks REALTOR®, REALTORS® and the REALTOR® logo are controlled by The Canadian Real Estate Association (CREA) and identify real estate professionals who are members of CREA. The trademarks MLS®, Multiple Listing Service® and the associated logos are owned by CREA and identify the quality of services provided by real estate professionals who are members of CREA. Used under licence.