

Unit 1702, 297 College Street
Unit 1702, 297 College Street
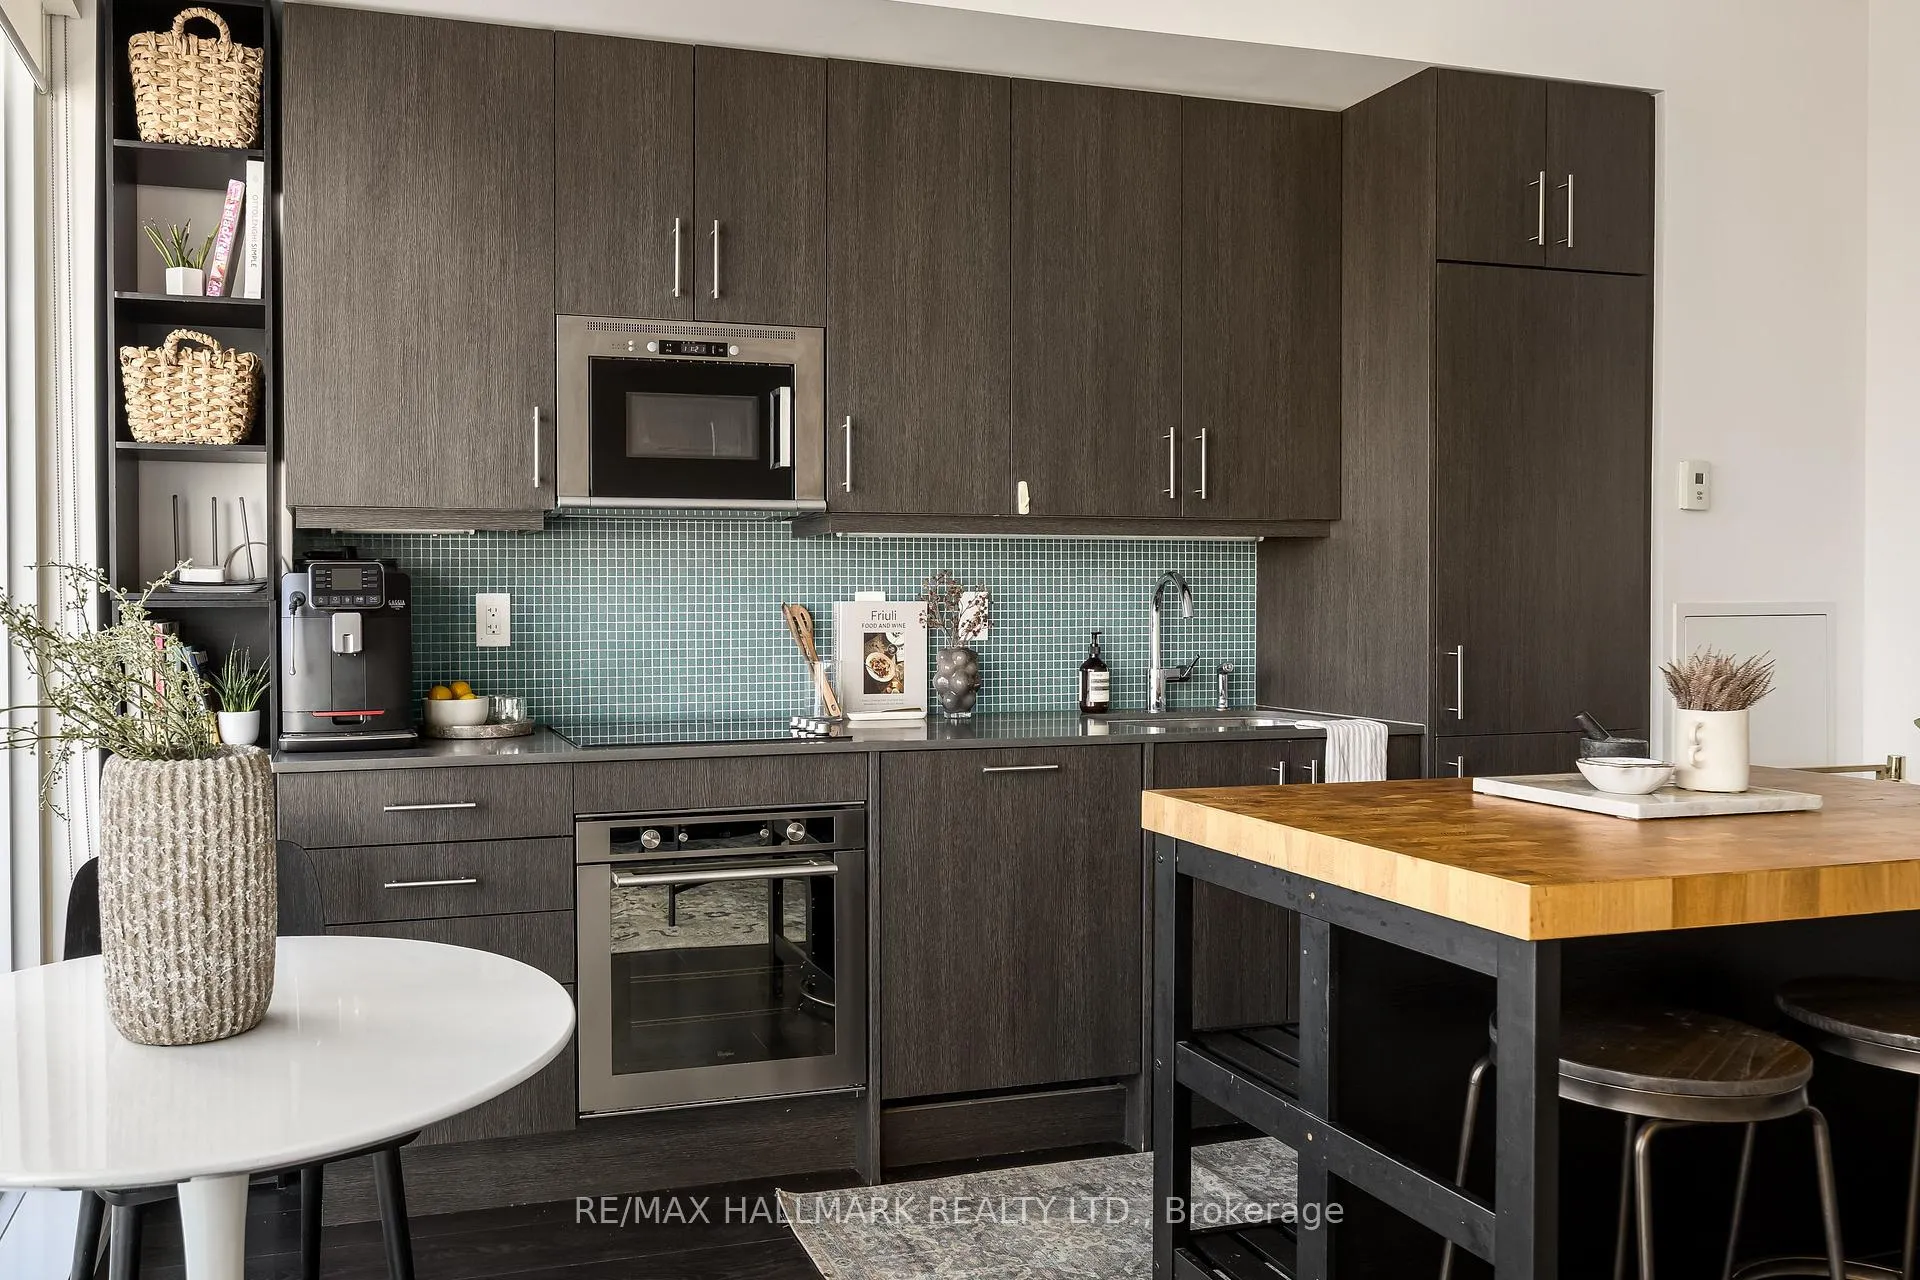 See all 28 photos
Included in condo fee: Heat, Central air, Common Elements, Building Insurance
Property history
- $619,000TerminatedList: 2025-11-21|End: 2025-12-31|40 daysC12565502
Facts and features
- ExposureEast
- LaundryIn area
- LockerNone
- BalconyOpen
- Central air
- Concierge
- Gym
- Party room/meeting room
The homeCondo Apartment, Apartment, Age 6–10 years
- Type: Condo Apartment
- Style: Apartment
- Age: 6–10 years
- Living space: 600–699 sq ft
- Basement: None
- Exposure: East
- View: Downtown
InsideIn area, main level, Built-in oven, carpet free, countertop range, Rooms above ground 4
- Laundry: In area, main level
- Features: Built-in oven, carpet free, countertop range
- Rooms above ground: 4
- Rooms in the basement: 1
- Bedrooms: 1 + 1 in the basement
- Bathrooms: 1
- Kitchens: 1
OutsideConcrete, Open
- Exterior: Concrete
- Balcony: Open
Parking and lockerParking type None, Locker None
- Parking type: None
- Locker: None
BuildingThe college, Storeys 13, Units 226
- Name: The college
- Storeys: 13
- Units: 226
- Registered: 2016
- Condo corporation: 2551
- Amenities: Bbqs allowed, concierge, gym, media room, party room/meeting room
- Pets: Allowed
Heating, water and powerForced air, gas, Central air
- Heating: Forced air, gas
- Cooling: Central air
Costs and taxesTaxes $3,416 a year, Condo fee $526 a month, Cac included, common elements included, heat included, building insurance included
- Taxes, 2025: $3,416 a year
- Condo fee: $526 a month
- Fee includes: Cac included, common elements included, heat included, building insurance included
- HST: HST included in the price
Included in the saleStainless steel fridge, microwave, countertop stove, built-in oven, built-in dishwasher, bosch washer & dryer, built-in murphy bed in den, all electric light fixtures, all window coverings., N/a
- Included: Stainless steel fridge, microwave, countertop stove, built-in oven, built-in dishwasher, bosch washer & dryer, built-in murphy bed in den, all electric light fixtures, all window coverings.
- Not included: N/a
NearbyClear view, public transit, terraced
- Close to: Clear view, public transit, terraced
Listing detailsC12565502, Terminated, Nov 21, 2025
- MLS® number: C12565502
- Status: Terminated
- Listed on: Nov 21, 2025
- Days on market: 40
- Updated: Dec 31, 2025
- Possession: 30-59 days
- Occupied by: Owner
- Listing brokerage: RE/MAX HALLMARK REALTY LTD.
About this home
Unit 1702, 297 College Street, Toronto (Kensington-Chinatown), ON M5T 1S2
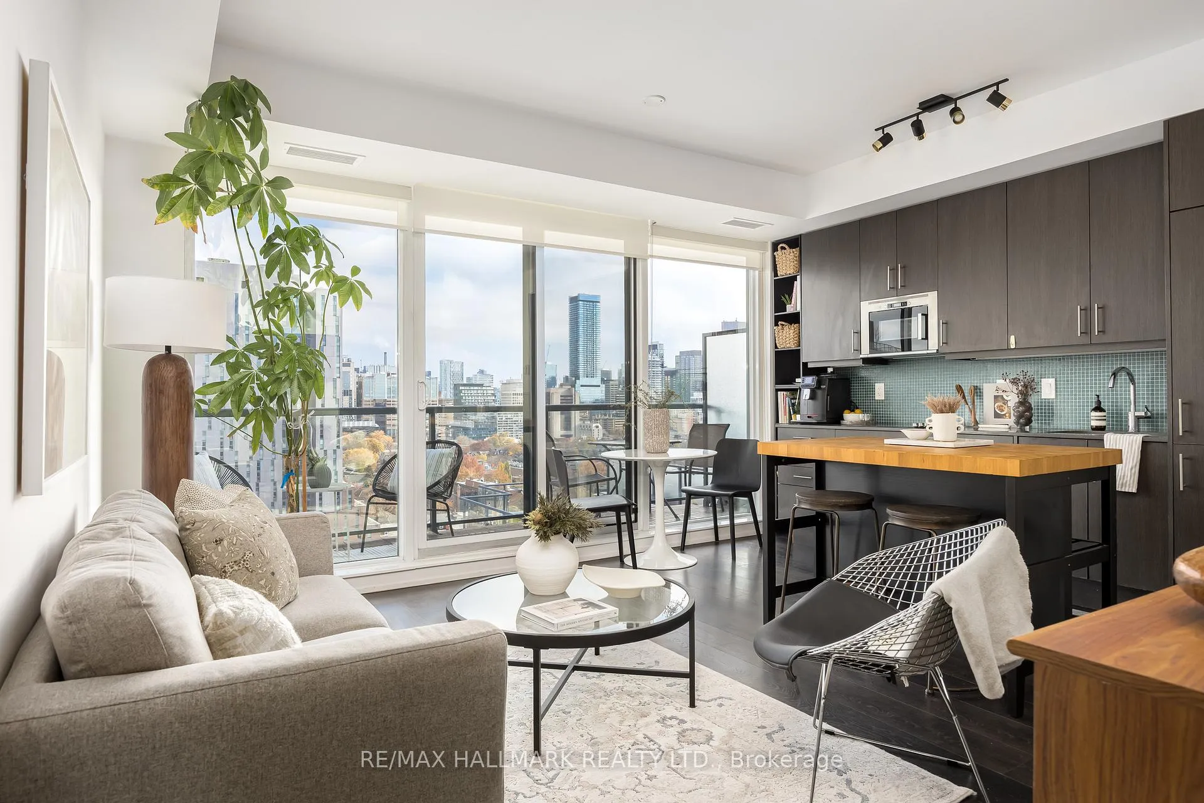
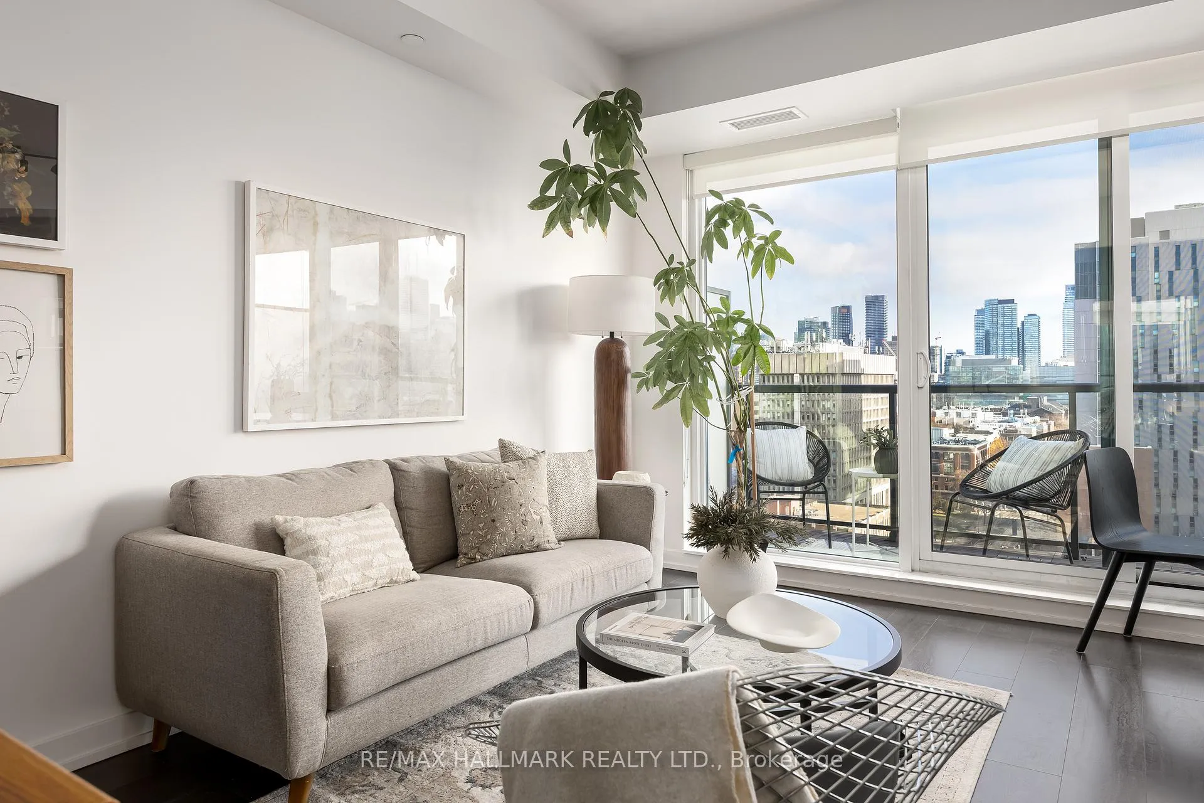
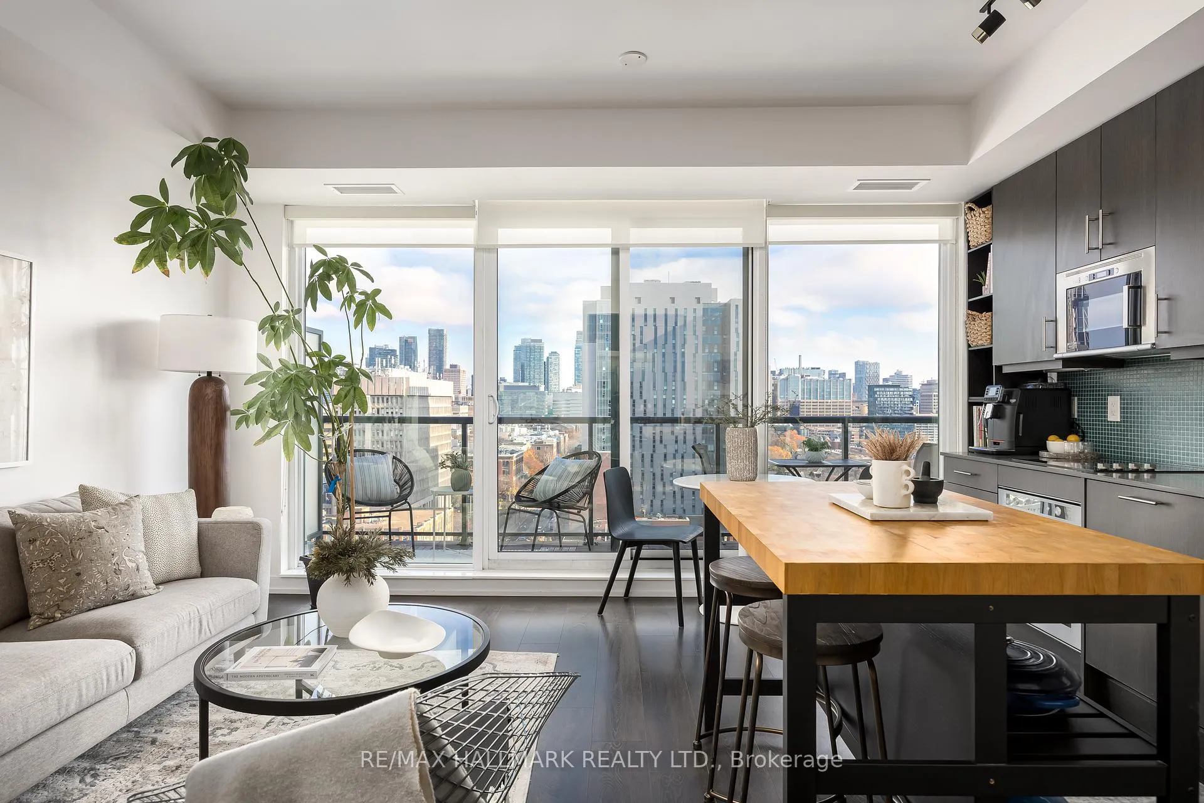
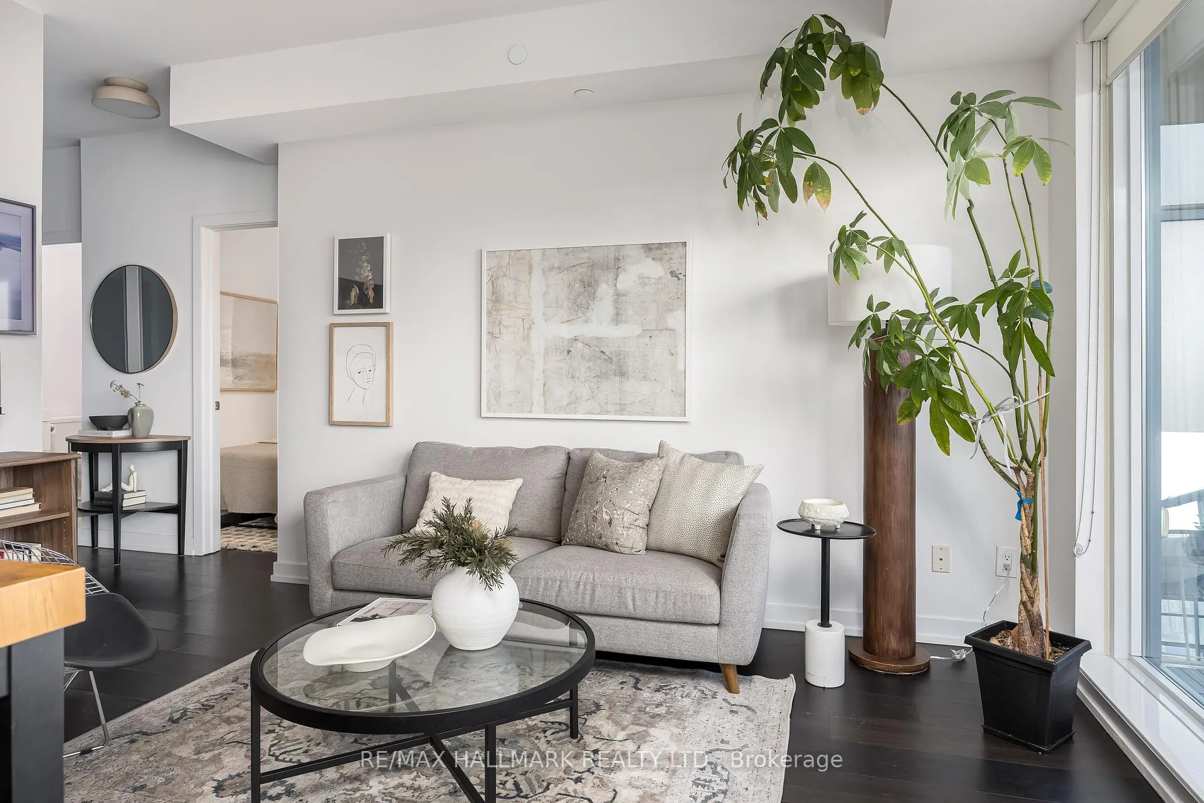
This rarely available 17th floor lower-lower penthouse dream is the antithesis to many other condominiums that define much of downtown Toronto's current housing landscape. Are you tired of staring into someone else's living room? Me too. Up here an expansive, east-facing cityscape is like a mug of warm milk and honey for your eyes. This thoughtfully designed, up-sized 1+Den layout represents a far cry from its shoebox-like cousins coming in at under 600 square feet: bright open spaces, loads of smart storage & high end, quality finishes throughout. Imagine entertaining friends inside your homey space and then walking out on to a large, 85 sq. ft. open balcony to take in that dynamite view. Or enjoying a coffee in solitude as the morning sun peeks up over the horizon. A built-in Murphy bed in the den/office provides effortless hosting or roommate possibilities and the building itself is so quiet and peaceful, you'll often think you're the only one that lives there. Superbly located just steps from Kensington Market, Toronto's funkiest shops, trendiest restaurants and most sought after holes in the wall are right at your doorstep. With T&T supermarket in the building, there is no need to fear winter grocery shopping - going outside is completely optional. As far as the TTC, you may actually enjoy taking it because it's so darn convenient. Your home should make you feel extraordinary. Location, layout and lifestyle combine masterfully here to deliver the urban living experience you've been dreaming of.
Ask about this home
A HOMEH agent will answer your questions about this home.
Know more about The College Condo at Spadina
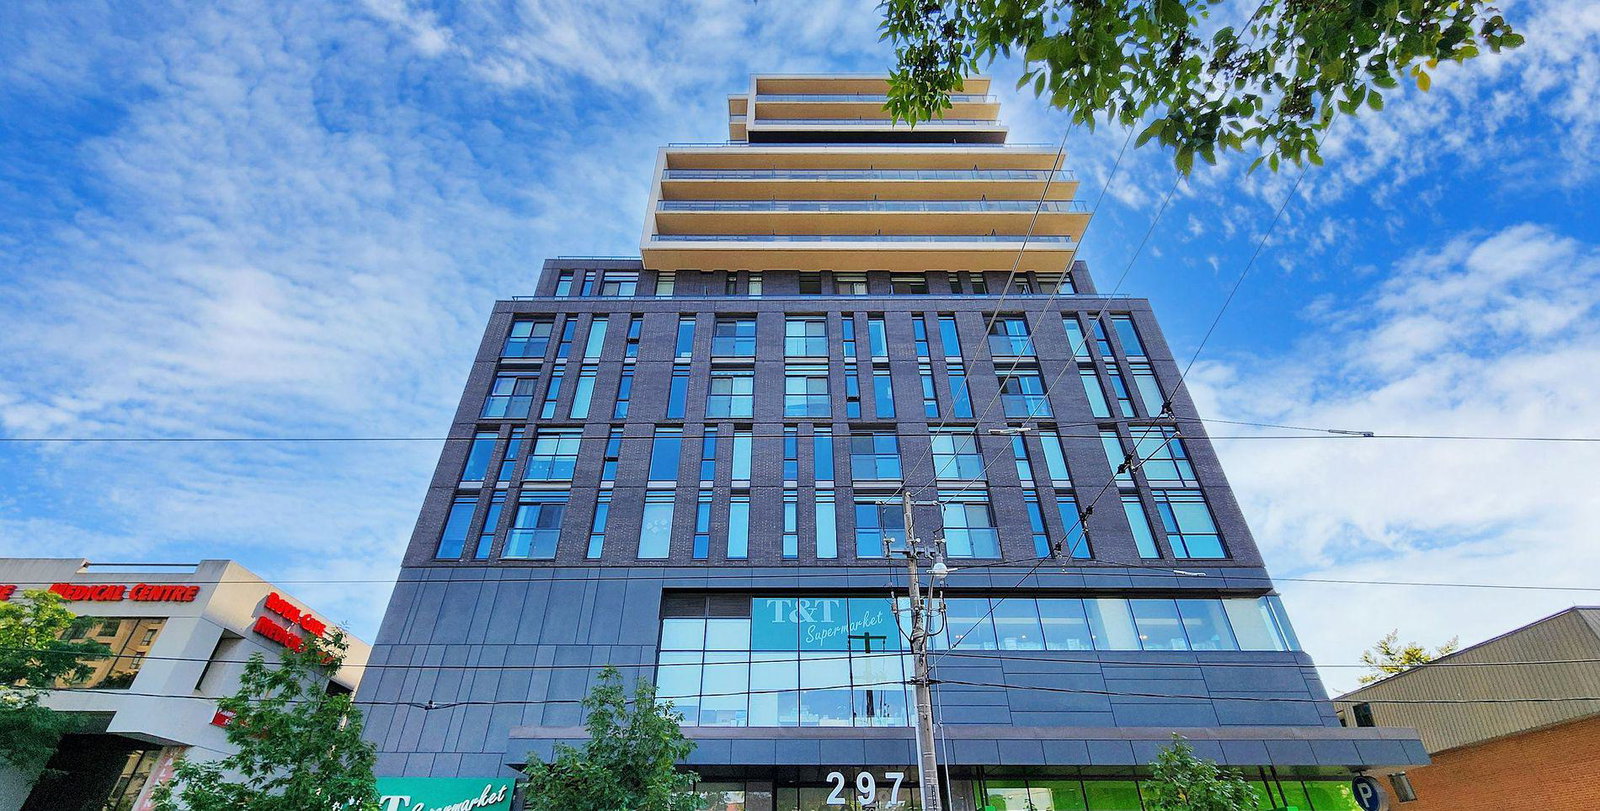
Condo building · 297 College Street
The College Condo at Spadina is a 13-storey condo with 226 suites, built in 2016 by Tribute Communities. Right now 8 for sale and 8 for rent are on the market here.
- 13storeys
- 226suites
- $949/sq ft
- 2016built
No similar units for sale in The College Condo at Spadina right now.
Around this home
Daily convenience, out of 100, from the distances below
Schools nearby
School rating, out of 10.
Helpful calculators
Your HOMEH agent

"Priced 10% over the Hestimate. I would see it this week."