
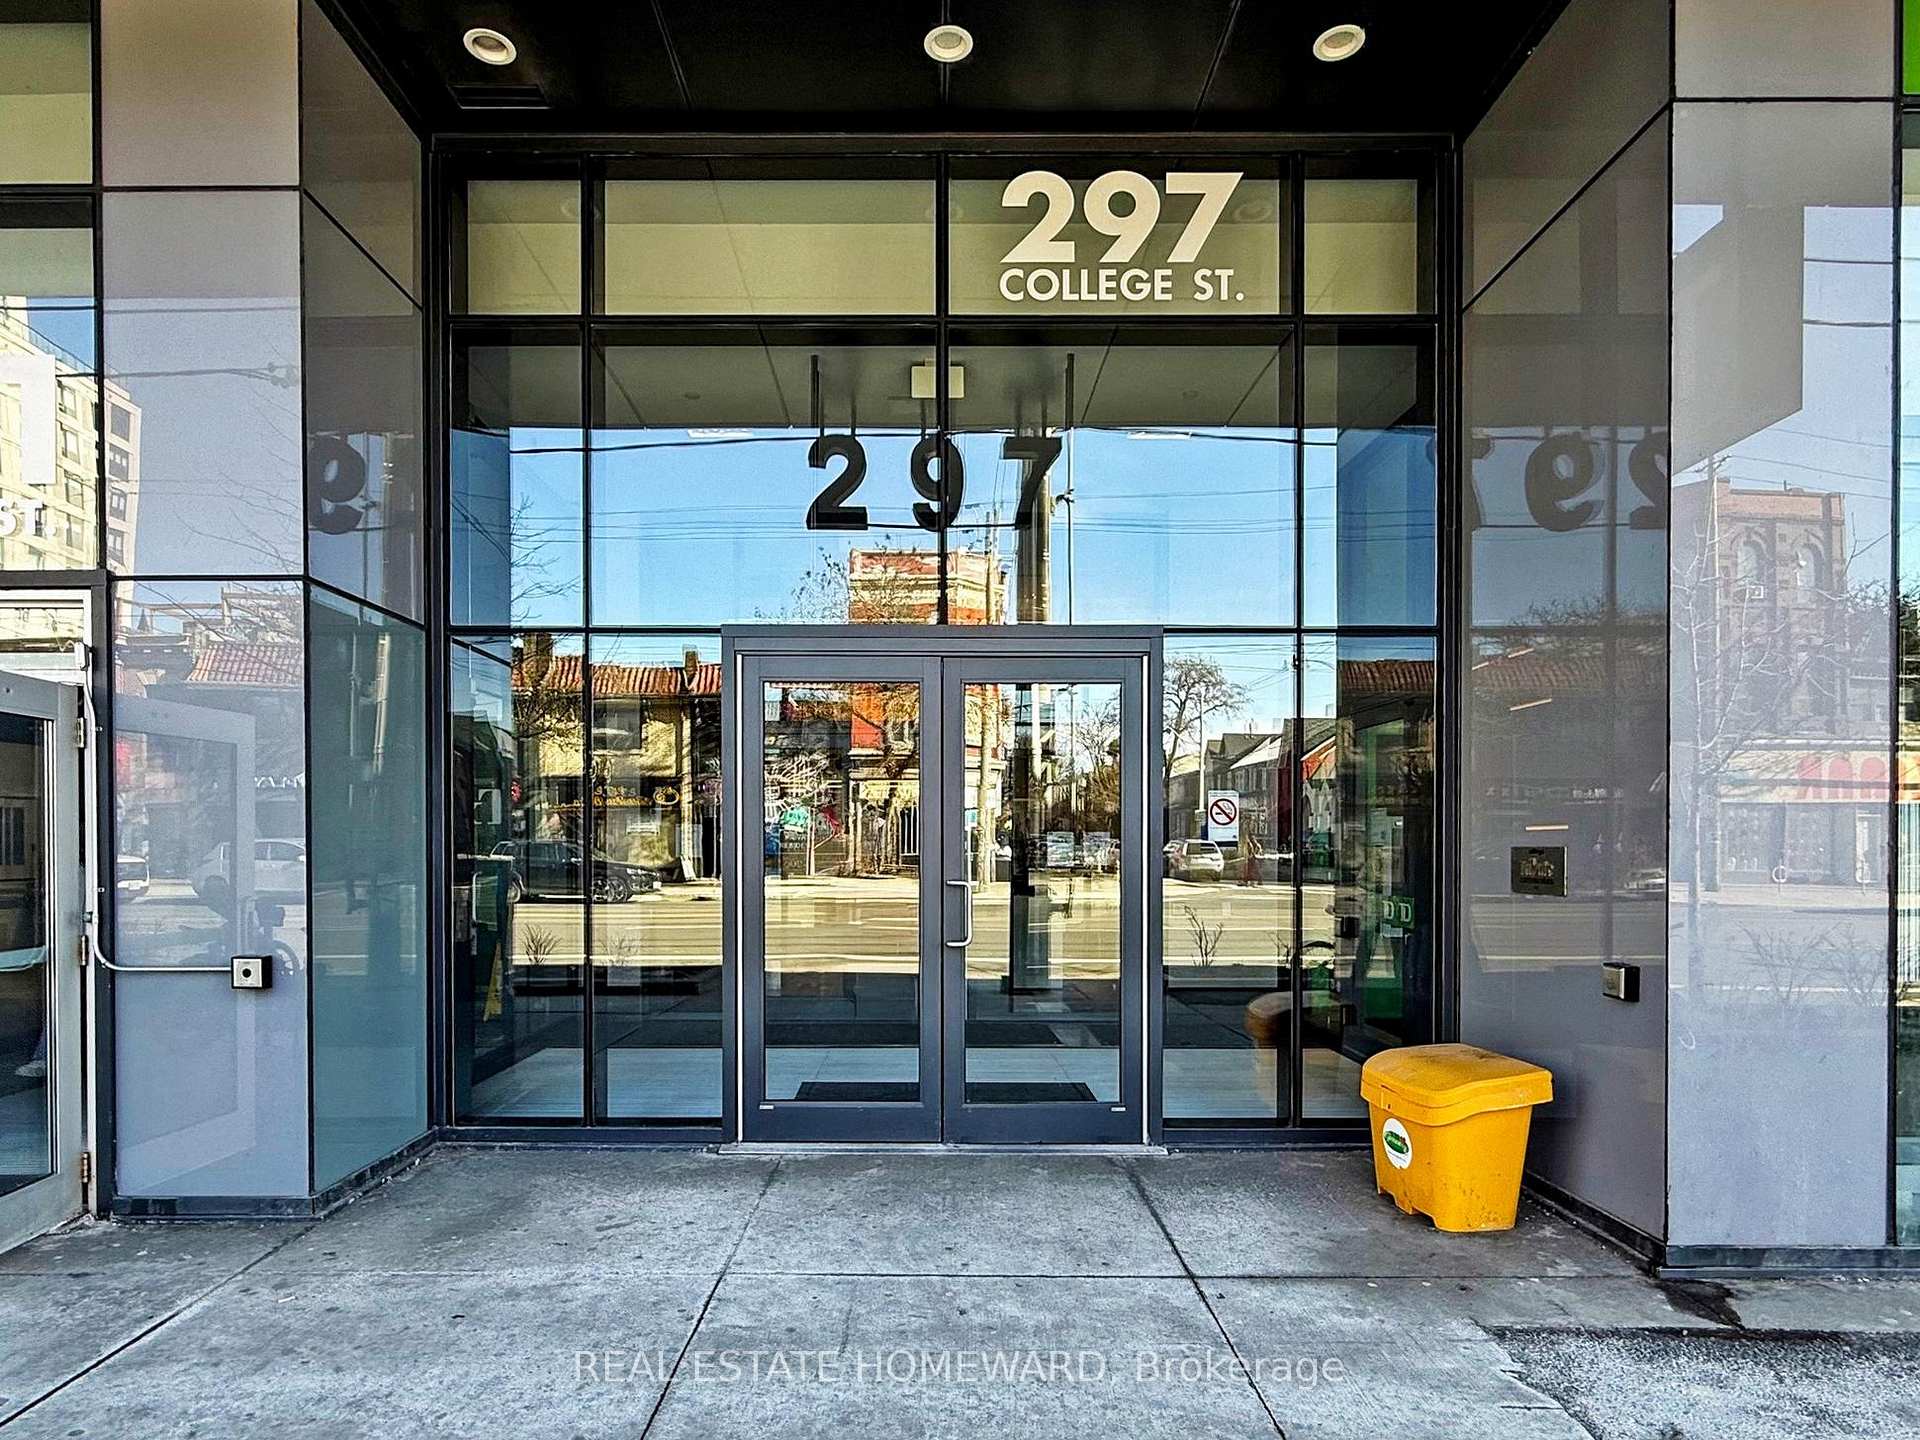
Unit 722, 297 College Street
Toronto (Kensington-Chinatown), ON M5T 0C2Unit 722, 297 College Street
Toronto (Kensington-Chinatown), ON M5T 0C2
 See all 28 photos
Property history
About this home
Unit 722, 297 College Street, Toronto
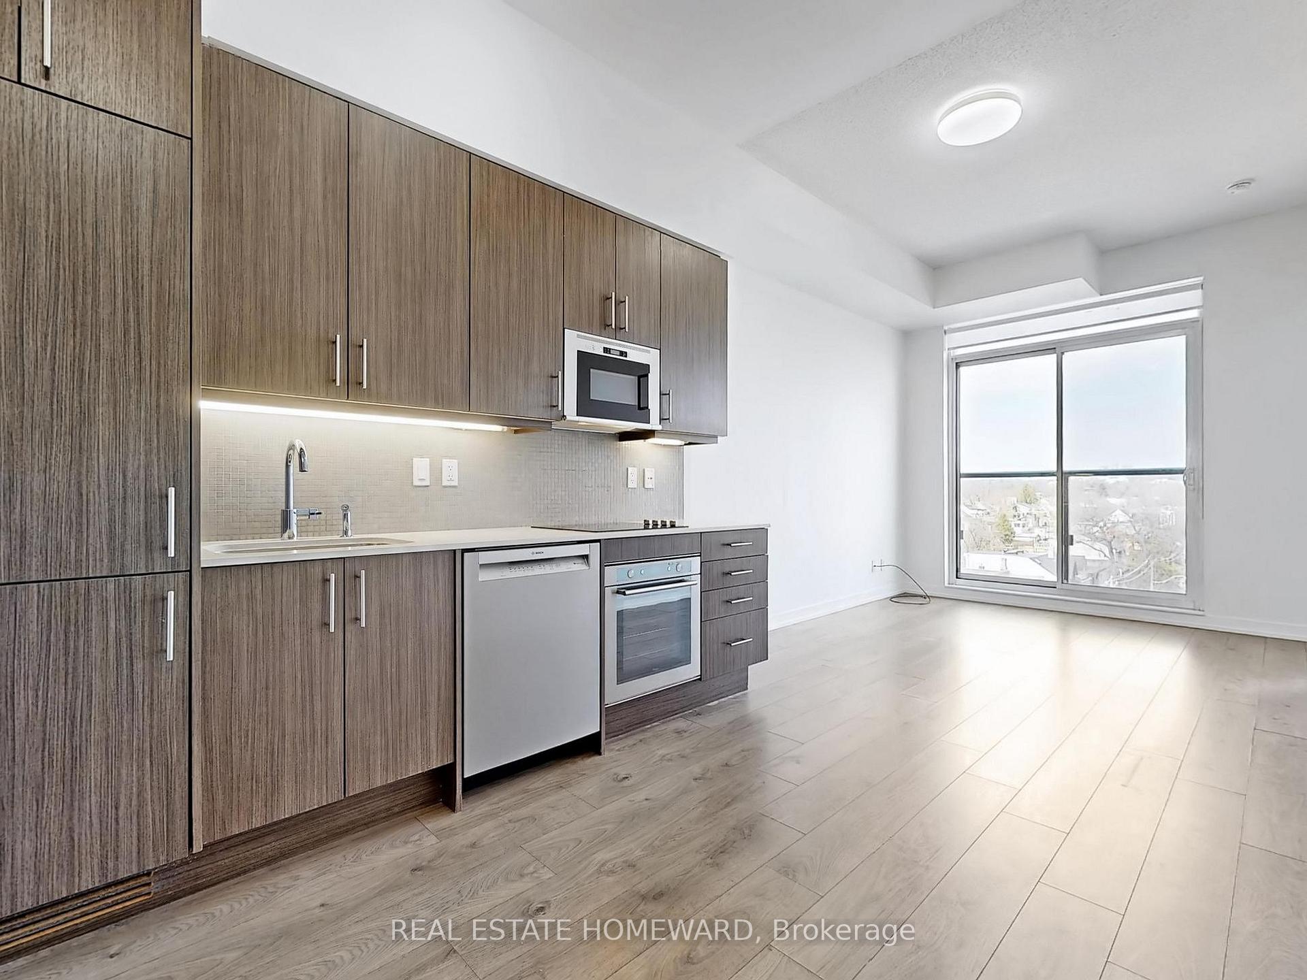
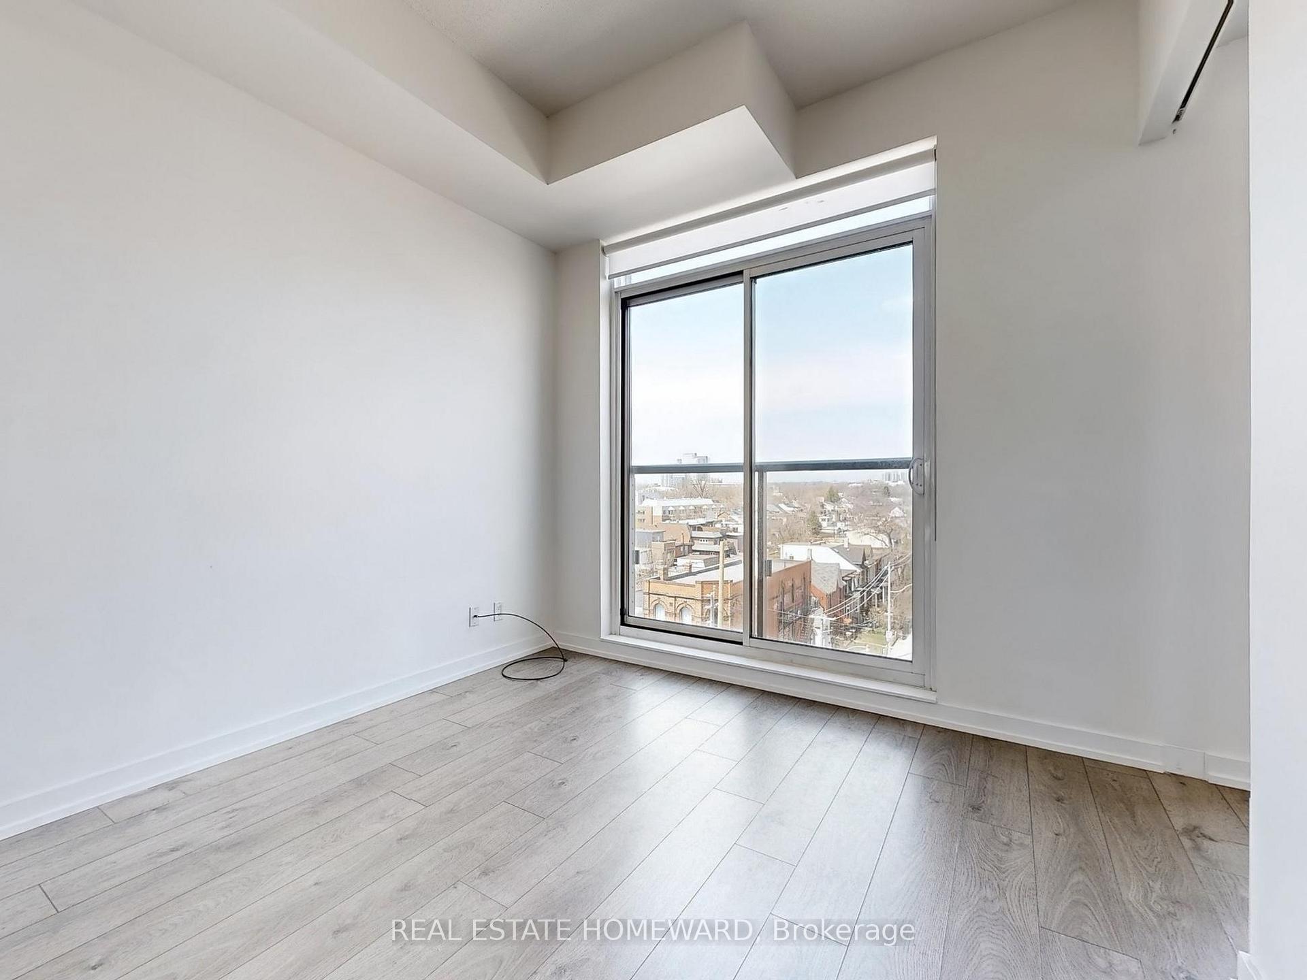
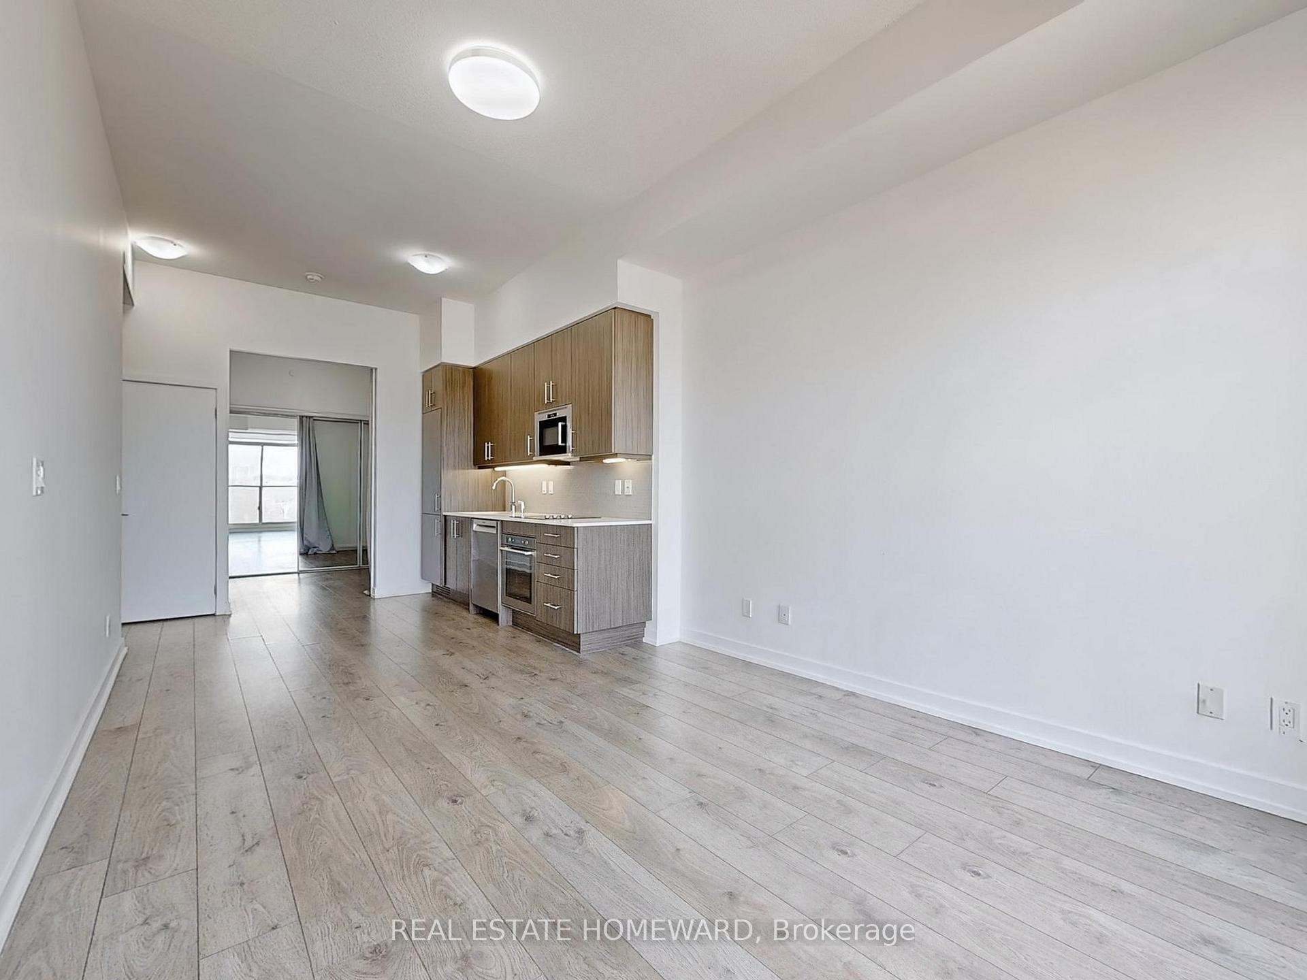
Welcome to urban sophistication at its finest in this modern 2-bedroom, 2 Full bathroom condo nestled in a sought-after Tribute-built boutique building in the heart of Kensington Market-Chinatown. Just steps from the University of Toronto, and the Spadina & College TTC Streetcar lines, this home places the best of downtown Toronto at your doorstep. Inside, enjoy a bright and spacious split-bedroom layout with soaring 10-foot ceilings that create an airy, loft-inspired vibe. The chefs kitchen features sleek built-in appliances, brand new Bosch Dishwasher,, a custom designer backsplash, and ample cabinetry, perfect for everyday living or entertaining in style. The smart layout includes extra-wide hallway closets and bonus interior storage, while floor-to-ceiling windows frame stunning, unobstructed north-facing views, ideal for watching picturesque sunsets in peace and privacy, complete with roller blinds for added comfort. Highlights Include: Laminate flooring throughout; 24-hour concierge for peace of mind; Top-tier amenities: Fully-equipped gym, theatre room, party/recreation room, pool table, bike storage, and a rooftop terrace with BBQs for unforgettable gatherings. On-site convenience: T&T Supermarket, TD Bank, and your favorite bubble tea spot, all inside the building! Steps from Tim Hortons, Fresca Pizza, CIBC, Rexall Pharmacy, Home Hardware, Canada Computers, Popeyes, Convenience Stores and so much more! This turn-key unit delivers the perfect blend of luxury, practicality, and unbeatable location. Experience the very best of downtown living - schedule your private showing today!
Facts & features
Ask about this home
A HOMEH agent will answer your questions about this home.
Rooms
5 rooms · 2 bathrooms
- Living room10′2″ × 11′9″120 sq.ft.
- Dining room10′2″ × 11′9″120 sq.ft.
- Kitchen10′2″ × 11′9″120 sq.ft.
- Primary bedroom9′11″ × 9′11″98 sq.ft.
- Bedroom 28′3″ × 9′1″75 sq.ft.
Around this home
Schools nearby
School rating, out of 10.
Listing details
Helpful tools
Your HOMEH agent

"I would see it this week."
Ask HOMEH about this home
Price, neighbourhood, monthly cost. Ask anything.
HOMEH Intelligent Agent is an AI, not a licensed representative. Check anything important with your agent.