

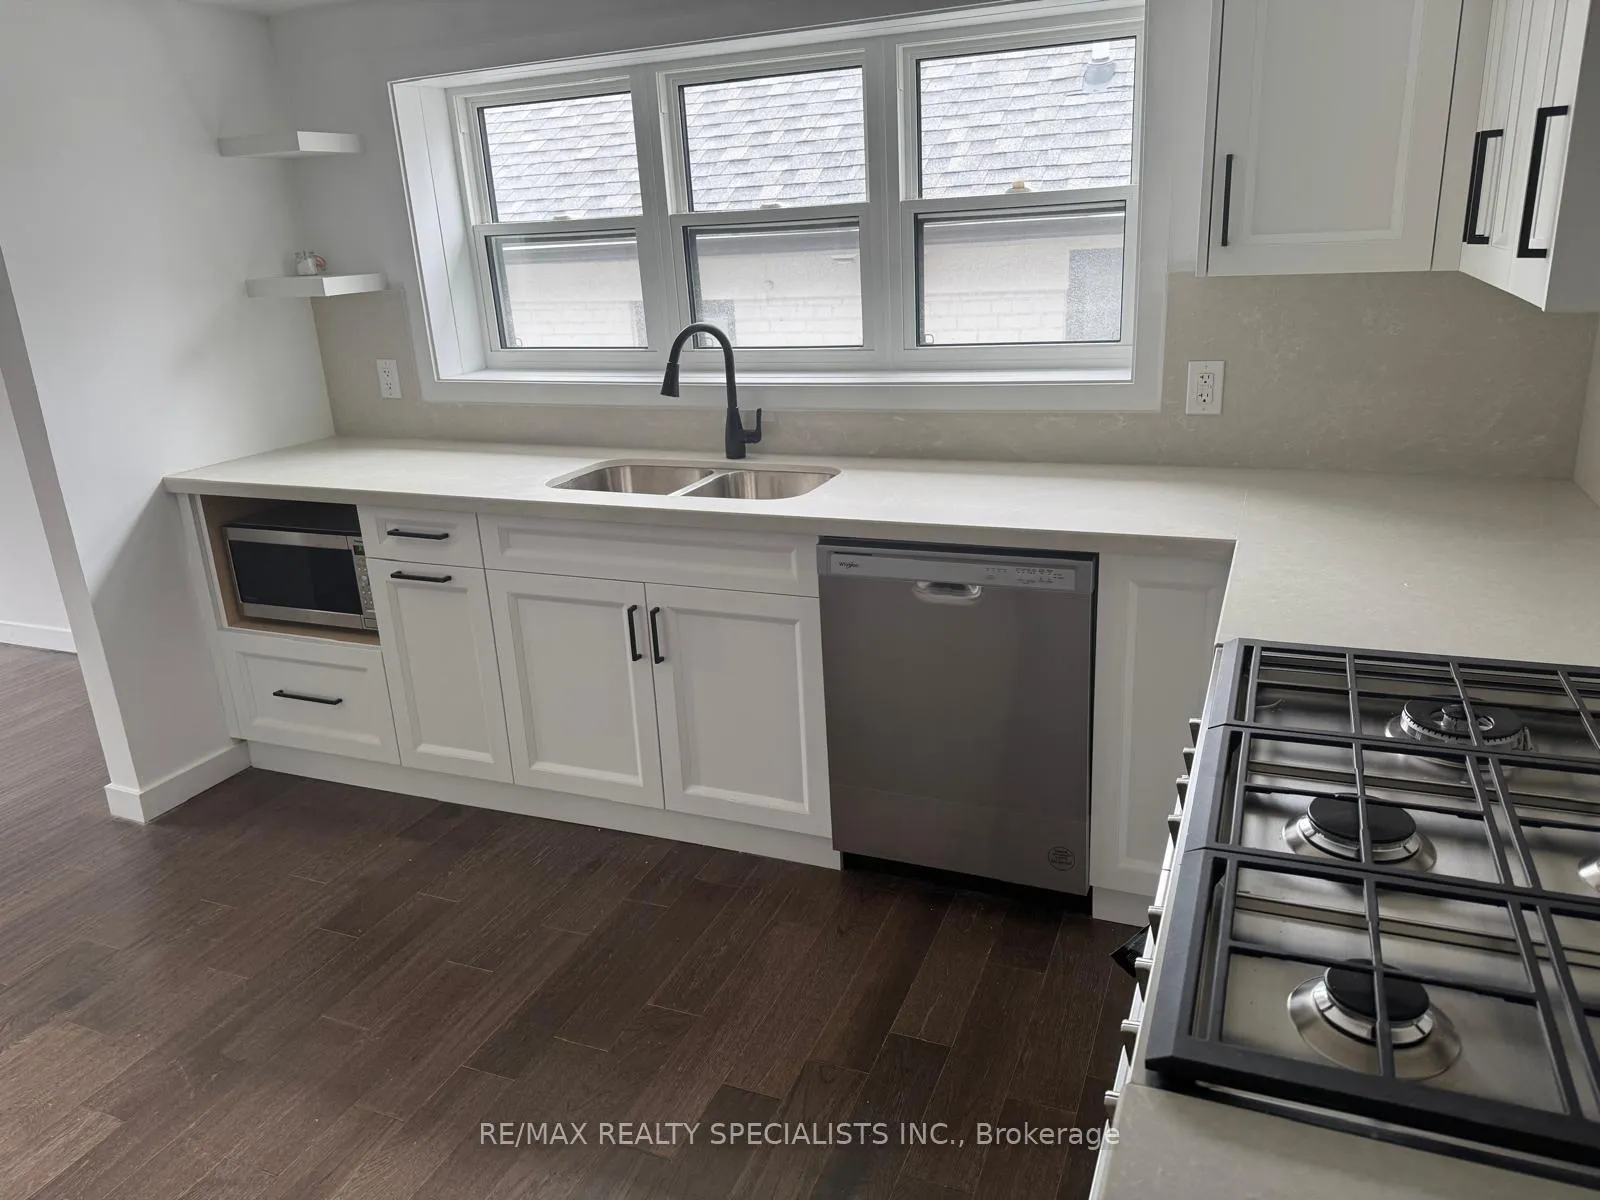
2nd Floor, 298 South Kingsway
Detached Rented
1/112nd Floor, 298 South Kingsway
Detached Rented
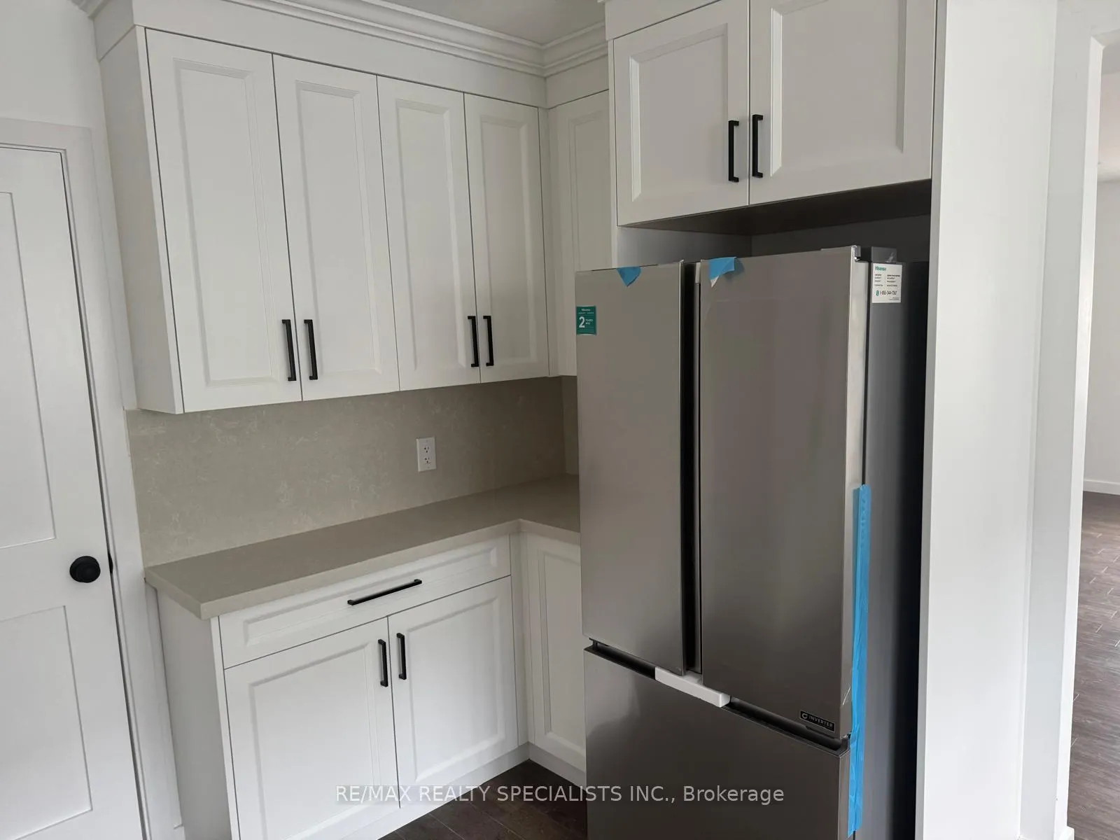
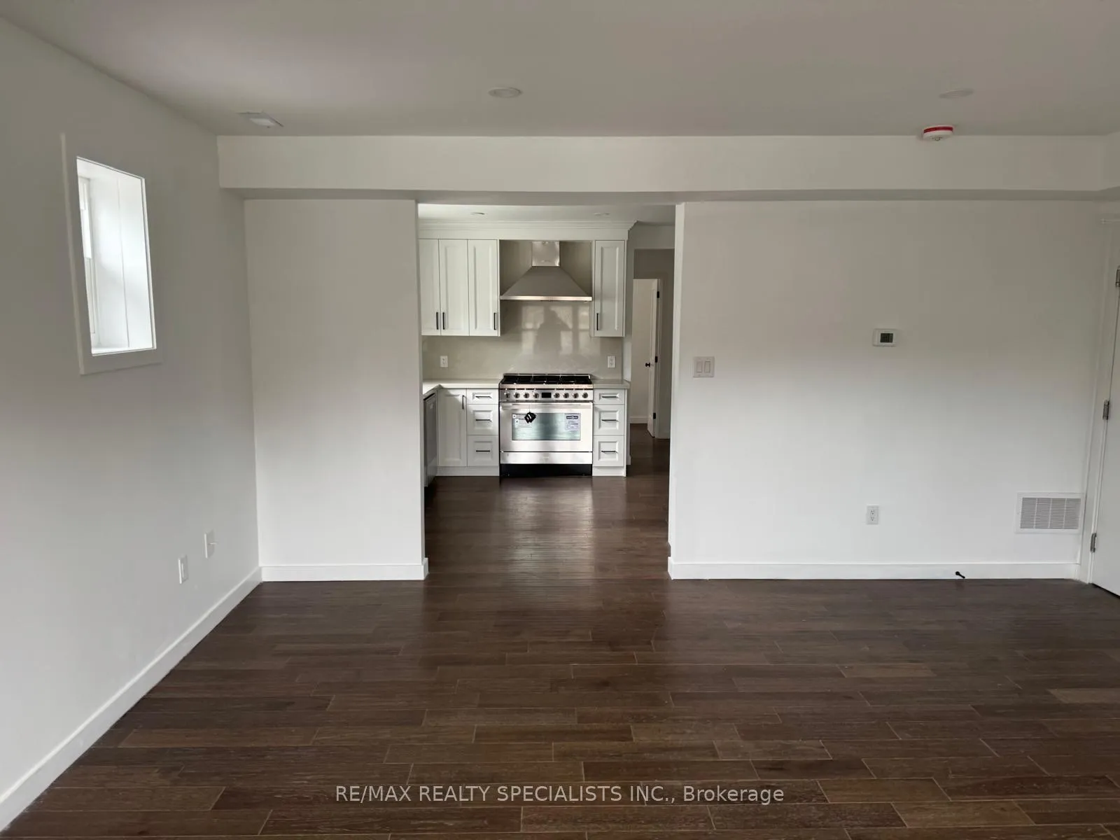
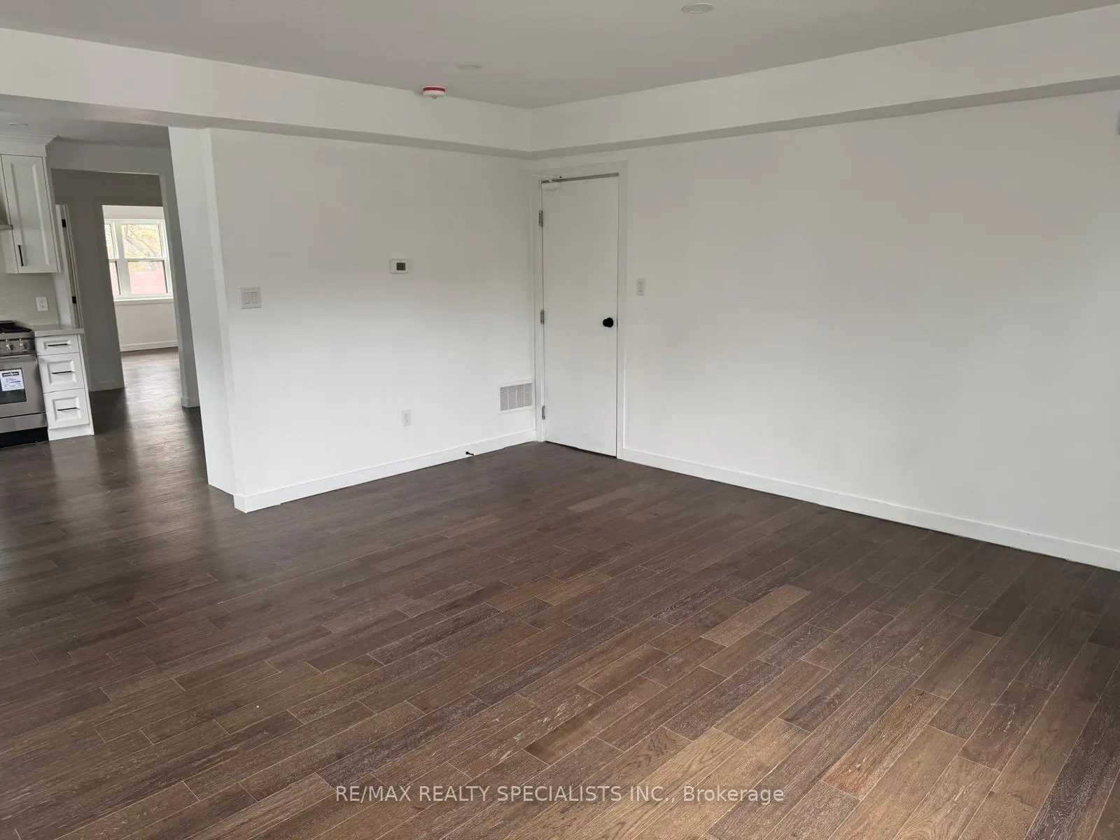
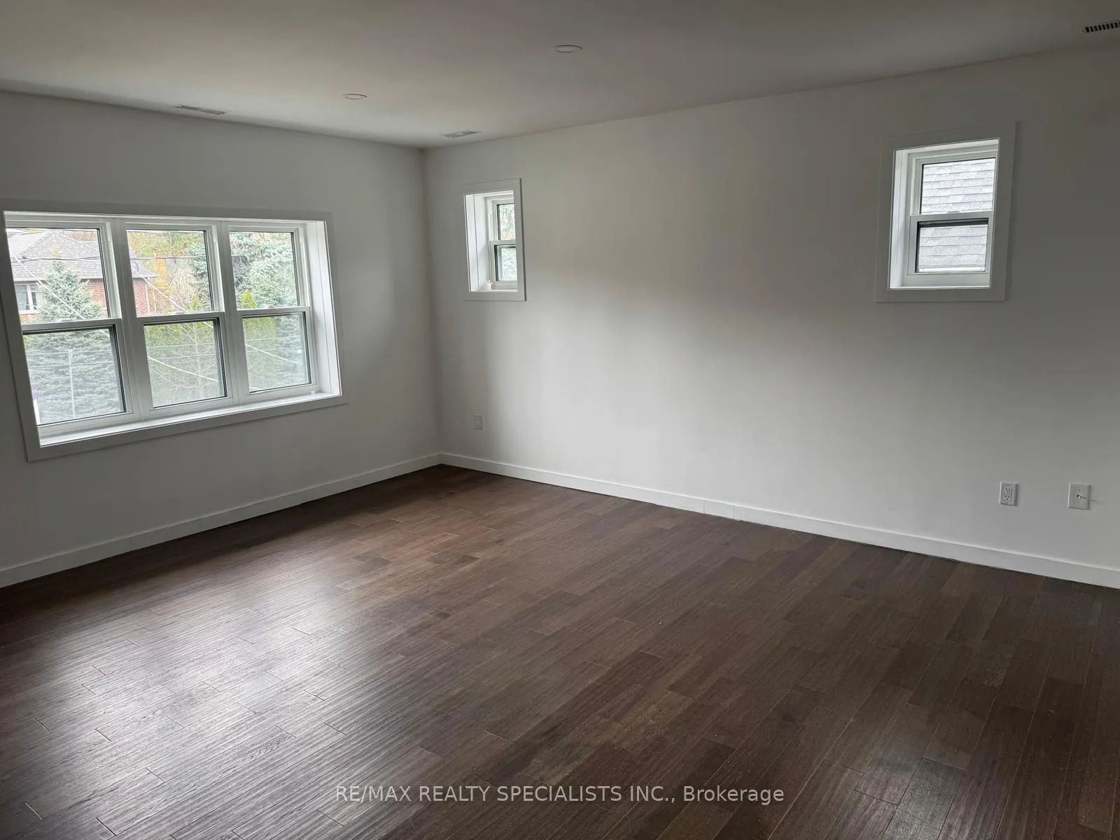 See all 11 photos
2 Bedrooms
2 Bathrooms
1 Garage
1.1K–1.5K sq.ft
2nd Floor
— Unit
Property history
Facts and features
- BasementOther
- Lease term12 months
- FurnishedUnfurnished
- LaundryIn-suite
What stands out
- Hardwood floors
- Central air
The homeDetached, 2-storey, 1,100–1,500 sq ft
- Type: Detached
- Style: 2-storey
- Living space: 1,100–1,500 sq ft
- Basement: Other
InsideHardwood, In-suite laundry, Other
- Flooring: Hardwood
- Laundry: In-suite laundry
- Features: Other
- Rooms above ground: 5
- Bedrooms: 2
- Bathrooms: 2
- Kitchens: 1
Outside and lotStucco (plaster), Metal, Unknown
- Exterior: Stucco (plaster)
- Roof: Metal
- Foundation: Unknown
Parking1 Garage, Detached
- Spaces: 1 Garage
- Garage: Detached
Heating, water and powerForced air, gas, Central air, Municipal water
- Heating: Forced air, gas
- Cooling: Central air
- Water: Municipal water
- Sewer: Municipal sewer
Rent and termsRent $3,099 a month, 2nd floor, Unfurnished
- Rent: $3,099 a month
- Space for rent: 2nd floor
- Furnished: Unfurnished
- Lease: 12 months
- Deposit: Required
- Credit check: Required
- Employment letter: Required
- Rental application: Required
- References: Required
IncludedFridge, stove, dishwasher, washer and dryer. all existing light fixtures and window coverings
- Included: Fridge, stove, dishwasher, washer and dryer. all existing light fixtures and window coverings
Listing detailsW12093782, Rented, Apr 17, 2025
- MLS® number: W12093782
- Status: Rented
- Listed on: Apr 17, 2025
- Days on market: 89
- Updated: Jul 15, 2025
- Possession: Immediate
- Occupied by: Vacant
- Listing brokerage: RE/MAX REALTY SPECIALISTS INC.
About this home
2nd Floor, 298 South Kingsway, Toronto (High Park-Swansea), ON M6S 3T9
Other
Brand New 2nd Floor Unit in Modern Triplex Prime Bloor West Location! Be the first to live in this beautifully finished 2nd-floor unit featuring quartz countertops and a private HVAC system for year-round comfort. Just steps from Bloor West Village, top-rated schools, shops, restaurants, and public transit. One Parking spot in the front, garage is also available for parking. Tenants pay all utilities and Tenant insurance.
Read more
Ask about this home
A HOMEH agent will answer your questions about this home.
Ask a question
Around this home
South of Bloor / S Kingsway
Errands
Transit
Parks
Schools
Daily convenience, out of 100, from the distances below
ParkTraymore Park · 15 within 1 km5 min walk282 m
GroceryCircle K2 min walk125 m
SchoolBlyth Academy Etobicoke2 min walk140 m
SubwayBloor St W4 min walk262 m
PharmacyAction Pharmacy4 min walk231 m
Cafés & foodTim Hortons · 15 within 1 km2 min walk128 m
Gym & rec centreBCTO The Toronto Barre Collective2 min walk119 m
LibraryToronto Public Library - Swansea Memorial9 min walk566 m
WalkDriveStraight-line distance, open map data
Grocery0.1 km
Park0.3 km
Coffee0.1 km
Dining0.2 km
Gym0.1 km
Bloor St W0.3 km
Schools nearby
School rating, out of 10.
Blyth Academy Etobicokesecondary · Private · 0.1 km
—
St Pius X Catholic Schoolelementary · Catholic · 0.4 km
7.7/10Good
Swansea Junior and Senior Junior and Senior Public Schoolelementary · Public · 0.8 km
8.3/10Excellent
Contact agent
Helpful calculators
Rent vs buy
Affordability
Mortgage
Down payment
Stress test
CMHC insurance
Your HOMEH agent

NimaHOMEH agent · Toronto
"I would see it this week."
Ask Nima