

Unit 819, 299 Campbell Avenue
Unit 819, 299 Campbell Avenue
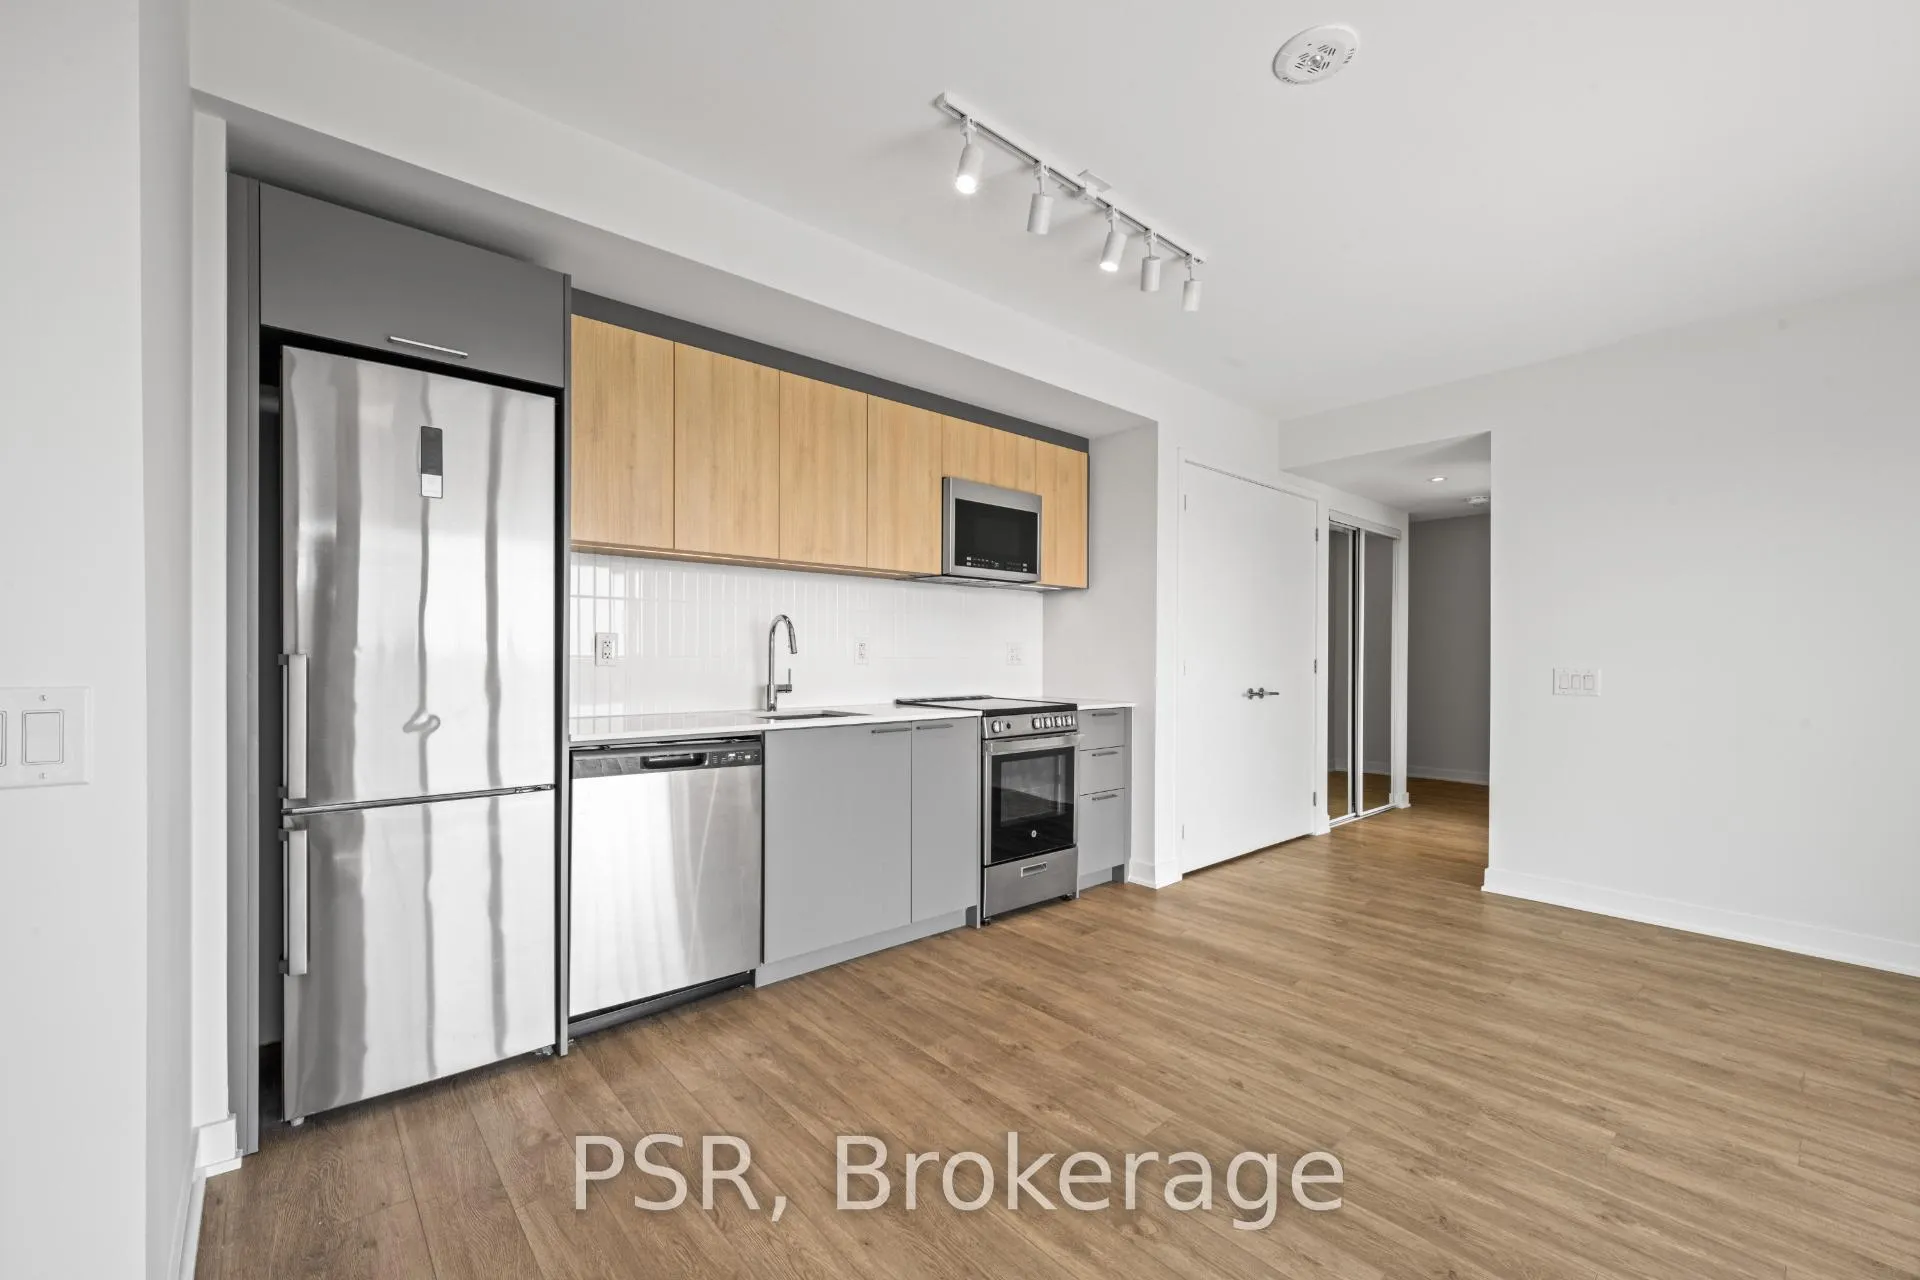 See all 39 photos
Property history
Facts and features
- ExposureSouth
- LaundryEnsuite
- LockerNone
- BalconyOpen
- Central air
- Gym
- Party room/meeting room
- Rooftop deck/garden
The homeCondo Apartment, Apartment, Age 0–5 years
- Type: Condo Apartment
- Style: Apartment
- Age: 0–5 years
- Living space: 1,000–1,199 sq ft
- Basement: None
- Exposure: South
InsideVinyl, Ensuite, main level, Security system
- Flooring: Vinyl
- Laundry: Ensuite, main level
- Security: Security system
- Rooms above ground: 5
- Bedrooms: 2
- Bathrooms: 2
- Kitchens: 1
OutsideBrick, concrete, Open
- Exterior: Brick, concrete
- Balcony: Open
Parking and locker1 Parking, Underground, Exclusive
- Spaces: 1 Parking
- Garage: Underground
- Parking type: Exclusive
- Driveway: Underground
- Locker: None
BuildingThe campbell, Storeys 18, Units 270
- Name: The campbell
- Storeys: 18
- Units: 270
- Registered: 2020
- Condo corporation: 0
- Amenities: Bike storage, gym, party room/meeting room, recreation room, rooftop deck/garden, visitor parking
- Pets: Allowed
Heating, water and powerFan coil, gas, Central air
- Heating: Fan coil, gas
- Cooling: Central air
Rent and termsRent $3,495 a month, Entire property, Unfurnished
- Rent: $3,495 a month
- Space for rent: Entire property
- Furnished: Unfurnished
- Lease: 12 months
- Paid: Monthly
- Rent includes: Building insurance, central air conditioning, common elements, heat, parking
- Deposit: Required
- Credit check: Required
- Employment letter: Required
- Rental application: Required
- References: Required
IncludedStainless steel fridge, stove, dishwasher, microwave. washer & dryer. existing electrical light fixtures & window coverings. 1 parking.
- Included: Stainless steel fridge, stove, dishwasher, microwave. washer & dryer. existing electrical light fixtures & window coverings. 1 parking.
NearbyArts centre, park, public transit, rec./commun.centre, school
- Close to: Arts centre, park, public transit, rec./commun.centre, school
Listing detailsW9388092, Rented, Oct 8, 2024
- MLS® number: W9388092
- Status: Rented
- Listed on: Oct 8, 2024
- Days on market: 65
- Updated: Dec 12, 2024
- Possession: Immediately
- Occupied by: Vacant
- Listing brokerage: PSR
About this home
Unit 819, 299 Campbell Avenue, Toronto (Dovercourt-Wallace Emerson-Junction), ON M6P 3V7
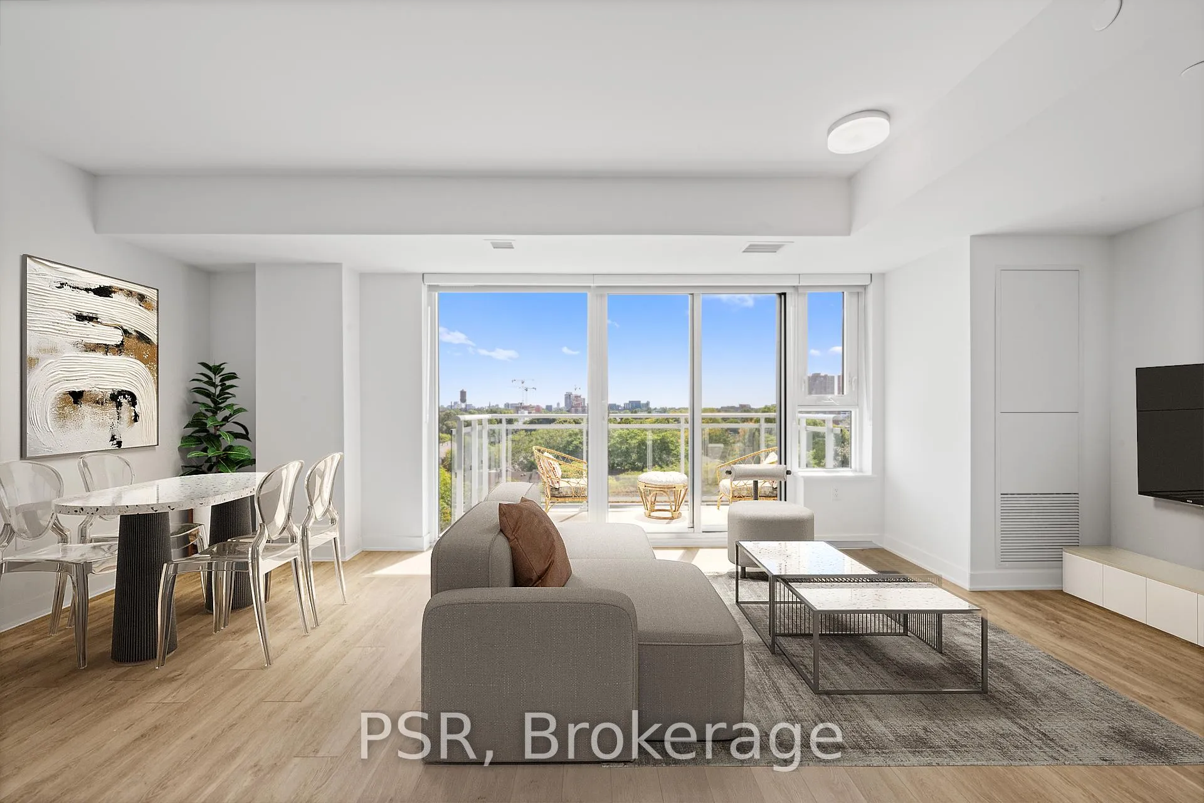
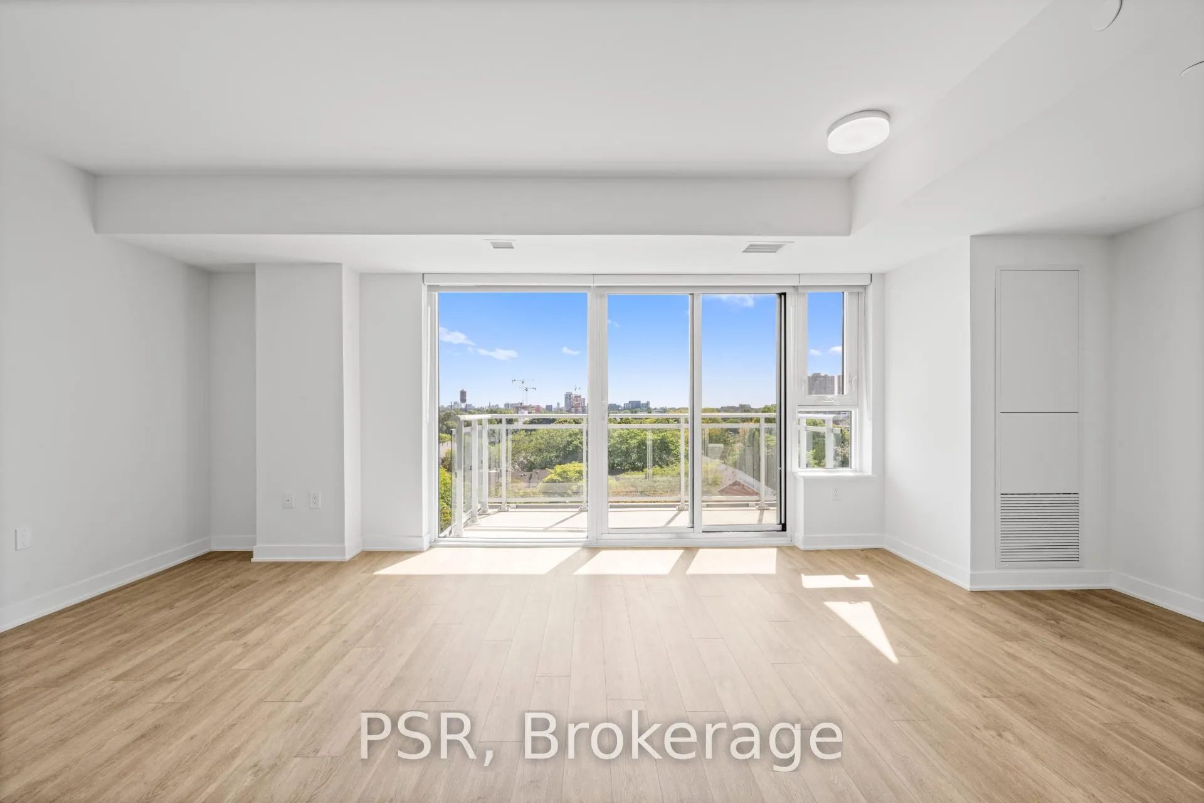
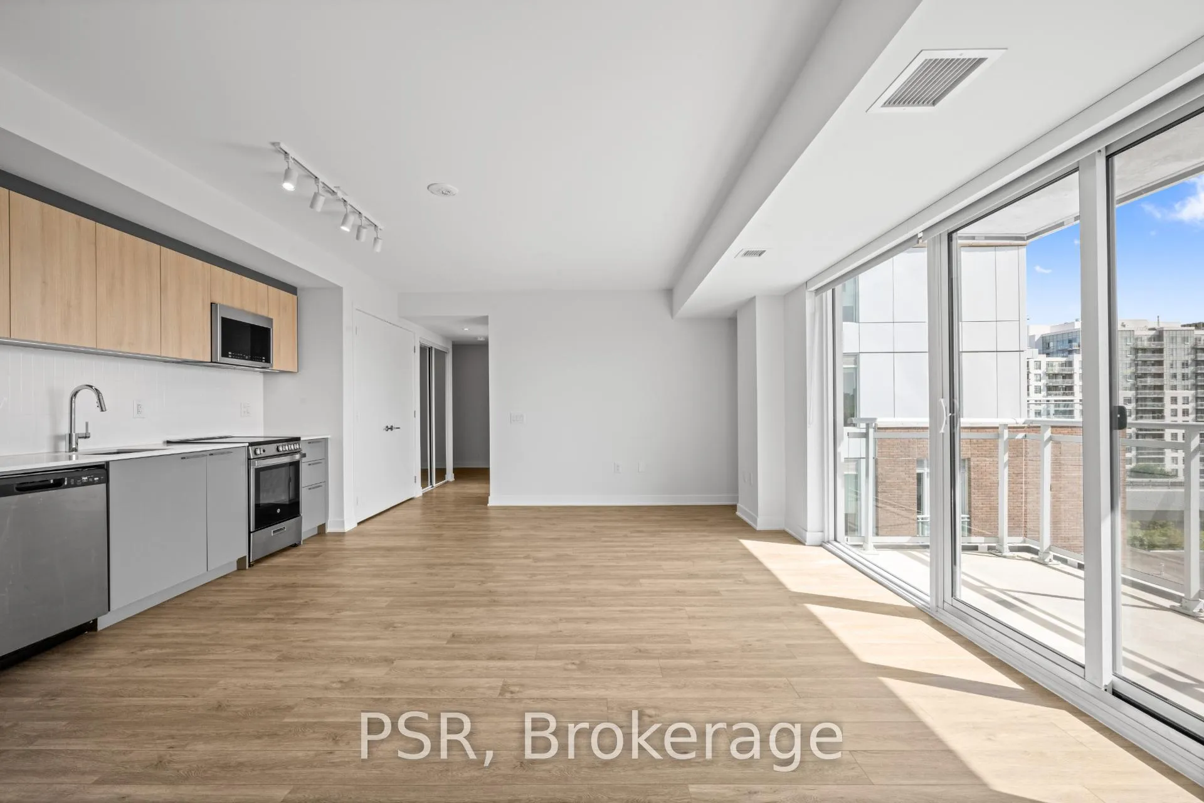
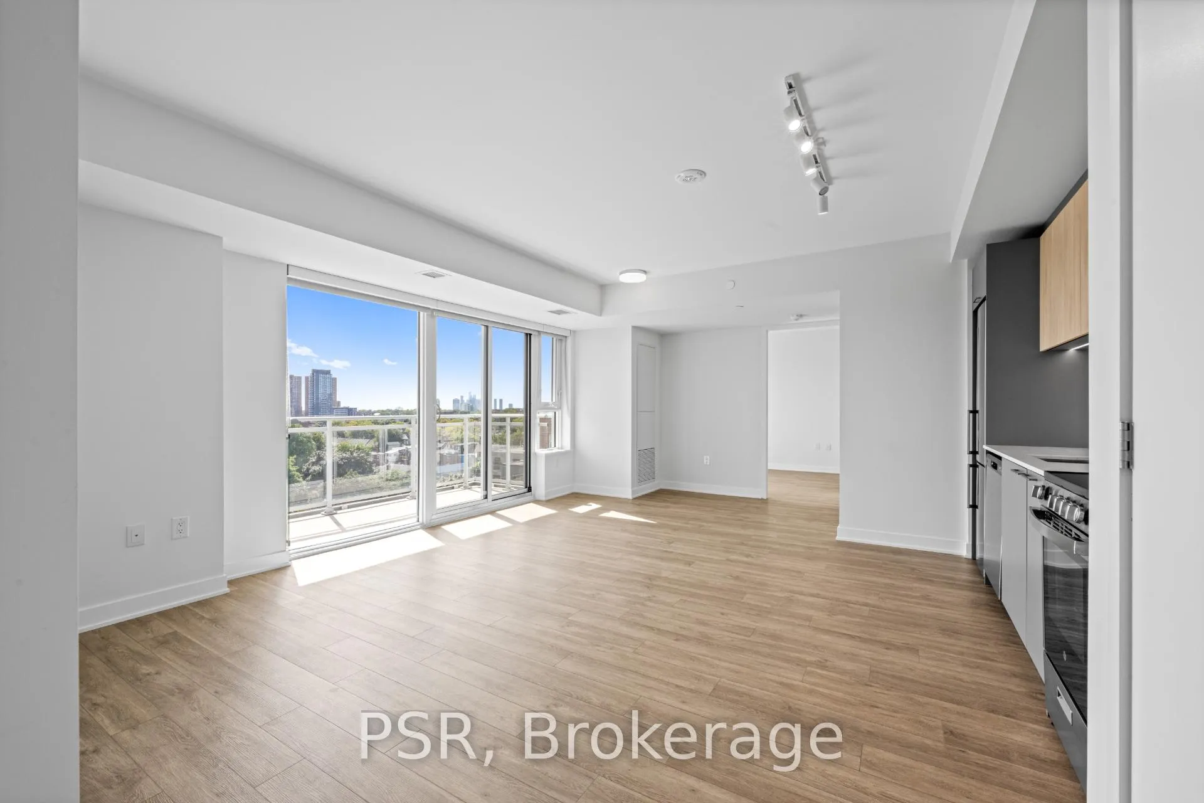
Welcome To The Campbell - The Newest Addition To The Junction Triangle Offering Future Residents A Modern And Fresh Design Approach To Purpose-Built Rental Living! This spacious two-bedroom, two-bathroom suite features a split layout offering 1058 Sq Ft of comfortable living space. The modern open-concept kitchen flows seamlessly into the living/dining area, enhanced by a south-facing view that fills the space with natural light and complemented by a balcony for outdoor enjoyment. The primary bedroom includes two closets & an ensuite bathroom with a double-vanity & built-in shelving for added convenience. Top-Notch Modern Building Amenities Which Include: State-Of-The-Art Fitness Facilities, 3rd Floor Terrace W/ BBQ's, Rooftop Terrace W/ BBQ's & Garden Beds, 2 Lounges, Party Room, Co-Working Space & In-House Pet Spa. Whether You Are Staying In Or Stepping Out, Your Future Home Is Located Steps Away From TTC, Parks, Local Shops & Restaurants That Are All Part Of This Vibrant Community!
Ask about this home
A HOMEH agent will answer your questions about this home.
Know more about 299 Campbell Condos
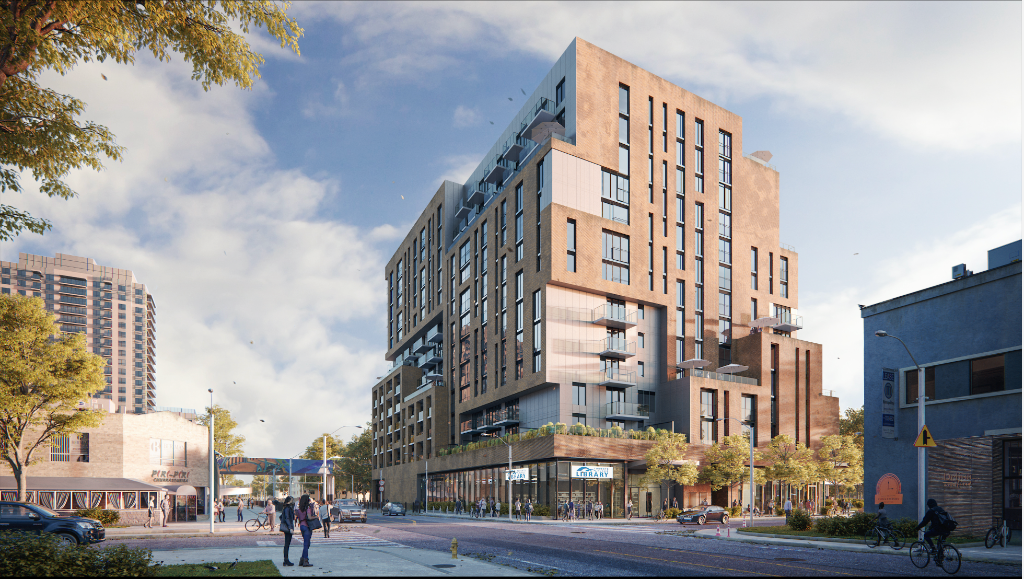
Condo building · 299 Campbell Avenue
299 Campbell Condos is an 18-storey condo with 270 suites, built in 2020 by Tas Design Build. Right now 1 for rent is on the market here.
- 18storeys
- 270suites
- 2020built
No similar units for rent in 299 Campbell Condos right now.
Around this home
Daily convenience, out of 100, from the distances below
Schools nearby
School rating, out of 10.
Helpful calculators
Your HOMEH agent

"I would see it this week."