

Unit 4, 299 Ossington Avenue E
Other Expired
1/33Unit 4, 299 Ossington Avenue E
Other Expired
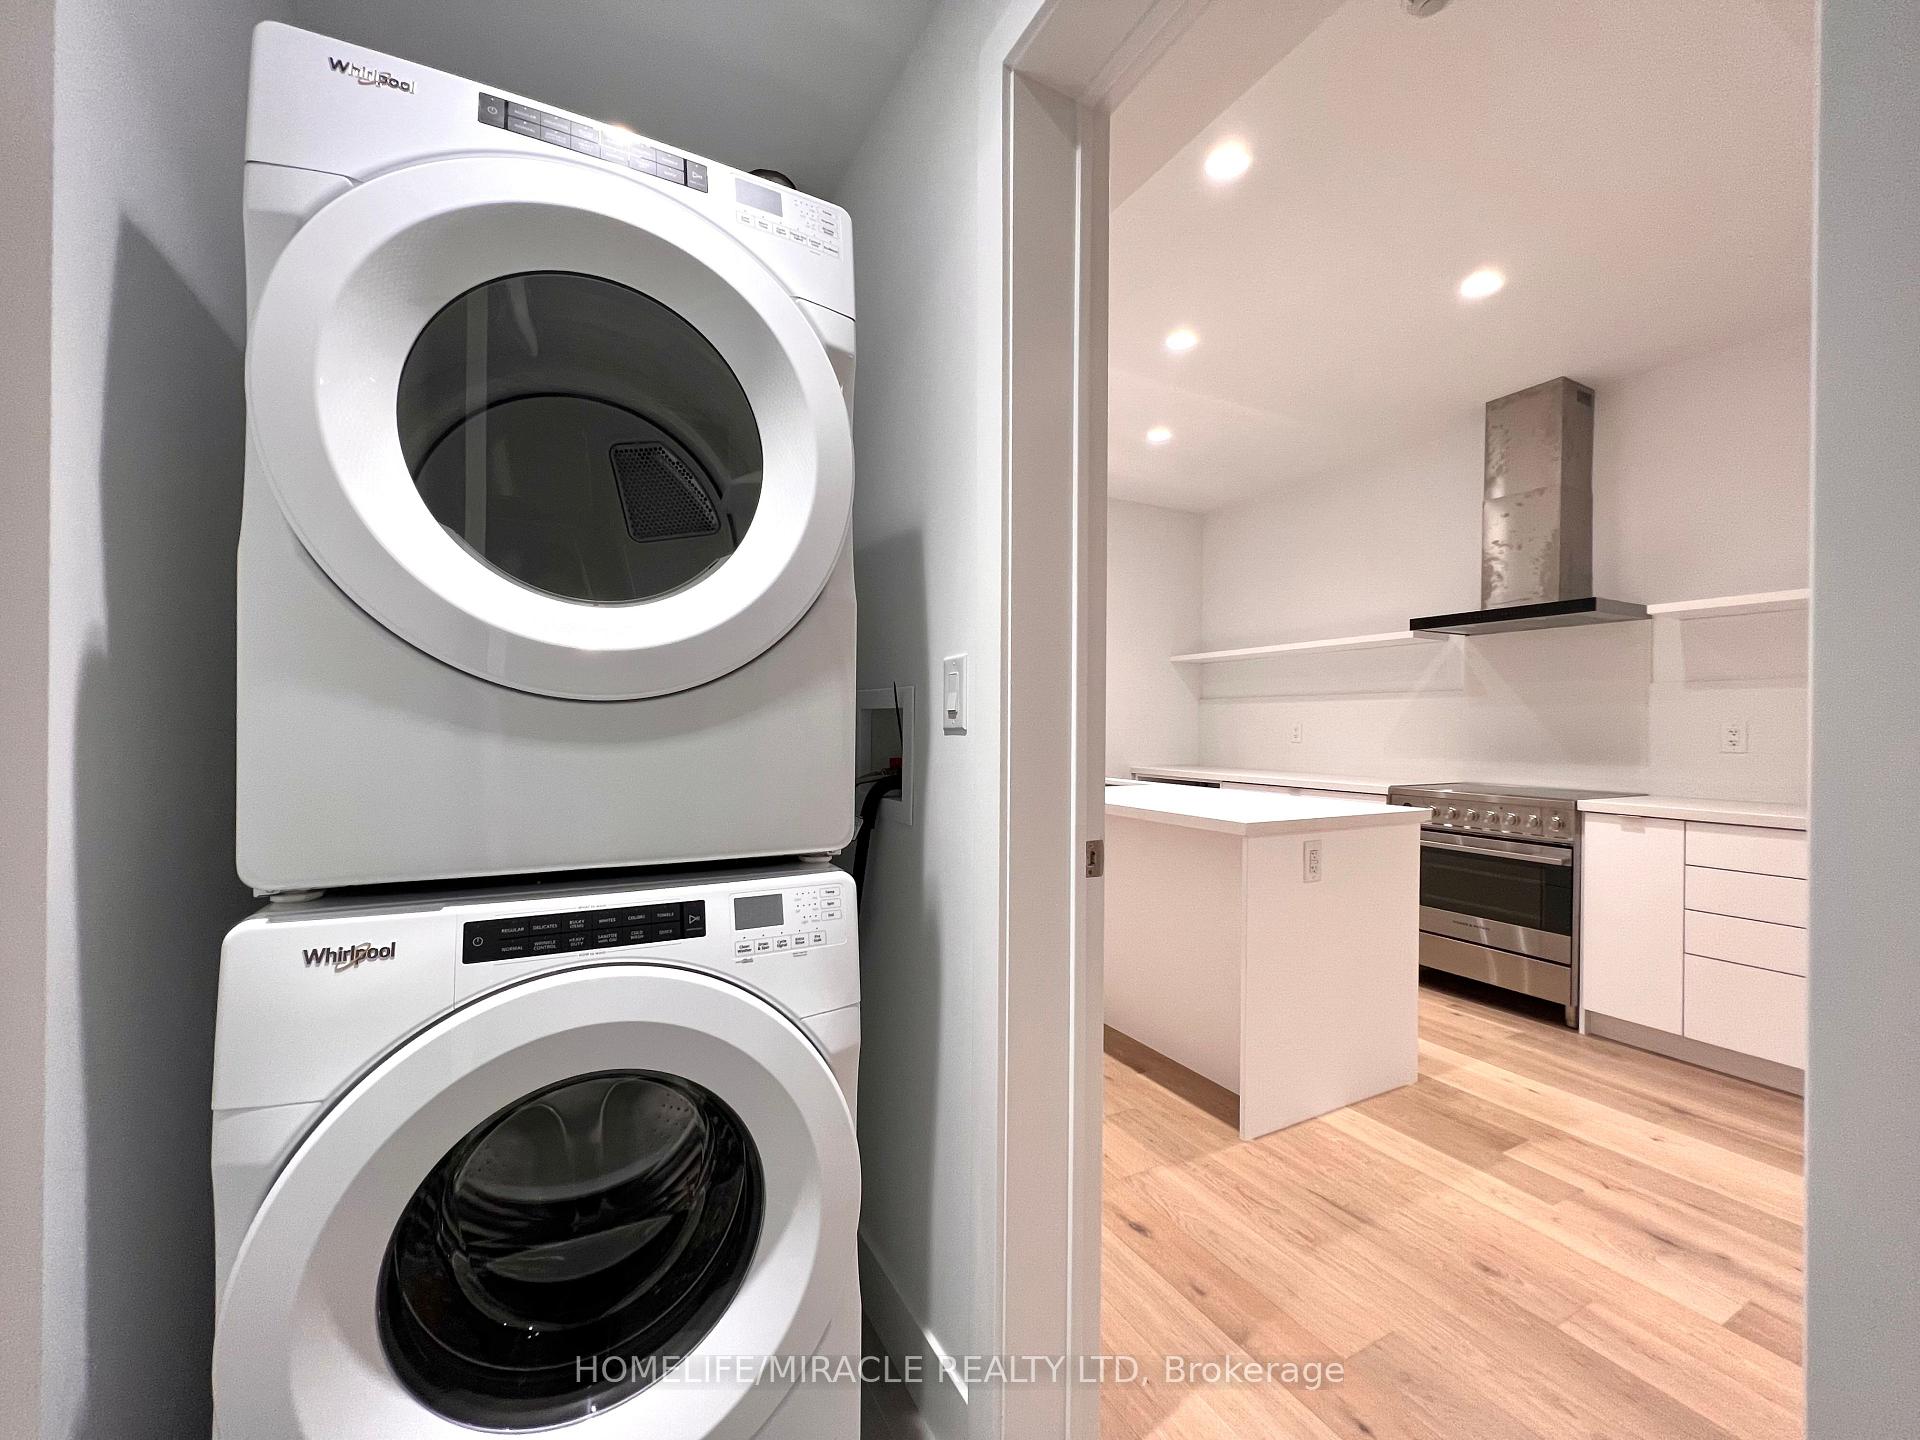 See all 33 photos
2 Bedrooms
3 Bathrooms
0 Garage
1.1K–1.5K sq.ft
Other
— Unit
Property history
- $3,899ExpiredList: 2024-10-04|End: 2025-01-05|93 daysC9382487
Facts and features
- BasementApartment
- Lease term12 months
- FurnishedUnfurnished
- Age of homeNew
What stands out
- Walk-out basement
The homeOther, 2-storey, New
- Type: Other
- Style: 2-storey
- Age: New
- Living space: 1,100–1,500 sq ft
- Basement: Apartment, finished with walk-out
- Special designation: Other
InsideIn-suite laundry, Carpet free, Carbon monoxide detectors, alarm system, none
- Laundry: In-suite laundry
- Features: Carpet free
- Security: Carbon monoxide detectors, alarm system, none
- Rooms above ground: 5
- Bedrooms: 2
- Bathrooms: 3
- Kitchens: 1
Outside and lotAluminum siding, brick, Flat, Brick, concrete
- Exterior: Aluminum siding, brick
- Roof: Flat
- Foundation: Brick, concrete
- Features: Landscaped, privacy, porch, paved yard, recreational area
ParkingDriveway None, street only
- Driveway: None, street only
Heating, water and powerMunicipal sewer
- Sewer: Municipal sewer
Rent and termsRent $3,899 a month, Other, Unfurnished
- Rent: $3,899 a month
- Space for rent: Other
- Furnished: Unfurnished
- Lease: 12 months
- Paid: Monthly
- Rent includes: Other
- Deposit: Required
- Credit check: Required
- Employment letter: Required
- Rental application: Required
- References: Required
IncludedAll appliances
- Included: All appliances
Listing detailsC9382487, Expired, Oct 4, 2024
- MLS® number: C9382487
- Status: Expired
- Listed on: Oct 4, 2024
- Days on market: 93
- Updated: Jan 5, 2025
- Possession: To Be Arranged
- Occupied by: Vacant
- Listing brokerage: HOMELIFE/MIRACLE REALTY LTD
About this home
Unit 4, 299 Ossington Avenue E, Toronto (Trinity-Bellwoods), ON M6J 3A1
Carpet FreeLandscapedPrivacyPorchPaved YardRecreational Area
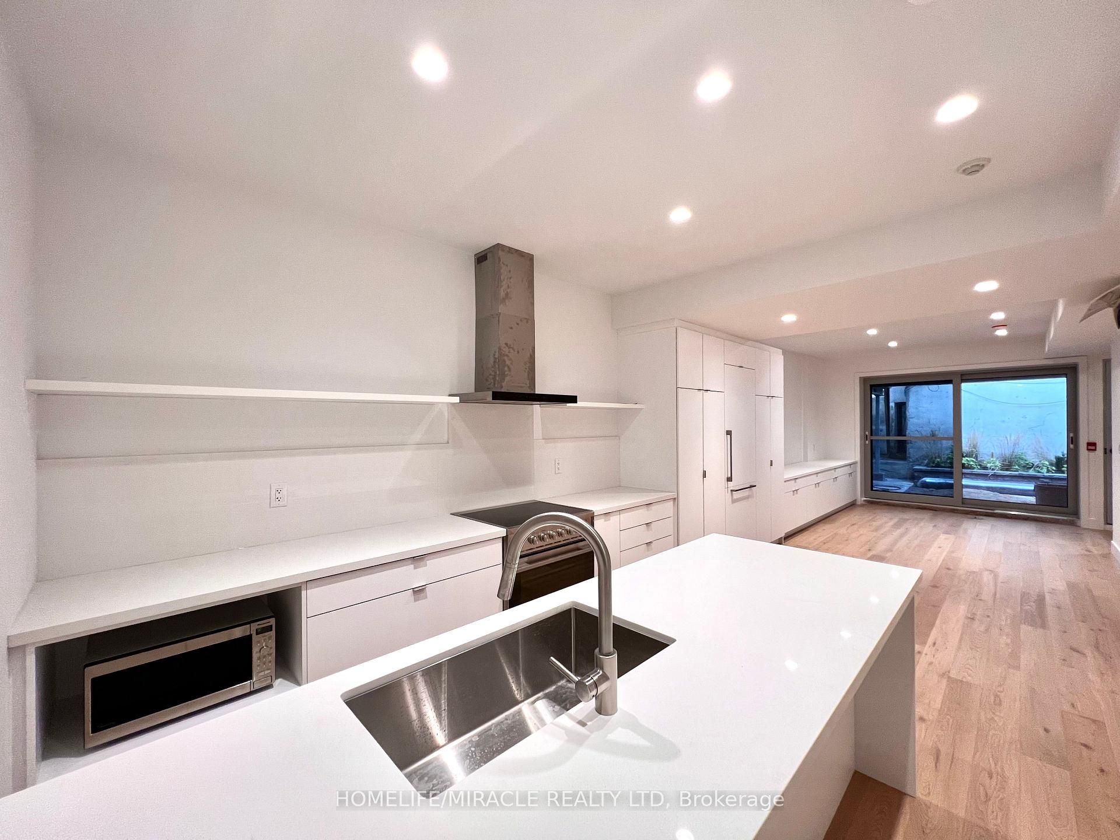
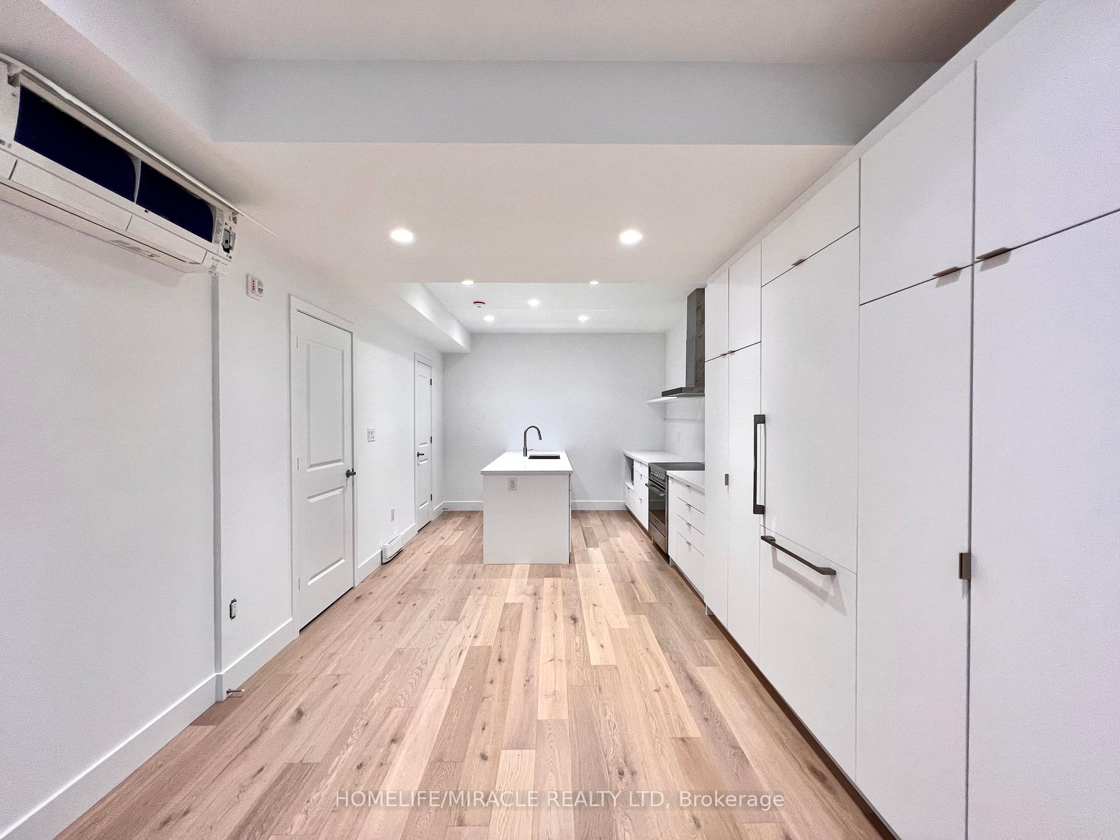
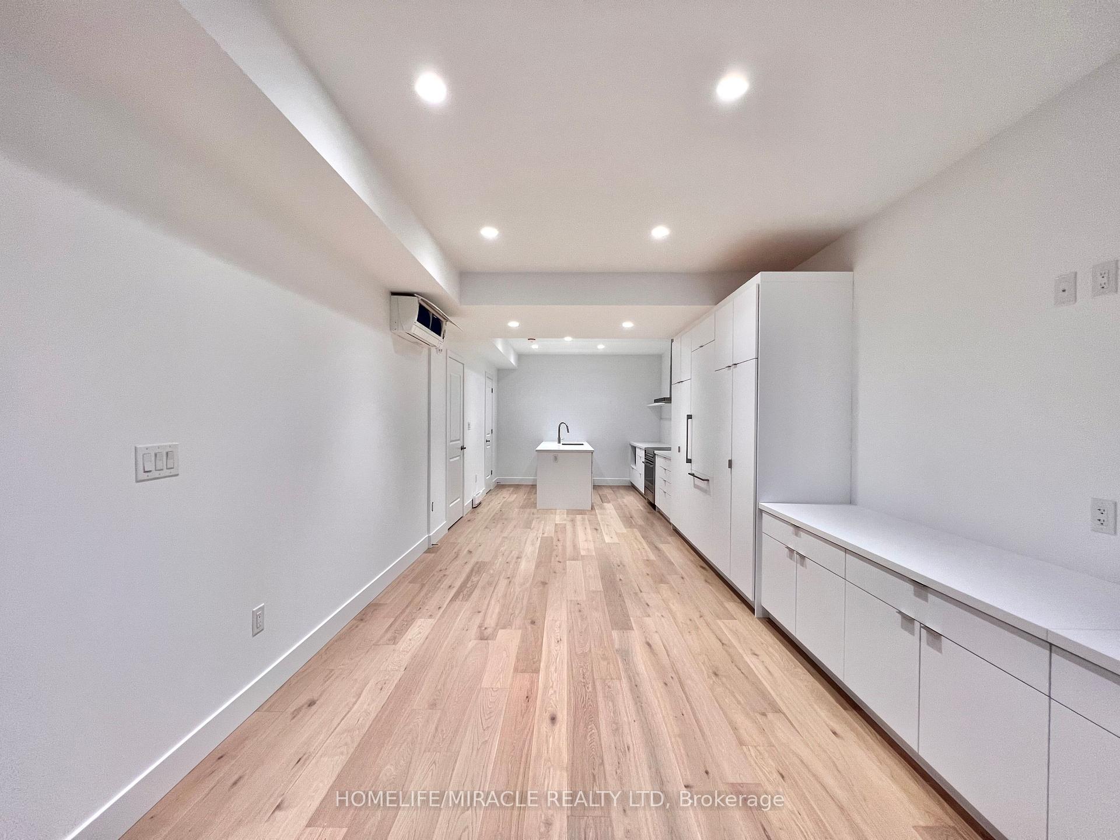
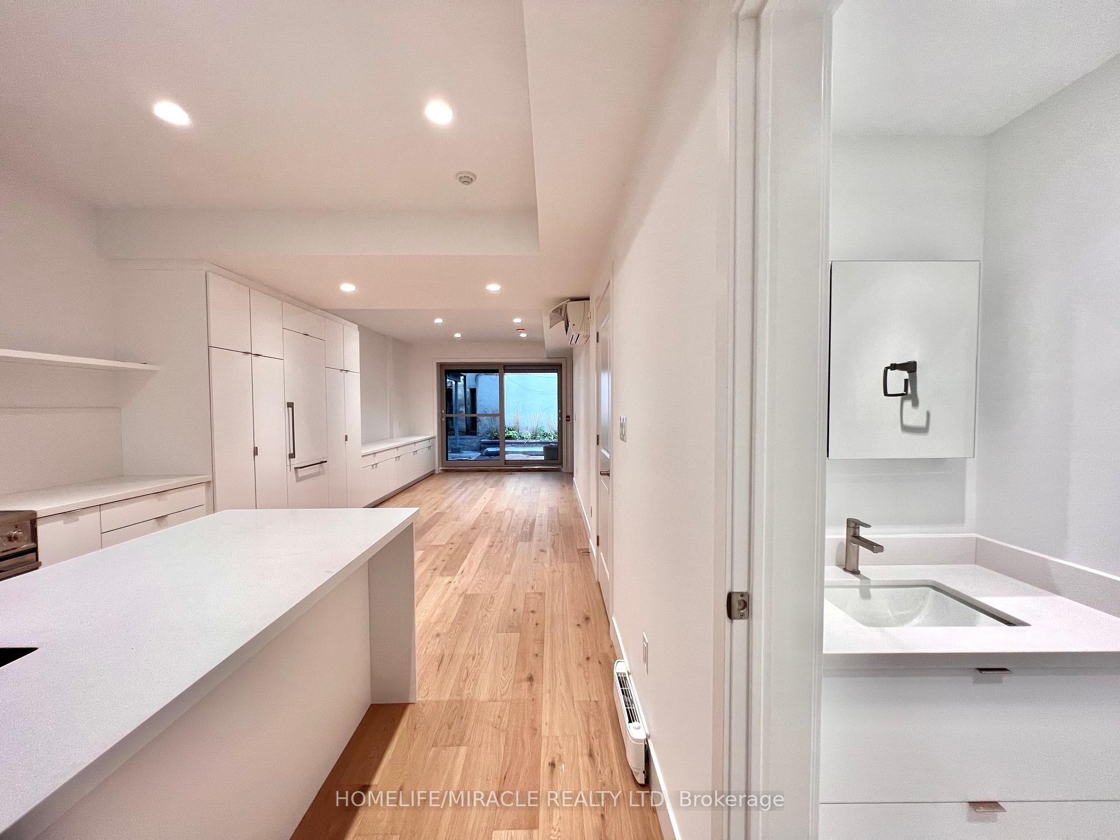
This stunning, newly renovated property has never been lived in and is move-in ready! Featuring 2 bedrooms, 3 bathrooms,Open concept living room elegant modern finishes, all-wood flooring, and in suite laundry. Enjoy the convenience of a private walkout to your own backyard. Ideally situated in the lively heart of Trinity-Bellwoods, its just a short walk from Trinity-Bellwoods Park, the Dundas streetcar, Queen Street, and a variety of shops, restaurants, and essential amenities.
Read more
Ask about this home
A HOMEH agent will answer your questions about this home.
Ask a question
Around this home
Just north of Dundas
Errands
Transit
Parks
Schools
Daily convenience, out of 100, from the distances below
ParkRoxton Road Parkette · 11 within 1 km2 min walk106 m
GroceryAmigo Convenience2 min walk141 m
SchoolPope Francis Catholic School2 min walk120 m
Train stationOssington Avenue2 min walk121 m
PharmacyGuardian2 min walk141 m
Cafés & foodMisc Coffee · 15 within 1 km1 min walk47 m
Gym & rec centreAcademy of Lions3 min walk193 m
LibraryToronto Public Library - College/Shaw9 min walk525 m
WalkDriveStraight-line distance, open map data
Grocery0.1 km
Park0.1 km
Coffee0.0 km
Dining0.1 km
Gym0.2 km
Ossington Avenue0.1 km
Schools nearby
School rating, out of 10.
Pope Francis Catholic Schoolelementary · Catholic · 0.1 km
6.4/10Fair
Ossington/Old Orchard Junior Public Schoolelementary · Public · 0.3 km
9.7/10Excellent
The Orchard Montessori School Ltd. (Elemelementary · Private · 0.4 km
—
Contact agent
Helpful calculators
Rent vs buy
Affordability
Mortgage
Down payment
Stress test
CMHC insurance
Your HOMEH agent

KimHOMEH agent · Toronto
"I would see it this week."
Ask Kim