

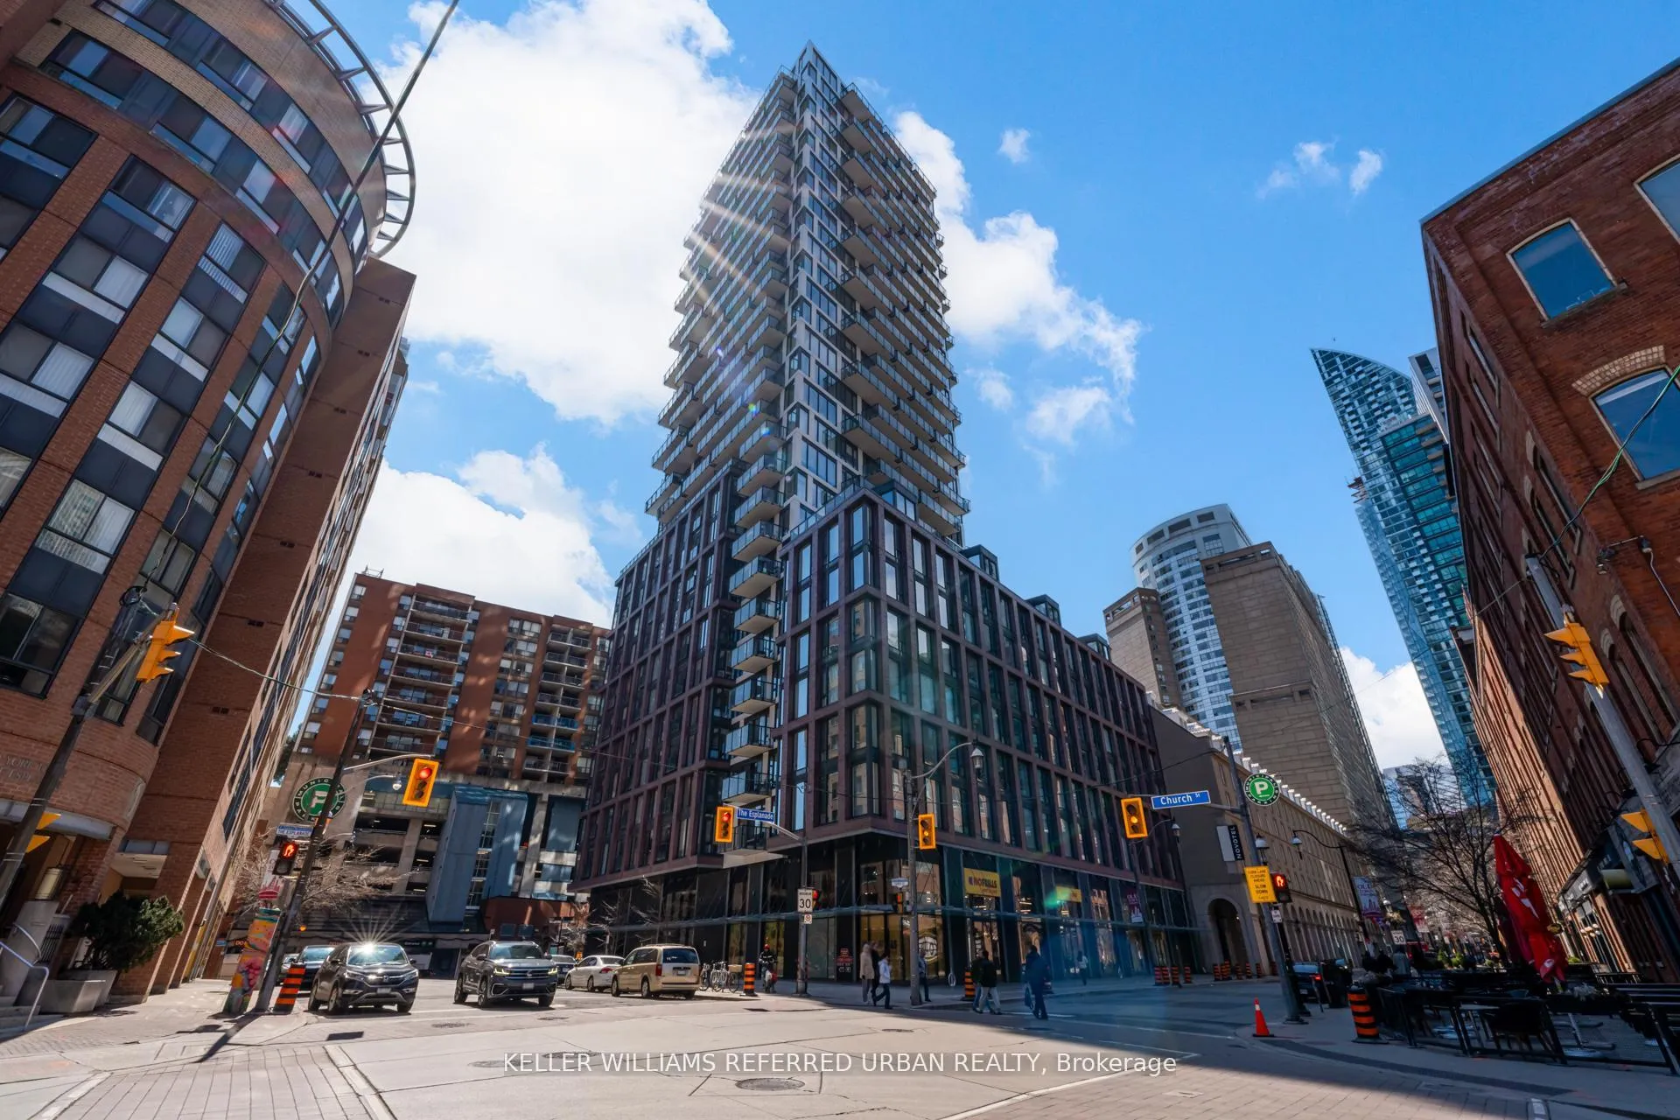
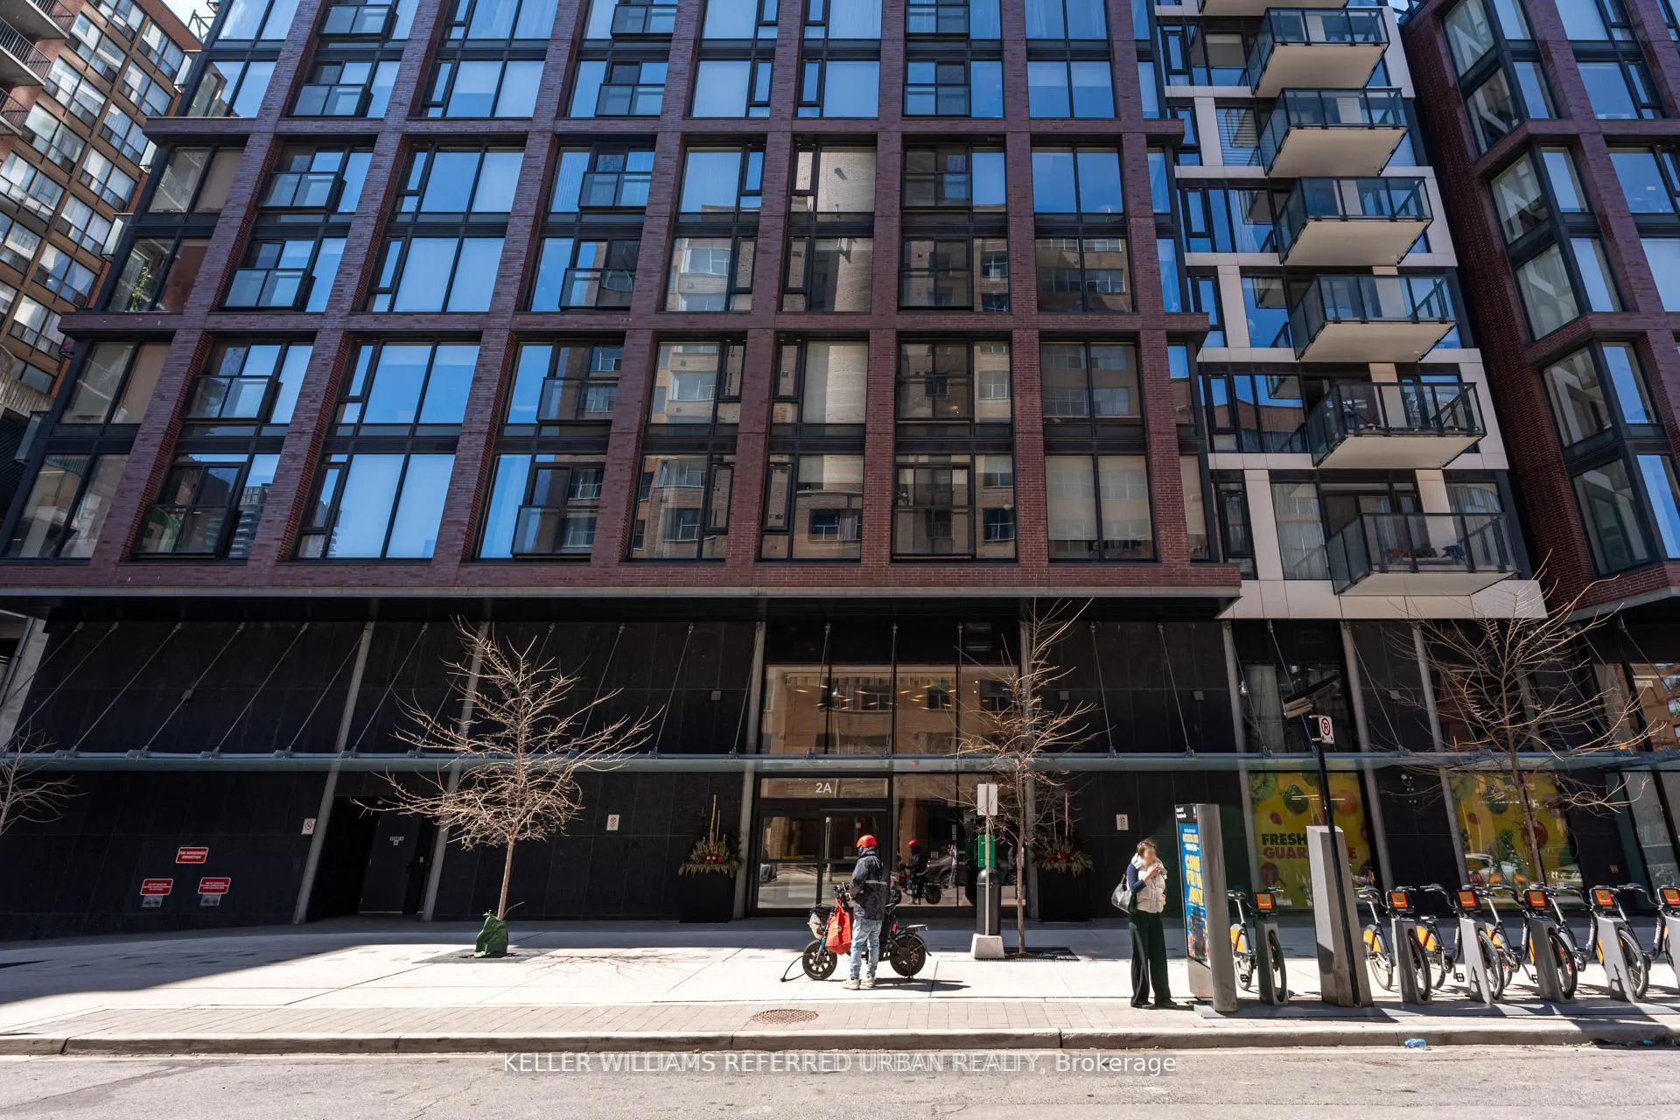
Unit 308, 2A Church Street
Unit 308, 2A Church Street
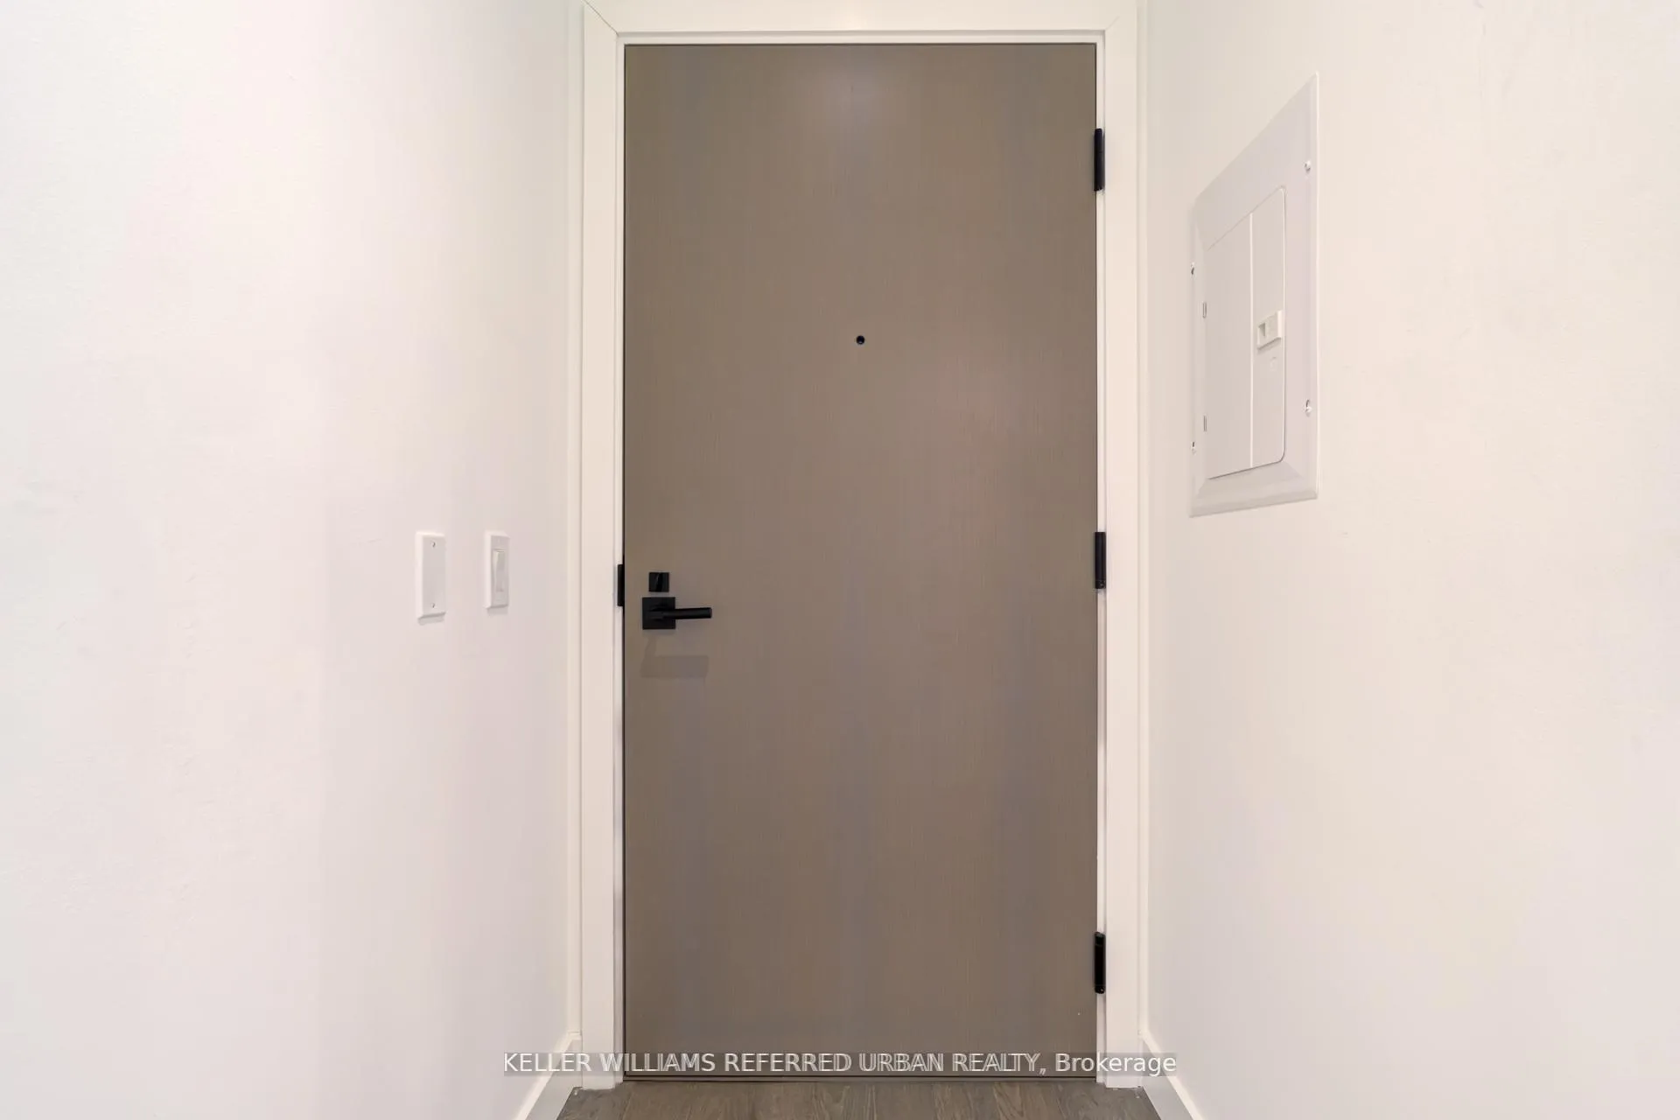
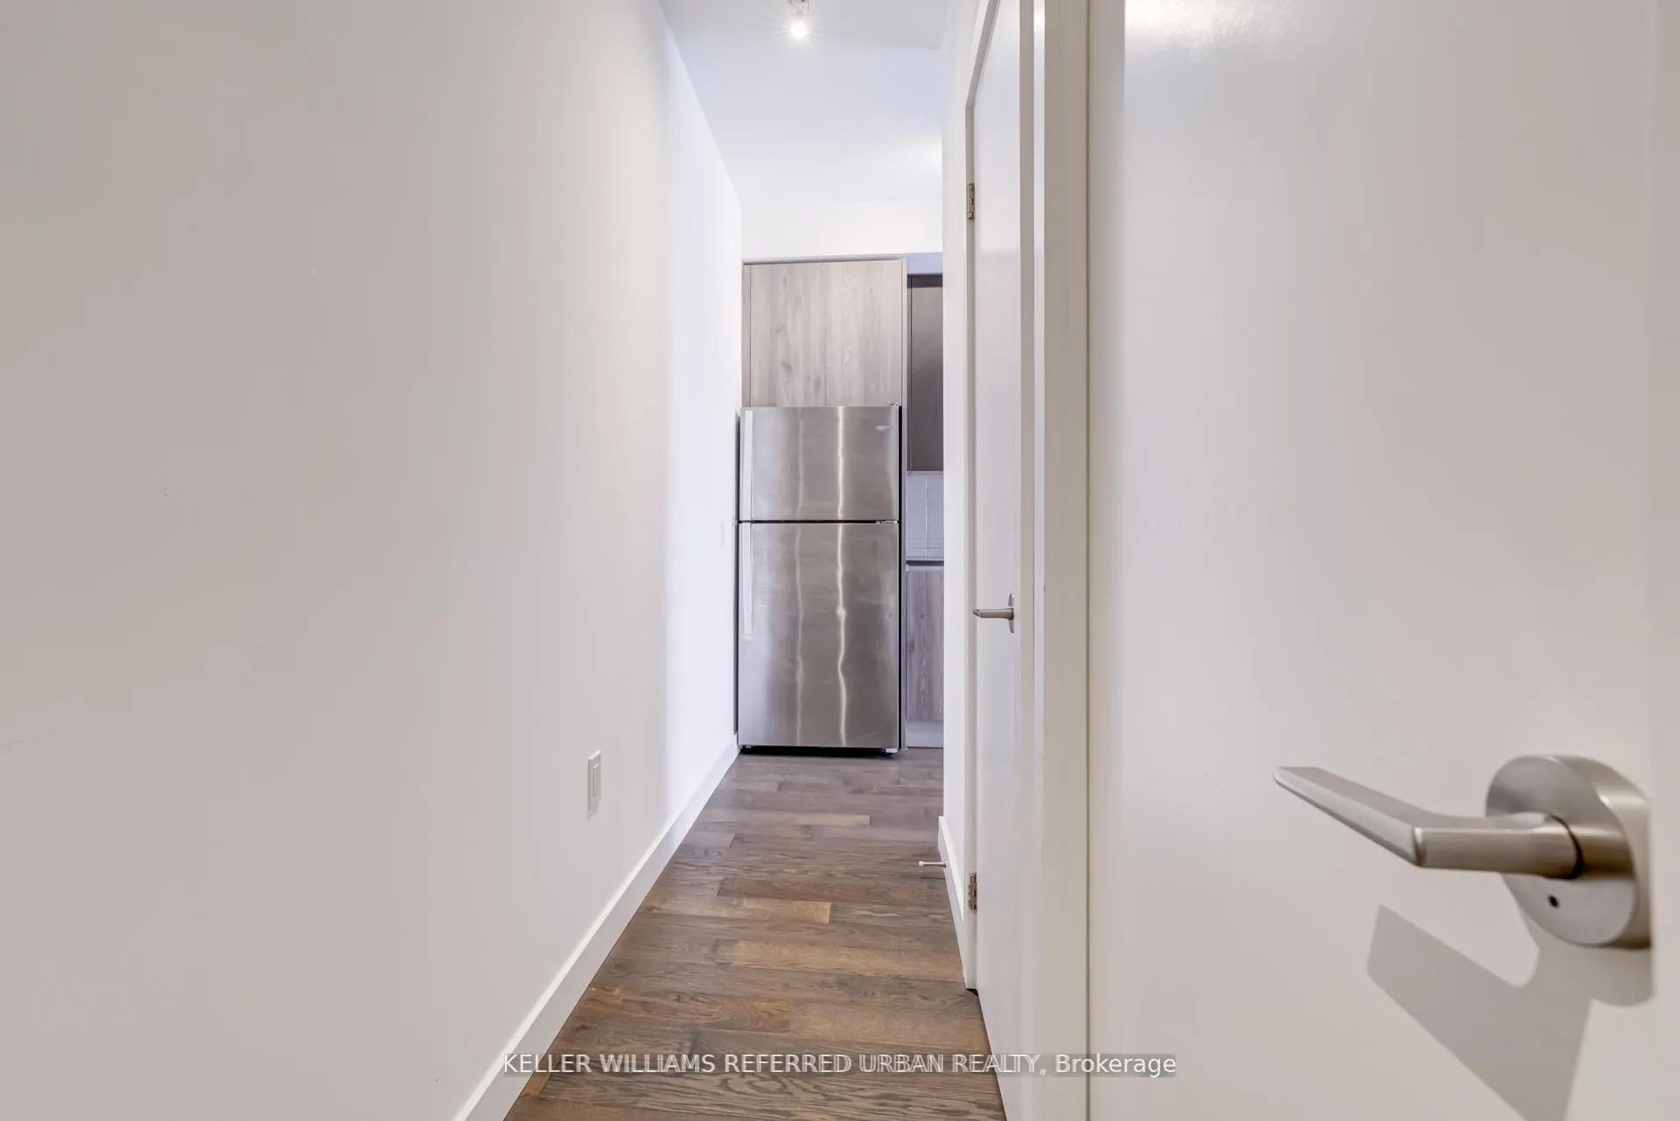 See all 27 photos
Property history
Facts and features
- ExposureNorth
- LaundryIn-suite
- LockerOwned
- BalconyNone
- Hardwood floors
- Central air
- Concierge
- Exercise room
- Gym
- Outdoor pool
The homeCondo Apartment, 1 storey/apt, Age 0–5 years
- Type: Condo Apartment
- Style: 1 storey/apt
- Age: 0–5 years
- Living space: 0–499 sq ft
- Basement: None
- Exposure: North
- View: City, downtown
InsideHardwood, Window floor to ceiling, Tile, In-suite laundry, main level, Carpet free
- Flooring: Hardwood, Window floor to ceiling, Tile
- Laundry: In-suite laundry, main level
- Features: Carpet free
- Security: Concierge/security
- Elevator: Yes
- Rooms above ground: 4
- Bedrooms: 1
- Bathrooms: 1
- Kitchens: 1
OutsideBrick, other, Balcony None, Built-in-bbq, controlled entry, patio, recreational area
- Exterior: Brick, other
- Balcony: None
- Features: Built-in-bbq, controlled entry, patio, recreational area
Parking and lockerUnderground, Parking type None, Locker Owned
- Garage: Underground
- Parking type: None
- Locker: Owned
- Locker unit: B-53
- Locker number: 53
- Locker level: B
Building75 on the esplanade, Storeys 29, Units 308
- Name: 75 on the esplanade
- Storeys: 29
- Units: 308
- Registered: 2018
- Condo corporation: 2891
- Amenities: Community bbq, concierge, exercise room, game room, gym, outdoor pool
- Pets: Allowed
Heating, water and powerHeat pump, gas, Central air
- Heating: Heat pump, gas
- Cooling: Central air
Rent and termsRent $1,985 a month, Entire property, Unfurnished
- Rent: $1,985 a month
- Space for rent: Entire property
- Furnished: Unfurnished
- Lease: 12 months
- Paid: Monthly
- Rent includes: Building insurance, common elements, water
- Deposit: Required
- Credit check: Required
- Employment letter: Required
- Rental application: Required
- References: Required
- Rental items: Heat pump rental fee $38.90 monthly plus tax through e-cubed energy. tenant is responsible for heat pump rental, hydro, heat, ac
IncludedAppliances included are stainless steel fridge, gas stove, dishwasher, microwave-rangehood, stacked washer and dryer, light fixtures., Not included None
- Included: Appliances included are stainless steel fridge, gas stove, dishwasher, microwave-rangehood, stacked washer and dryer, light fixtures.
- Not included: None
NearbyArts centre, park, place of worship, public transit, rec./commun.centre, school
- Close to: Arts centre, park, place of worship, public transit, rec./commun.centre, school
Listing detailsC12108107, Rented, Apr 28, 2025
- MLS® number: C12108107
- Status: Rented
- Listed on: Apr 28, 2025
- Days on market: 4
- Updated: May 2, 2025
- Possession: 2025-04-15 / Immediate
- Occupied by: Vacant
- Listing brokerage: KELLER WILLIAMS REFERRED URBAN REALTY
About this home
Unit 308, 2A Church Street, Toronto (Waterfront Communities), ON M5E 0E1
Welcome to Unit 308 at 75 on The Esplanade - a sleek and well-designed 1-bedroom condo located in one of Toronto's most energetic and walkable neighbourhoods. This stylish suite features an open-concept kitchen with full-sized appliances including gas stove, quartz countertops, an under-mount sink, soft-close drawers, and modern cabinetry. Hardwood flooring throughout, and floor-to-ceiling windows with roller-blinds in both the living area and bedroom; offering views of the lively restaurants and pubs that line The Esplanade. The bedroom includes a double closet, and the contemporary 3-piece bathroom is finished with a spa-inspired rain shower and modern vanity. You'll also enjoy in-suite laundry, entry closet and a storage locker. With a walk score of 99, this location puts you in the heart of downtown. No Frills is right at the foot of the building, and you're just steps from St. Lawrence Market, Union Station, TTC, parks, shops, and some of the city's best dining and entertainment. Residents enjoy access to top-tier building amenities, including a 24/7 concierge, a fully equipped gym, yoga room, an outdoor pool, an outdoor patio with BBQs, a party/meeting room, dinner room. This is your chance to live in a modern condo surrounded by the best of downtown Toronto.
Ask about this home
A HOMEH agent will answer your questions about this home.
Know more about 75 On The Esplanade
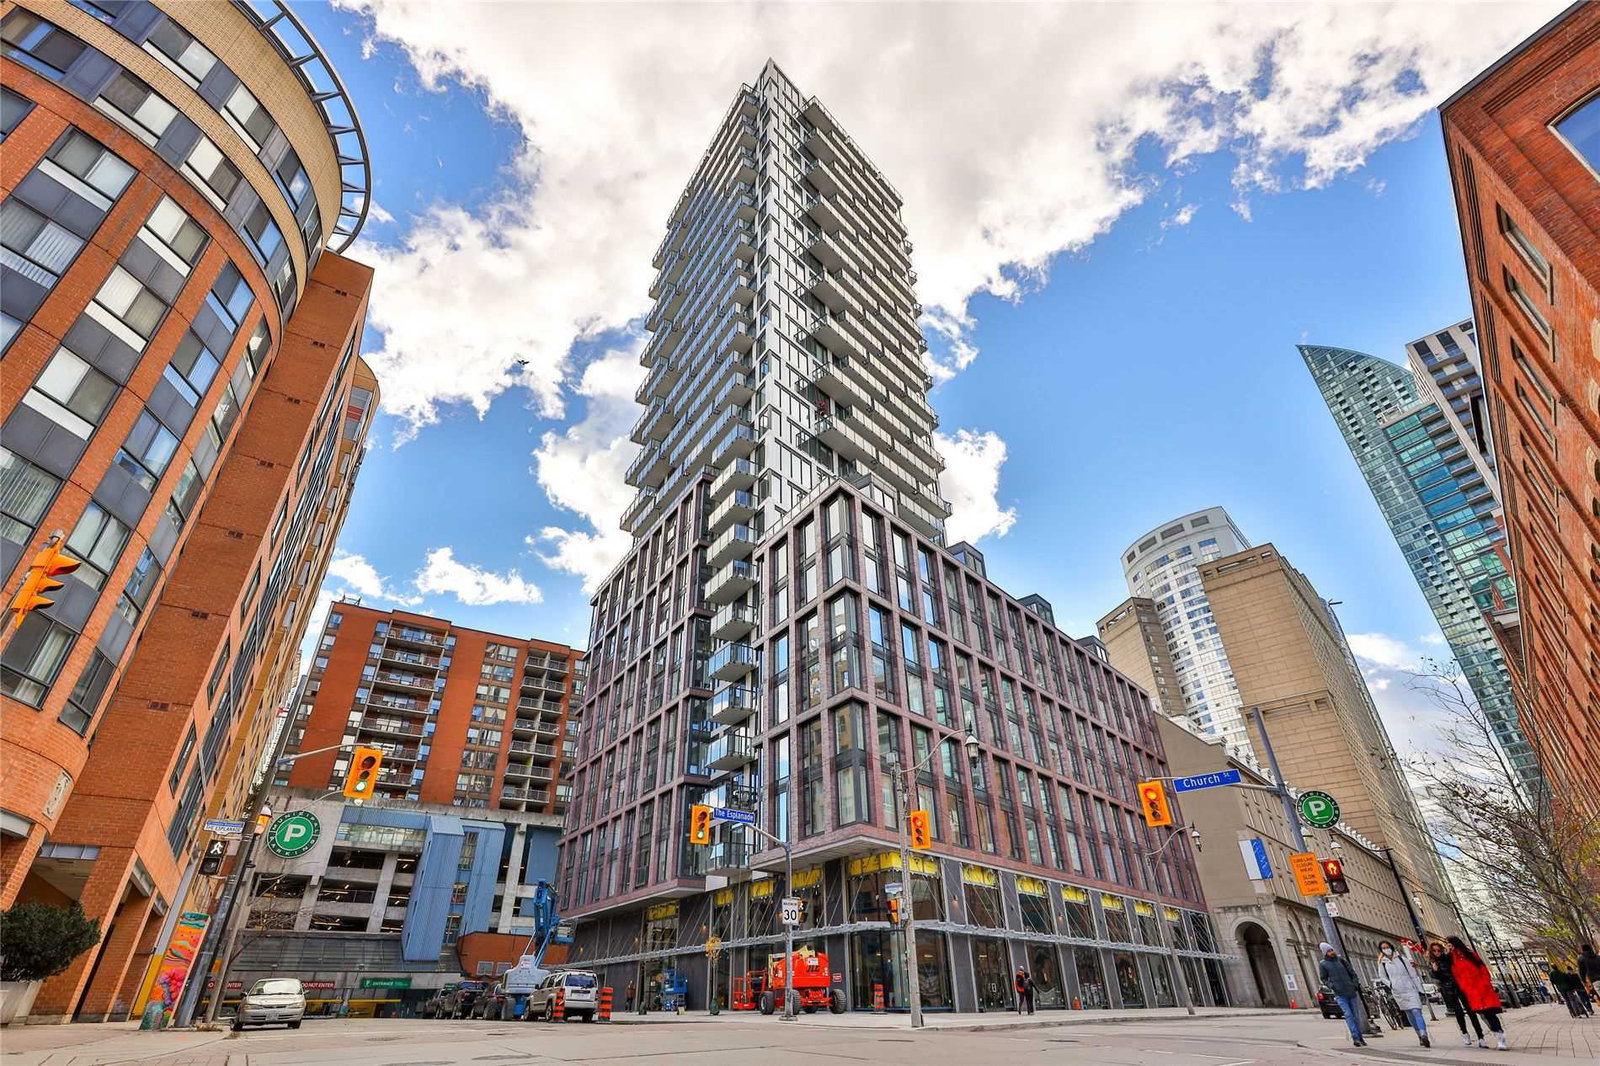
Condo building · 75 The Esplanade
75 On The Esplanade is a 29-storey condo with 308 suites, built in 2018 by Carttera Private Equities. Right now 1 for rent is on the market here.
- 29storeys
- 308suites
- $882/sq ft
- 2018built
No similar units for rent in 75 On The Esplanade right now.
Around this home
Daily convenience, out of 100, from the distances below
Schools nearby
School rating, out of 10.
Helpful calculators
Your HOMEH agent

"I would see it this week."