

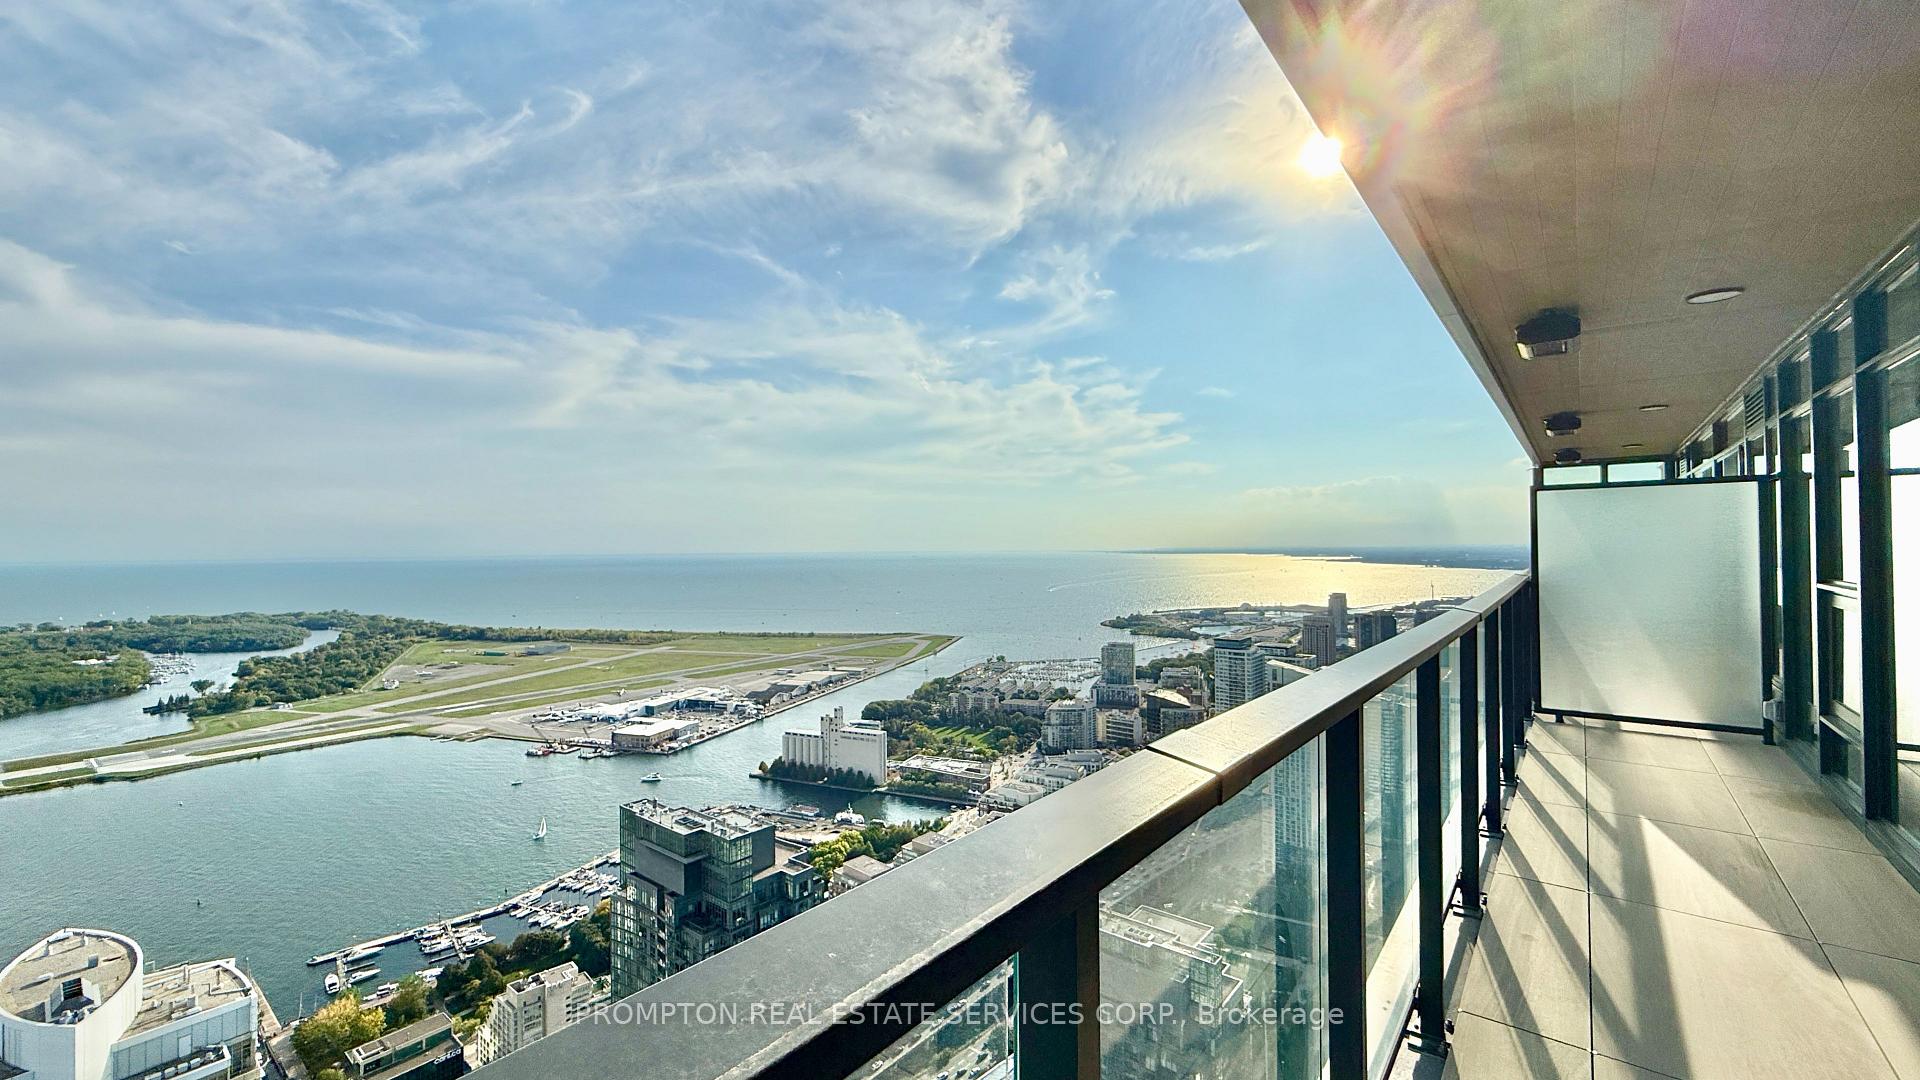
Unit 7507, 3 Concord City Place Way
Unit 7507, 3 Concord City Place Way
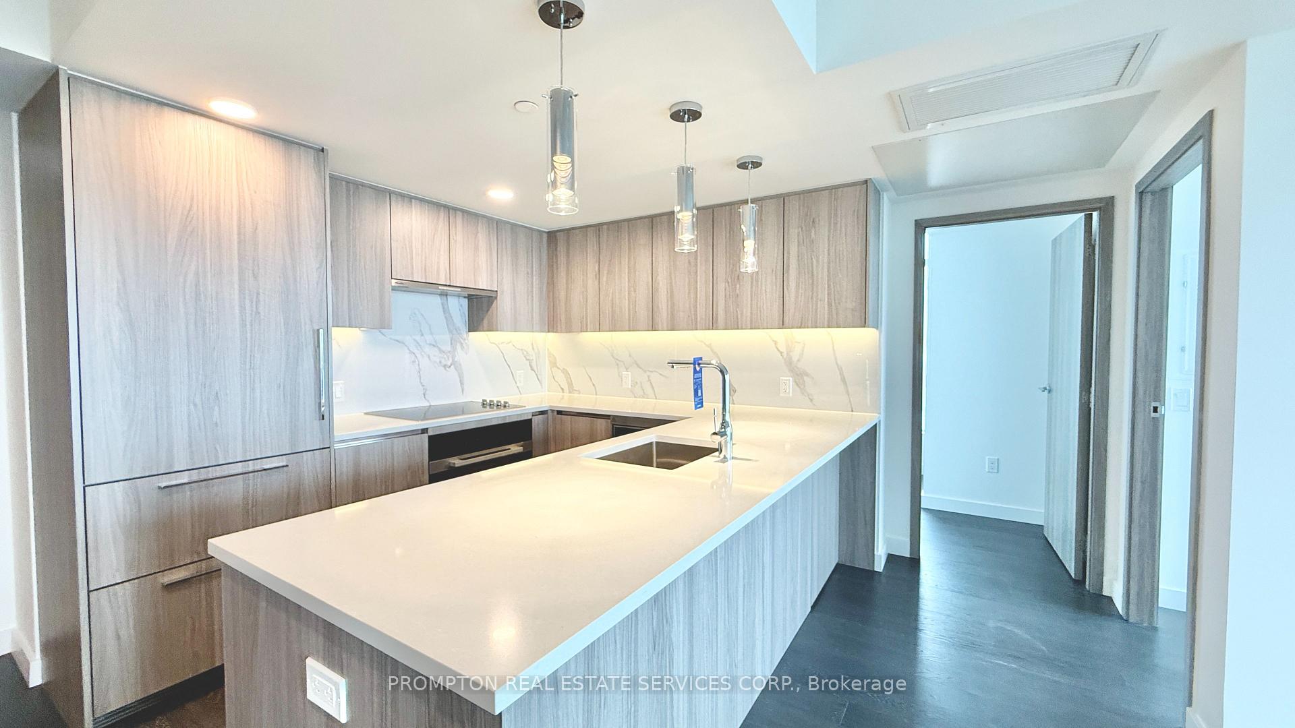
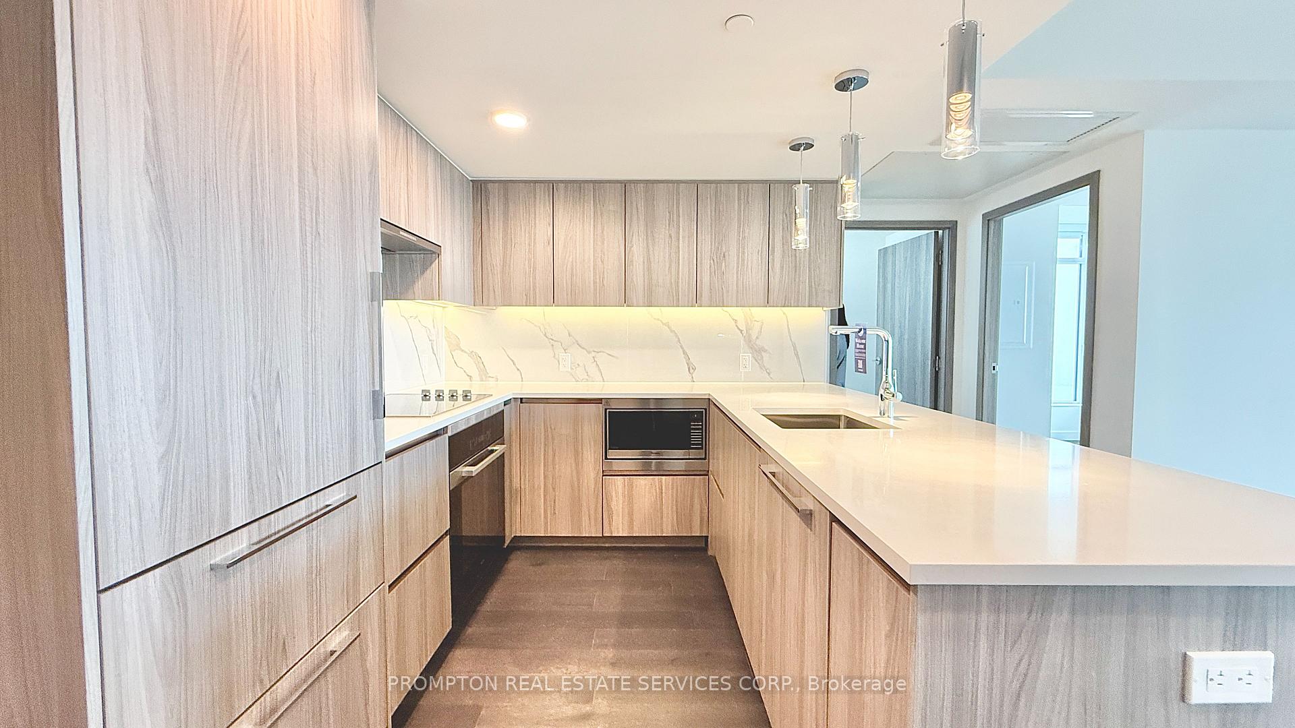
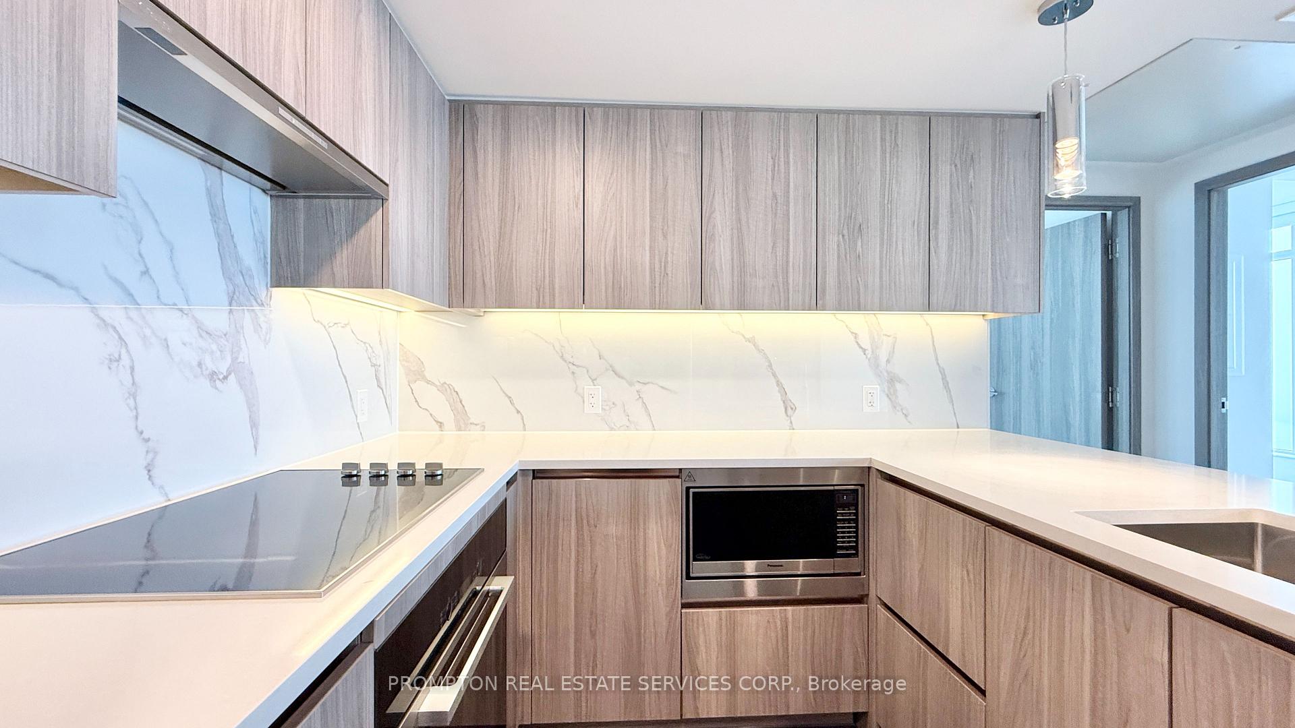
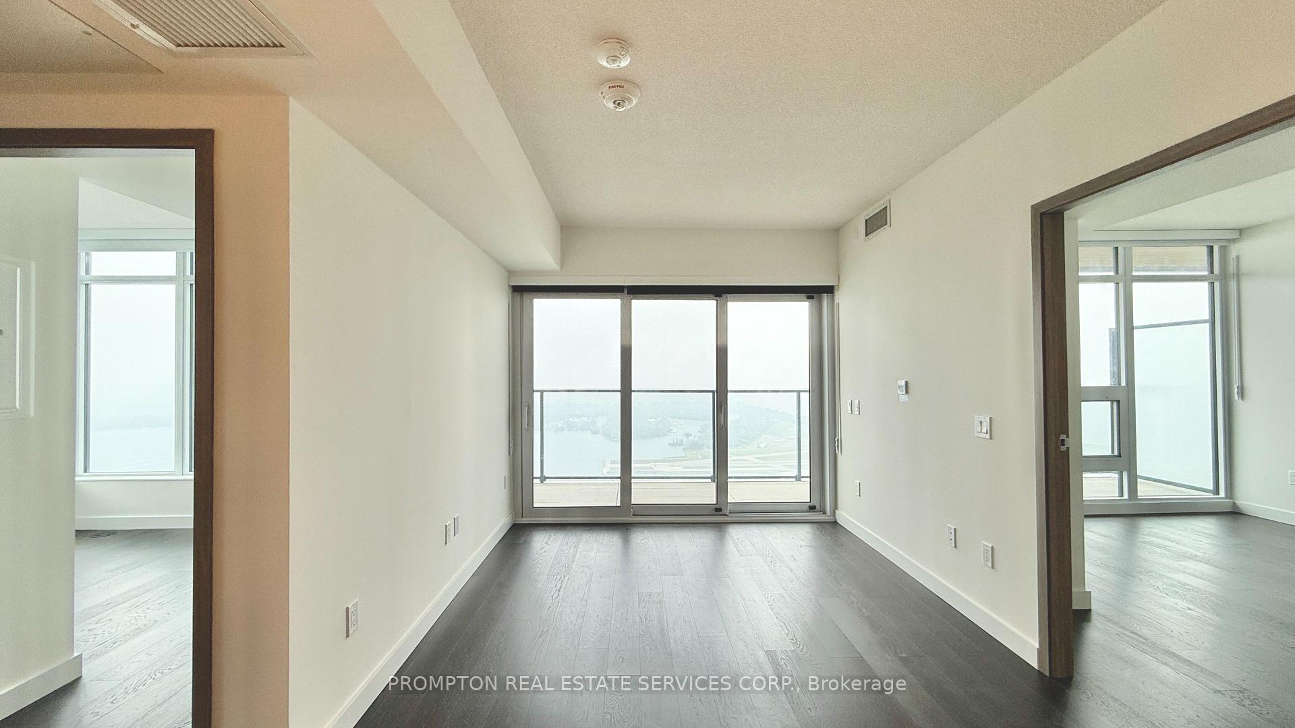 See all 33 photos
Property history
Facts and features
- ExposureSouth east
- LaundryIn-suite
- LockerOwned
- BalconyOpen
- Central air
- Concierge
- Gym
- Indoor pool
The homeCondo Apartment, Apartment, New
- Type: Condo Apartment
- Style: Apartment
- Age: New
- Living space: 900–999 sq ft
- Basement: None
- Exposure: South East
InsideIn-suite laundry, main level, Countertop range, carpet free, auto garage door remote, built-in oven, Elevator Yes
- Laundry: In-suite laundry, main level
- Features: Countertop range, carpet free, auto garage door remote, built-in oven
- Elevator: Yes
- Rooms above ground: 6
- Bedrooms: 3
- Bathrooms: 2
- Kitchens: 1
OutsideConcrete, Open
- Exterior: Concrete
- Balcony: Open
Parking and locker1 Parking, Underground, Parking type Owned
- Spaces: 1 Parking
- Garage: Underground
- Parking type: Owned
- Spot: P4-006
- Locker: Owned
- Locker unit: P4-248
BuildingConcord Canada House, Storeys 72, Units 1397
- Name: Concord Canada House
- Storeys: 72
- Units: 1397
- Registered: 2025
- Condo corporation: 0
- Amenities: Concierge, gym, indoor pool, car wash, club house, sauna
- Pets: Allowed
Heating, water and powerFan coil, electric, Central air
- Heating: Fan coil, electric
- Cooling: Central air
Rent and termsRent $4,600 a month, Entire property, Unfurnished
- Rent: $4,600 a month
- Space for rent: Entire property
- Furnished: Unfurnished
- Lease: 12 months
- Paid: Monthly
- Rent includes: Heat, water
IncludedOne parking and one locker included. b/i miele fridge, oven, stove, range hood; kitchen storage organizer; blum kitchen hardware; miele washer/dryer; closet organizer system; roller shades, backsplash and bathroom tiling, grohe fixtures. fully decked balconies with ceiling radiant heaters, perfect for all year around use., Hydro, internet
- Included: One parking and one locker included. b/i miele fridge, oven, stove, range hood; kitchen storage organizer; blum kitchen hardware; miele washer/dryer; closet organizer system; roller shades, backsplash and bathroom tiling, grohe fixtures. fully decked balconies with ceiling radiant heaters, perfect for all year around use.
- Not included: Hydro, internet
Listing detailsC12431273, Rented, Sep 28, 2025
- MLS® number: C12431273
- Status: Rented
- Listed on: Sep 28, 2025
- Days on market: 17
- Updated: Oct 15, 2025
- Possession: Immediate
- Occupied by: Vacant
- Listing brokerage: PROMPTON REAL ESTATE SERVICES CORP.
About this home
Unit 7507, 3 Concord City Place Way, Toronto (Waterfront Communities), ON M5V 0X4
Brand New Luxury Condo at Concord Canada House Toronto Downtowns Newest Icon Beside CN Tower and Rogers Centre. Amazing view of the CN Tower, Rogers Centre and the Lake. With 920 Sq.Ft. Of Well-Designed Interior Living Area Plus A 132 Sq.Ft. Heated Outdoor Balcony For Year-Round Use. Features Include Miele Appliances, Modern Finished Balcony Door, And Floor-To-Ceiling Windows. World-Class Building Amenities: 82nd Floor Sky Lounge, Sky Gym; Indoor Pool; Ice Skating Rink; Touchless Car Wash & More. *** Some Amenities Will be Available On Later Date. Prime Downtown Location, Steps to CN Tower, Rogers Centre, Scotiabank Arena, Union Station, Financial District, Waterfront, Restaurants, Shopping & Entertainment. Move In Condition. Come & Experience Luxury Living In The Heart Of City! One Parking and One Locker Included.
Ask about this home
A HOMEH agent will answer your questions about this home.
Know more about Concord Canada House

Condo building · 23 Spadina Avenue
Concord Canada House is a 72-storey condo with 1,397 suites, built in 2025 by Concord Adex. Right now 14 for sale and 20 for rent are on the market here.
- 72storeys
- 1,397suites
- $1,046/sq ft
- 2025built
No similar units for rent in Concord Canada House right now.
Around this home
Daily convenience, out of 100, from the distances below
Schools nearby
School rating, out of 10.
Helpful calculators
Your HOMEH agent

"I would see it this week."