

Unit 1812, 3 Concord Cityplace Way
Unit 1812, 3 Concord Cityplace Way
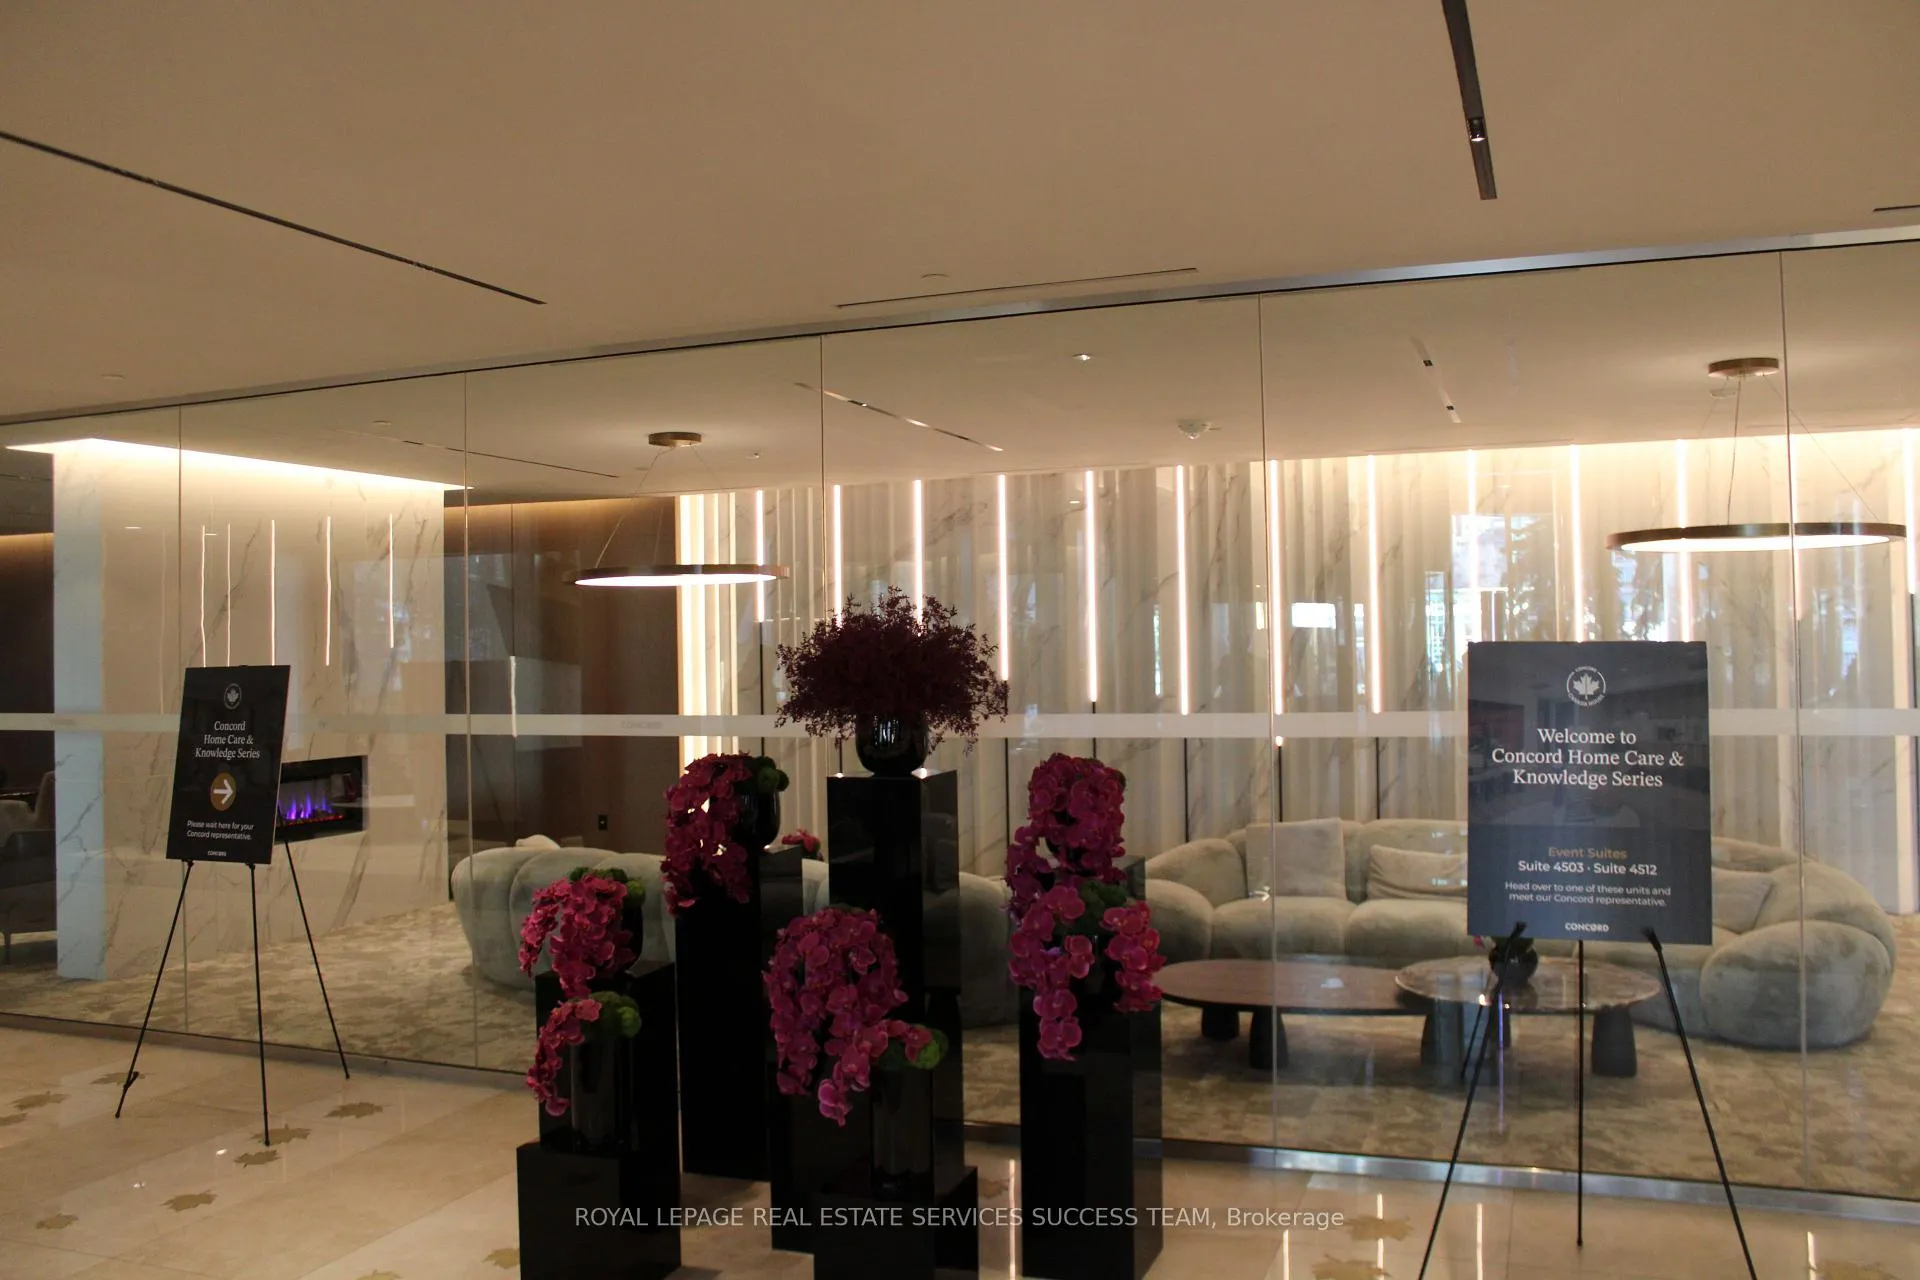 See all 50 photos
Property history
- $3,200SuspendedList: 2026-02-02|End: 2026-02-04|2 daysC12751748
- $2,350TerminatedList: 2025-12-19|End: 2026-01-20|32 daysC12643276
Facts and features
- ExposureWest
- LaundryEnsuite
- LockerNone
- BalconyOpen
- Central air
- Concierge
- Exercise room
- Party room/meeting room
- Indoor pool
The homeCondo Apartment, Apartment, Age 0–5 years
- Type: Condo Apartment
- Style: Apartment
- Age: 0–5 years
- Living space: 500–599 sq ft
- Basement: None
- Exposure: West
- View: City, downtown, lake, water
InsideWindow floor to ceiling, Ensuite, main level, Carpet free, bar fridge
- Flooring: Window floor to ceiling
- Laundry: Ensuite, main level
- Features: Carpet free, bar fridge
- Security: Alarm system, carbon monoxide detectors, concierge/security, smoke detector, security system, monitored, security guard
- Elevator: Yes
- Rooms above ground: 4
- Bedrooms: 1
- Bathrooms: 1
- Kitchens: 1
OutsideConcrete, Open, Patio
- Exterior: Concrete
- Balcony: Open
- Features: Patio
Parking and lockerUnderground, Parking type None, Locker None
- Garage: Underground
- Parking type: None
- Locker: None
BuildingConcord Canada House, Storeys 72, Units 1397
- Name: Concord Canada House
- Storeys: 72
- Units: 1397
- Registered: 2025
- Condo corporation: 3143
- Amenities: Concierge, exercise room, game room, guest suites, party room/meeting room, indoor pool
- Pets: Allowed
Heating, water and powerForced air, gas, Central air
- Heating: Forced air, gas
- Cooling: Central air
Rent and termsRent $3,200 a month, Entire property, Furnished
- Rent: $3,200 a month
- Space for rent: Entire property
- Furnished: Furnished
- Lease: 12 months
- Rent includes: All inclusive, cable tv, central air conditioning, building maintenance, heat, hydro, high speed internet, water, building insurance, common elements
- Deposit: Required
- Credit check: Required
- Employment letter: Required
- Rental application: Required
- References: Required
- Rental items: None
IncludedAll inclusive including s/s appliances (built-in fridge, built-in oven, built-in cook top, built-in dishwasher, microwave, hood fan, washer and dryer, built-in organizers, composite wood decking on balcony, smart thermostat, roller blinds), furniture, high speed internet & fiber tv with free netflix, apple tv, disney+, Not included None
- Included: All inclusive including s/s appliances (built-in fridge, built-in oven, built-in cook top, built-in dishwasher, microwave, hood fan, washer and dryer, built-in organizers, composite wood decking on balcony, smart thermostat, roller blinds), furniture, high speed internet & fiber tv with free netflix, apple tv, disney+
- Not included: None
NearbyPublic transit, waterfront, electric car charger, lake/pond, skiing
- Close to: Public transit, waterfront, electric car charger, lake/pond, skiing
Listing detailsC12751748, Suspended, Feb 2, 2026
- MLS® number: C12751748
- Status: Suspended
- Listed on: Feb 2, 2026
- Days on market: 2
- Updated: Feb 4, 2026
- Possession: 2026-02-02 / Immediate
- Occupied by: Vacant
- Listing brokerage: ROYAL LEPAGE REAL ESTATE SERVICES SUCCESS TEAM
About this home
Unit 1812, 3 Concord Cityplace Way, Toronto (Waterfront Communities), ON M5V 0X4
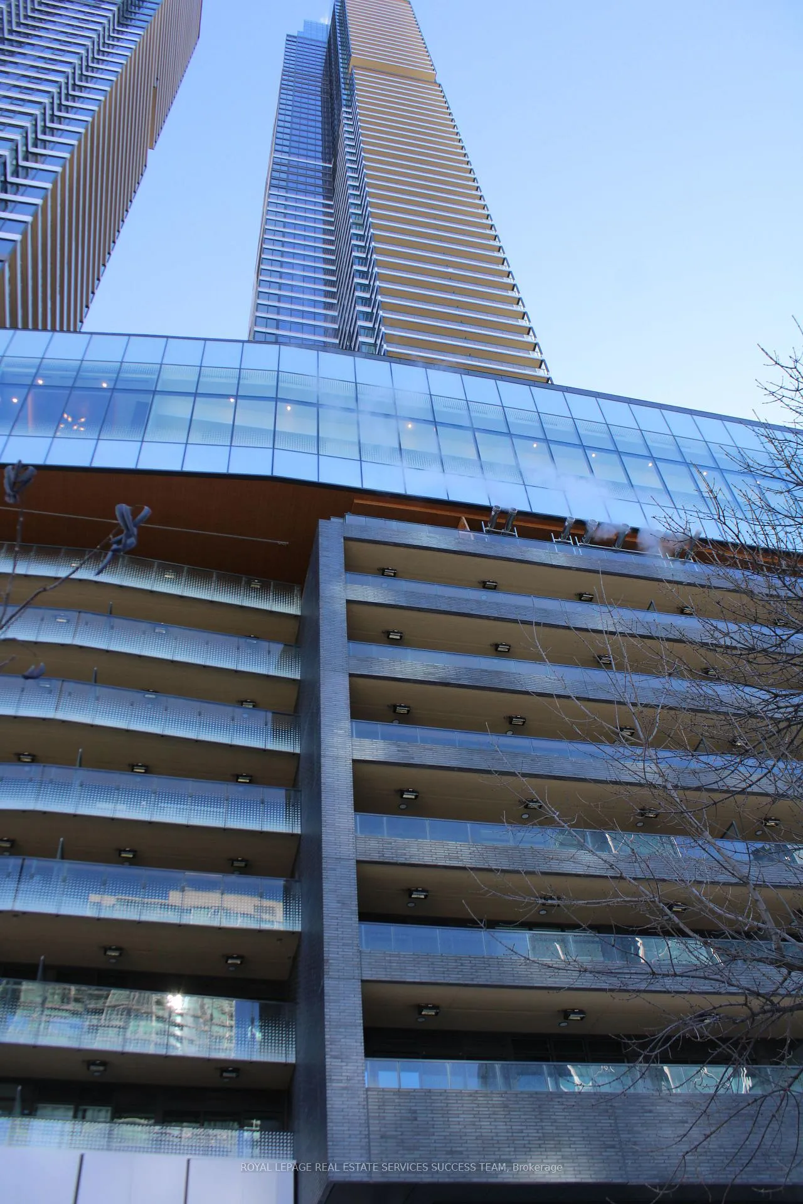
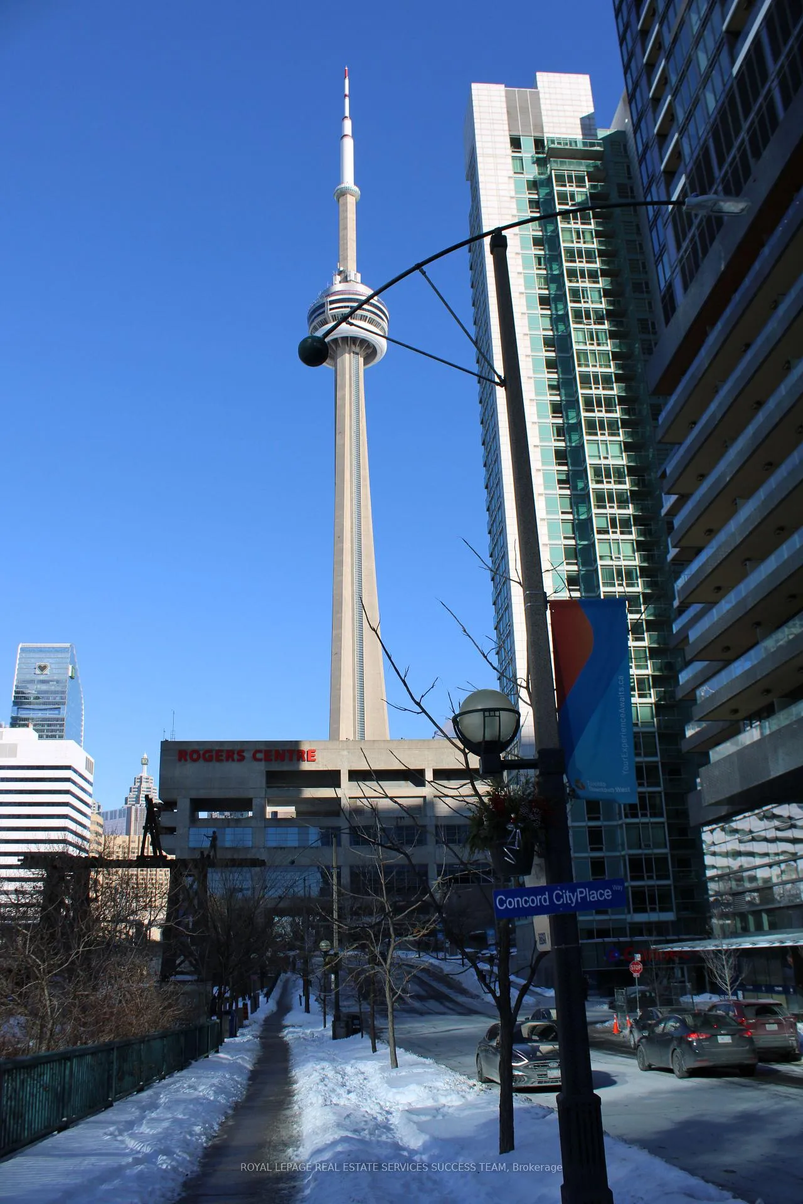
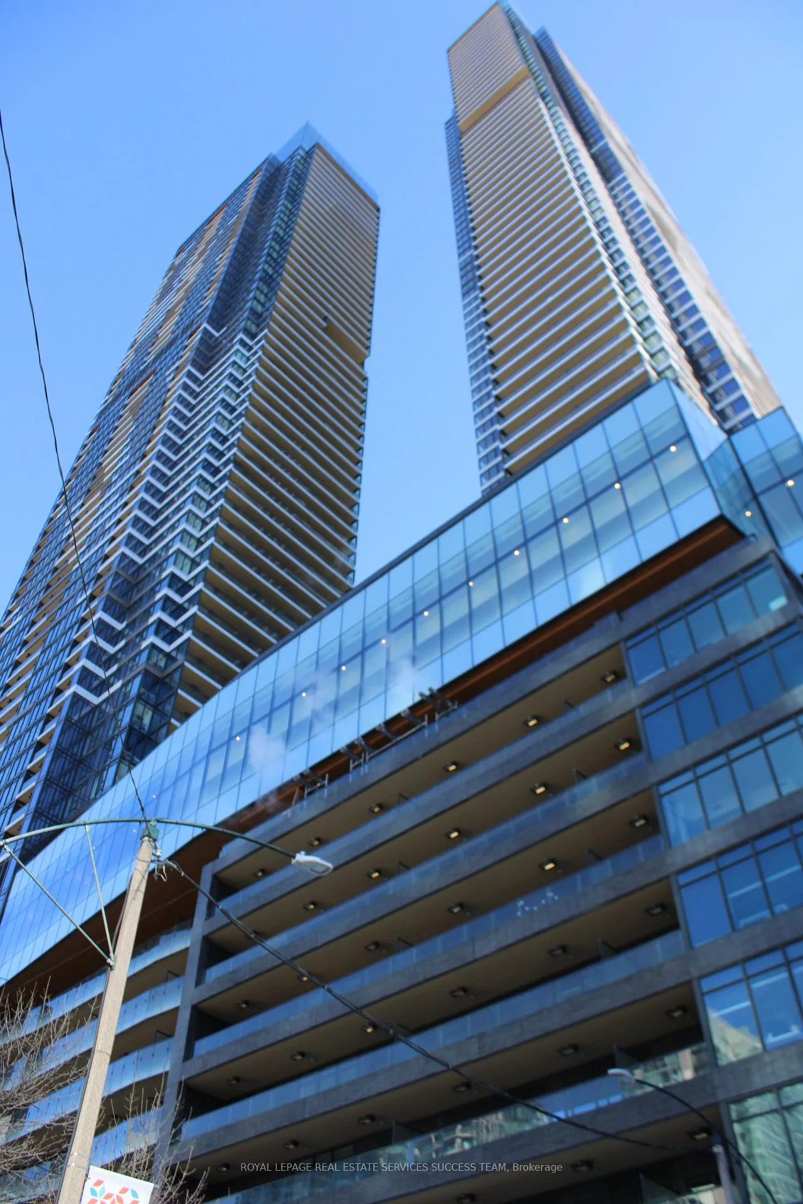
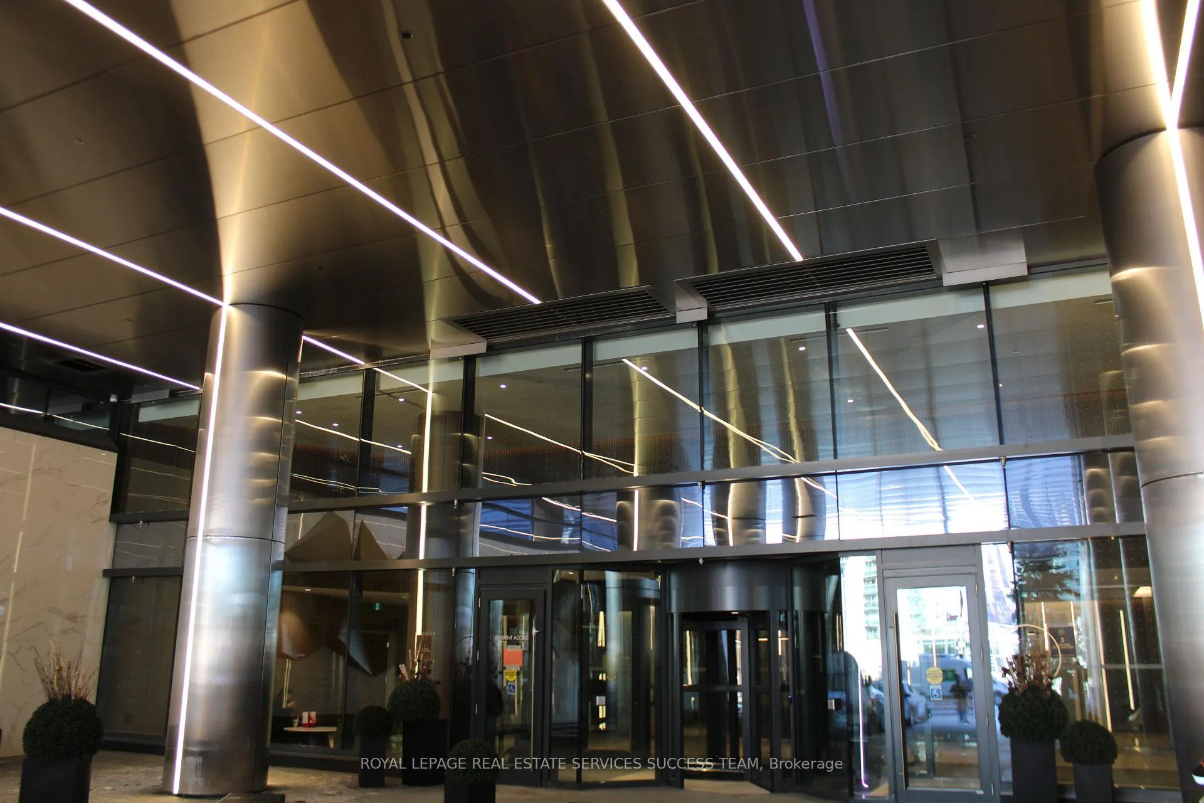
***Fully Furnished, ***All Inclusive***, ***Free High Speed Internet & Fiber TV Including Netflix, AppleTV, Disney+***, ***Short Term Lease Options Available***, ***Students & Professionals Welcome***. Welcome To Concord Canada House! Located in the heart of Toronto's waterfront, an iconic continuation of a Canadian legacy on the shores of Lake Ontario. As part of the Concord CityPlace community, the building is adjacent to Rogers Centre and the CN Tower, cementing its foundation as a new piece of the city skyline. Offering a unique and breathtaking view of the city previously only available from the observation deck of the CN tower itself, the sweeping waterfront views of Lake Ontario make life at Concord Canada House unparalleled. Bring relaxation, entertainment, and fitness to the next level in Canada's highest residential amenity club. The 71st floor features the SkyGym while the 82nd-floor SkyLounge commands attention. Far below, a convertible outdoor space on the 10th floor becomes a reflective pool in the summer after a winter season as a Rideau Canal-inspired skating rink. The towers of Concord Canada House will be illuminated at night with a signature maple leaf motif, wrapping the building in light. Honoring the history of Toronto's waterfront while featuring a Rideau-Canal-inspired skating rink, life here is a truly Canadian experience. This stunning, Brand New, Never Lived In, Fully furnished, West-facing 1-bedroom suite boasts 505 sq.ft. of modern interior space plus a 105 sq.ft. heated balcony, perfect for year-round indoor-outdoor living. Situated in an unbeatable location, just steps from the CN Tower, Ripley's Aquarium, Rogers Centre, Scotiabank Arena, BMO Field (Host of The 2026 FIFA World Cup), Union Station, the Financial District, Waterfront, Billy Bishop Airport etc. Dining, entertainment, and shopping.. Everything you need is right at your doorstep!
Ask about this home
A HOMEH agent will answer your questions about this home.
Know more about Concord Canada House

Condo building · 23 Spadina Avenue
Concord Canada House is a 72-storey condo with 1,397 suites, built in 2025 by Concord Adex. Right now 14 for sale and 20 for rent are on the market here.
- 72storeys
- 1,397suites
- $1,046/sq ft
- 2025built
No similar units for rent in Concord Canada House right now.
Around this home
Daily convenience, out of 100, from the distances below
Schools nearby
School rating, out of 10.
Helpful calculators
Your HOMEH agent

"I would see it this week."