

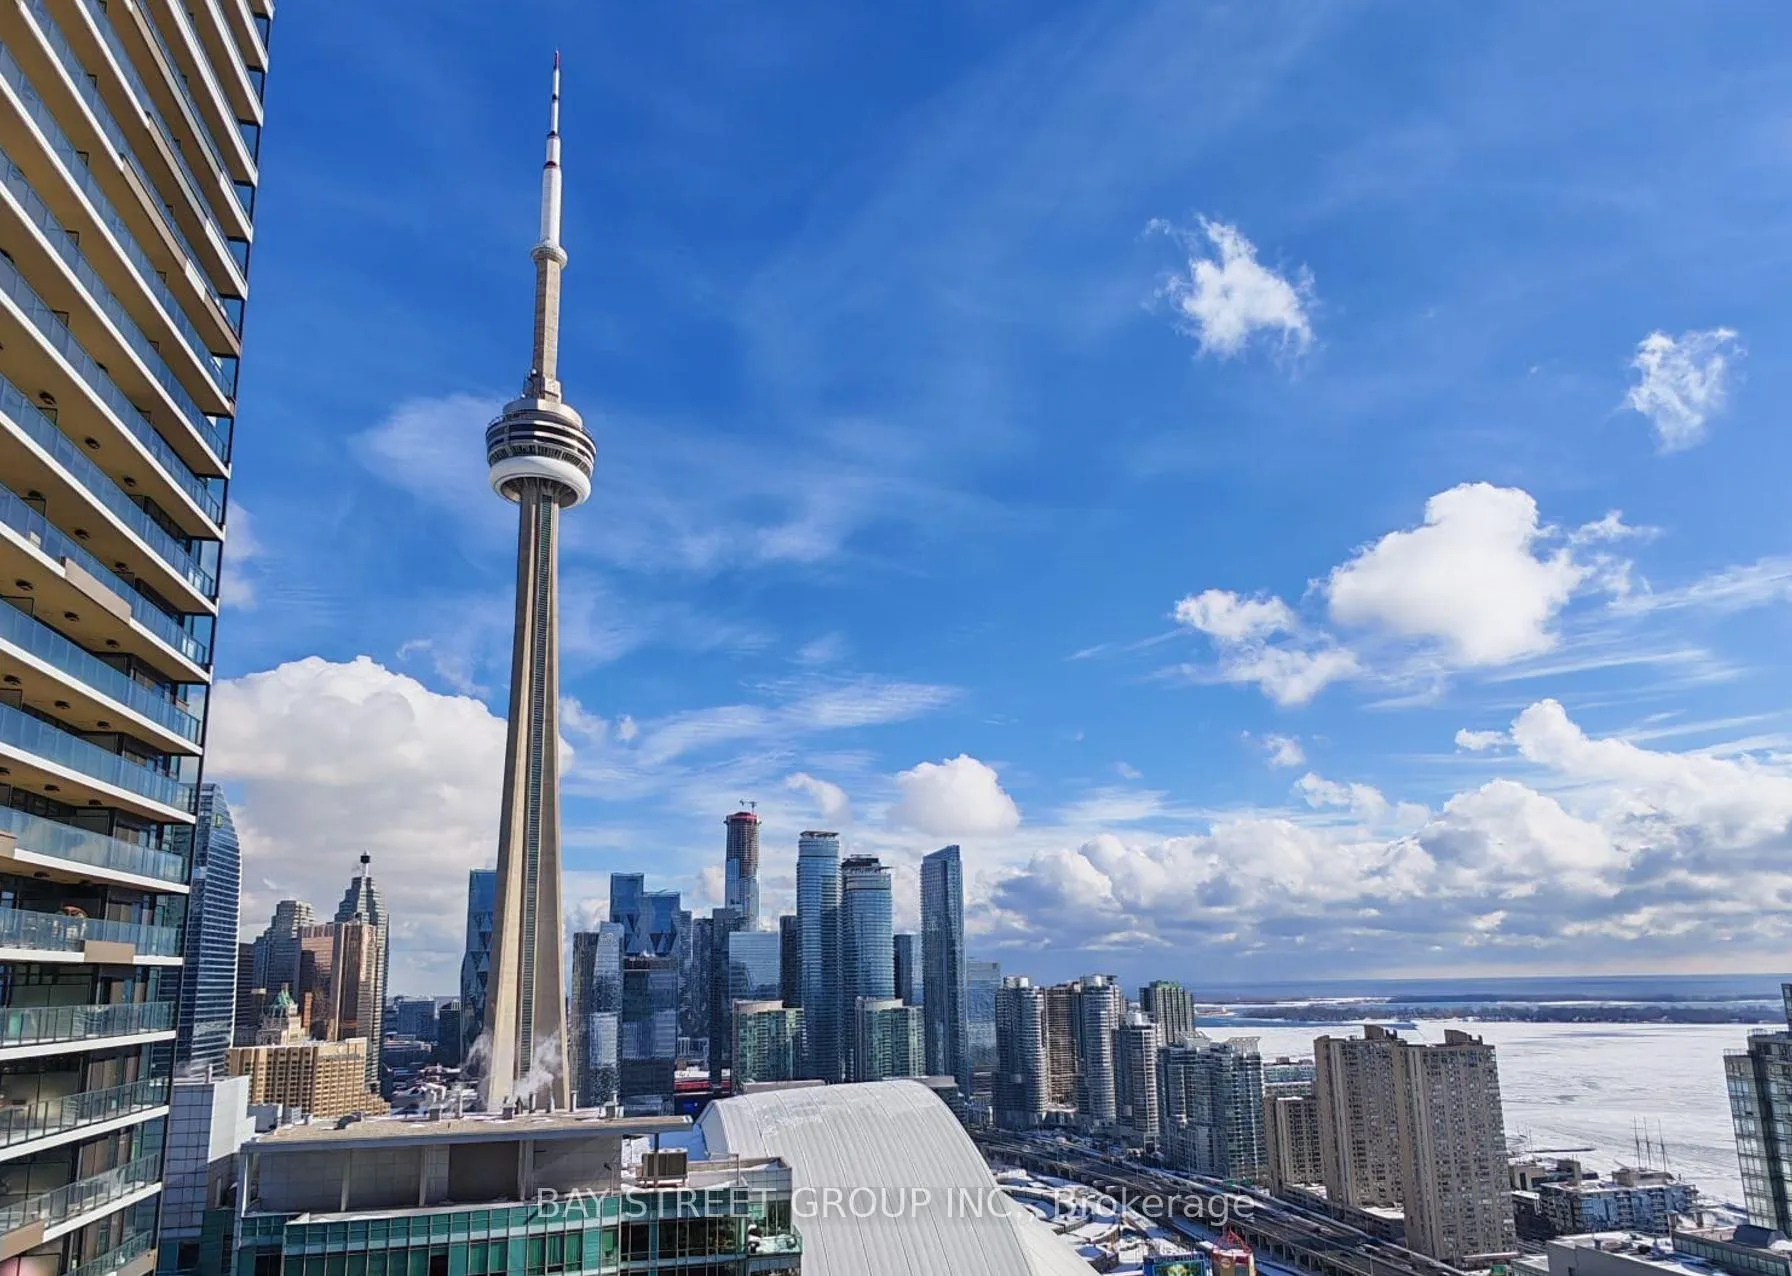
Unit 4108, 3 Concord Cityplace Way
Unit 4108, 3 Concord Cityplace Way
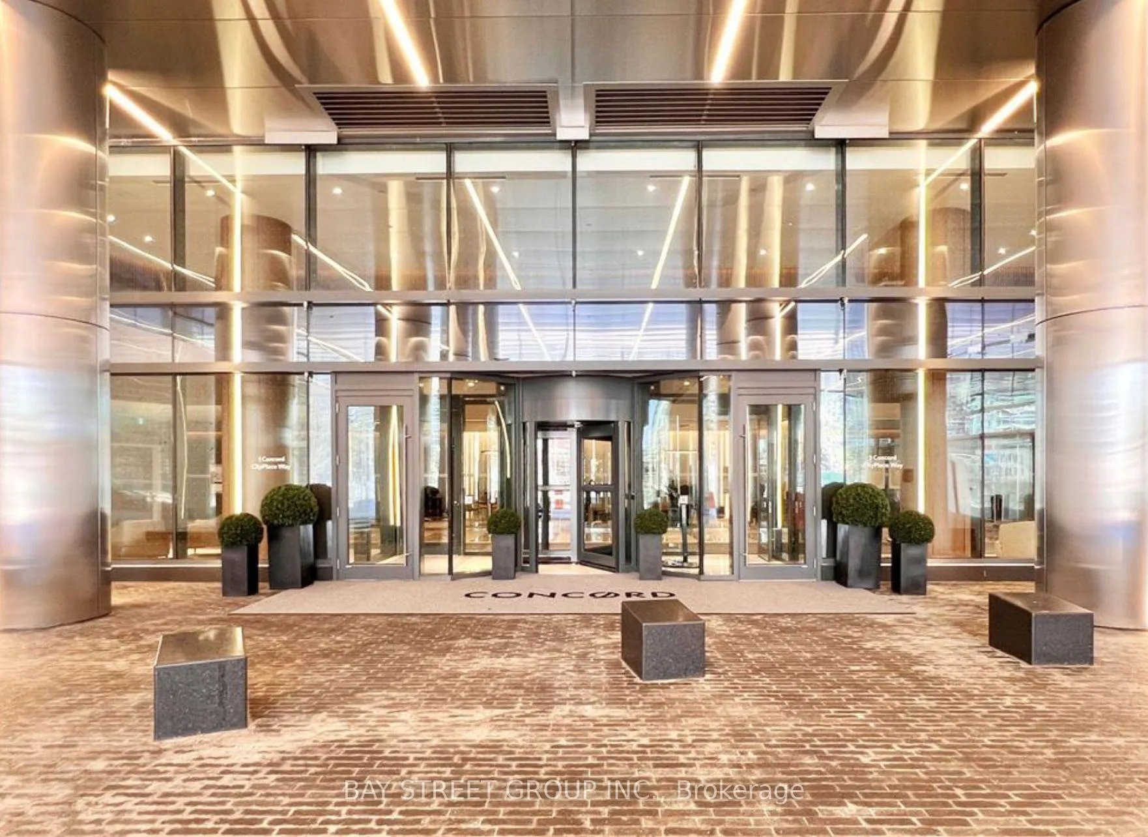
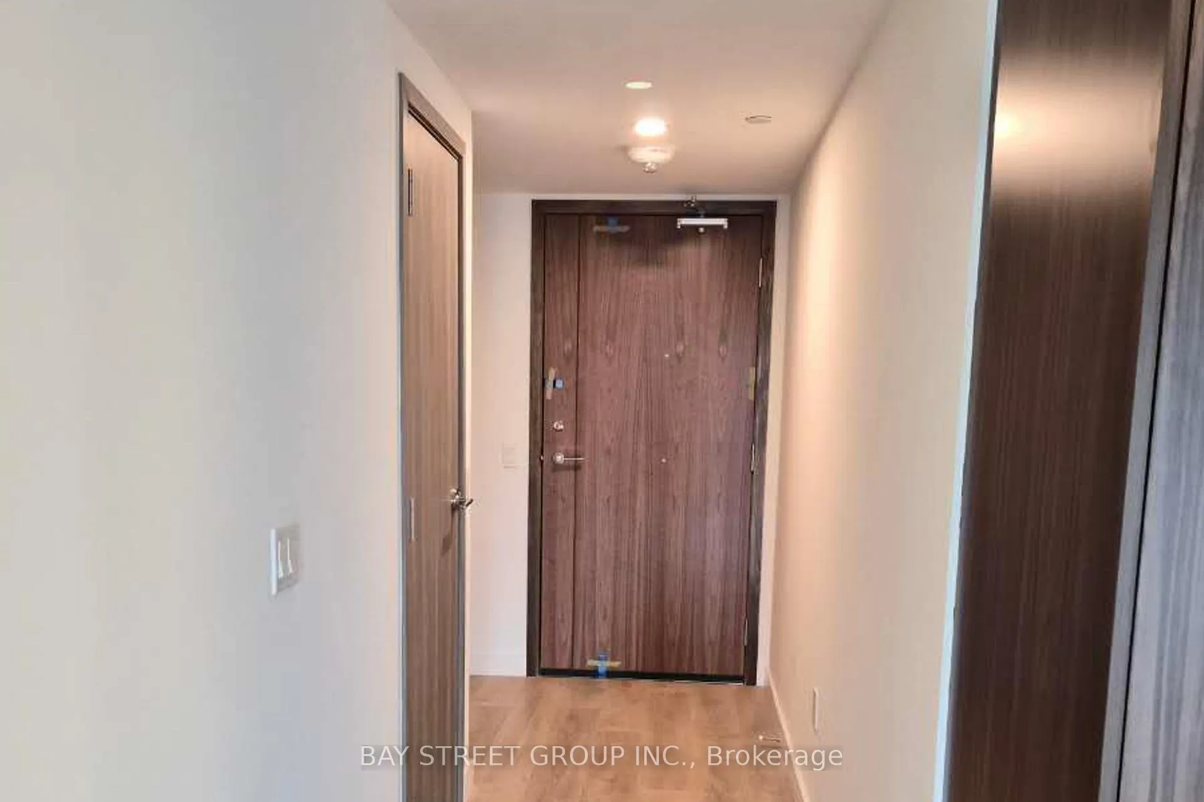
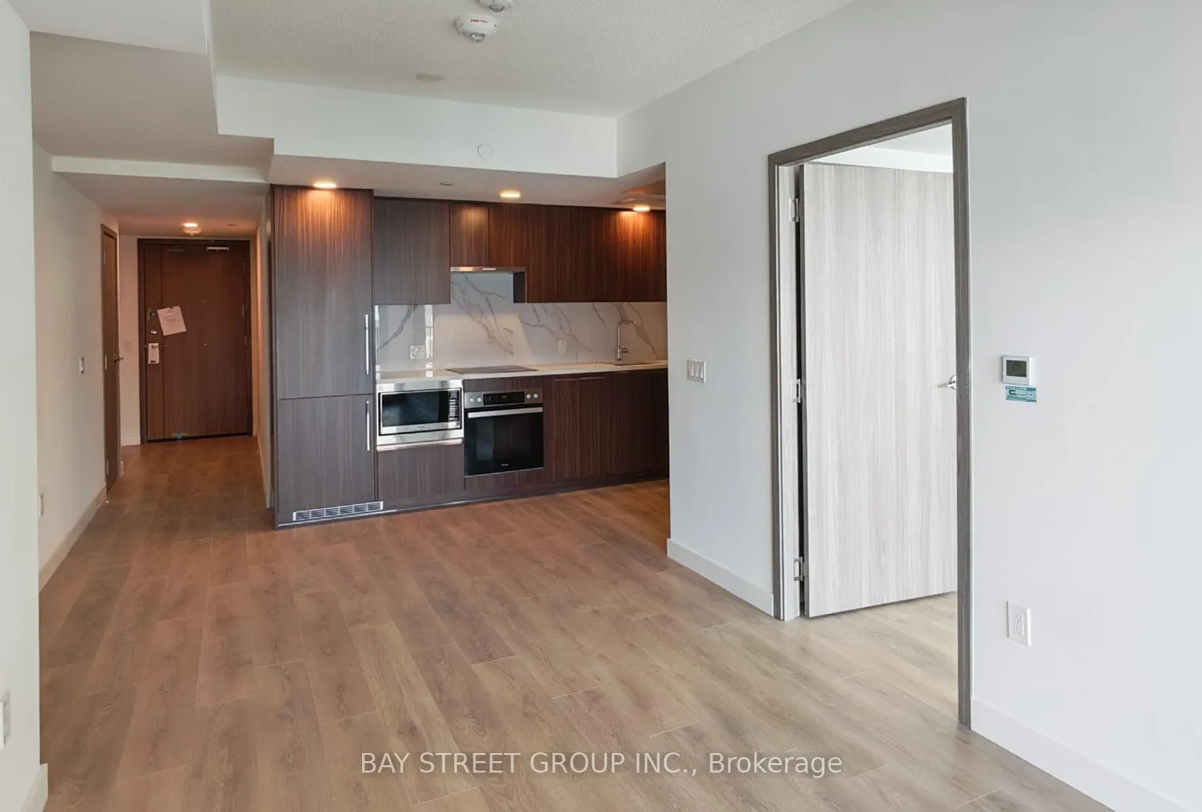
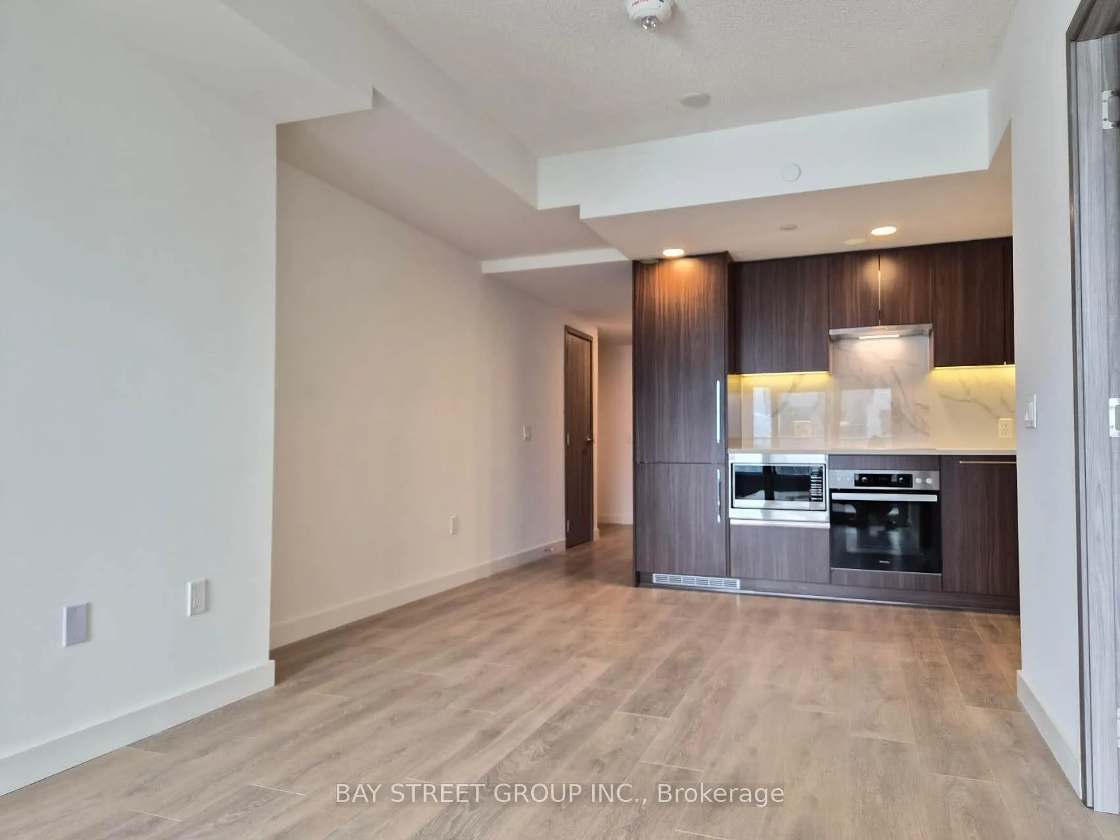 See all 23 photos
Property history
Facts and features
- ExposureEast
- LaundryEnsuite
- LockerNone
- BalconyOpen
- Basement apartment
- Central air
- Concierge
- Party room/meeting room
The homeCondo Apartment, Apartment, 600–699 sq ft
- Type: Condo Apartment
- Style: Apartment
- Living space: 600–699 sq ft
- Basement: Apartment
- Exposure: East
InsideEnsuite, Carpet free, Rooms above ground 5
- Laundry: Ensuite
- Features: Carpet free
- Rooms above ground: 5
- Bedrooms: 1
- Bathrooms: 1
- Kitchens: 1
OutsideConcrete, Open
- Exterior: Concrete
- Balcony: Open
Parking and lockerParking type None, Locker None
- Parking type: None
- Locker: None
BuildingConcord Canada House, Storeys 72, Units 1397
- Name: Concord Canada House
- Storeys: 72
- Units: 1397
- Registered: 2025
- Condo corporation: 3143
- Amenities: Bus ctr (wifi bldg), concierge, guest suites, party room/meeting room, recreation room, elevator
- Pets: Allowed
Heating, water and powerForced air, gas, Central air
- Heating: Forced air, gas
- Cooling: Central air
Rent and termsRent $2,350 a month, Entire property, Unfurnished
- Rent: $2,350 a month
- Space for rent: Entire property
- Furnished: Unfurnished
- Lease: 12 months
- Rent includes: Water, building insurance, building maintenance, heat, central air conditioning
- Deposit: Required
- Credit check: Required
- Employment letter: Required
- Rental application: Required
- References: Required
IncludedBuilt-in fridge, built-in oven, built-in cook top, built-in dishwasher, microwave, hood fan, washer and dryer. built-in organizers. composite wood decking on balcony. smart thermostat. roller blinds. 24-hr concierge, social lounges, guest suites, and meeting rooms available. upcoming amenities include: 82nd-floor skylounge; 72nd-floor skygym and skyspa; 11th-floor club house, indoor pool, sauna, steam room, study/work pods, car wash station, and so much more!, Hydro. internet & cable tv.
- Included: Built-in fridge, built-in oven, built-in cook top, built-in dishwasher, microwave, hood fan, washer and dryer. built-in organizers. composite wood decking on balcony. smart thermostat. roller blinds. 24-hr concierge, social lounges, guest suites, and meeting rooms available. upcoming amenities include: 82nd-floor skylounge; 72nd-floor skygym and skyspa; 11th-floor club house, indoor pool, sauna, steam room, study/work pods, car wash station, and so much more!
- Not included: Hydro. internet & cable tv.
NearbyClear view, library, park, public transit, rec./commun.centre, waterfront
- Close to: Clear view, library, park, public transit, rec./commun.centre, waterfront
Listing detailsC12785642, Rented, Feb 12, 2026
- MLS® number: C12785642
- Status: Rented
- Listed on: Feb 12, 2026
- Days on market: 6
- Updated: Feb 18, 2026
- Possession: 2026-02-15 / Immediate
- Occupied by: Vacant
- Listing brokerage: BAY STREET GROUP INC.
About this home
Unit 4108, 3 Concord Cityplace Way, Toronto (Waterfront Communities), ON M5V 0X4
***This brand new one-bedroom unit in Concord Canada House is one of the most high-profile luxury residential developments in Toronto! *** 600SQFT indoor space +128SQFT heated Deck. Unbeatable Connectivity Located in the heart of the Downtown South neighborhood. Situated at the corner of Spadina Avenue and Bremner Boulevard. Anobservation deck that offers panoramic views of the CN Tower, Rogers Centre, and Lake Ontario. Outdoor Skating Rink/beautiful reflective pool and lounge area; World-Class Amenities which offers facilities that rival high-end private clubs:Fitness & Wellness: A full-sized gymnasium, state-of-the-art weight room, indoor swimming pool, and specialized rooms for yoga and spin.Social Spaces: Pet spas, and high-tech conference rooms for those working from home. Pre-wired with ultra-fast fiber-optic internet to support heavy data usage and remote professional work.Transportation: It offers easy access to Toronto's underground pedestrian network. walking distance of Union Station (GO Transit, VIA Rail, and UP Express) and the TTC subway. A short walk to The WELL shops & restaurants, Canoe Landing Park & Community Centre, Financial District, the CN Tower, and the Ripley's Aquarium.Easy access to trails along the Marina and YTZ Airport.
Ask about this home
A HOMEH agent will answer your questions about this home.
Know more about Concord Canada House

Condo building · 23 Spadina Avenue
Concord Canada House is a 72-storey condo with 1,397 suites, built in 2025 by Concord Adex. Right now 14 for sale and 20 for rent are on the market here.
- 72storeys
- 1,397suites
- $1,046/sq ft
- 2025built
No similar units for rent in Concord Canada House right now.
Around this home
Daily convenience, out of 100, from the distances below
Schools nearby
School rating, out of 10.
Helpful calculators
Your HOMEH agent

"I would see it this week."