

Unit 4209, 3 Concord Cityplace Way
Unit 4209, 3 Concord Cityplace Way
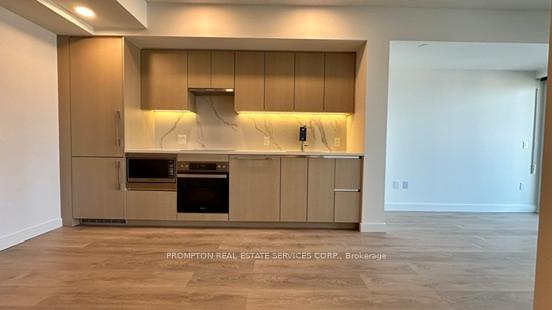 See all 28 photos
Property history
Facts and features
- ExposureSouth east
- LaundryEnsuite
- LockerNone
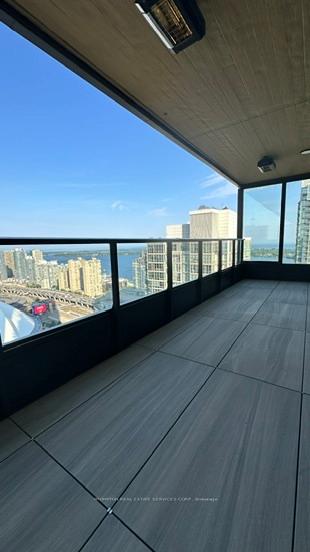
- BalconyOpen
- Central air
- Waterfront
- Concierge
- Gym
- Indoor pool
- Rooftop deck/garden
The homeCondo Apartment, Apartment, New
- Type: Condo Apartment
- Style: Apartment
- Age: New
- Living space: 600–699 sq ft
- Basement: None
- Exposure: South East
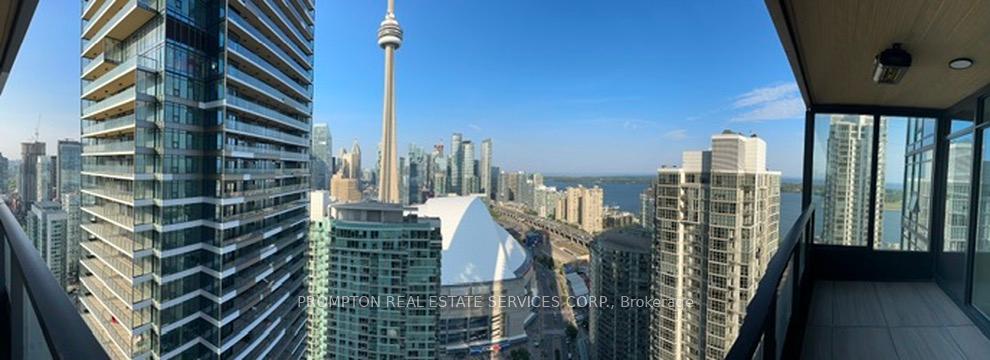
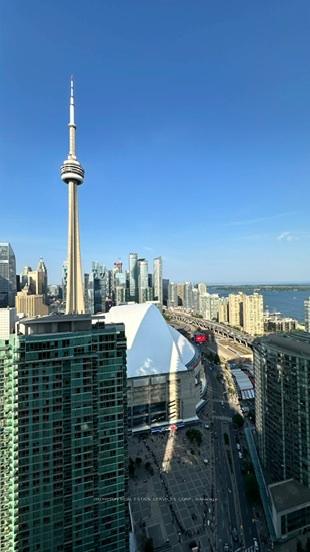
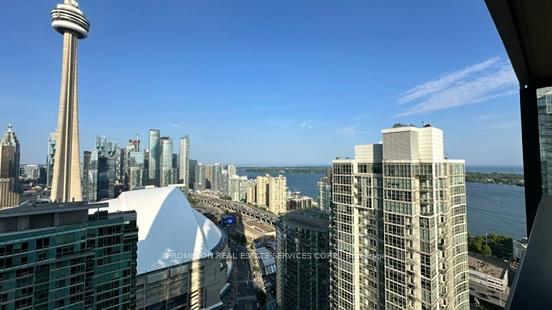
- View: City, clear, downtown
- Waterfront: Waterfrontcommunity
InsideEnsuite, main level, Carpet free, separate hydro meter, Alarm system, concierge/security, smoke detector
- Laundry: Ensuite, main level
- Features: Carpet free, separate hydro meter
- Security: Alarm system, concierge/security, smoke detector
- Elevator: Yes
- Rooms above ground: 4
- Rooms in the basement: 1
- Bedrooms: 1 + 1 in the basement
- Bathrooms: 1
- Kitchens: 1
OutsideConcrete, Flat, Concrete
- Exterior: Concrete
- Roof: Flat
- Foundation: Concrete
- Balcony: Open
- Features: Year round living
- Accessibility: Elevator
Parking and lockerUnderground, Parking type None, Underground
- Garage: Underground
- Parking type: None
- Driveway: Underground
- Locker: None
BuildingConcord cityplace way, Storeys 72, Units 1397
- Name: Concord cityplace way
- Storeys: 72
- Units: 1397
- Registered: 2025
- Condo corporation: 0
- Amenities: Concierge, guest suites, gym, indoor pool, rooftop deck/garden, party room/meeting room
- Pets: Allowed
Heating, water and powerFan coil, gas, Central air
- Heating: Fan coil, gas
- Cooling: Central air
Rent and termsRent $2,500 a month, Entire property, Unfurnished
- Rent: $2,500 a month
- Space for rent: Entire property
- Furnished: Unfurnished
- Lease: 12 months
- Paid: Monthly
- Rent includes: Building insurance, central air conditioning, heat
- Deposit: Required
- Credit check: Required
- Employment letter: Required
- Rental application: Required
- References: Required
IncludedFantastic views of the downtown toronto and lake ontario! elevate your lifestyle with worldclass amenities, set to be ready upon the buildings fnal registration: 82nd-floor sky lounge with breathtaking panoramic views; state-of-the-artsky gymindoor swimming pool for year-round enjoyment; rooftop ice skating rink a unique city living perk; and much more designed to enhanceyour everyday life.
- Included: Fantastic views of the downtown toronto and lake ontario! elevate your lifestyle with worldclass amenities, set to be ready upon the buildings fnal registration: 82nd-floor sky lounge with breathtaking panoramic views; state-of-the-artsky gymindoor swimming pool for year-round enjoyment; rooftop ice skating rink a unique city living perk; and much more designed to enhanceyour everyday life.
NearbyClear view, public transit, waterfront, rec./commun.centre, park
- Close to: Clear view, public transit, waterfront, rec./commun.centre, park
Listing detailsC12218134, Rented, Jun 13, 2025
- MLS® number: C12218134
- Status: Rented
- Listed on: Jun 13, 2025
- Days on market: 4
- Updated: Jun 17, 2025
- Possession: 2025-06-15 / Immediate
- Occupied by: Vacant
- Listing brokerage: PROMPTON REAL ESTATE SERVICES CORP.
About this home
Unit 4209, 3 Concord Cityplace Way, Toronto (Waterfront Communities), ON M5V 0X4
Spectacular Brand New Landmark Condos in Toronto's Waterfront Communities! Welcome to Concord Canada House, a place you will be proud to call home. Conveniently located next city's iconic attractions including Rogers Centre, CN Tower, Ripleys Aquarium, and Railway Musume at Roundhouse Park. Only a few minutes walk to the lake, parks, trandy restaurants, public transit and finacial district. Everything you need is just steps away. This suite features a bright with gorgeous city and lake views. Premium built-in Miele appliances. Huge open balcony finished with a ceiling light and heater perfect for year-round enjoyment. You can enjoy world-class amenities including an indoor pool, fitness centre, sauna, theater in the nearly future!
Ask about this home
A HOMEH agent will answer your questions about this home.
Know more about Concord Canada House

Condo building · 23 Spadina Avenue
Concord Canada House is a 72-storey condo with 1,397 suites, built in 2025 by Concord Adex. Right now 14 for sale and 20 for rent are on the market here.
- 72storeys
- 1,397suites
- $1,046/sq ft
- 2025built
No similar units for rent in Concord Canada House right now.
Around this home
Daily convenience, out of 100, from the distances below
Schools nearby
School rating, out of 10.
Helpful calculators
Your HOMEH agent

"I would see it this week."