

Unit 4508, 3 Concord Cityplace Way
Unit 4508, 3 Concord Cityplace Way
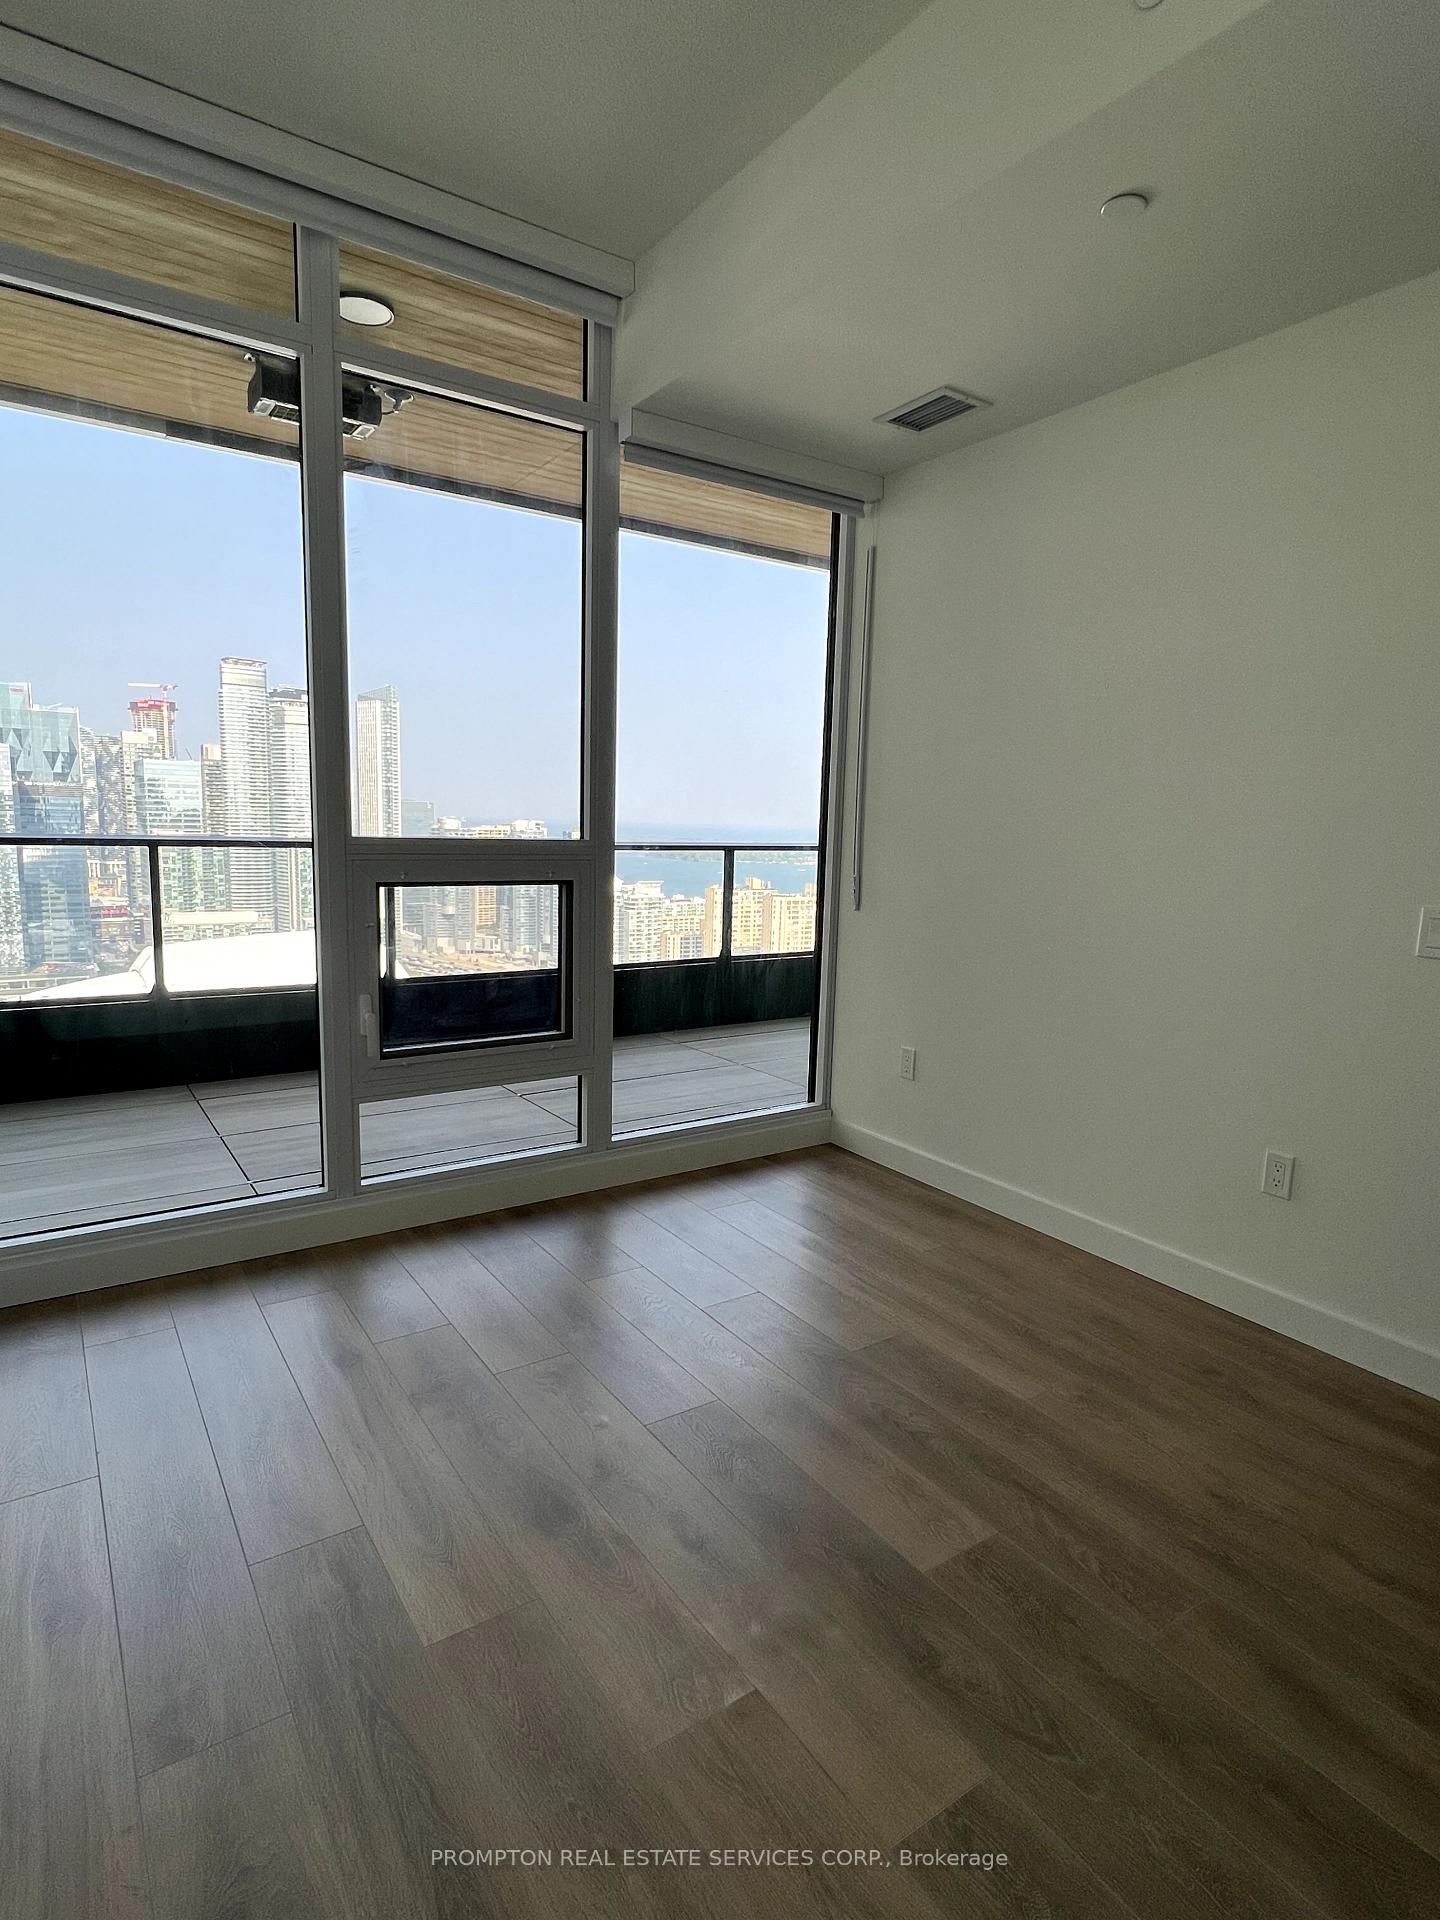 See all 24 photos
Property history
Facts and features
- ExposureSouth east
- LaundryEnsuite
- LockerOwned
- BalconyOpen
- Central air
- Concierge
- Gym
- Indoor pool
The homeCondo Apartment, Apartment, New
- Type: Condo Apartment
- Style: Apartment
- Age: New
- Living space: 600–699 sq ft
- Basement: None
- Exposure: South East
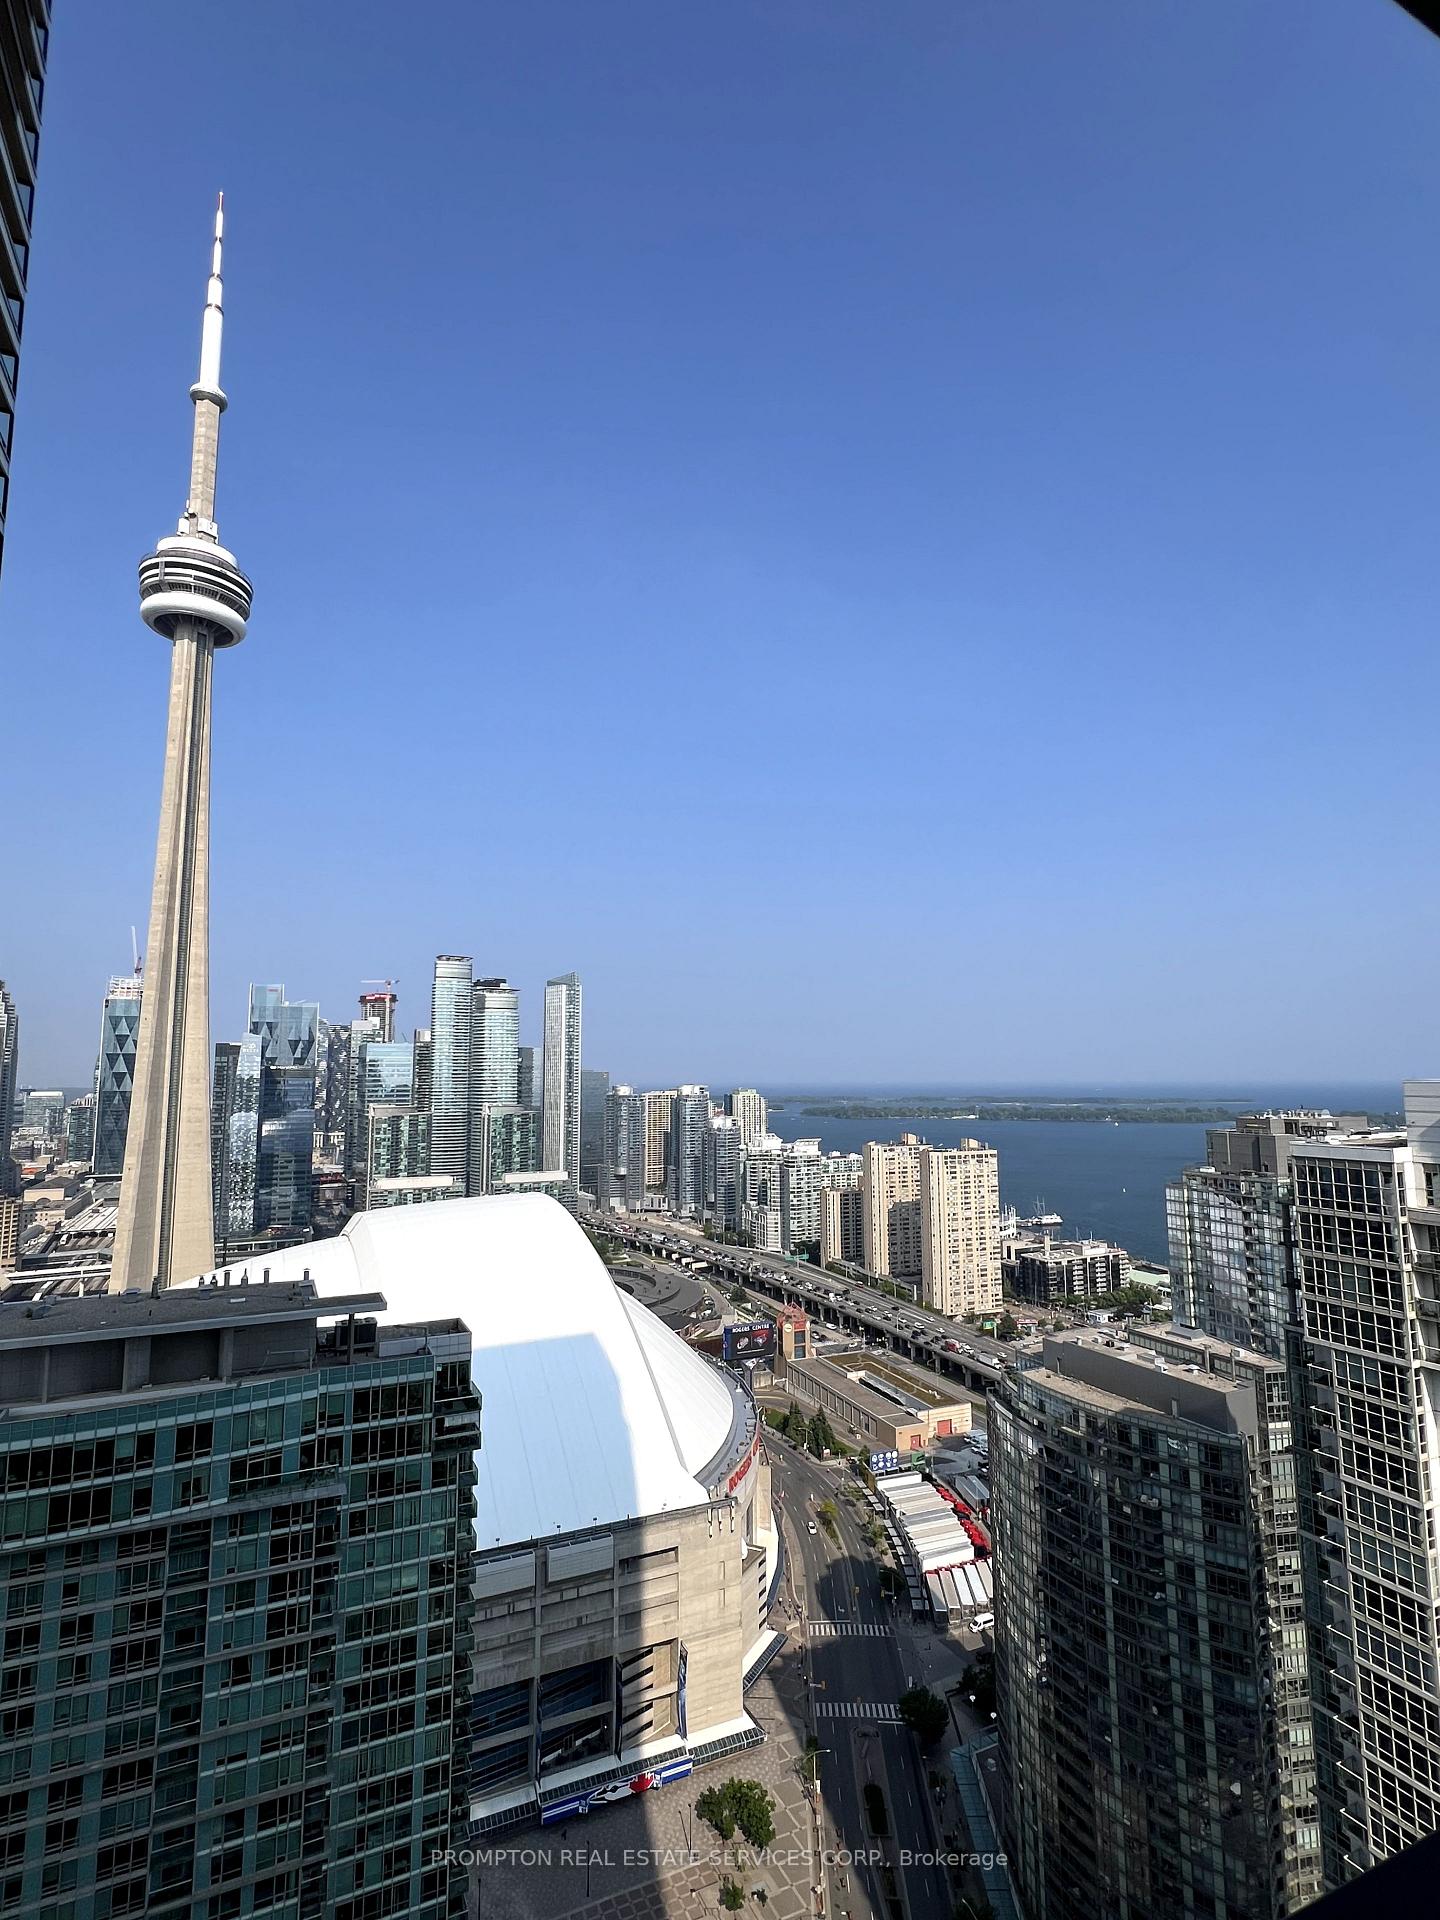
- View: City, clear, downtown, lake
InsideEnsuite, main level, Carpet free, built-in oven, Alarm system, concierge/security, smoke detector, carbon monoxide detectors
- Laundry: Ensuite, main level
- Features: Carpet free, built-in oven
- Security: Alarm system, concierge/security, smoke detector, carbon monoxide detectors
- Elevator: Yes
- Rooms above ground: 4
- Bedrooms: 1
- Bathrooms: 1
- Kitchens: 1
OutsideConcrete, Concrete, Open
- Exterior: Concrete
- Foundation: Concrete
- Balcony: Open
- Accessibility: Elevator
Parking and lockerUnderground, Parking type None, Underground
- Garage: Underground
- Parking type: None
- Driveway: Underground
- Locker: Owned
- Locker unit: 148
- Locker level: E
BuildingCanada house, Storeys 72, Units 1397
- Name: Canada house
- Storeys: 72
- Units: 1397
- Registered: 2025
- Condo corporation: 0
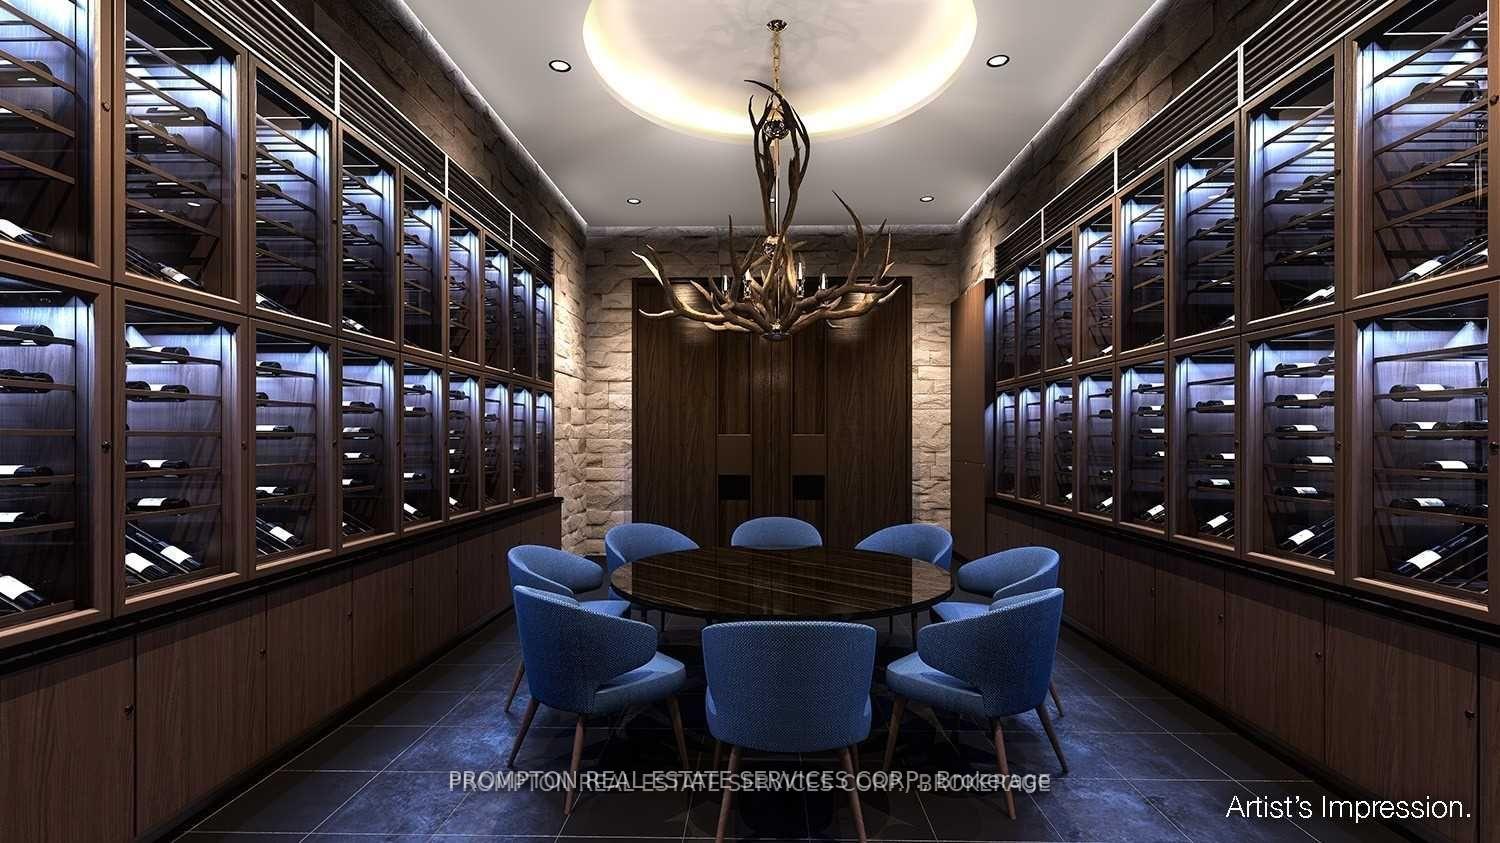
- Amenities: Car wash, concierge, guest suites, gym, indoor pool, club house
- Pets: Allowed
Heating, water and powerFan coil, gas, Central air
- Heating: Fan coil, gas
- Cooling: Central air
Rent and termsRent $2,500 a month, Entire property, Unfurnished
- Rent: $2,500 a month
- Space for rent: Entire property
- Furnished: Unfurnished
- Lease: 12 months
- Paid: Monthly
- Rent includes: Building insurance, building maintenance, central air conditioning, heat, water, common elements
- Deposit: Required
- Credit check: Required
- Employment letter: Required
- Rental application: Required
- References: Required
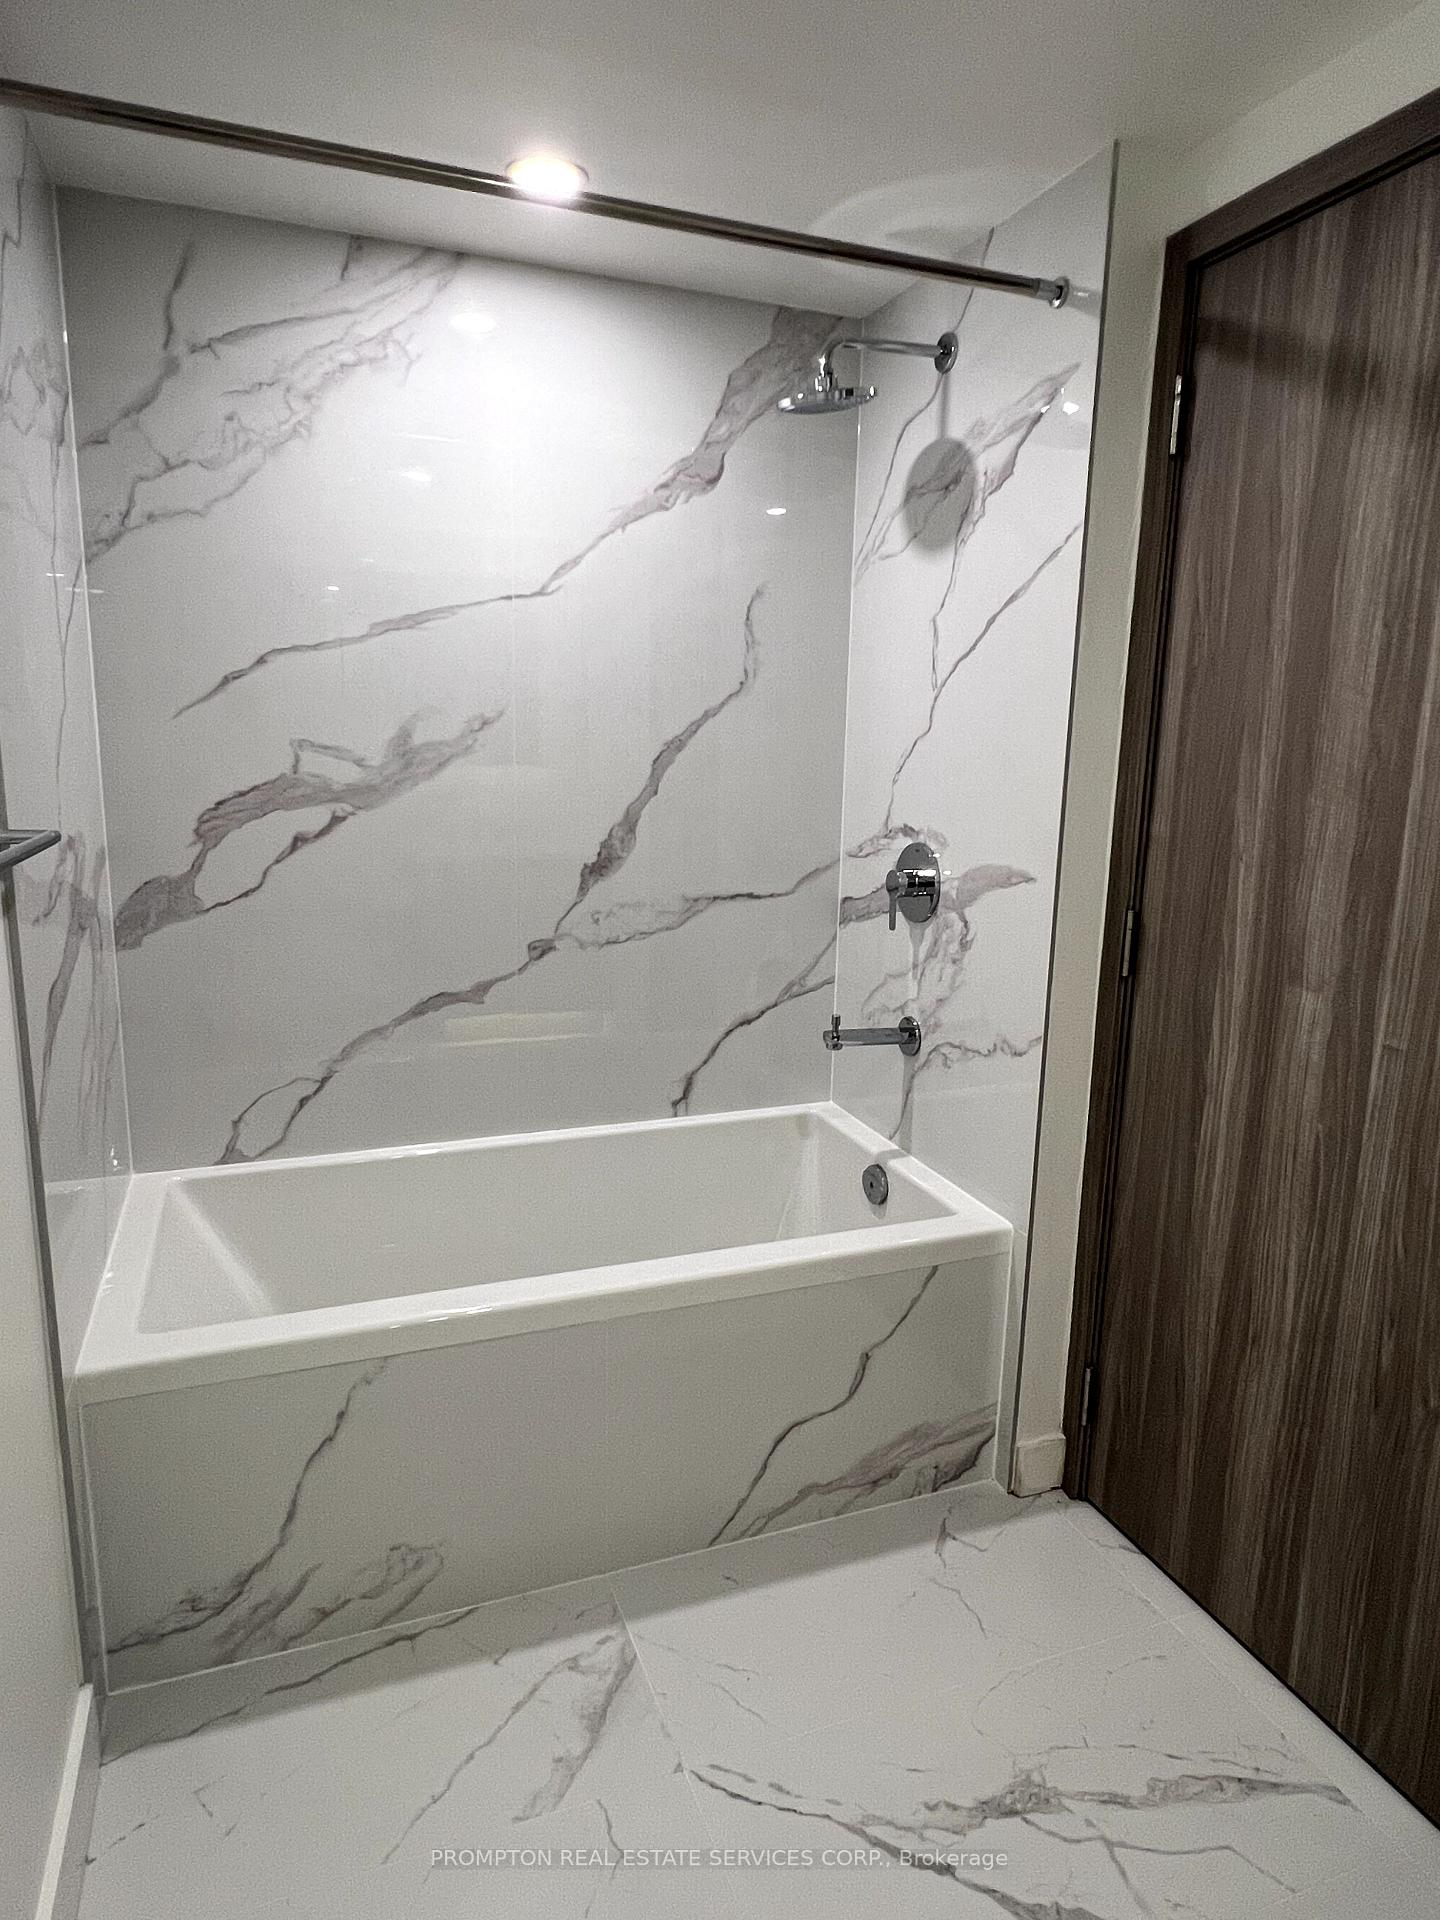
IncludedB/i miele fridge, oven, stove, range hood; kitchen storage organizer; blum kitchen hardware;miele washer/dryer; kohler/grohe bathroom plumbing fixtures; closet organizer system; rollershades; radiant ceiling heater & composite wood decking!
- Included: B/i miele fridge, oven, stove, range hood; kitchen storage organizer; blum kitchen hardware;miele washer/dryer; kohler/grohe bathroom plumbing fixtures; closet organizer system; rollershades; radiant ceiling heater & composite wood decking!
NearbyPublic transit, waterfront, park, library, skiing, lake access
- Close to: Public transit, waterfront, park, library, skiing, lake access
Listing detailsC12236180, Rented, Jun 20, 2025
- MLS® number: C12236180
- Status: Rented
- Listed on: Jun 20, 2025
- Days on market: 7
- Updated: Jun 27, 2025
- Possession: Immediate
- Occupied by: Vacant
- Listing brokerage: PROMPTON REAL ESTATE SERVICES CORP.
About this home
Unit 4508, 3 Concord Cityplace Way, Toronto (Waterfront Communities), ON M5V 0X4
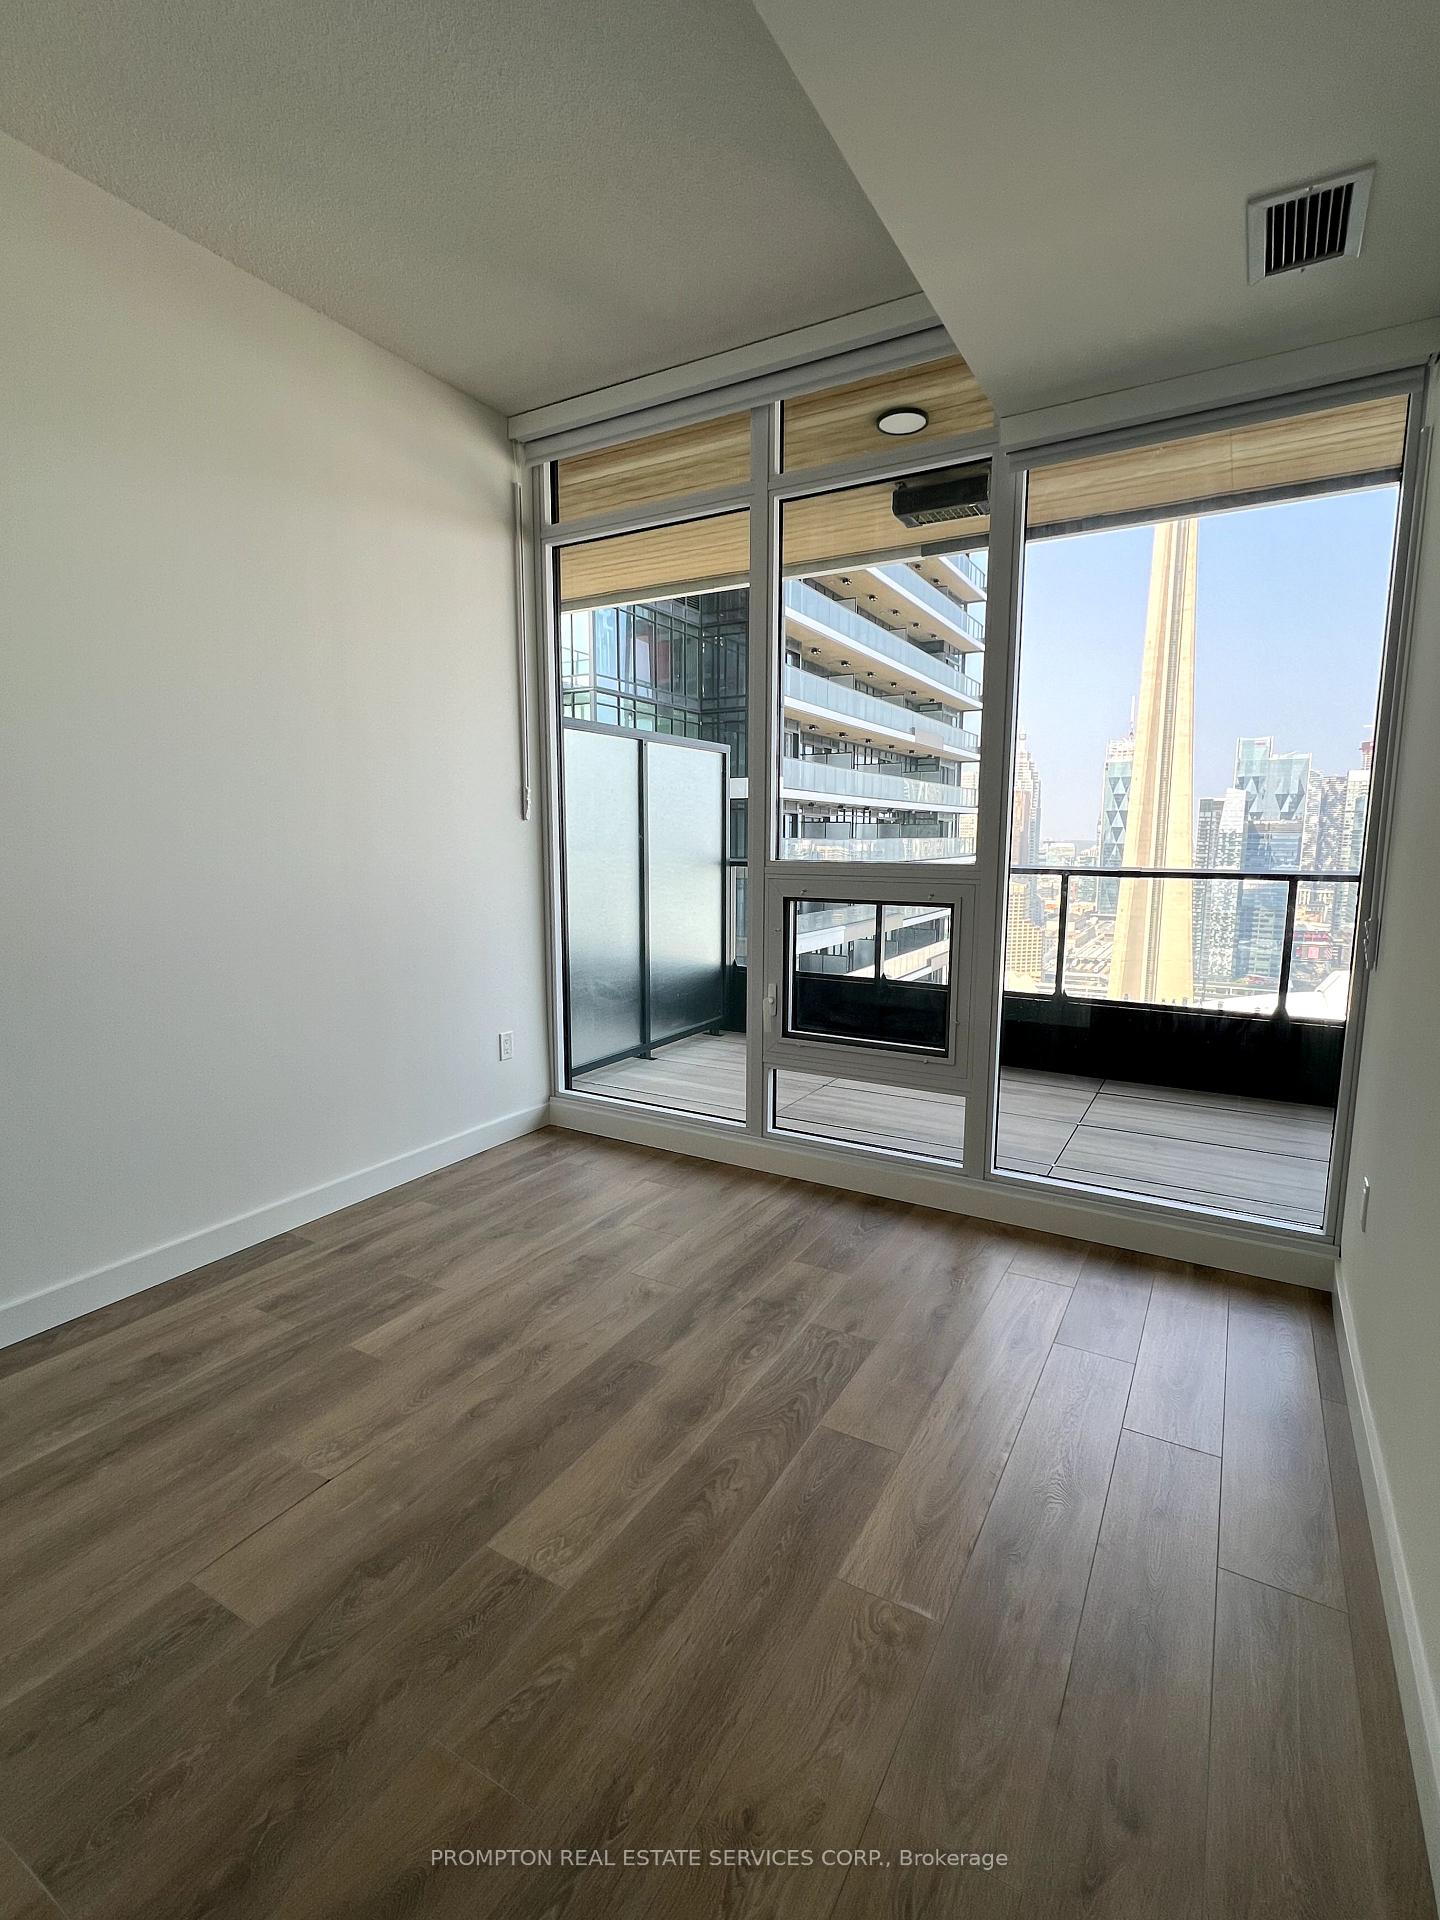
Welcome To Concord Canada House - The Landmark Buildings In Waterfront Communities. This Brand New SE-facing suite offers 600 sq.ft. of well-designed interior living space, plus an impressive 128 sq.ft. balcony with premium composite wood decking, with magnificent LAKE & CN Tower view, perfect for relaxing or entertaining. The thoughtful, open-concept layout maximizes every square foot no narrow hallways, just usable space that feels like a home. The bright and airy living area benefits from open skies and indirect natural light all day.Enjoy high-end finishes throughout, including Miele appliances, built-in organizers, and sleek modern bathrooms. The primary bedroom features two closets, and both bathrooms include oversized mirrored medicine cabinets offering excellent storage solutions.Unbeatable location: Just steps from the Spadina street car (direct to Union Station), The WELL shops & restaurants, Canoe Landing Park &Community Centre, and a short walk to the Waterfront, Rogers Centre, Financial District, Scotiabank Arena, King West, and Metro Toronto Convention Centre. Convenient access to FarmBoy, Sobeys, coffee shops, fitness studios, and the Tech Hub. Also within easy reach of GOTransit, VIA Rail, UP Express, YTZ Airport, and scenic waterfront trails.
Ask about this home
A HOMEH agent will answer your questions about this home.
Know more about Concord Canada House

Condo building · 23 Spadina Avenue
Concord Canada House is a 72-storey condo with 1,397 suites, built in 2025 by Concord Adex. Right now 14 for sale and 20 for rent are on the market here.
- 72storeys
- 1,397suites
- $1,046/sq ft
- 2025built
No similar units for rent in Concord Canada House right now.
Around this home
Daily convenience, out of 100, from the distances below
Schools nearby
School rating, out of 10.
Helpful calculators
Your HOMEH agent

"I would see it this week."