

Unit 4570, 3 Concord CityPlace Way
Unit 4570, 3 Concord CityPlace Way
 See all 37 photos
Property history
- $3,500TerminatedList: 2026-06-25|End: 2026-06-29|4 daysC13490834
Facts and features
- ExposureNorth
- LaundryIn-suite
- LockerNone
- BalconyOpen
- Central air
- Waterfront
The homeCondo Apartment, 1 storey/apt, Age 0–5 years
- Type: Condo Apartment
- Style: 1 storey/apt
- Age: 0–5 years
- Living space: 800–899 sq ft
- Basement: None
- Exposure: North
- Waterfront: Direct, waterfrontcommunity
InsideIn-suite laundry, Carpet free, Rooms above ground 7
- Laundry: In-suite laundry
- Features: Carpet free
- Rooms above ground: 7
- Bedrooms: 2
- Bathrooms: 2
- Kitchens: 1
OutsideAluminum siding, concrete, Open
- Exterior: Aluminum siding, concrete
- Balcony: Open
Parking and locker1 Parking, Underground, Common
- Spaces: 1 Parking
- Garage: Underground
- Parking type: Common
- Locker: None
BuildingConcord Canada House, Storeys 72, Units 1397
- Name: Concord Canada House
- Storeys: 72
- Units: 1397
- Registered: 2025
- Condo corporation: 0
- Pets: Allowed
Heating, water and powerFan coil, electric, Central air
- Heating: Fan coil, electric
- Cooling: Central air
Rent and termsRent $3,500 a month, Entire property, Partially
- Rent: $3,500 a month
- Space for rent: Entire property
- Furnished: Partially
- Lease: Short term lease
- Paid: Monthly
- Rent includes: Building maintenance, building insurance
- Deposit: Required
- Credit check: Required
- Employment letter: Required
- Rental application: Required
- References: Required
IncludedHydro, internet, tenant insurance
- Not included: Hydro, internet, tenant insurance
Listing detailsC13490834, Terminated, Jun 25, 2026
- MLS® number: C13490834
- Status: Terminated
- Listed on: Jun 25, 2026
- Days on market: 4
- Updated: Jun 29, 2026
- Possession: 2026-06-25 / Immediate
- Occupied by: Partial
- Listing brokerage: STRATA REAL ESTATE
About this home
Unit 4570, 3 Concord CityPlace Way, Toronto (Waterfront Communities), ON M5V 0X4
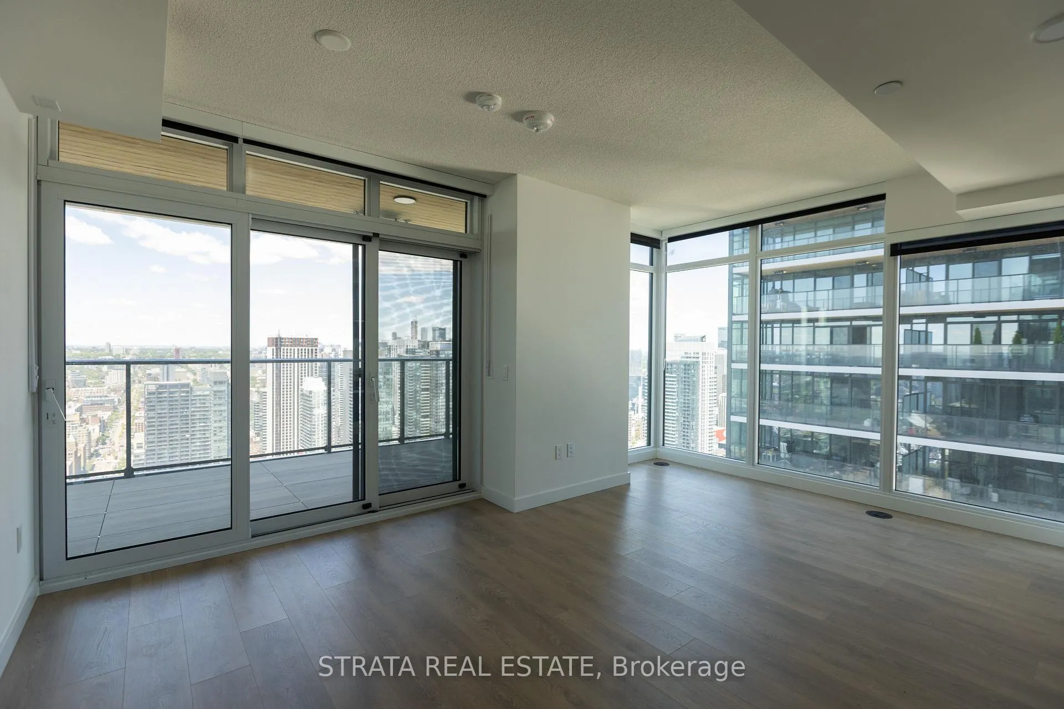
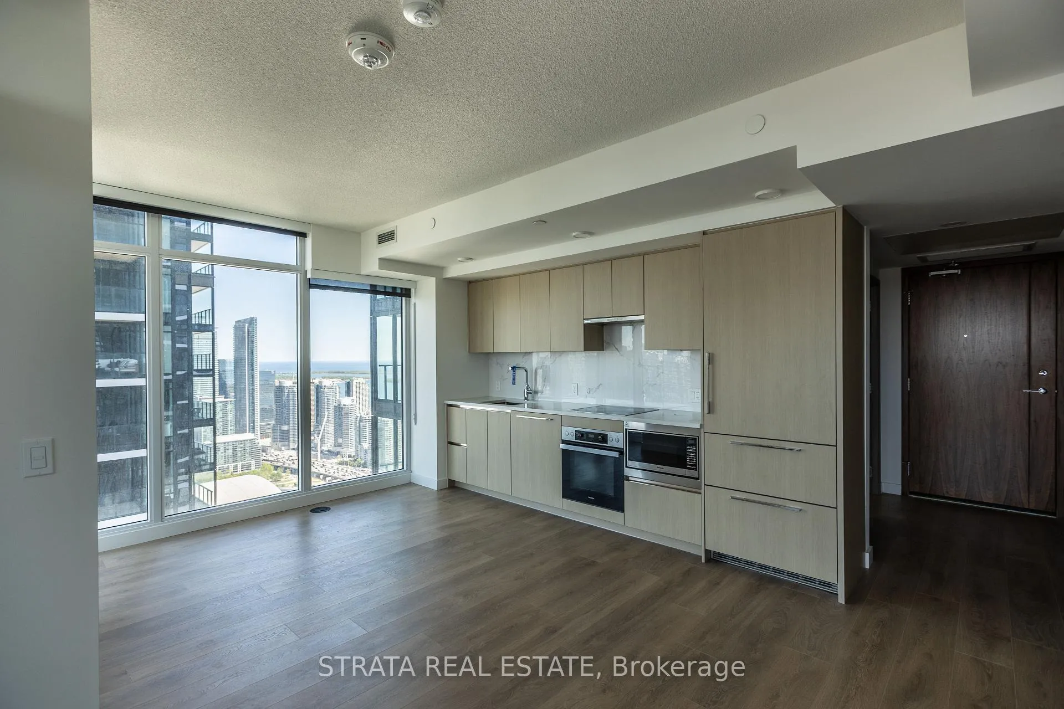
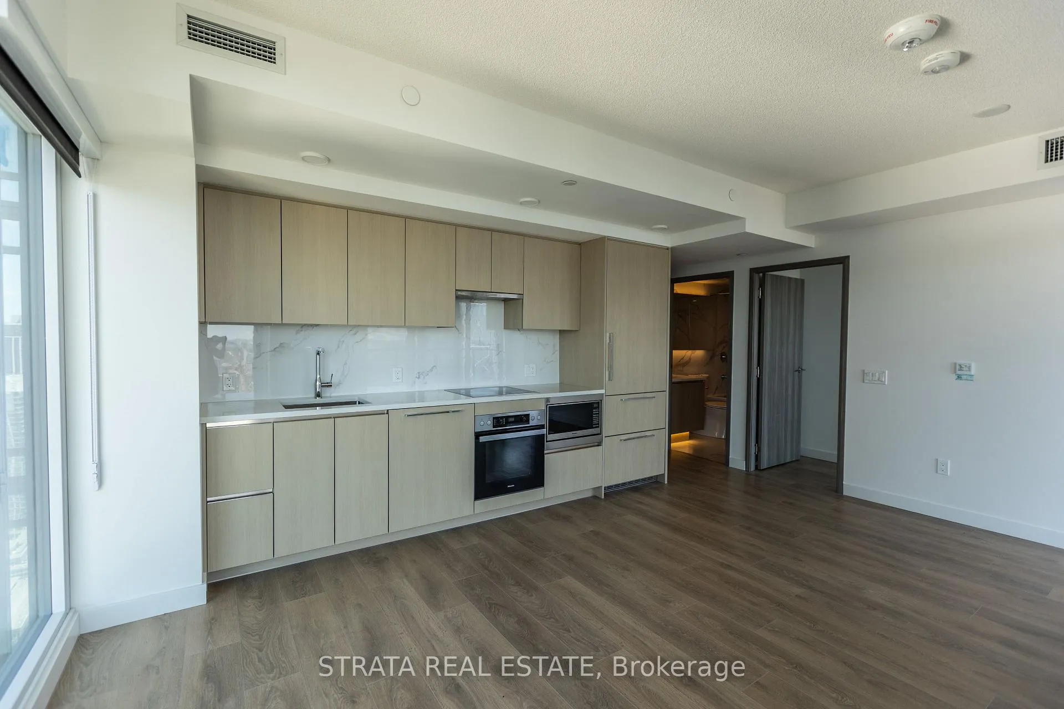
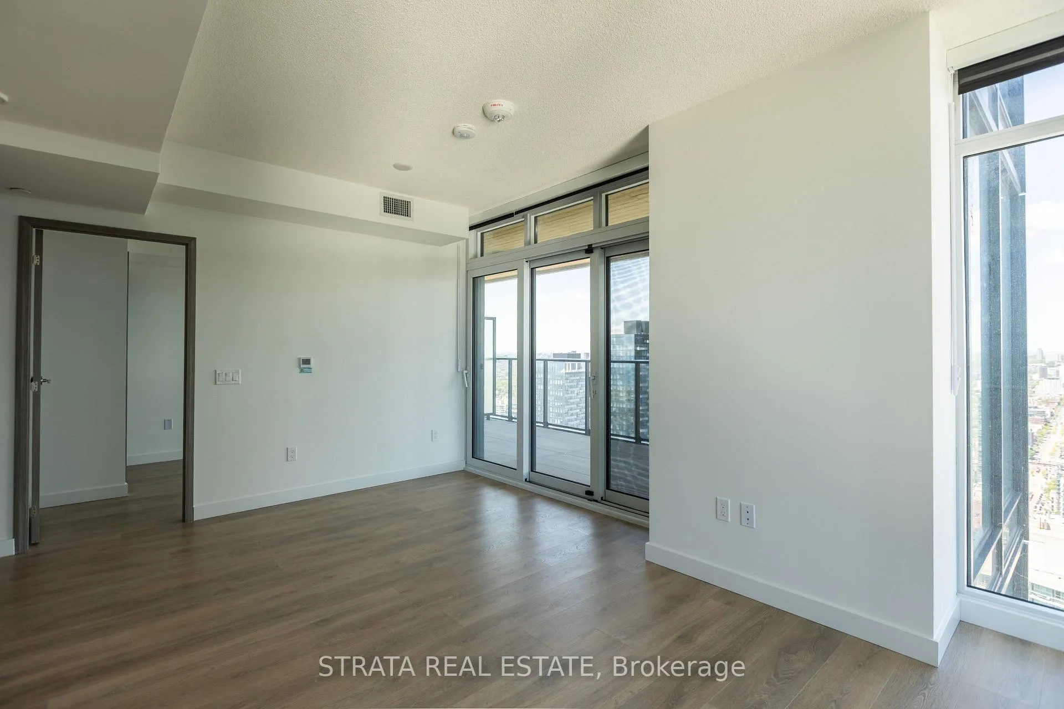
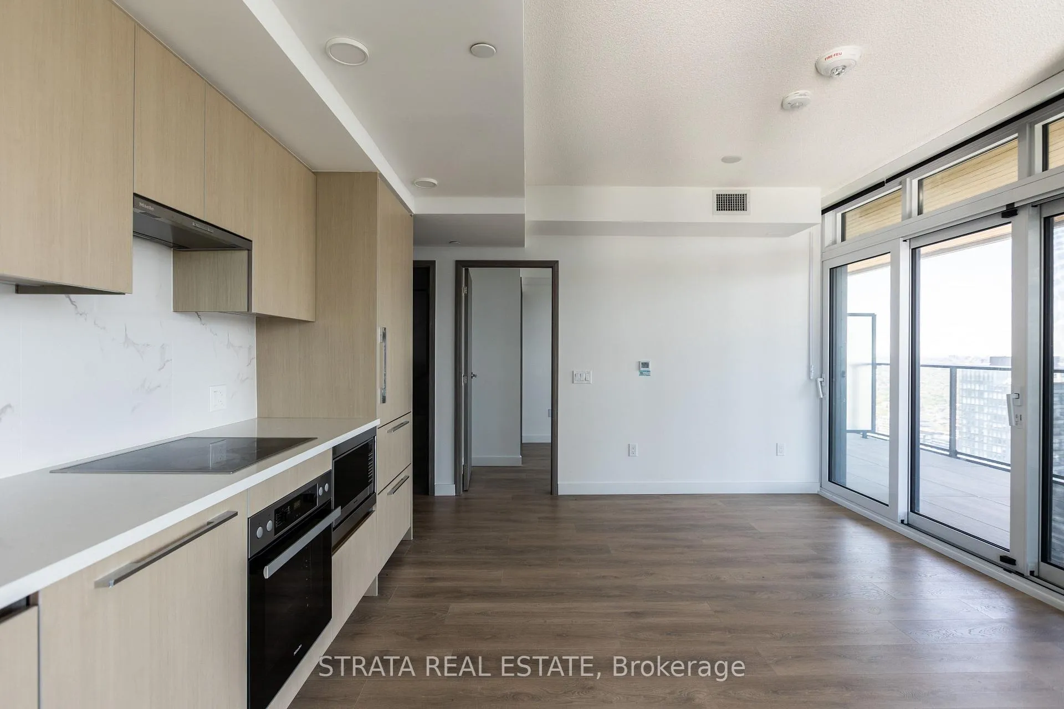
Available Short term & Long term, Welcome to this stunning high-floor 2-bedroom, 2-bathroom residence offering approximately 790 sq.ft. of thoughtfully designed interior living space plus an impressive 217 sq.ft. oversized balcony. Featuring a highly functional open-concept layout, this bright and modern suite is enhanced by floor-to-ceiling windows that flood the home with natural light throughout the day.Enjoy breathtaking unobstructed west-facing city views with partial lake views, providing a spectacular backdrop for both daytime and evening living. The expansive balcony spans the full length of the suite, creating an exceptional outdoor space perfect for entertaining, outdoor dining, or simply relaxing while taking in beautiful sunset views.The desirable split-bedroom layout offers excellent privacy, with a spacious primary bedroom featuring a private ensuite bath and generous closet space. The second bedroom is ideal for family, guests, or a home office. The contemporary kitchen showcases premium built-in appliances, sleek cabinetry, quartz countertops, and seamlessly flows into the dining and living areas, creating an inviting space for everyday living and entertaining.Residents enjoy an exceptional collection of resort-inspired amenities, including an indoor swimming pool, sauna, spa, jacuzzi, state-of-the-art fitness centre, elegant party and games rooms, as well as a sophisticated wine tasting lounge with private wine lockers.Conveniently located close to transit, major highways, shopping, dining, parks, and everyday conveniences, this is a rare opportunity to enjoy luxury living with unobstructed views, expansive outdoor space, premium amenities, and a truly turnkey lifestyle in one of the city's most desirable communities.
Ask about this home
A HOMEH agent will answer your questions about this home.
Know more about Concord Canada House

Condo building · 23 Spadina Avenue
Concord Canada House is a 72-storey condo with 1,397 suites, built in 2025 by Concord Adex. Right now 14 for sale and 20 for rent are on the market here.
- 72storeys
- 1,397suites
- $1,046/sq ft
- 2025built
No similar units for rent in Concord Canada House right now.
Around this home
Daily convenience, out of 100, from the distances below
Schools nearby
School rating, out of 10.
Helpful calculators
Your HOMEH agent

"I would see it this week."