


Unit 6805, 3 Concord Cityplace Way
Unit 6805, 3 Concord Cityplace Way
 See all 13 photos
Property history
Facts and features
- ExposureEast
- LaundryIn area
- LockerNone
- BalconyOpen
- Central air
The homeCondo Apartment, Apartment, New
- Type: Condo Apartment
- Style: Apartment
- Age: New
- Living space: 1,000–1,199 sq ft
- Basement: None
- Exposure: East
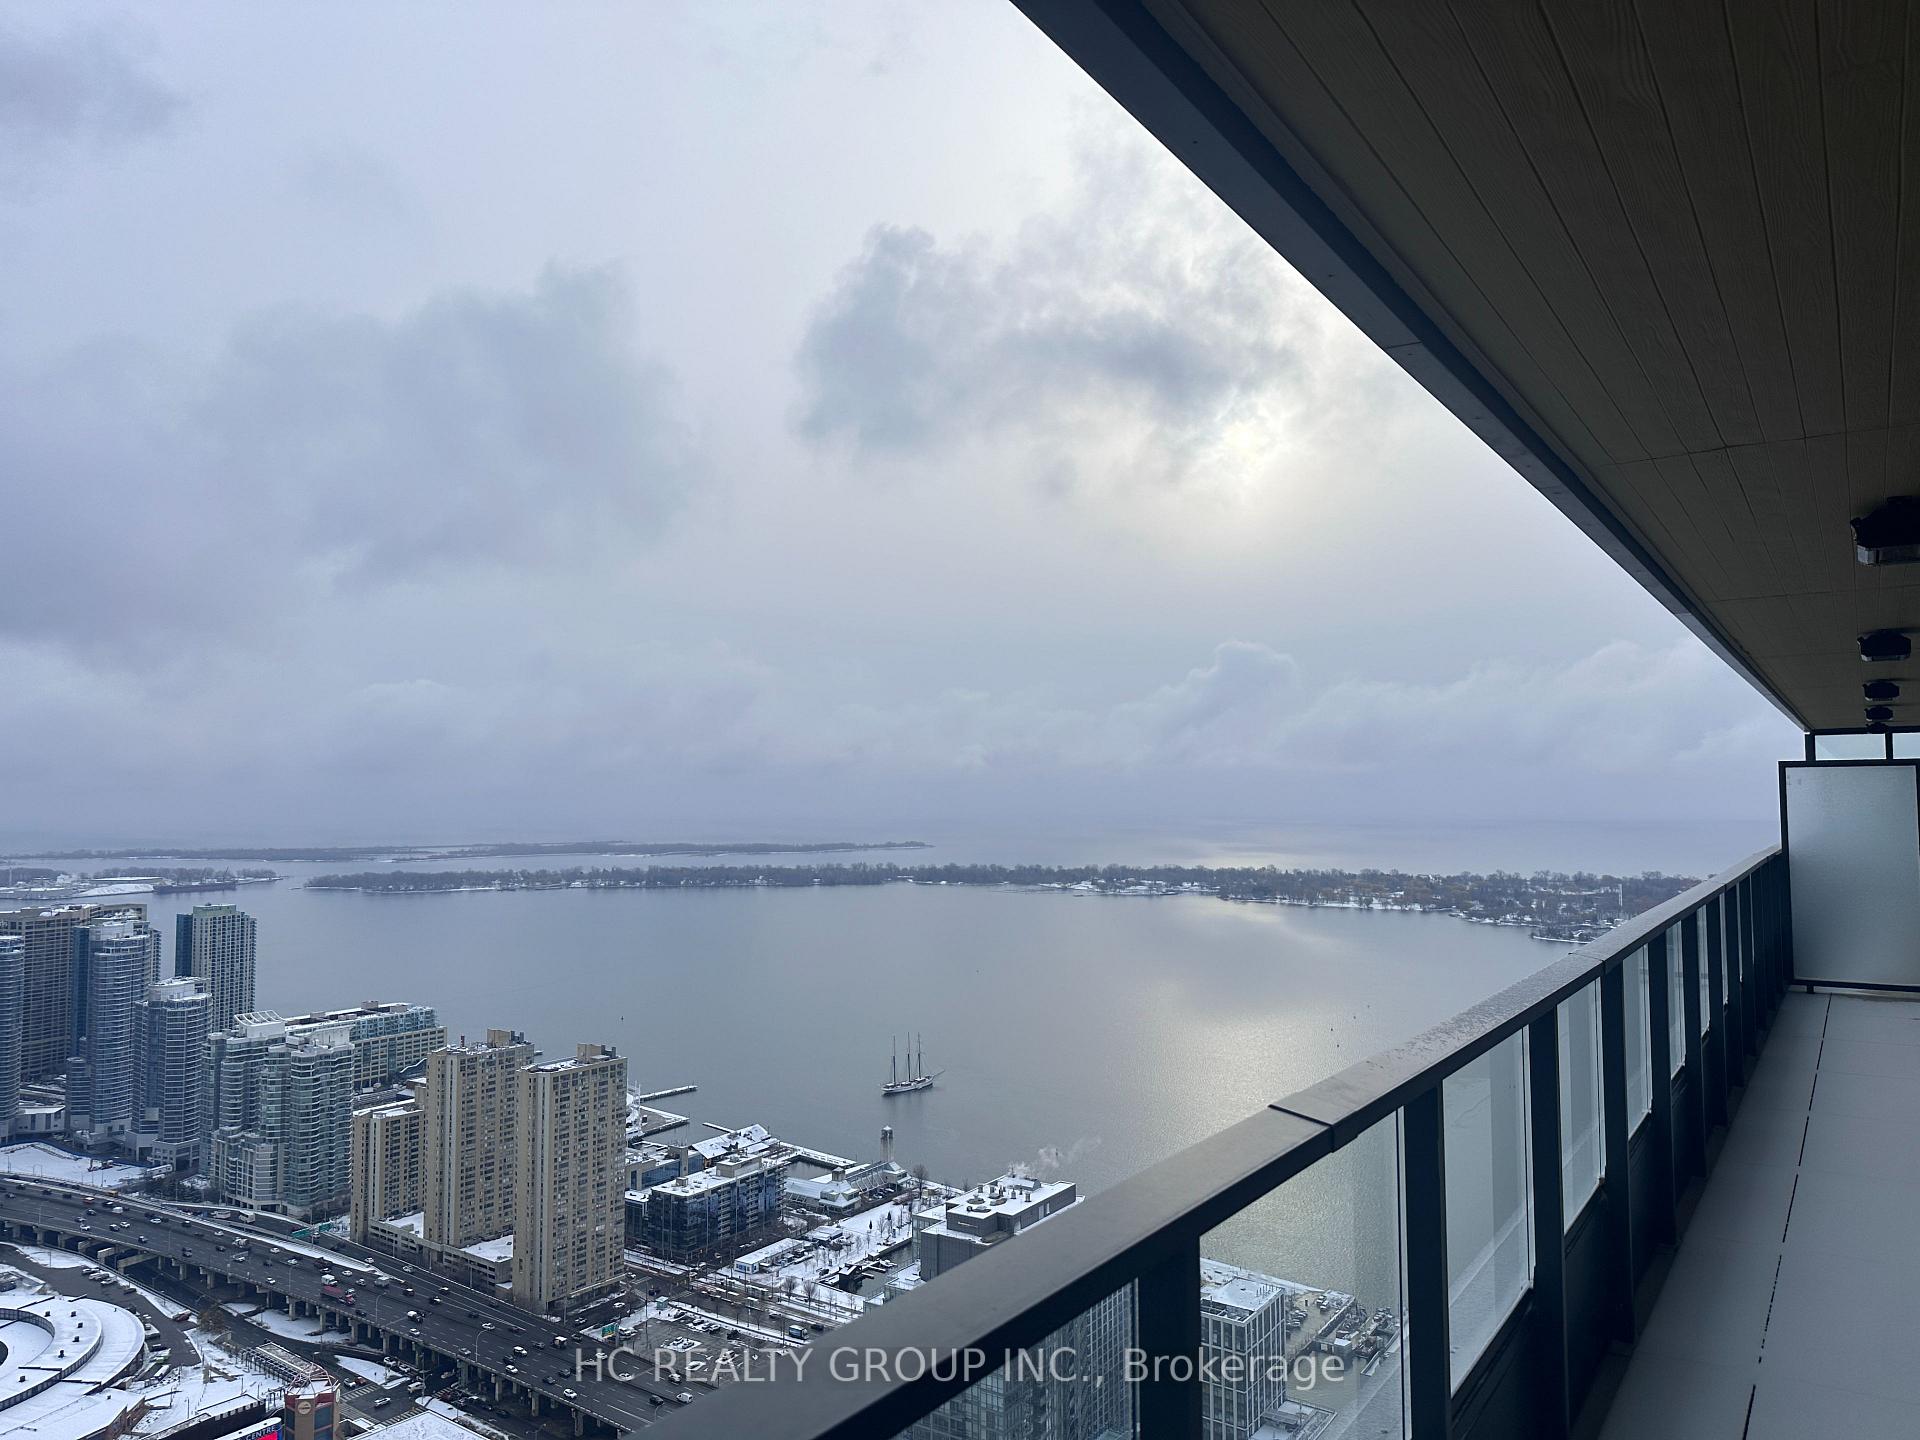
- View: Lake
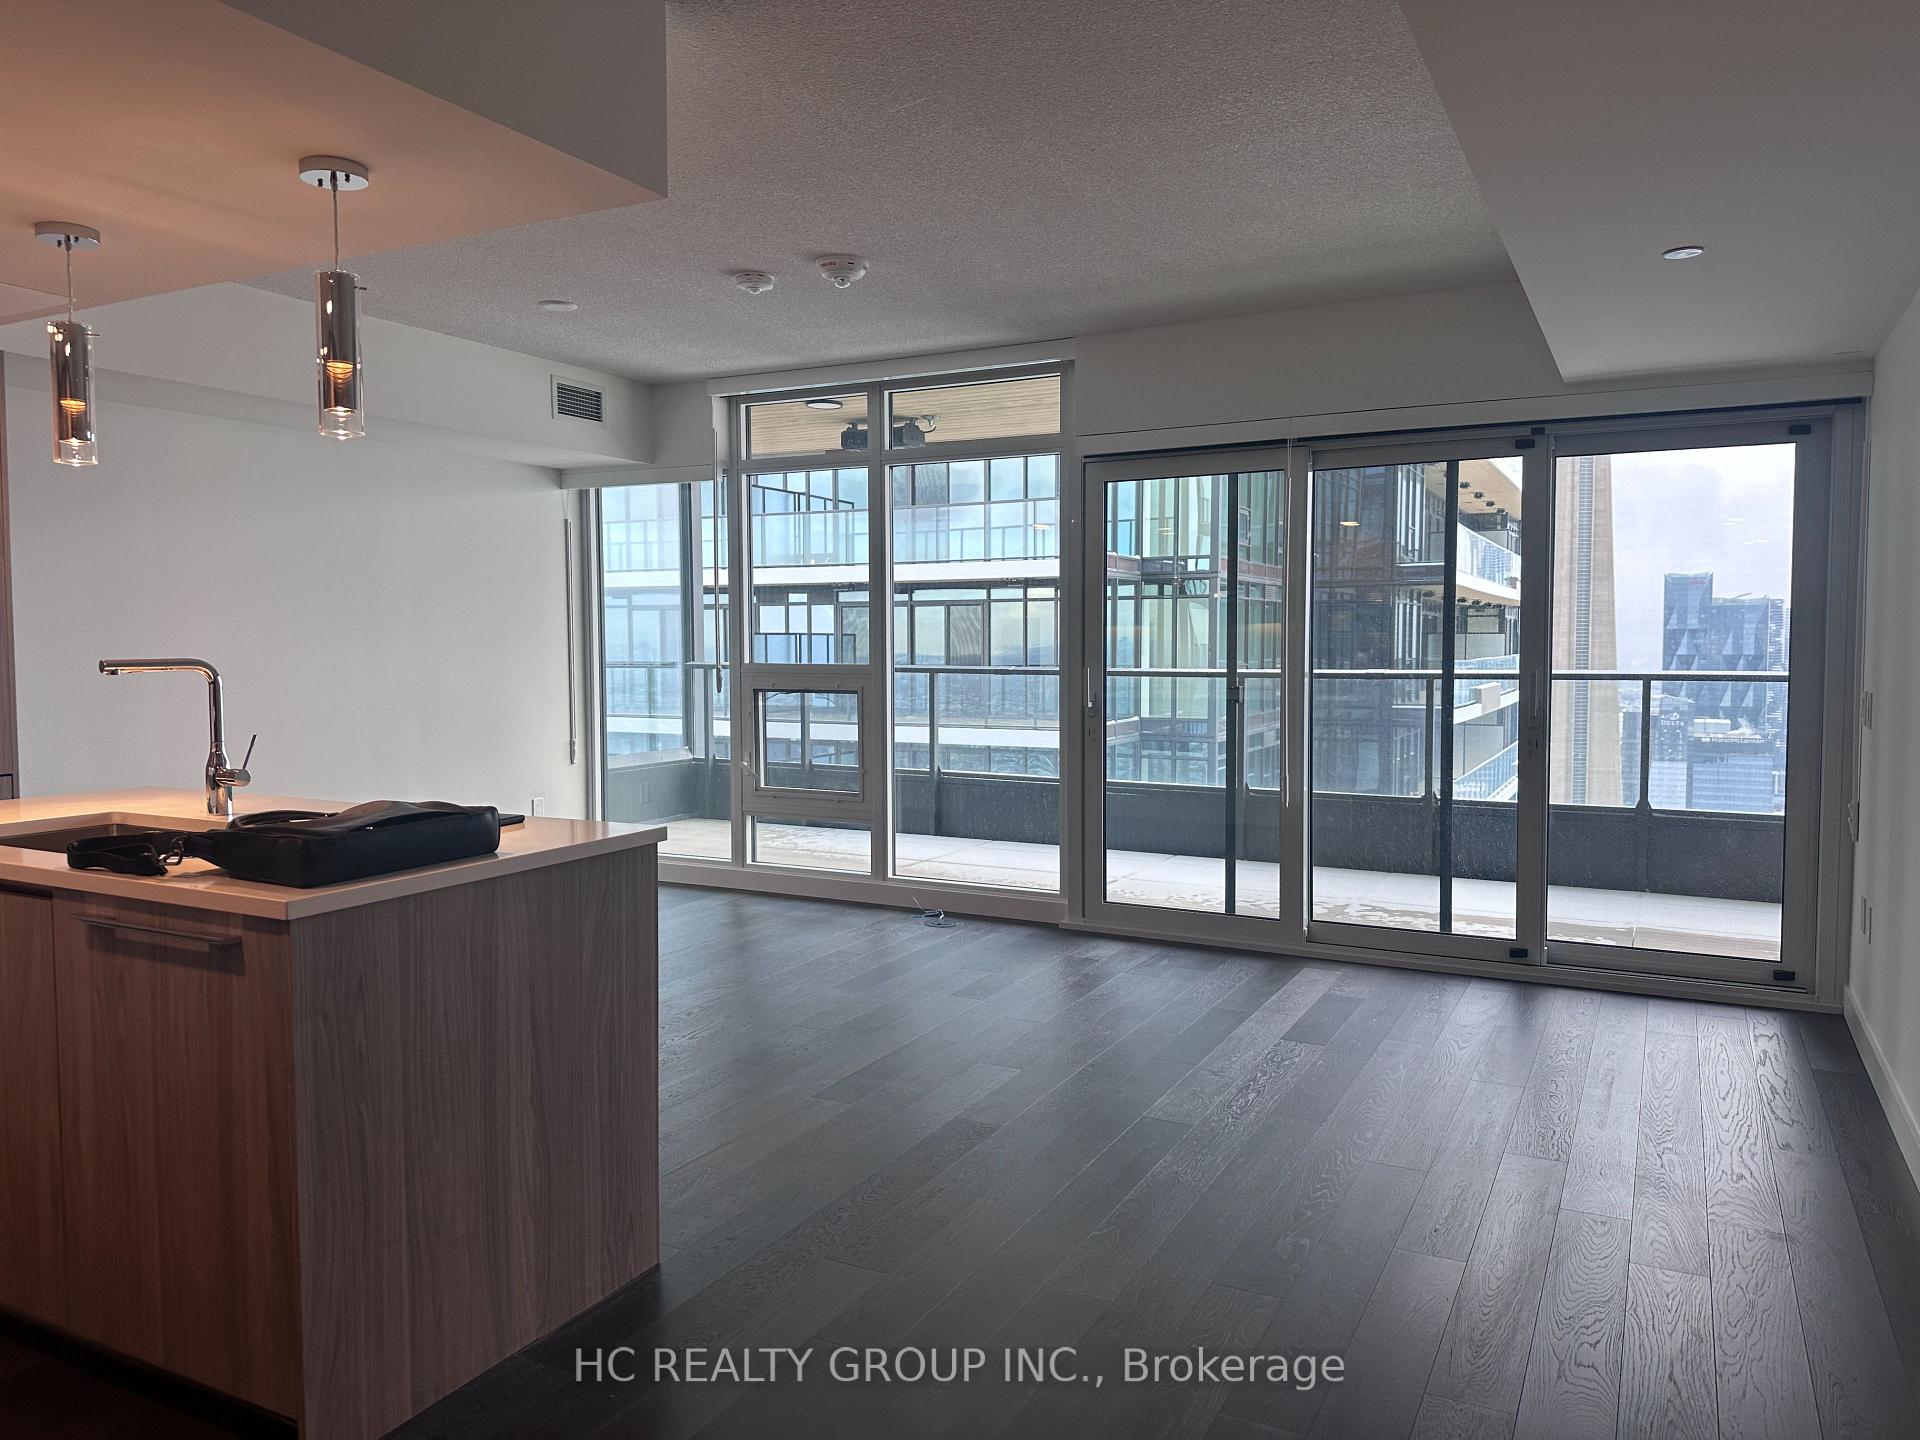
InsideWindow floor to ceiling, In area, Carpet free, built-in oven
- Flooring: Window floor to ceiling
- Laundry: In area
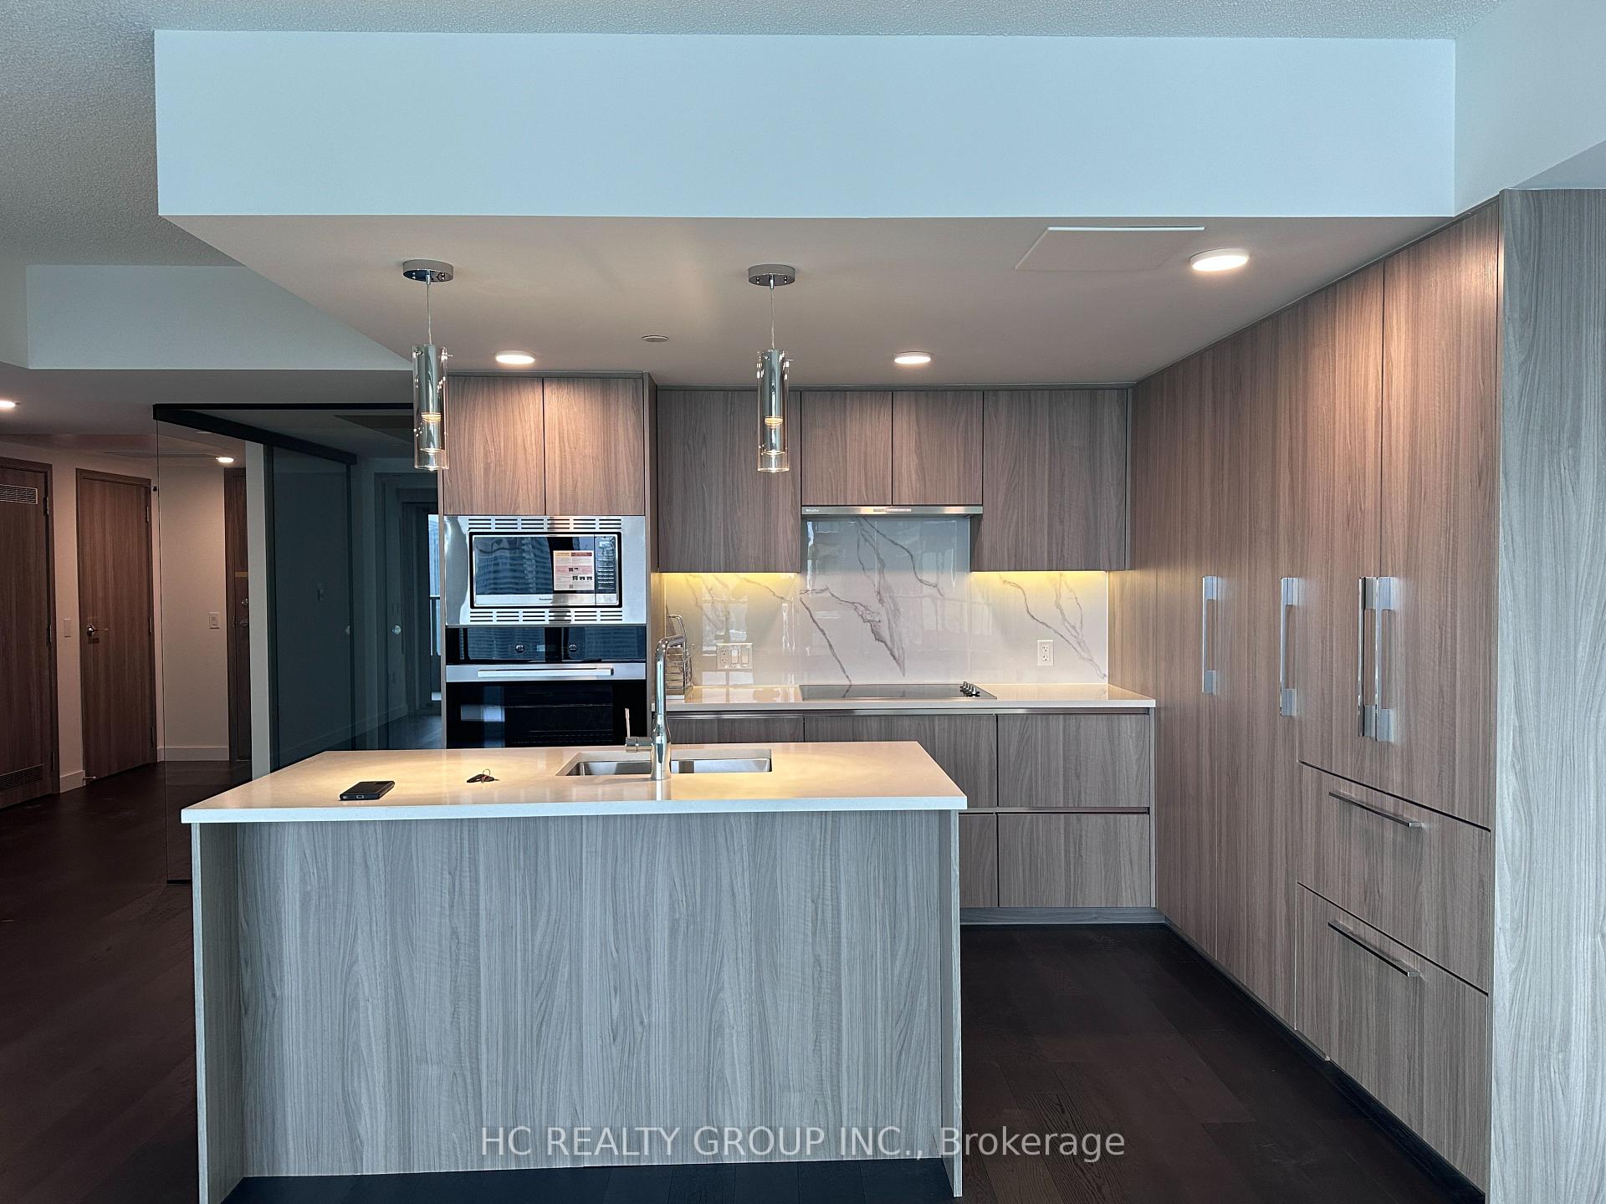
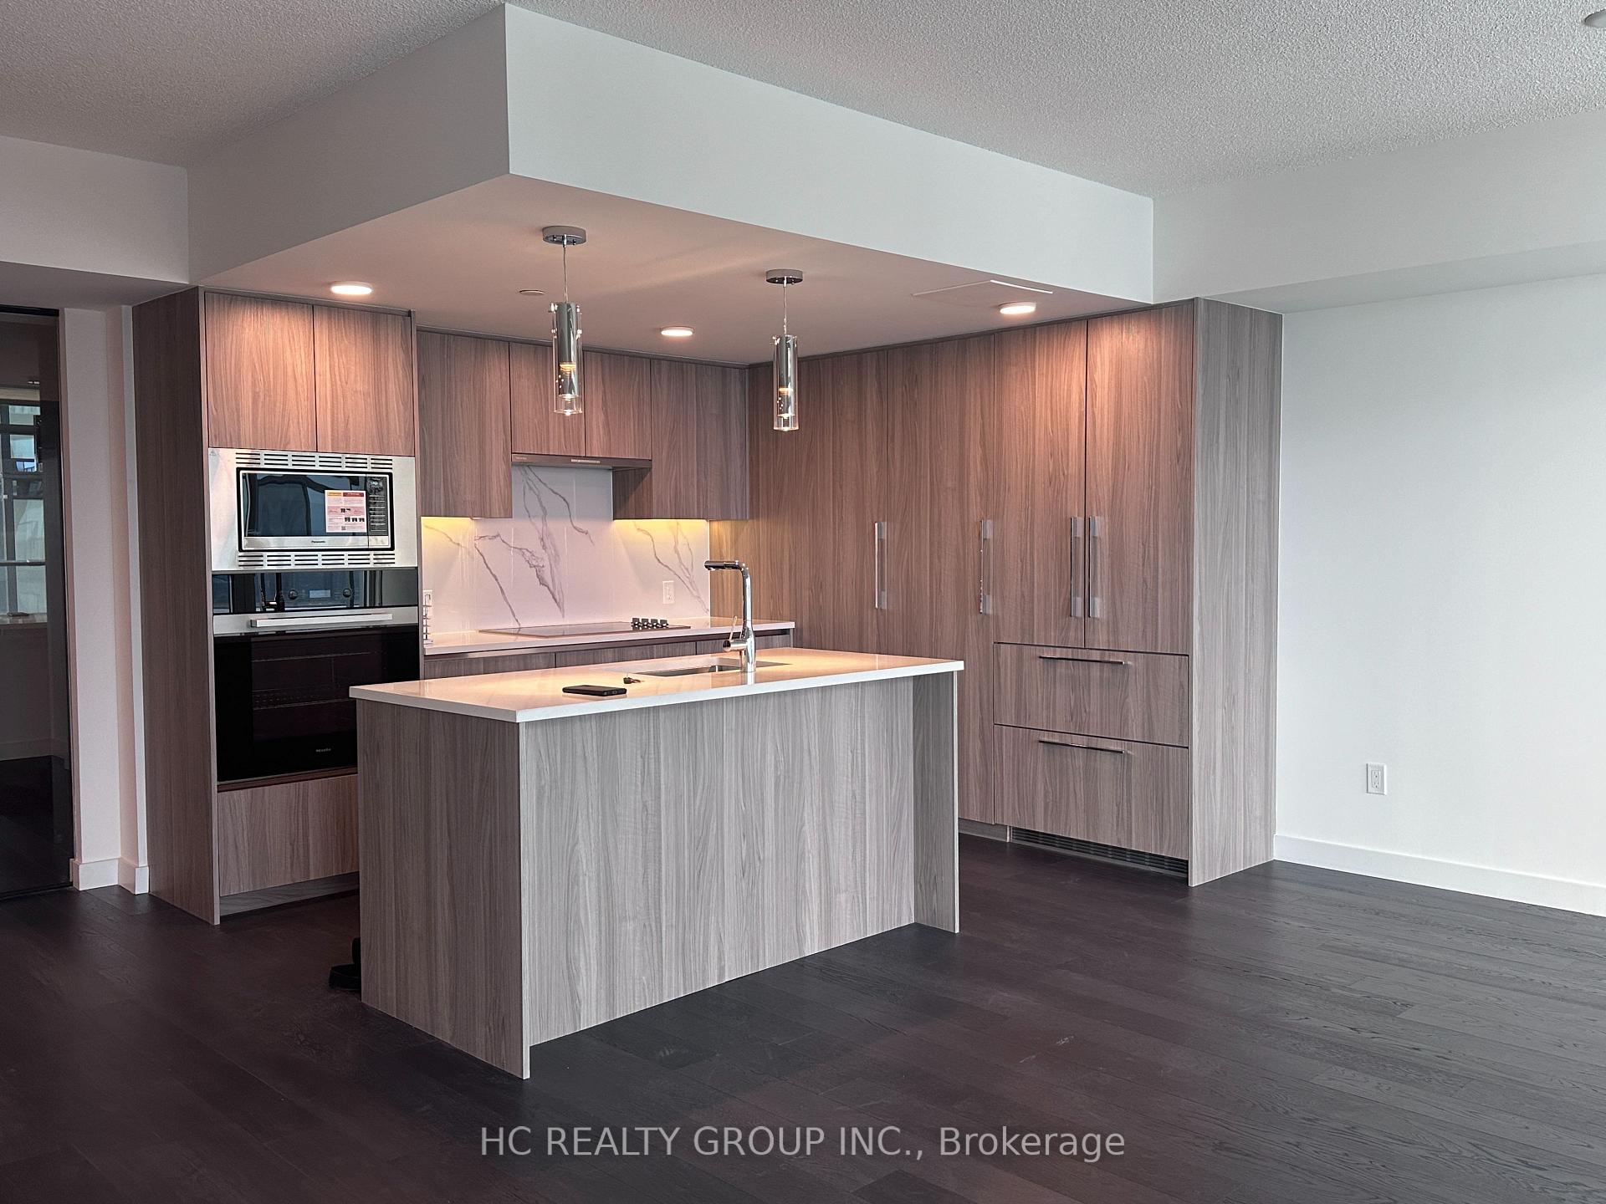
- Features: Carpet free, built-in oven
- Rooms above ground: 5
- Bedrooms: 3
- Bathrooms: 2
- Kitchens: 1
OutsideConcrete, Open
- Exterior: Concrete
- Balcony: Open
Parking and locker1 Parking, Underground, Parking type Owned
- Spaces: 1 Parking
- Garage: Underground
- Parking type: Owned
- Locker: None
BuildingCanada house, Storeys 72, Units 1397
- Name: Canada house
- Storeys: 72
- Units: 1397
- Registered: 2025
- Condo corporation: 3143
- Pets: Allowed
Heating, water and powerForced air, gas, Central air
- Heating: Forced air, gas
- Cooling: Central air
Rent and termsRent $4,600 a month, Entire property, Unfurnished
- Rent: $4,600 a month
- Space for rent: Entire property
- Furnished: Unfurnished
- Lease: 12 months
- Paid: Monthly
- Rent includes: Water, heat
- Deposit: Required
- Credit check: Required
- Employment letter: Required
- Rental application: Required
- References: Required
Listing detailsC12635584, Rented, Dec 16, 2025
- MLS® number: C12635584
- Status: Rented
- Listed on: Dec 16, 2025
- Days on market: 9
- Updated: Dec 25, 2025
- Possession: Immediate
- Occupied by: Vacant
- Listing brokerage: HC REALTY GROUP INC.
About this home
Unit 6805, 3 Concord Cityplace Way, Toronto (Waterfront Communities), ON M5V 0X4
Perched on a high floor at Brand New Concord Canada House, this residence showcases some of the most breathtaking views downtown Toronto has to offer-panoramic, unobstructed sightlines of the CN Tower, Rogers Centre, and the shimmering lake, all framed by expansive floor-to-ceiling windows and an extraordinary 277 sq.ft. heated balcony designed for year-round enjoyment. Inside, the home features 1,198 sq.ft. of thoughtfully crafted living space with upscale Miele appliances and modern, elegant finishes. Residents enjoy access to exceptional amenities, including the 82nd-floor Sky Lounge and Sky Gym, an indoor pool, ice skating rink, touchless car wash, and more to come. Steps from Toronto's top attractions, transit, dining, and entertainment, this suite includes one parking space-delivering luxury living elevated by an unforgettable view.
Ask about this home
A HOMEH agent will answer your questions about this home.
Know more about Concord Canada House

Condo building · 23 Spadina Avenue
Concord Canada House is a 72-storey condo with 1,397 suites, built in 2025 by Concord Adex. Right now 14 for sale and 20 for rent are on the market here.
- 72storeys
- 1,397suites
- $1,046/sq ft
- 2025built
No similar units for rent in Concord Canada House right now.
Around this home
Daily convenience, out of 100, from the distances below
Schools nearby
School rating, out of 10.
Helpful calculators
Your HOMEH agent

"I would see it this week."