

Unit 7006, 3 Concord Cityplace Way
Unit 7006, 3 Concord Cityplace Way
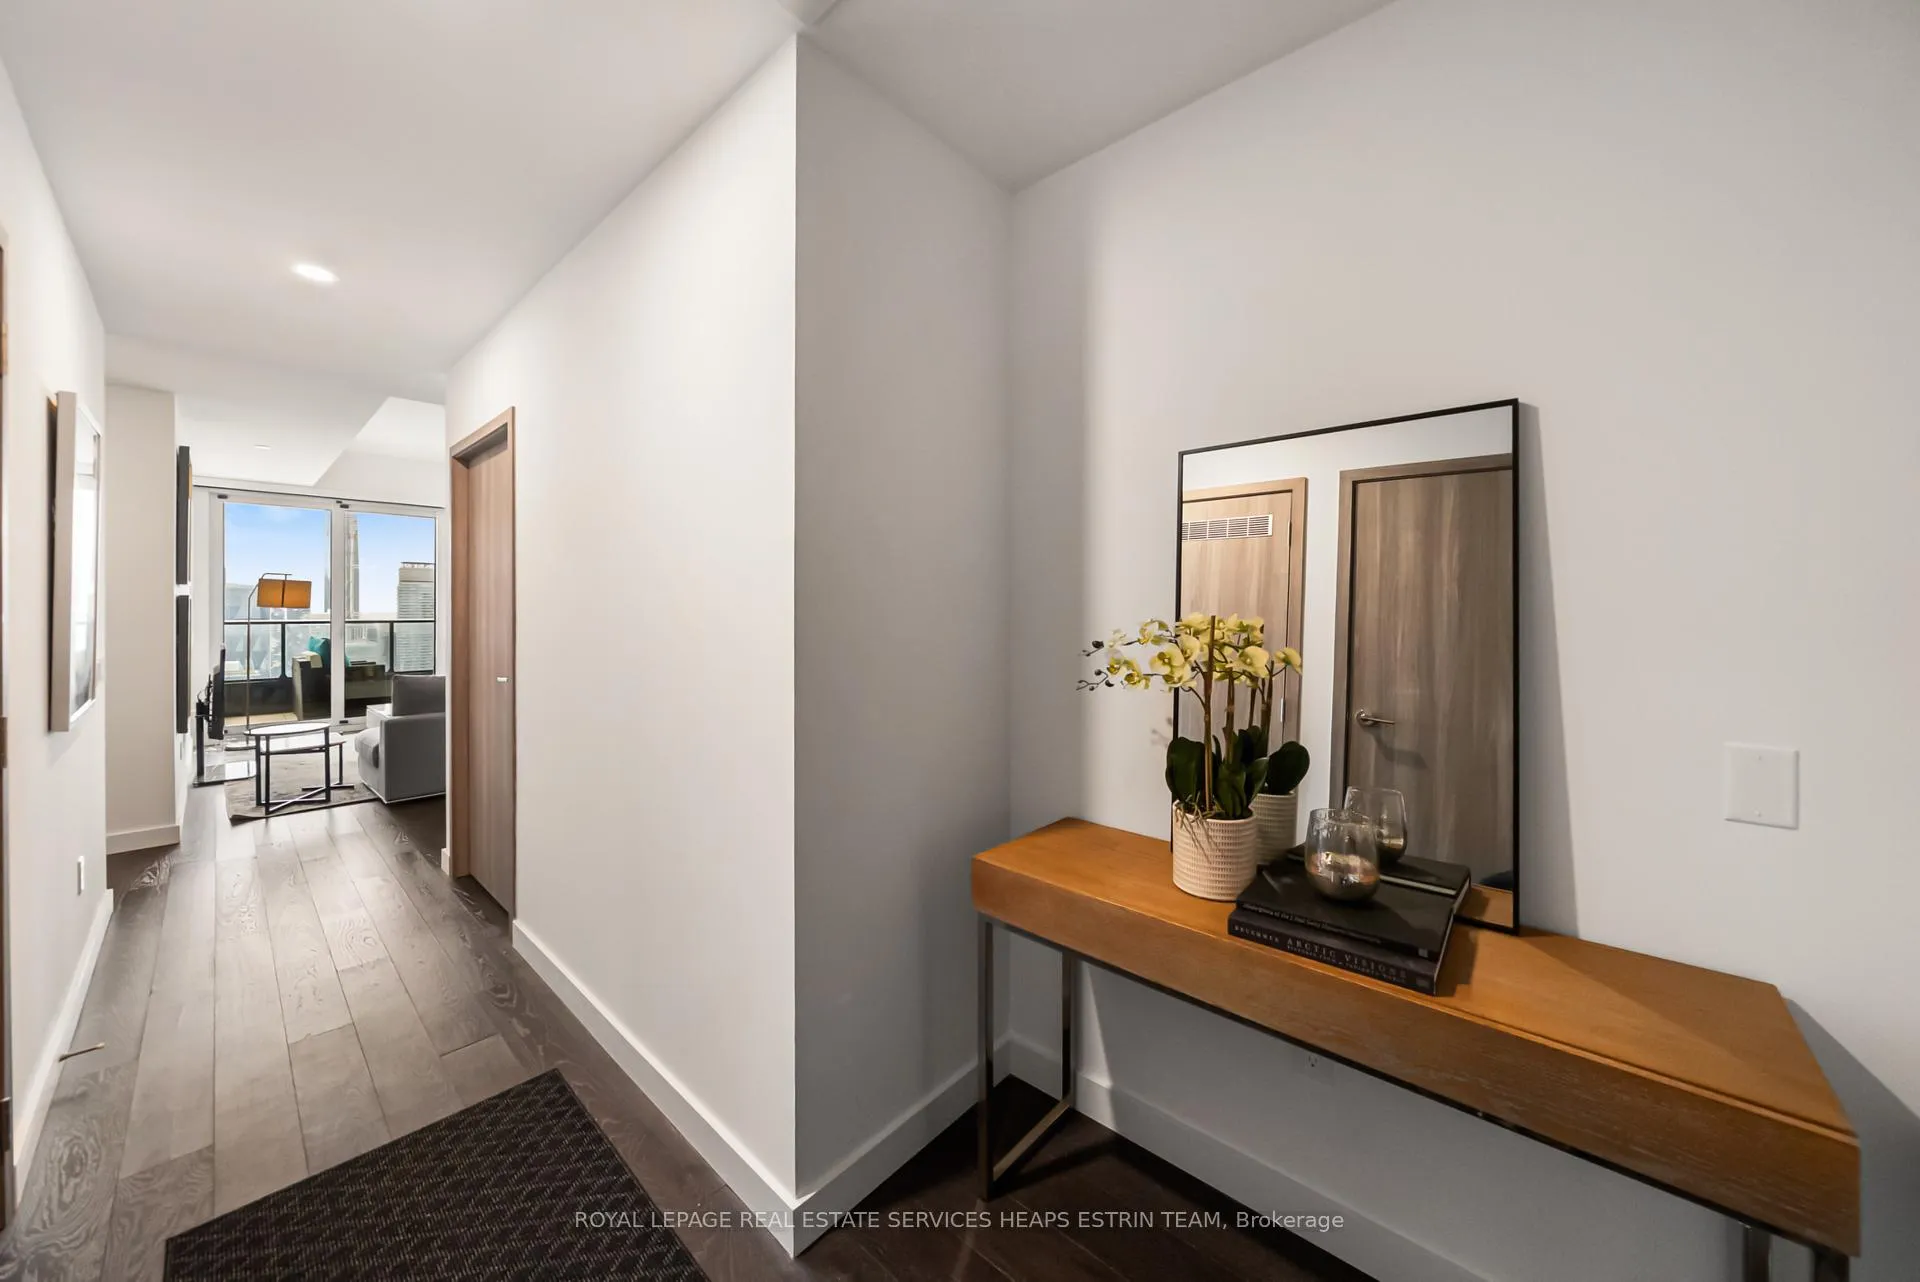 See all 47 photos
Included in condo fee: Water, Central air, Parking, Common Elements, Building Insurance
Property history
- $1,688,000TerminatedList: 2026-05-04|End: 2026-08-10|98 daysC13077988
Facts and features
- ExposureEast
- LaundryIn-suite
- BalconyOpen
- Building size72 storeys
- Hardwood floors
- Central air
- Indoor pool
- Party room/meeting room
- Gym
The homeCondo Apartment, Apartment, 1,000–1,199 sq ft
- Type: Condo Apartment
- Style: Apartment
- Living space: 1,000–1,199 sq ft
- Basement: None
- Exposure: East
InsideHardwood, In-suite laundry, Carpet free
- Flooring: Hardwood
- Laundry: In-suite laundry
- Features: Carpet free
- Security: Concierge/security
- Rooms above ground: 6
- Rooms in the basement: 1
- Bedrooms: 3
- Bathrooms: 2
- Kitchens: 1
OutsideConcrete, Open
- Exterior: Concrete
- Balcony: Open
Parking and locker1 Parking, Underground, Parking type Owned
- Spaces: 1 Parking
- Garage: Underground
- Parking type: Owned
- Locker: Owned
- Locker number: 240
- Locker level: P4
BuildingConcord canada house, Storeys 72, Units 1397
- Name: Concord canada house
- Storeys: 72
- Units: 1397
- Registered: 2025
- Condo corporation: 3143
- Amenities: Car wash, guest suites, indoor pool, party room/meeting room, sauna, gym
- Pets: Allowed
Heating, water and powerForced air, gas, Central air
- Heating: Forced air, gas
- Cooling: Central air
Costs and taxesCondo fee $959 a month, Water included, common elements included, building insurance included, cac included, parking included, HST included in the price
- Condo fee: $959 a month
- Fee includes: Water included, common elements included, building insurance included, cac included, parking included
- HST: HST included in the price
Included in the saleMiele dynacool refrigerator, miele b/i dishwasher, miele wall oven, miele electric cooktop, panasonic microwave, miele stacked washer & dryer. all light fixtures, window coverings, shelving & closet organizers. outdoor heaters. bathroom mirrors. one locker and one parking space with ev charger., Not included None
- Included: Miele dynacool refrigerator, miele b/i dishwasher, miele wall oven, miele electric cooktop, panasonic microwave, miele stacked washer & dryer. all light fixtures, window coverings, shelving & closet organizers. outdoor heaters. bathroom mirrors. one locker and one parking space with ev charger.
- Not included: None
NearbyPublic transit, park, hospital, library, rec./commun.centre, school
- Close to: Public transit, park, hospital, library, rec./commun.centre, school
Listing detailsC13077988, Terminated, May 4, 2026
- MLS® number: C13077988
- Status: Terminated
- Listed on: May 4, 2026
- Days on market: 98
- Updated: Aug 10, 2026
- Possession: Other
- Occupied by: Owner
- Listing brokerage: ROYAL LEPAGE REAL ESTATE SERVICES HEAPS ESTRIN TEAM
About this home
Unit 7006, 3 Concord Cityplace Way, Toronto (Waterfront Communities), ON M5V 0X4
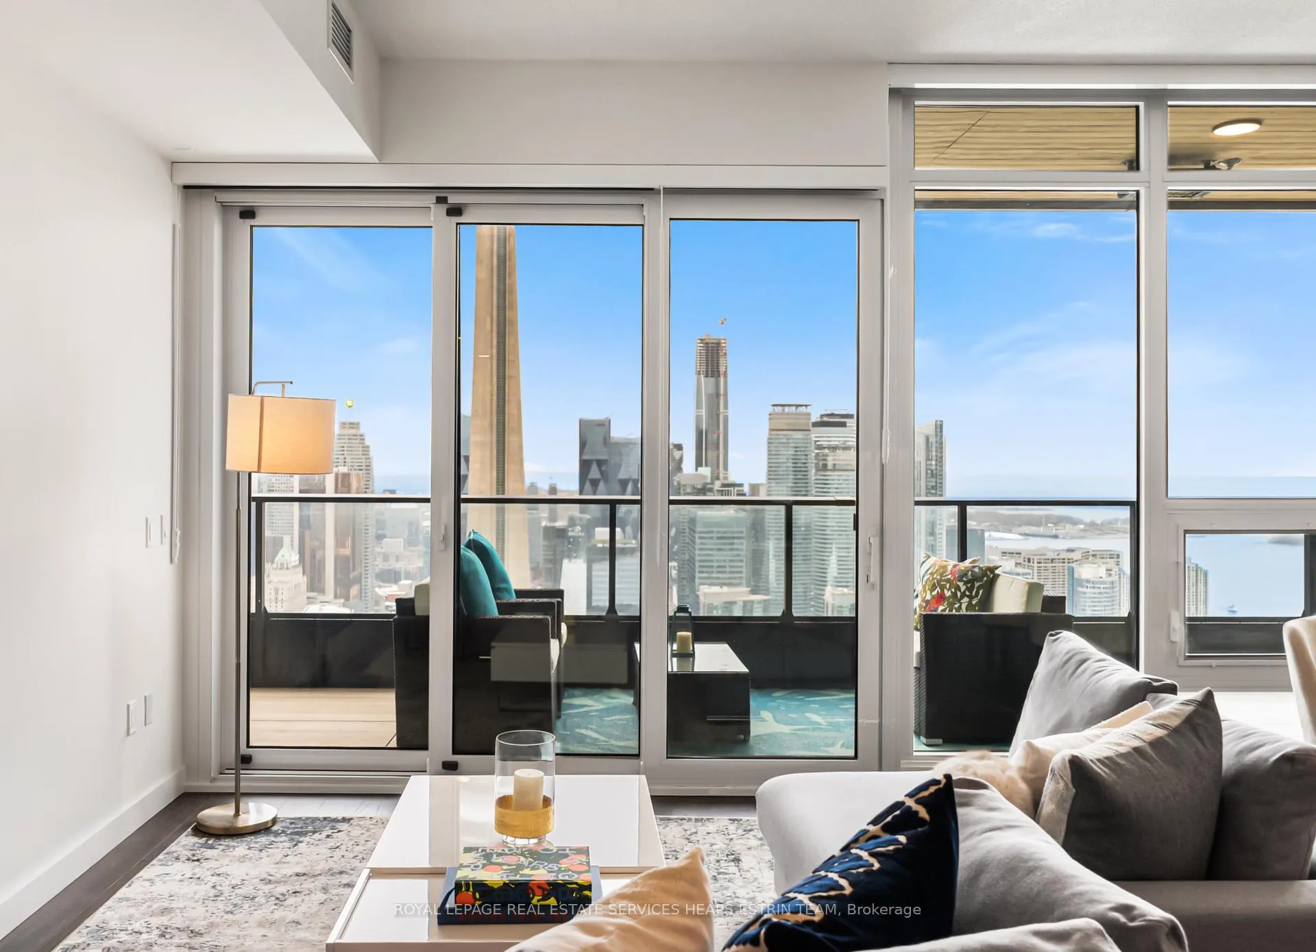
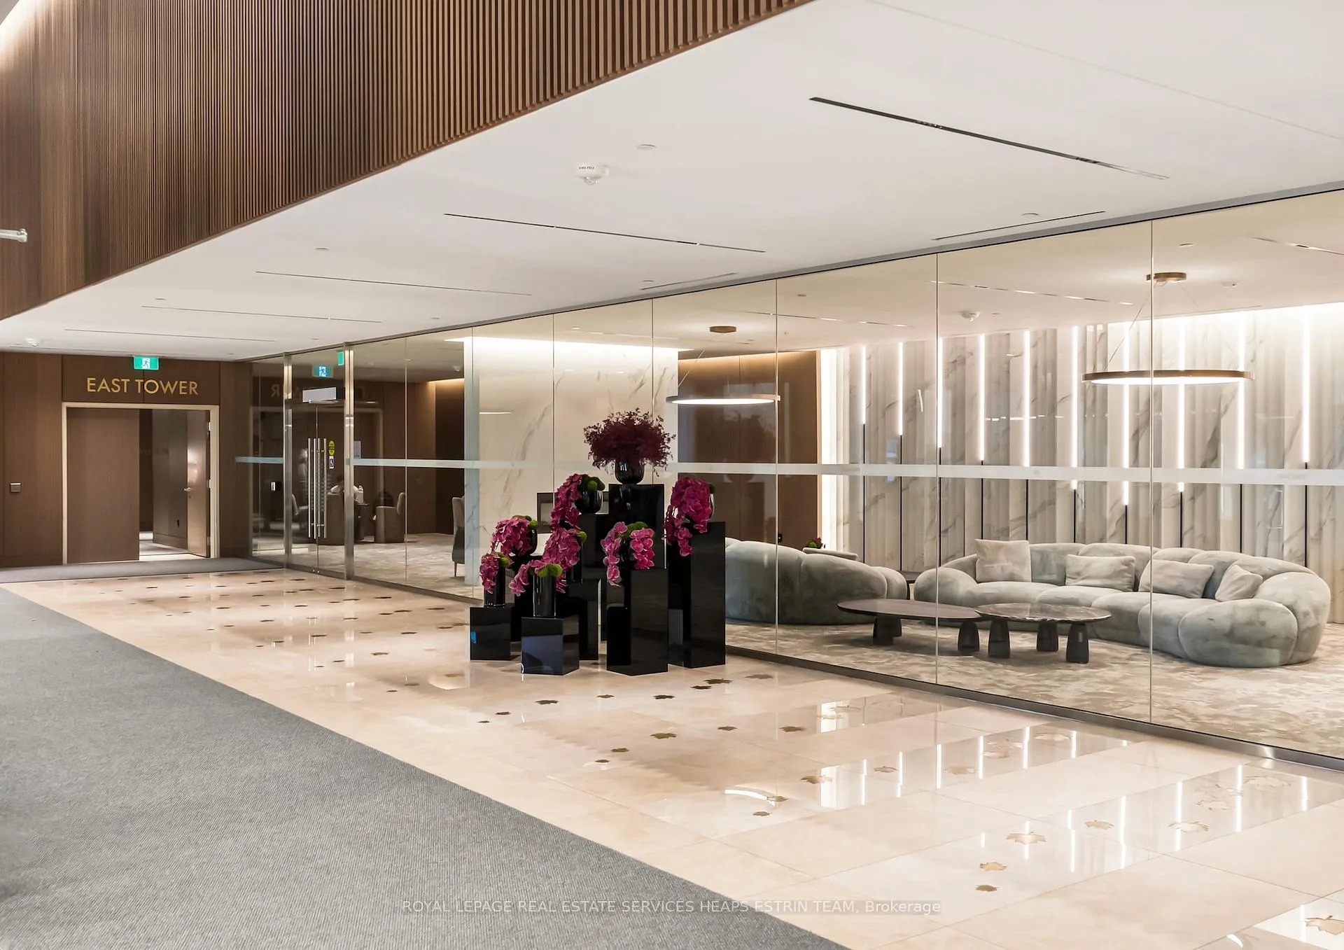
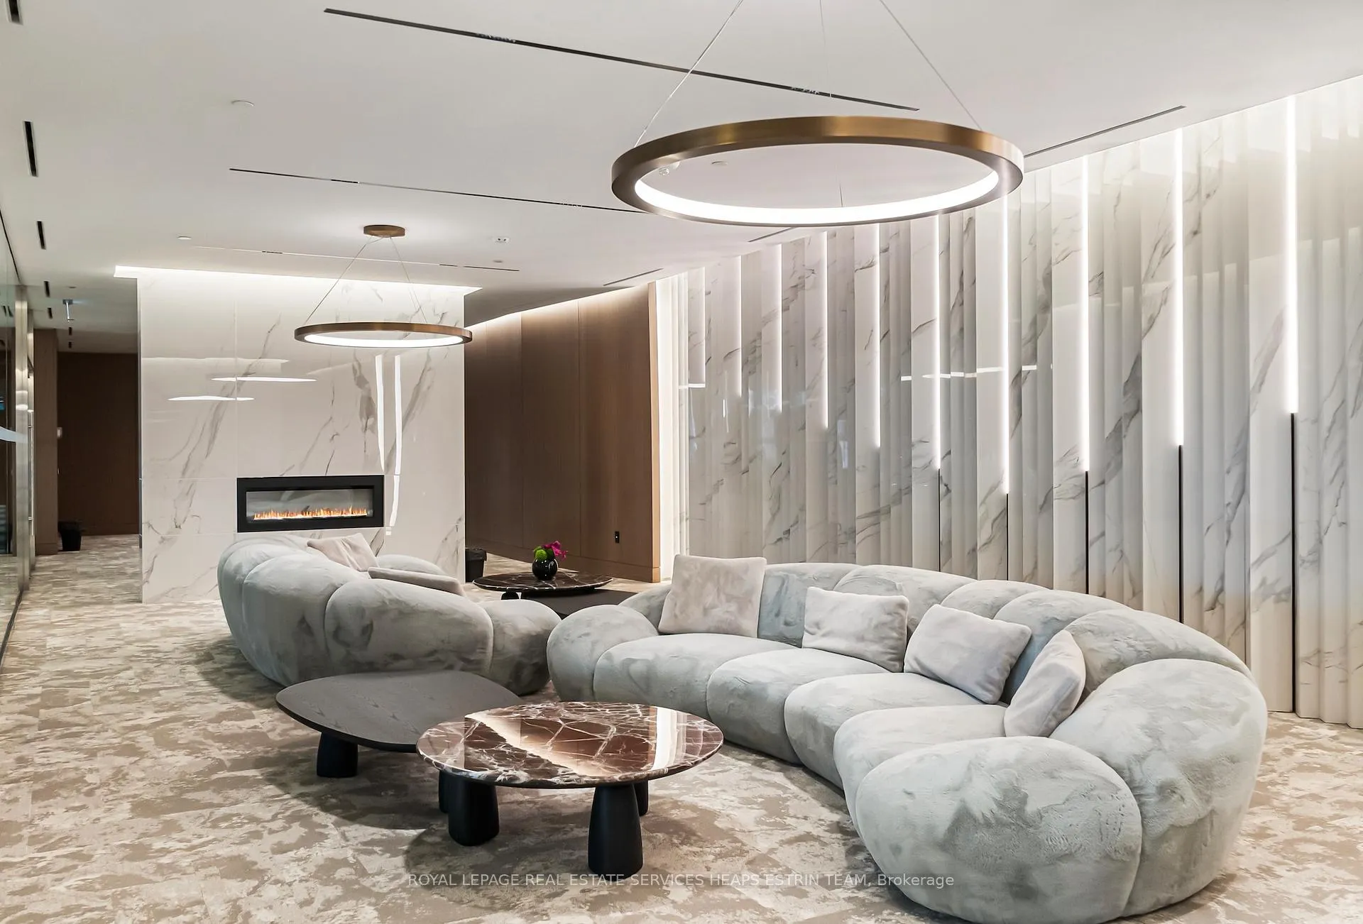
A stunning 3-bedroom residence perched on the 70th floor at Concord Canada House. Spanning approximately 1,130 sq ft, this thoughtfully designed suite features 9.5 ft ceilings, expansive principal rooms, and seamless indoor-outdoor flow. Enjoy breathtaking east-facing, protected views of the city skyline, including the CN Tower, Rogers Centre, and Steam Whistle Roundhouse - best enjoyed from your full-width private terrace, upgraded with premium flooring, ambient lighting, and outdoor heating for year-round use. Whether entertaining or unwinding, this outdoor space is truly an extension of the home - even catch a Blue Jays game from your balcony. Inside, the suite is enhanced with custom closets, blackout blinds in all bedrooms, and a functional split-bedroom layout ideal for families or professionals. The modern kitchen flows effortlessly into the open-concept living and dining area, designed for both everyday living and entertaining. Additional upgrades include EV charger capability, offering future-forward convenience. Perfectly positioned in CityPlace, residents enjoy immediate access to the Spadina streetcar, connecting directly to Union Station, as well as proximity to The Well, Canoe Landing Park, and Toronto's growing tech hub. Walk to the Financial District, King West, Scotiabank Arena, the Theatre District, and Billy Bishop Airport - delivering unmatched urban convenience and long-term investment appeal. Residents enjoy world-class amenities, including the 82nd-floor Sky Lounge and Sky Gym, 24-hour concierge, indoor swimming pool, touchless car wash, and more. A rare opportunity to own a high-floor, view-protected suite with exceptional outdoor living in one of Toronto's most dynamic neighbourhoods.
Ask about this home
A HOMEH agent will answer your questions about this home.
Know more about Concord Canada House

Condo building · 23 Spadina Avenue
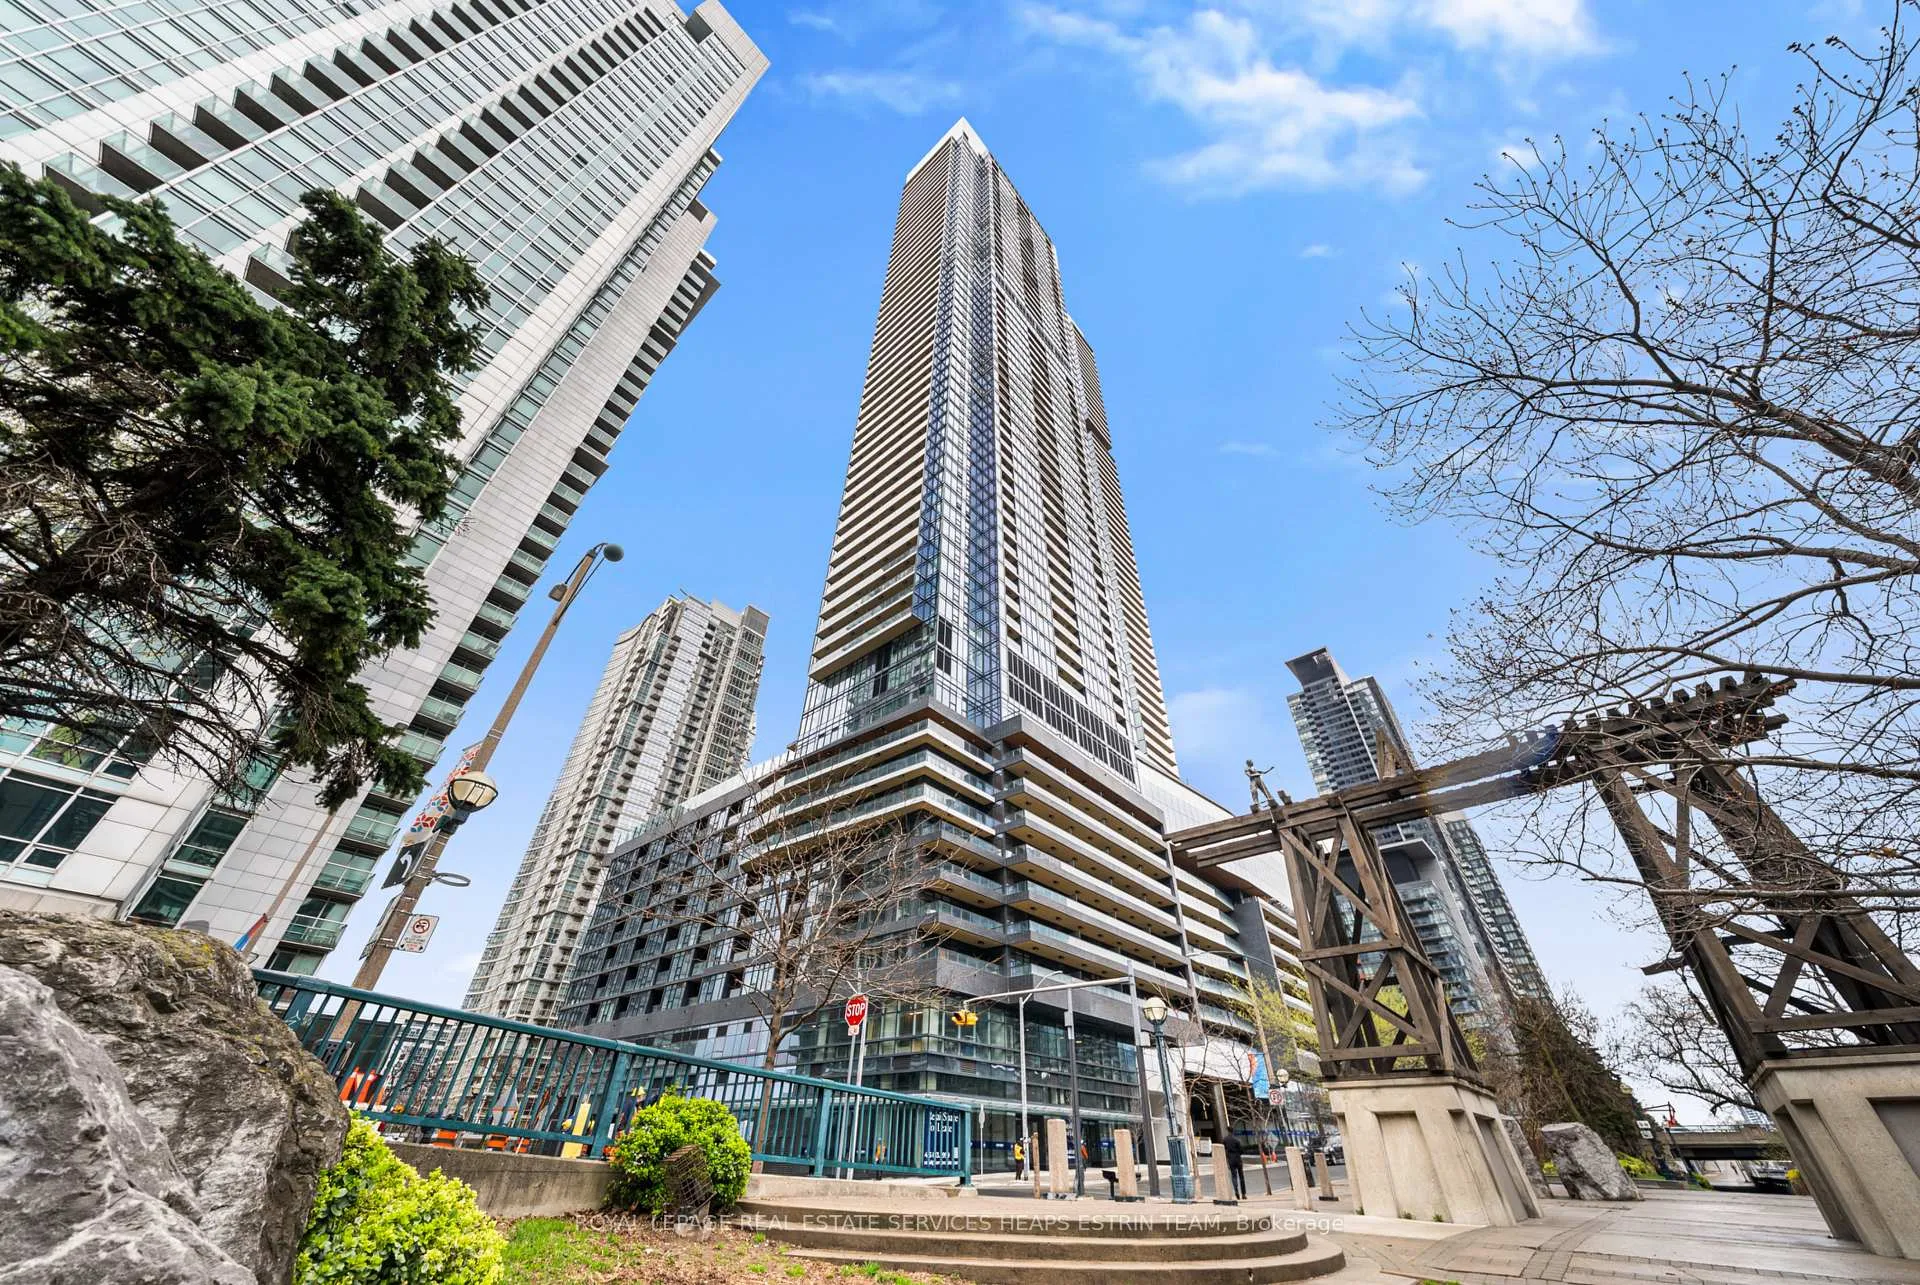
Concord Canada House is a 72-storey condo with 1,397 suites, built in 2025 by Concord Adex. Right now 14 for sale and 20 for rent are on the market here.
- 72storeys
- 1,397suites
- $1,046/sq ft
- 2025built
No similar units for sale in Concord Canada House right now.
Around this home
Daily convenience, out of 100, from the distances below
Schools nearby
School rating, out of 10.
Helpful calculators
Your HOMEH agent

"Priced 10% over the Hestimate. I would see it this week."