

Unit 920, 3 Concord Cityplace Way
Unit 920, 3 Concord Cityplace Way
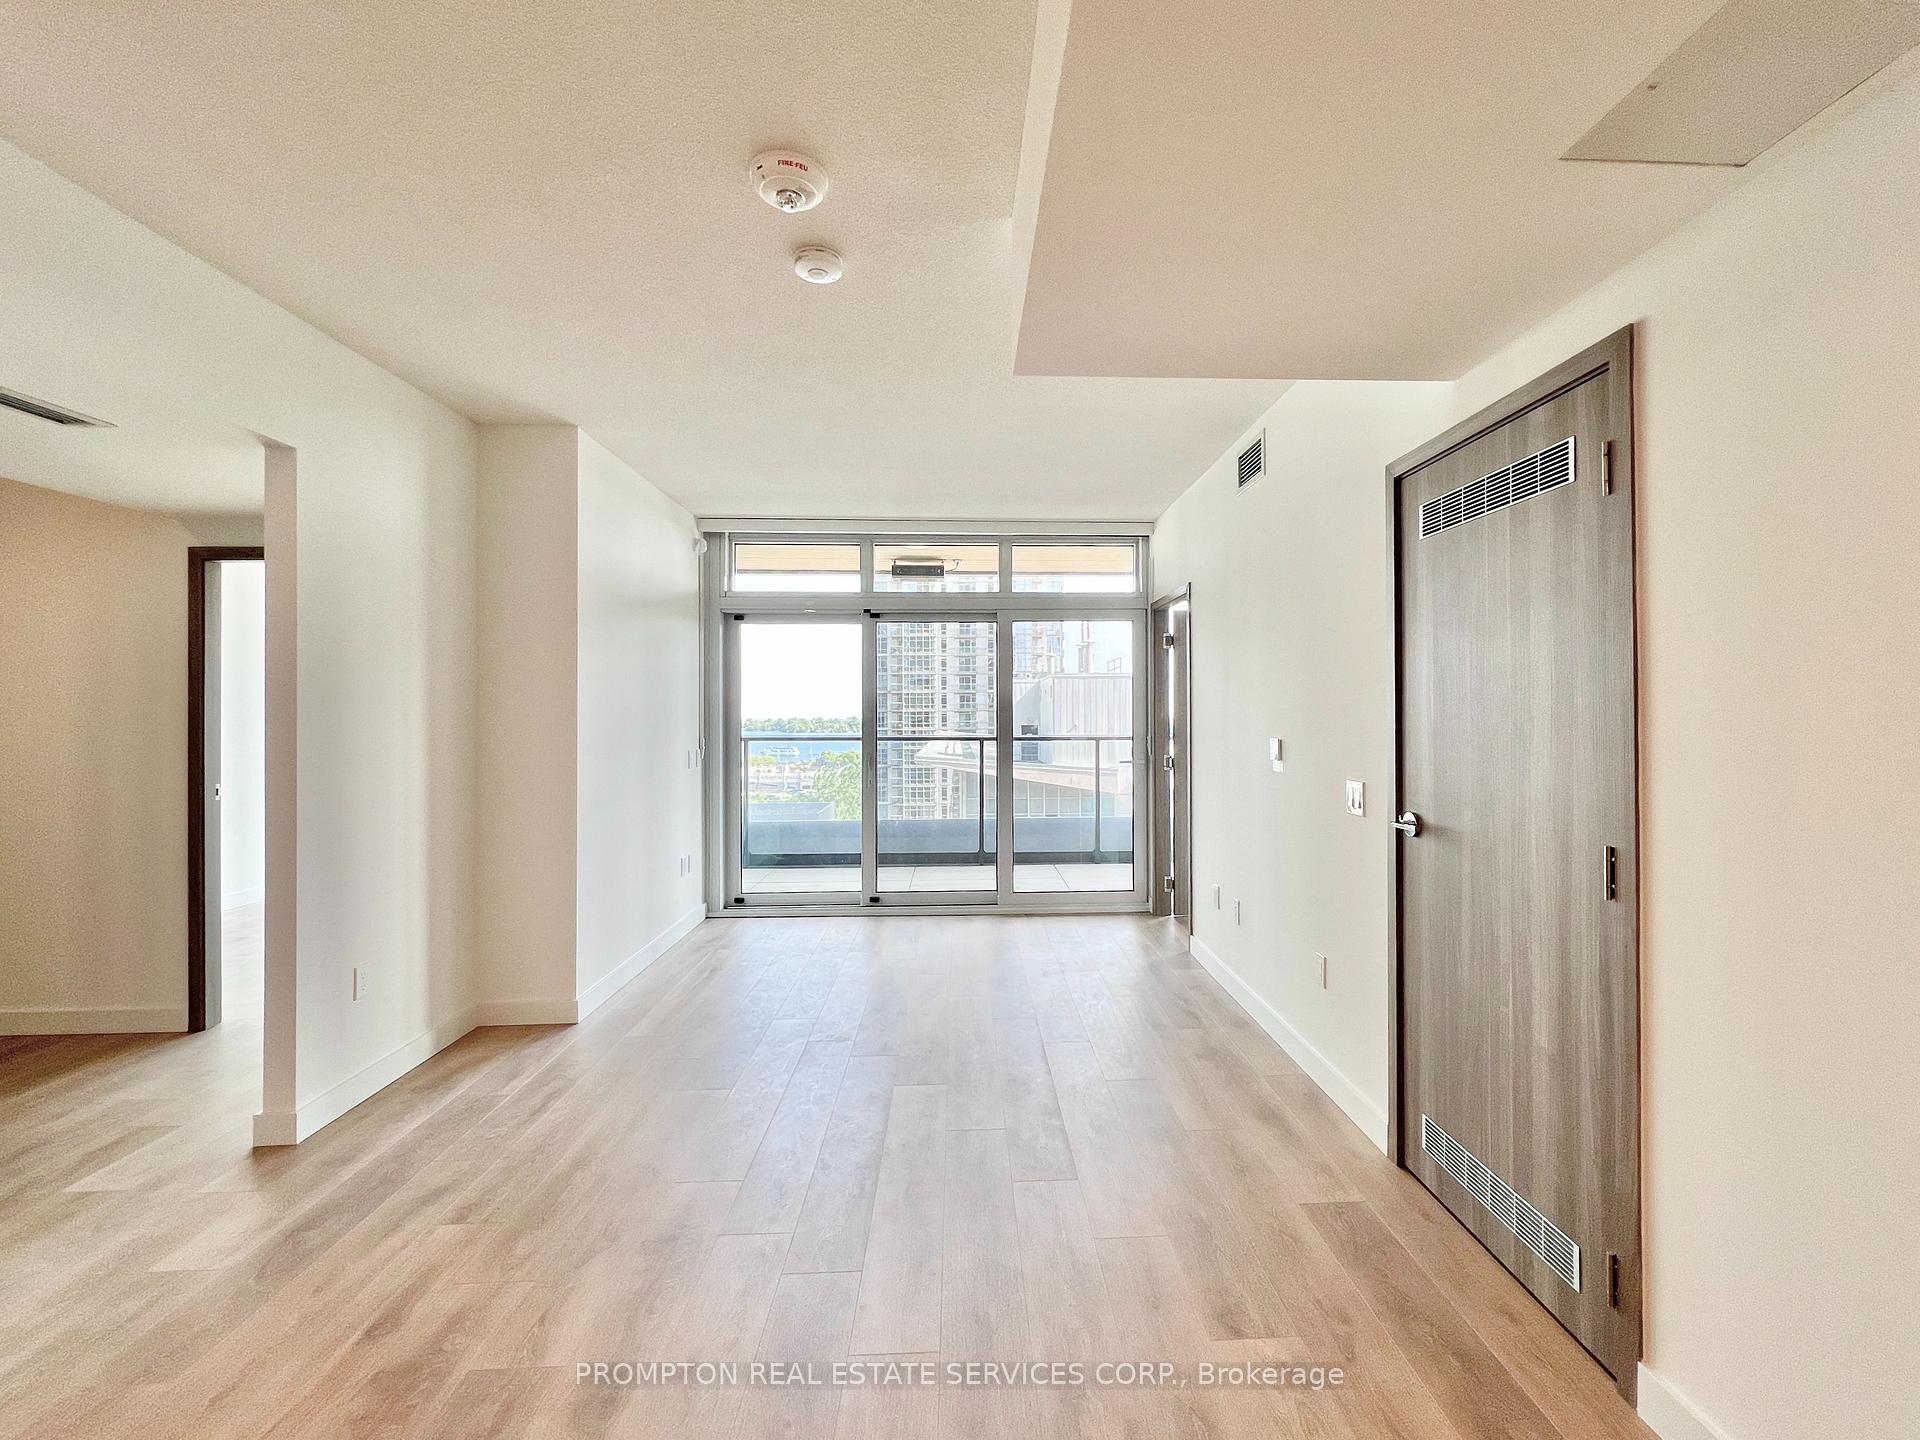 See all 50 photos
Property history
Facts and features
- ExposureSouth
- LaundryEnsuite
- LockerOwned
- BalconyOpen
- Central air
- Concierge
The homeCondo Apartment, Apartment, New
- Type: Condo Apartment
- Style: Apartment
- Age: New
- Living space: 900–999 sq ft
- Basement: None
- Exposure: South
- View: Downtown, city, water, lake
InsideWindow floor to ceiling, Ensuite, Carpet free
- Flooring: Window floor to ceiling
- Laundry: Ensuite
- Features: Carpet free
- Security: Concierge/security
- Rooms above ground: 5
- Rooms in the basement: 1
- Bedrooms: 2 + 1 in the basement
- Bathrooms: 2
- Kitchens: 1
OutsideConcrete, Open
- Exterior: Concrete
- Balcony: Open
Parking and locker1 Parking, Underground, Parking type Owned
- Spaces: 1 Parking
- Garage: Underground
- Parking type: Owned
- Driveway: Underground
- Spot: 938
- Locker: Owned
- Locker number: 96
- Locker level: C
BuildingConcord canada house - tower b, Storeys 72, Units 1397
- Name: Concord canada house - tower b
- Storeys: 72
- Units: 1397
- Registered: 2025
- Condo corporation: 0
- Amenities: Visitor parking, concierge
- Pets: Not allowed
Heating, water and powerForced air, gas, Central air
- Heating: Forced air, gas
- Cooling: Central air
Rent and termsRent $3,700 a month, Entire property, Unfurnished
- Rent: $3,700 a month
- Space for rent: Entire property
- Furnished: Unfurnished
- Lease: 12 months
- Paid: Monthly
- Rent includes: Building insurance, central air conditioning, common elements, heat, parking, water
- Deposit: Required
- Credit check: Required
- Employment letter: Required
- Rental application: Required
- References: Required
IncludedBuilt-in fridge, built-in oven, built-in cook top, built-in dishwasher, microwave, hood fan, washer and dryer. built-in organizers. composite wood decking on balcony. smart thermostat. roller blinds. upcoming amenities include: 82nd-floor skylounge; 72nd-floor skygym and skyspa; 11th-floor club house, indoor pool, guest suites; meeting rooms, study/work pods, lounges, car wash station, and so much more! 24-hr concierge and visitor parking., Hydro.
- Included: Built-in fridge, built-in oven, built-in cook top, built-in dishwasher, microwave, hood fan, washer and dryer. built-in organizers. composite wood decking on balcony. smart thermostat. roller blinds. upcoming amenities include: 82nd-floor skylounge; 72nd-floor skygym and skyspa; 11th-floor club house, indoor pool, guest suites; meeting rooms, study/work pods, lounges, car wash station, and so much more! 24-hr concierge and visitor parking.
- Not included: Hydro.
NearbyLibrary, park, public transit, rec./commun.centre, waterfront, school
- Close to: Library, park, public transit, rec./commun.centre, waterfront, school
Listing detailsC12231508, Rented, Jun 17, 2025
- MLS® number: C12231508
- Status: Rented
- Listed on: Jun 17, 2025
- Days on market: 16
- Updated: Jul 3, 2025
- Possession: Immediate
- Occupied by: Vacant
- Listing brokerage: PROMPTON REAL ESTATE SERVICES CORP.
About this home
Unit 920, 3 Concord Cityplace Way, Toronto (Waterfront Communities), ON M5V 0X4
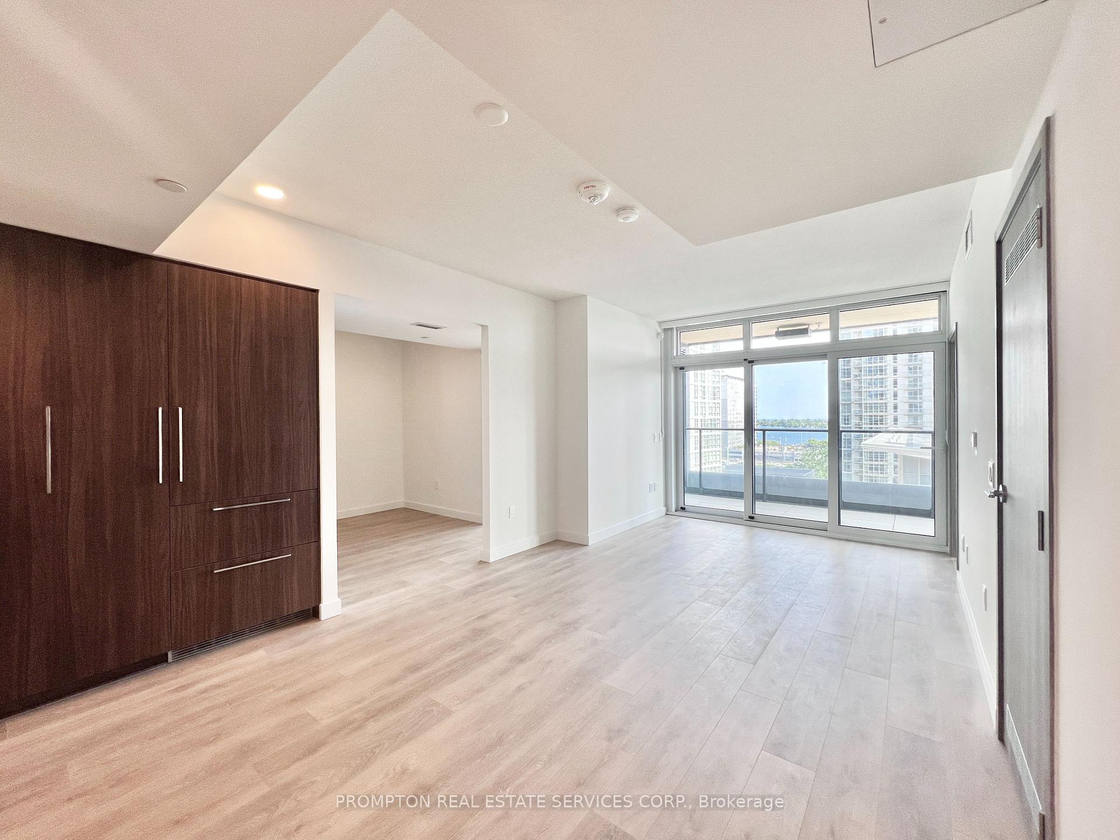
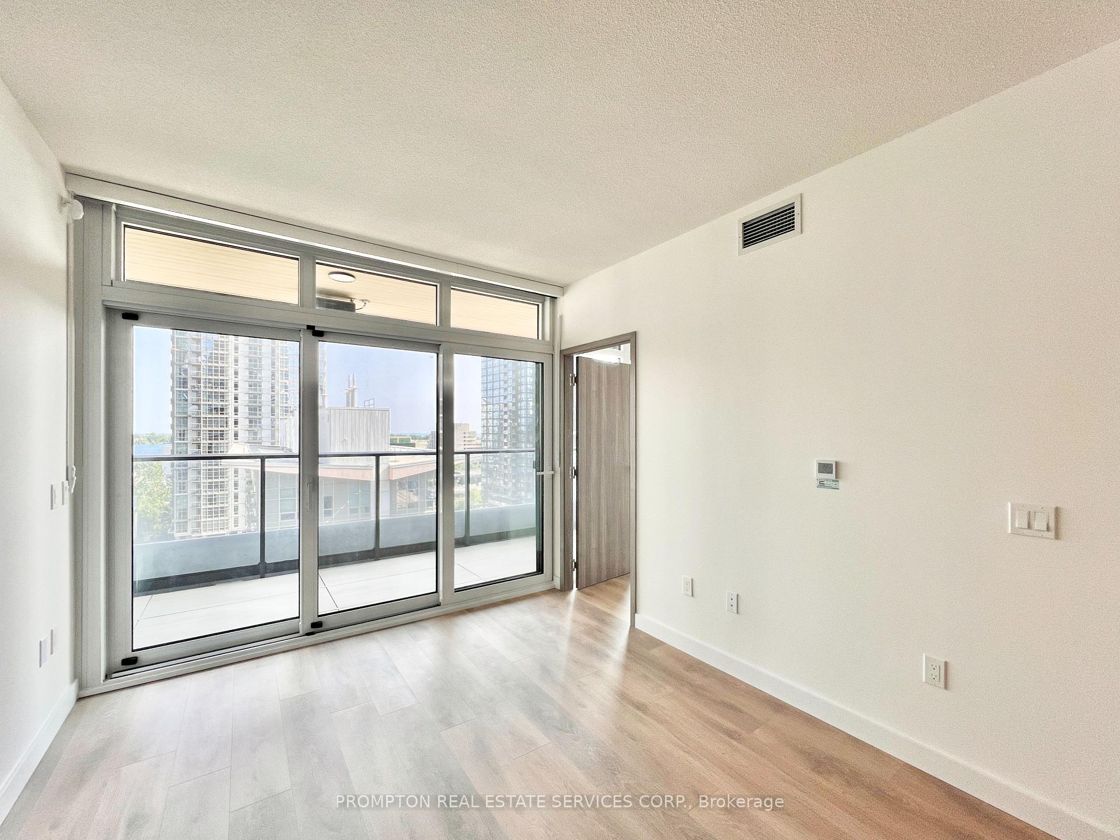
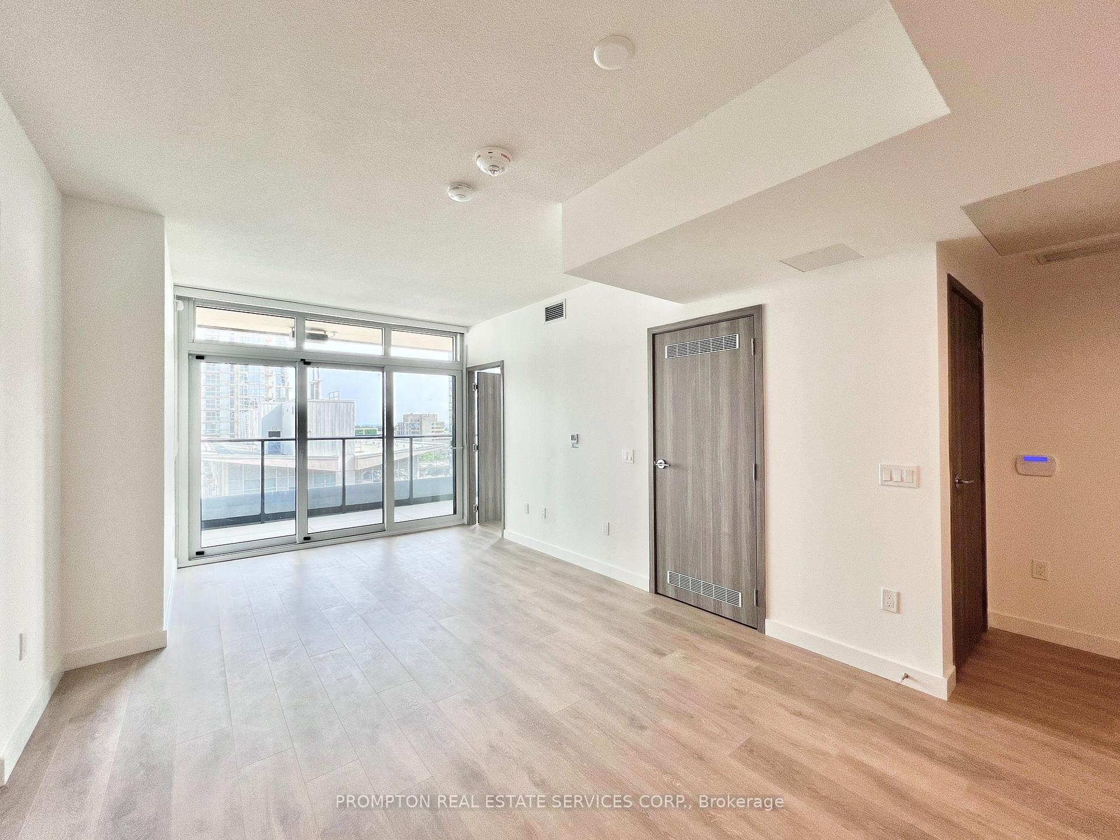
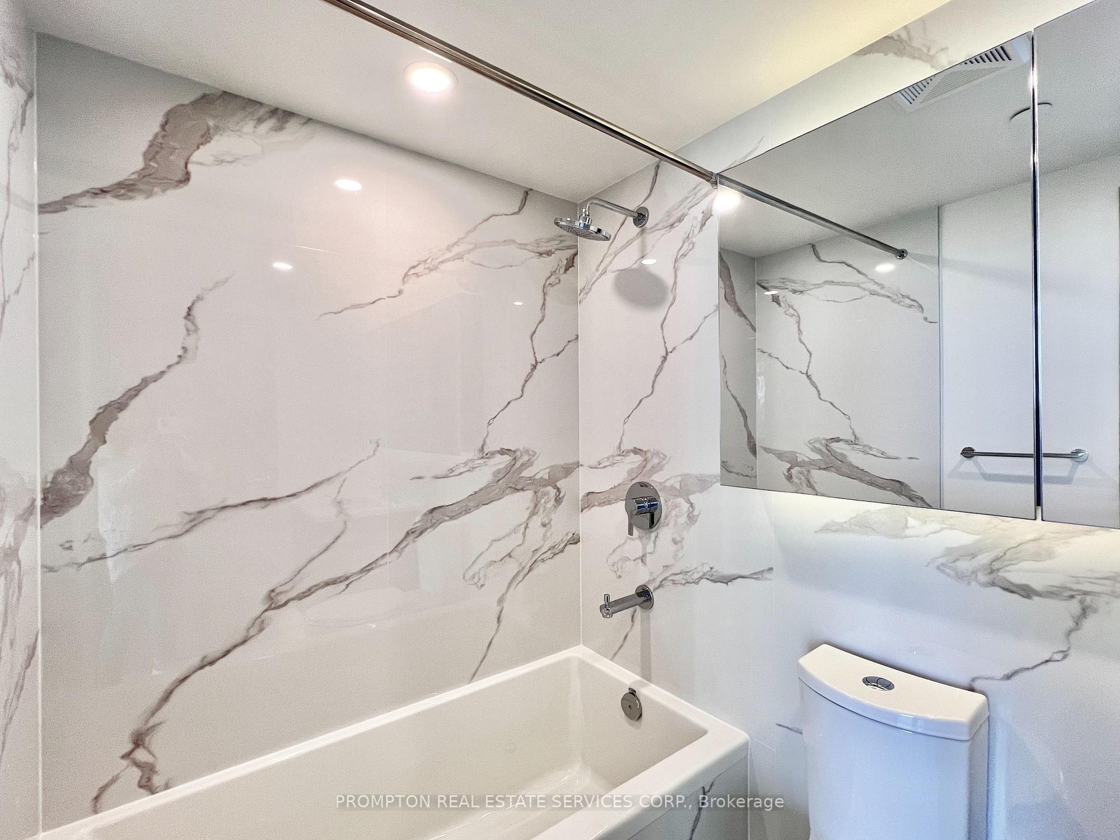
***Brand New South-Facing 2-Bedroom, 2-Bathroom with Parking+Locker at Concord Canada House!*** Looking for a home that feels comfortable to live in? This well-designed layout offers 908-sf of interior living but feels SO much more spacious. Featuring a true split bedroom floor plan, both bedrooms have floor to ceiling windows that have beautiful lake views for you to wake up to each morning. Enjoy an open and airy living room along with an L-shape kitchen that has built-in organizers and a large pantry for extra storage. Thoughtful design throughout the unit includes Miele appliances, generous medicine cabinets for all your bathroom essentials, and a large 122-sf composite wood decking balcony with lovely views of the lake. Unbeatable location! Steps, literally, to Spadina streetcar that goes directly to Union station, THE WELL Shops+Restaurants, Canoe Landing Park+Community Centre, Rogers Centre, and the Waterfront. Minutes to coffee shops, restaurants, supermarkets (Sobeys, Farmboy), fitness studios, Metro Toronto Convention Centre, King West, and Tech Hub. Short walk to Union Station (GO Transit, VIA, UP Express), Financial District, RBC Waterpark Place, Scotiabank Arena, and Theatre District. Easy access to trails along the Marina and YTZ Airport. *See below for list of upcoming amenities* Parking + Locker + All utilities included except hydro. Live with ease in a professionally-managed unit and move in immediately!
Ask about this home
A HOMEH agent will answer your questions about this home.
Know more about Concord Canada House

Condo building · 23 Spadina Avenue
Concord Canada House is a 72-storey condo with 1,397 suites, built in 2025 by Concord Adex. Right now 14 for sale and 20 for rent are on the market here.
- 72storeys
- 1,397suites
- $1,046/sq ft
- 2025built
No similar units for rent in Concord Canada House right now.
Around this home
Daily convenience, out of 100, from the distances below
Schools nearby
School rating, out of 10.
Helpful calculators
Your HOMEH agent

"I would see it this week."