
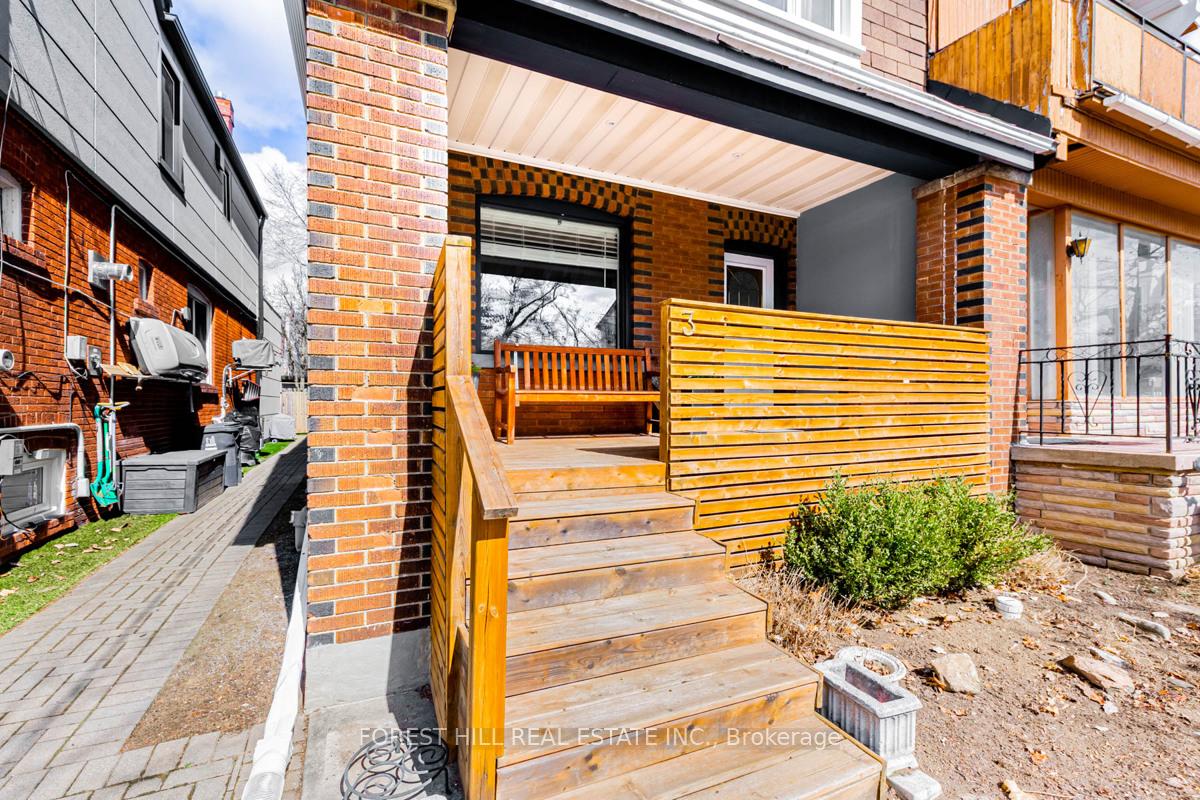
 See all 50 photos
Property history

This listing has ended. It is no longer available.
Property not available for sale or for rent.
Ask about this home
A HOMEH agent will answer your questions about this home.Ask HOMEH
About this home
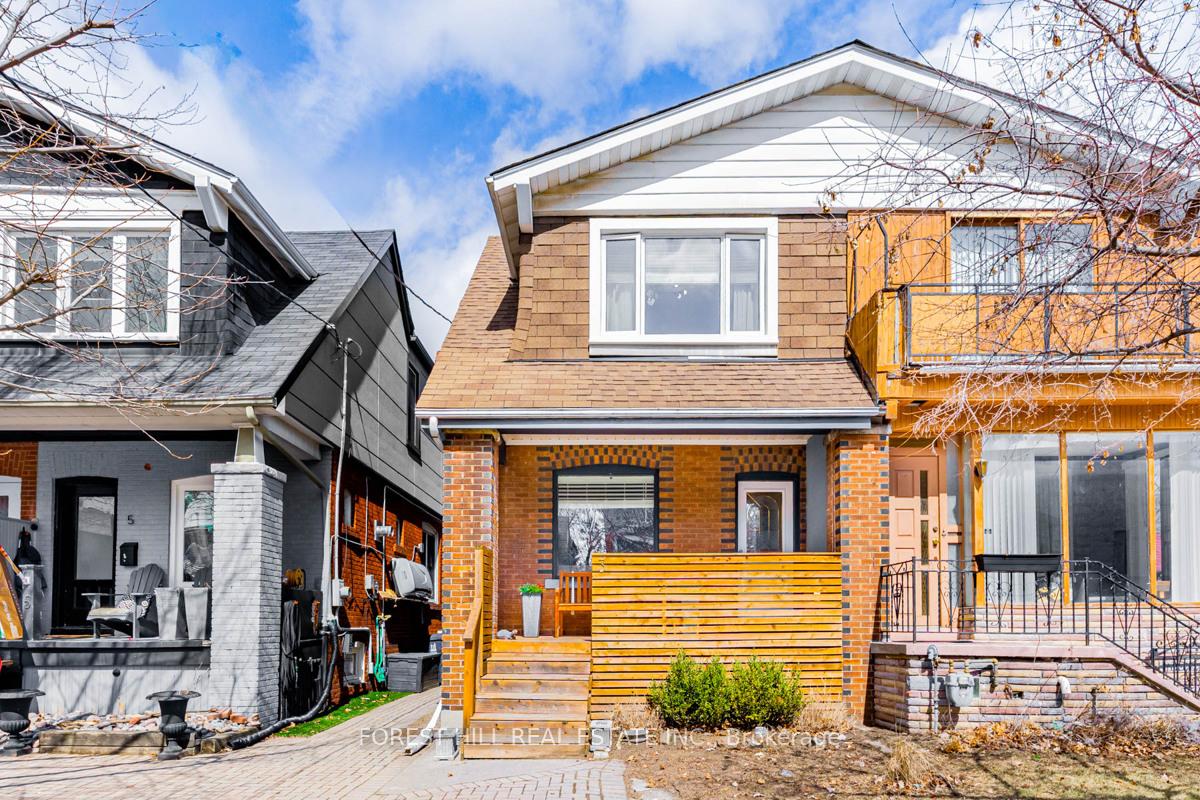
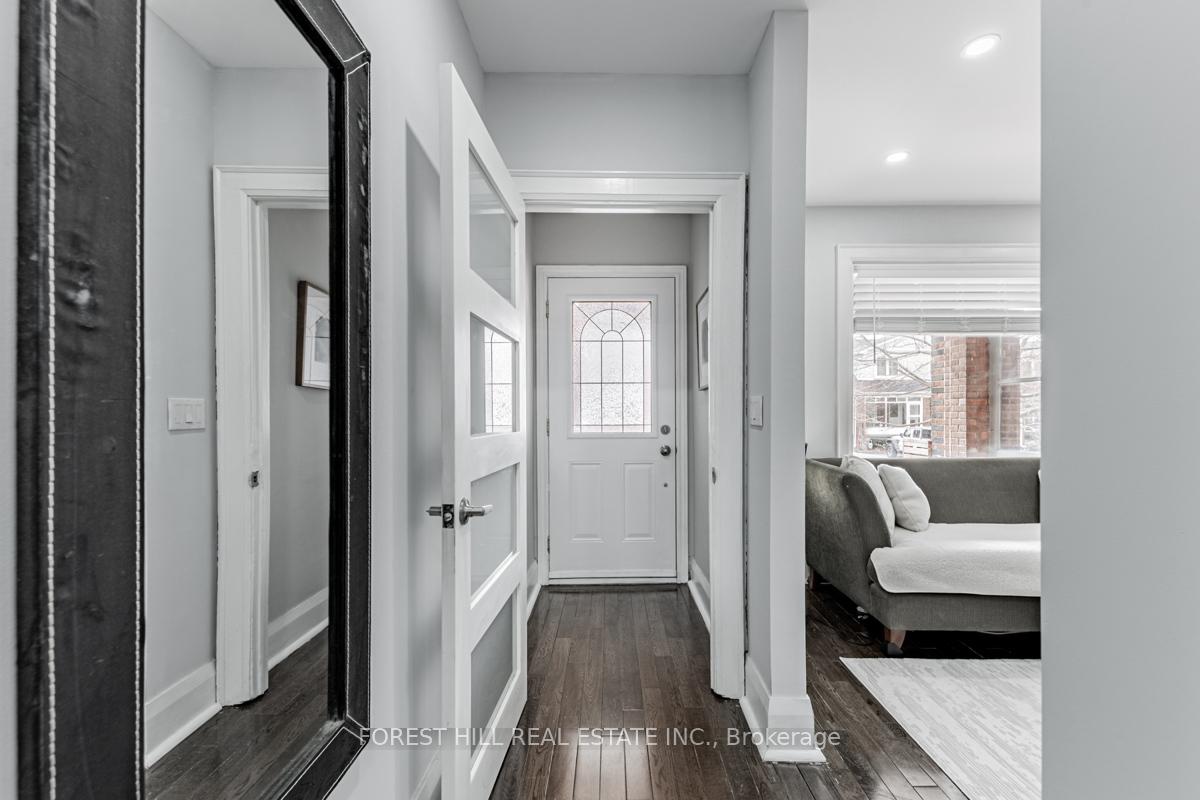
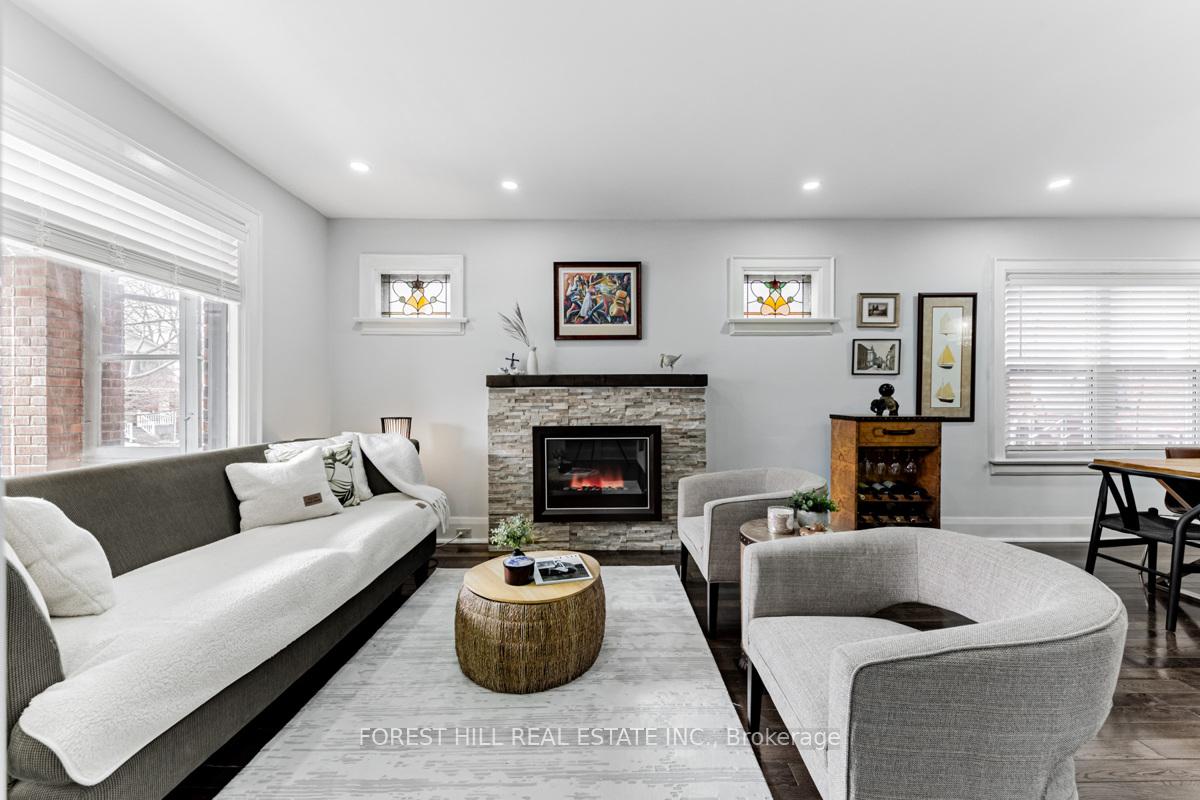
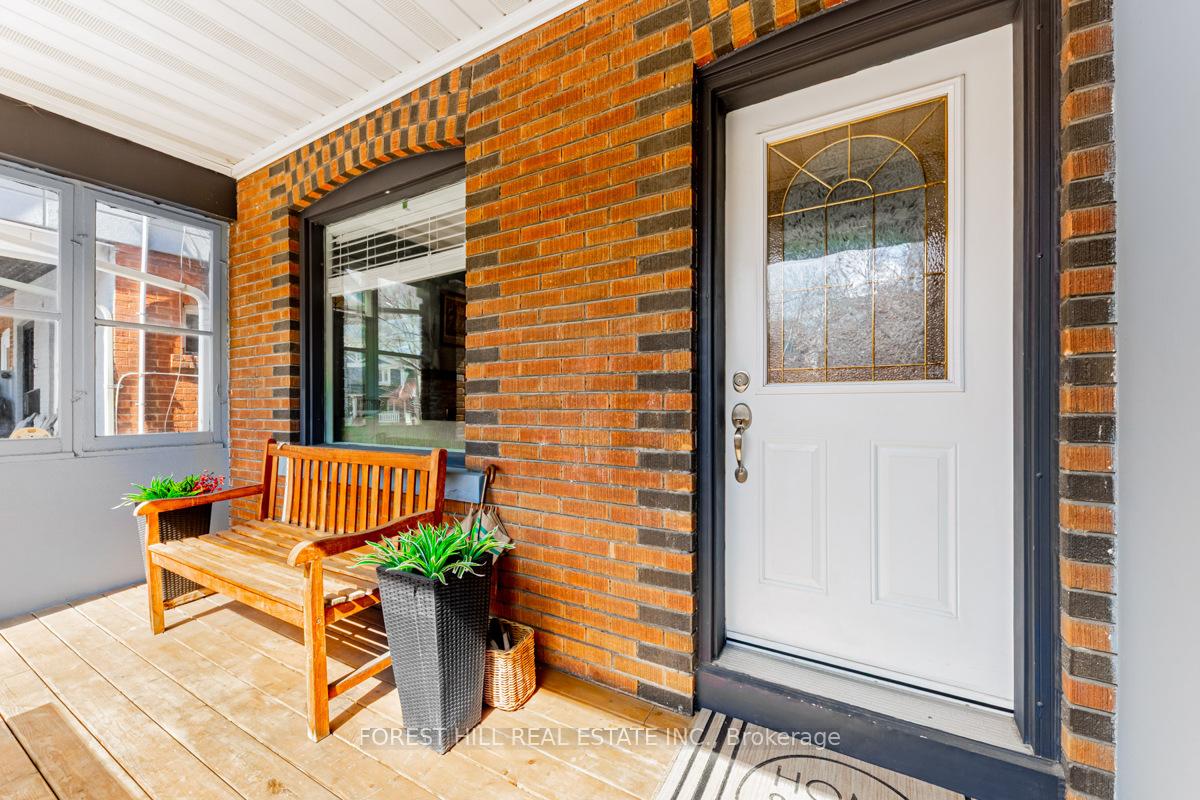
Timeless Charm on Dilworth! A stunning, spacious family home nestled on a quiet, tree-lined crescent-your own oasis in the city! This beautifully maintained home boasts an open-concept main floor with a modern kitchen featuring custom cabinetry, quartz countertops, a large island, and a walkout to the backyard - perfect for entertaining. Upstairs, you'll find generous bedrooms with large windows, including a bright and spacious south-facing primary bedroom with a large closet. The finished basement, complete with its own kitchen, bathroom, and separate entrance, is ideal for a nanny suite, in-laws, or rental income. Situated in an unbeatable location, just steps from the vibrant shops and restaurants of the Danforth, top-rated schools, transit, highways, and the new Ontario subway line. Don't miss this incredible opportunity!
Facts & features
Ask about this home
A HOMEH agent will answer your questions about this home.
Rooms
13 rooms · 3 bathrooms
- Living room26′3″ × 12′4″323 sq.ft.
- Dining room26′3″ × 12′4″323 sq.ft.
- Foyer10′2″ × 3′4″34 sq.ft.
- Kitchen12′7″ × 10′10″136 sq.ft.
- Powder room5′ × 3′6″18 sq.ft.
- Primary bedroom14′4″ × 12′7″180 sq.ft.
- Bedroom 212′8″ × 9′9″123 sq.ft.
- Bedroom 312′4″ × 9′11″121 sq.ft.
- Bathroom9′9″ × 4′11″48 sq.ft.
- Living room22′8″ × 14′8″332 sq.ft.
- Kitchen22′8″ × 14′8″332 sq.ft.
- Bathroom6′1″ × 5′8″34 sq.ft.
- Laundry11′ × 7′6″83 sq.ft.
Around this home
Schools nearby
School rating, out of 10.
Listing details
Helpful tools
Your HOMEH agent
"I would see it this week."
Ask HOMEH about this home
Price, neighbourhood, monthly cost. Ask anything.
HOMEH Intelligent Agent is an AI, not a licensed representative. Check anything important with your agent.