

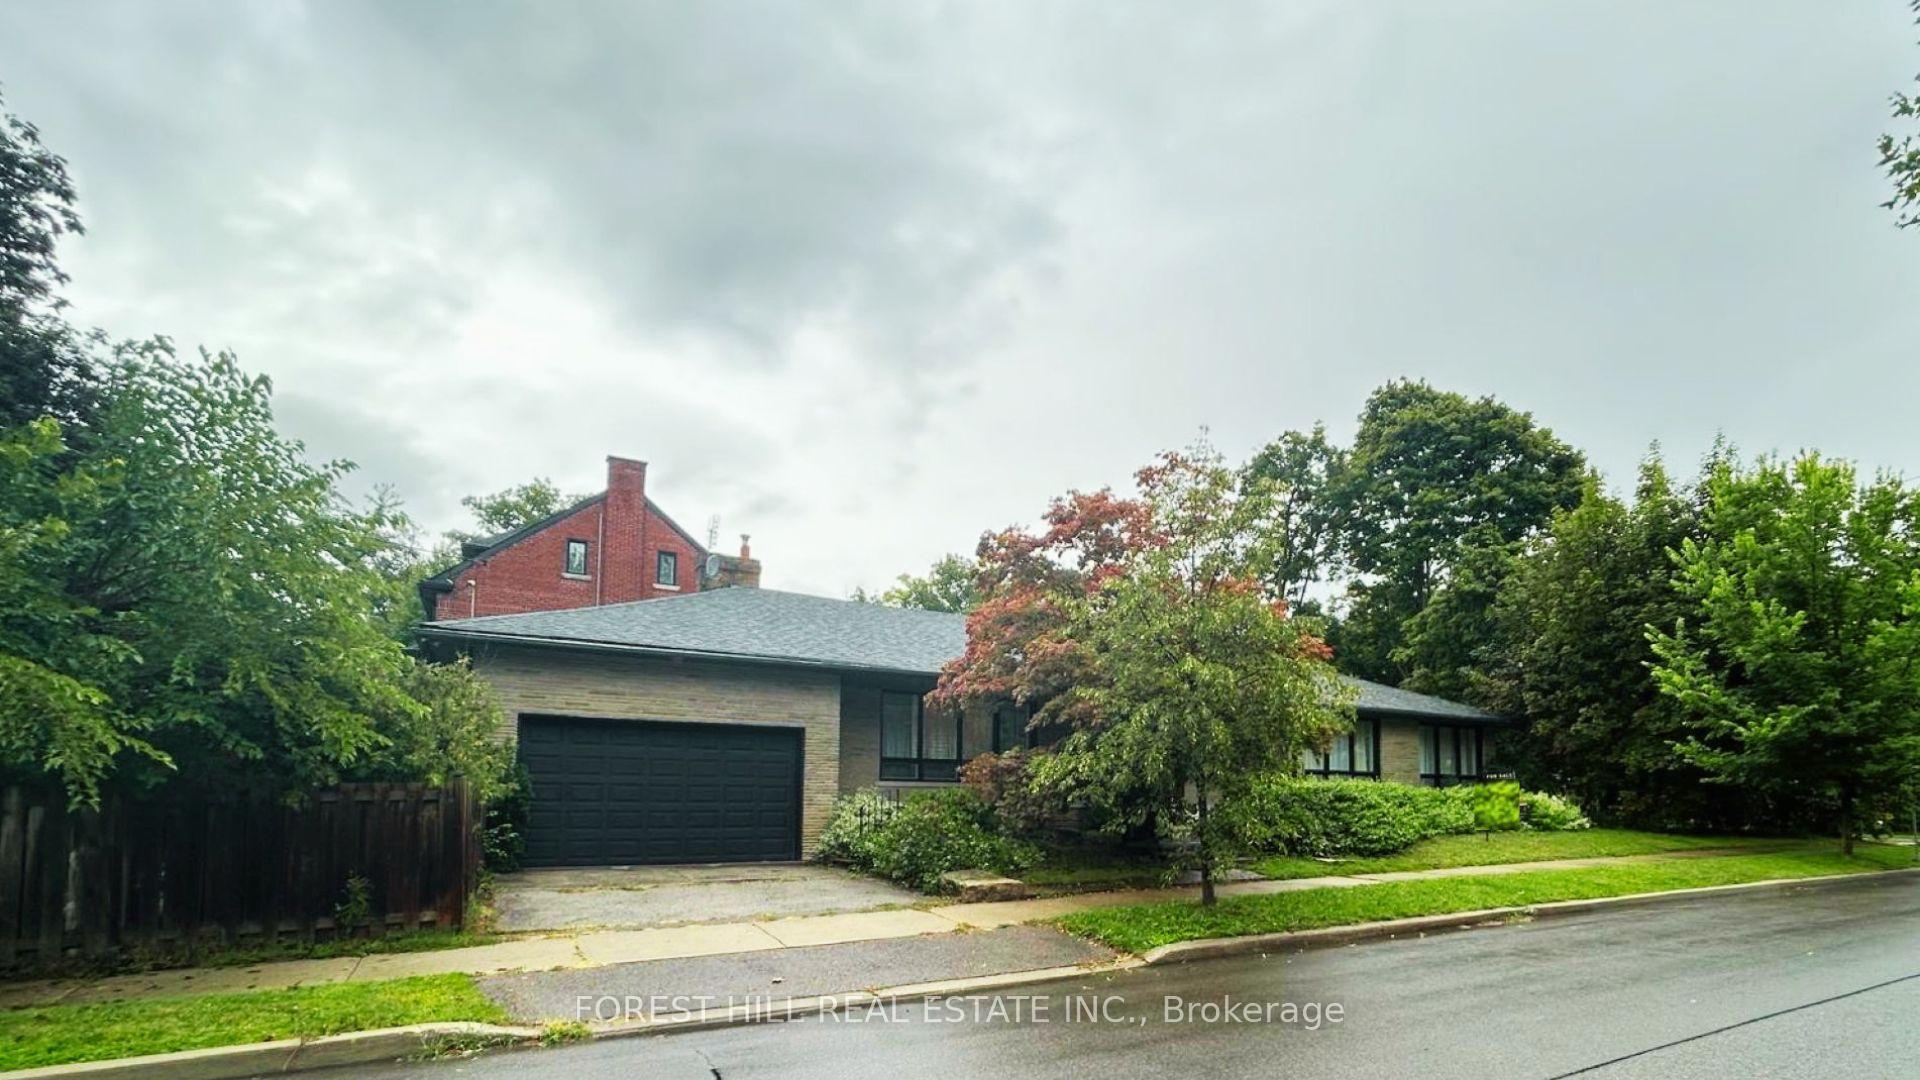
3 Glen Rush Boulevard
3 Glen Rush Boulevard
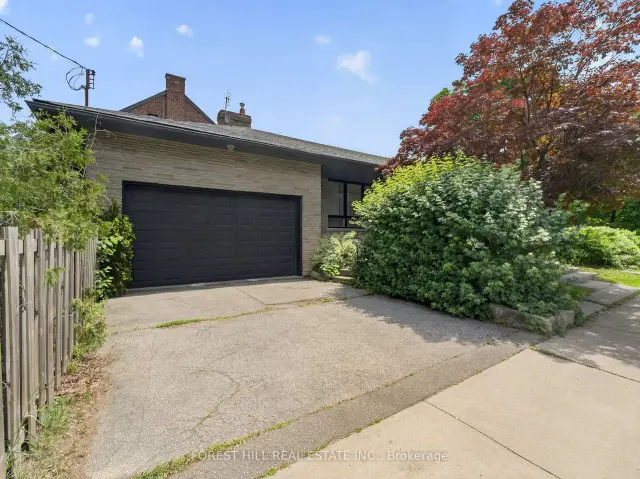 See all 36 photos
Facts and features
- BasementFinished
- Lot size50 × 150 ft
- Lease term12 months
- FurnishedUnfurnished
- Second kitchen
- Separate entrance
- Hardwood floors
- Fireplace
- Central air
The homeDetached, Bungalow, 2,000–2,500 sq ft
- Type: Detached
- Style: Bungalow
- Living space: 2,000–2,500 sq ft
- Basement: Finished, separate entrance
- View: Trees/woods
InsideFireplace Yes, electric, Hardwood, Vinyl, In basement
- Fireplace: Yes, electric
- Flooring: Hardwood, Vinyl
- Laundry: In basement
- Features: Central vacuum, primary bedroom - main floor, storage, water heater
- Rooms above ground: 5
- Rooms in the basement: 4
- Bedrooms: 4 + 2 in the basement
- Bathrooms: 3
- Kitchens: 2
Outside and lotBrick, Asphalt shingle, Unknown
- Exterior: Brick
- Roof: Asphalt shingle
- Foundation: Unknown
- Features: Privacy, porch, porch enclosed
- Size: 50 × 150 ft
Parking2 Garage, Attached, Private double
- Spaces: 2 Garage
- Garage: Attached
- Driveway: Private double
Heating, water and powerForced air, gas, Central air, Municipal water
- Heating: Forced air, gas
- Cooling: Central air
- Water: Municipal water
- Sewer: Municipal sewer
- Natural gas: Yes
- Hydro: Yes
- Cable: Yes
- Telephone: Yes
Rent and termsRent $7,500 a month, Entire property, Unfurnished
- Rent: $7,500 a month
- Space for rent: Entire property
- Furnished: Unfurnished
- Lease: 12 months
- Paid: Monthly
- Deposit: Required
- Credit check: Required
- Employment letter: Required
- Rental application: Required
- References: Required
NearbyClear view, fenced yard, level, place of worship, public transit, school
- Close to: Clear view, fenced yard, level, place of worship, public transit, school
Listing detailsC14194490, For Rent, Nov 19, 2026
- MLS® number: C14194490
- Status: For Rent
- Listed on: Nov 19, 2026
- Days on market: 2
- Updated: Nov 19, 2026
- Possession: Flexible
- Occupied by: Owner
- Listing brokerage: FOREST HILL REAL ESTATE INC.
About this home
3 Glen Rush Boulevard, Toronto (Bedford Park-Nortown), ON M5N 2T2
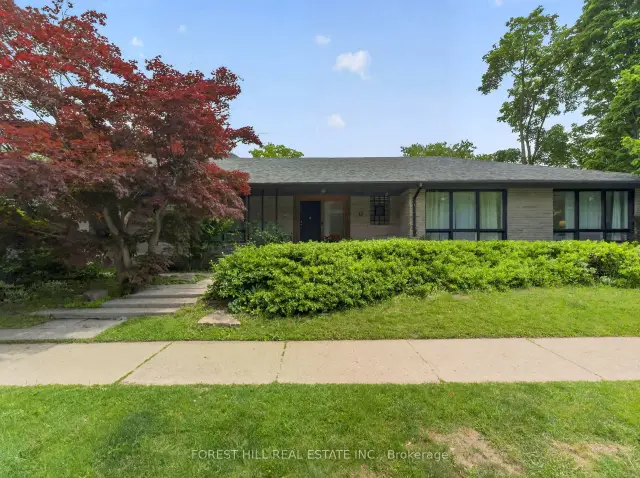
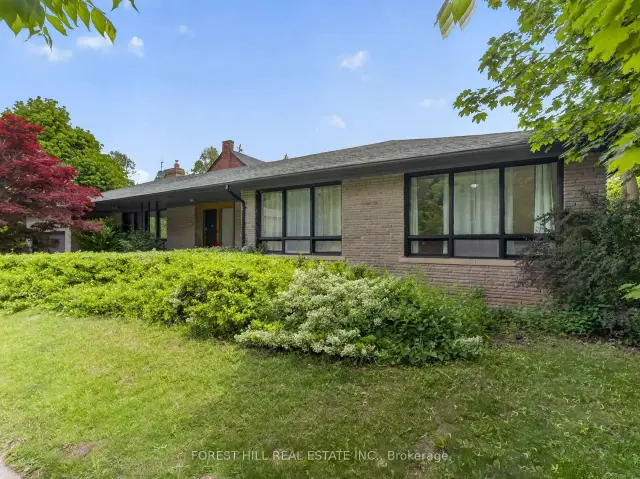
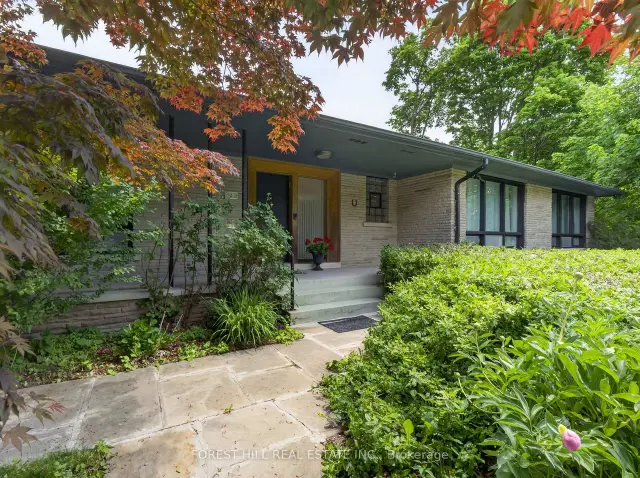
Exceptional Lease Opportunity in Prestigious Bathurst/Glencairn/Avenue Rd.! Located in the highly sought-after Alexandra Wood / Lytton Park community, this spectacular bungalow offers approx. 4,800 sq. ft. of living space on a premium 50' x 150' corner lot with lots of natural light. Featuring 4+2 bedrooms, 3 bathrooms, spacious bedrooms, and a renovated chef's kitchen with a stunning 10+ ft. quartz island and premium stainless-steel appliances. The bright, open-concept layout, oversized windows, and generously sized bedrooms offer exceptional comfort. The lower level features a separate entrance, 2 bedrooms, full kitchen, 4-piece bath, wet bar, and versatile space ideal for parties and gatherings, extended family guests or nanny/caregiver. Freshly painted, with central air, attached 2-car garage, and a private pool-sized backyard with covered porch. Conveniently located minutes to TTC, shopping, and elite/private schools. A rare opportunity to lease a spacious, versatile home in one of Toronto's most desirable neighbourhoods!
Book a viewing
Around this home
Daily convenience, out of 100, from the distances below
Schools nearby
School rating, out of 10.
Helpful calculators

Your HOMEH agent
"I would see it this week."