

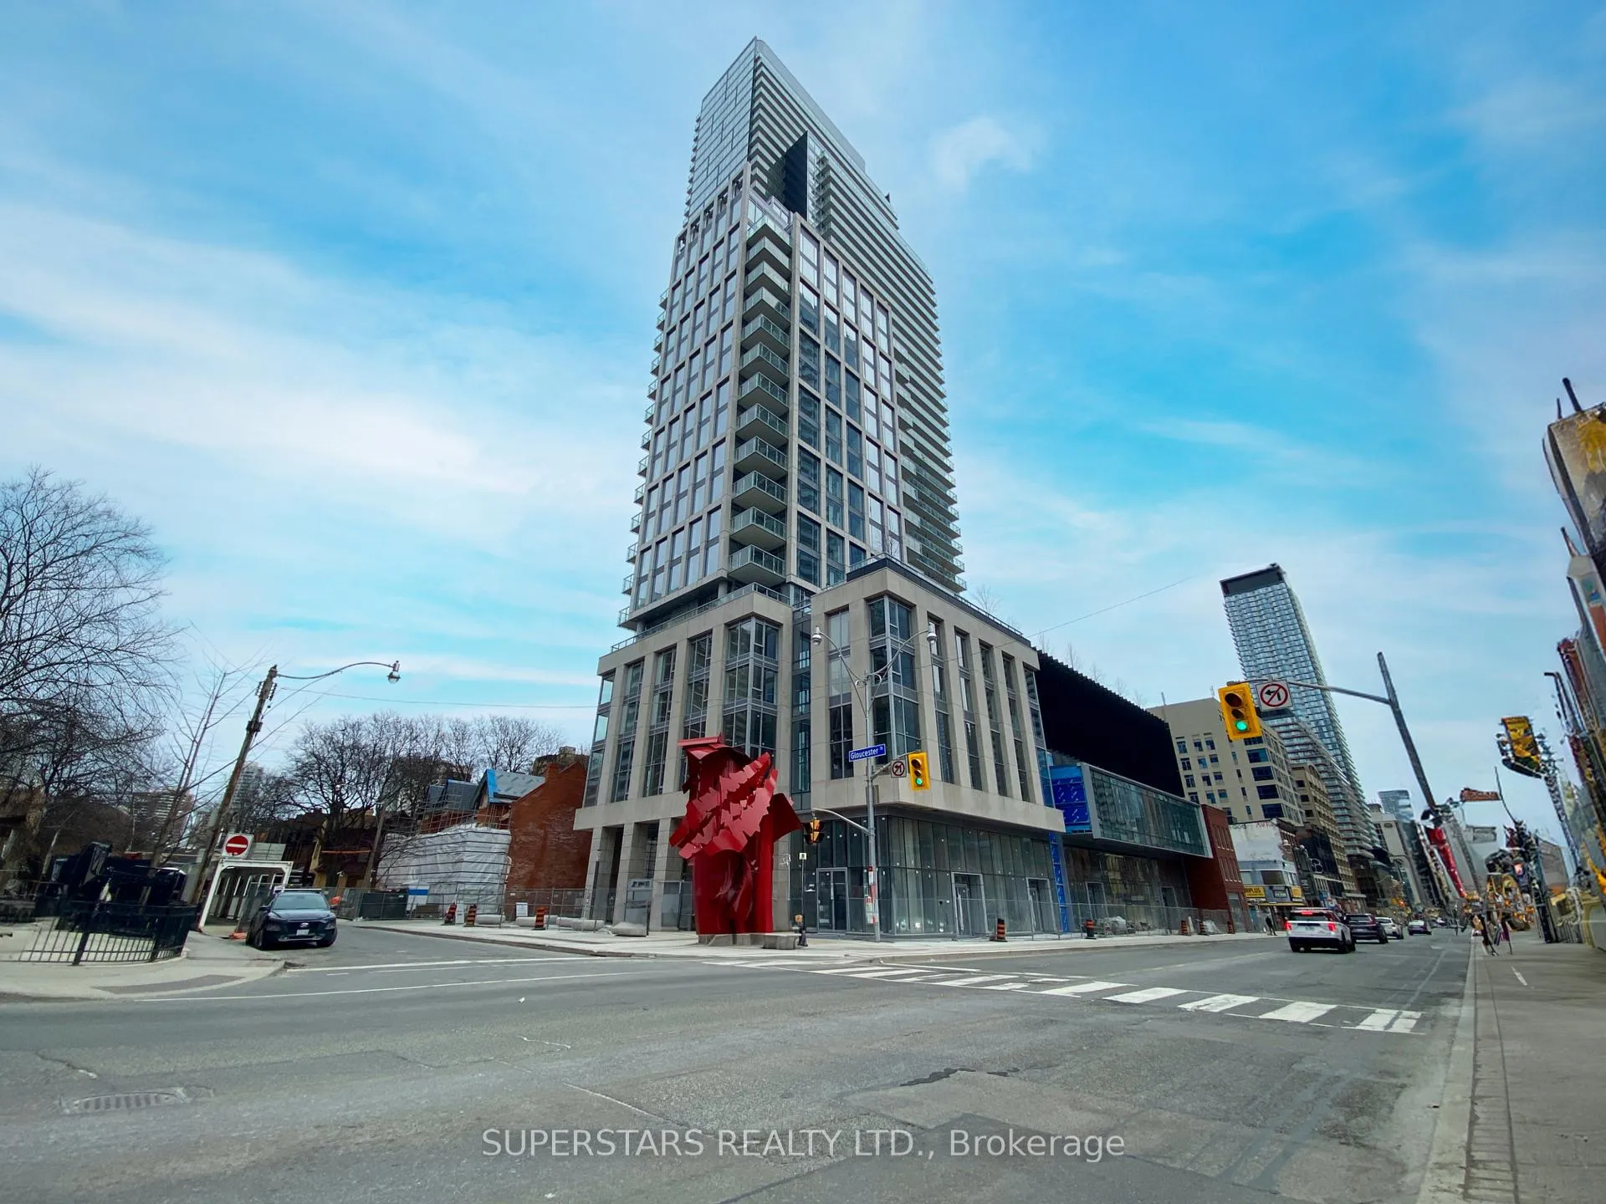
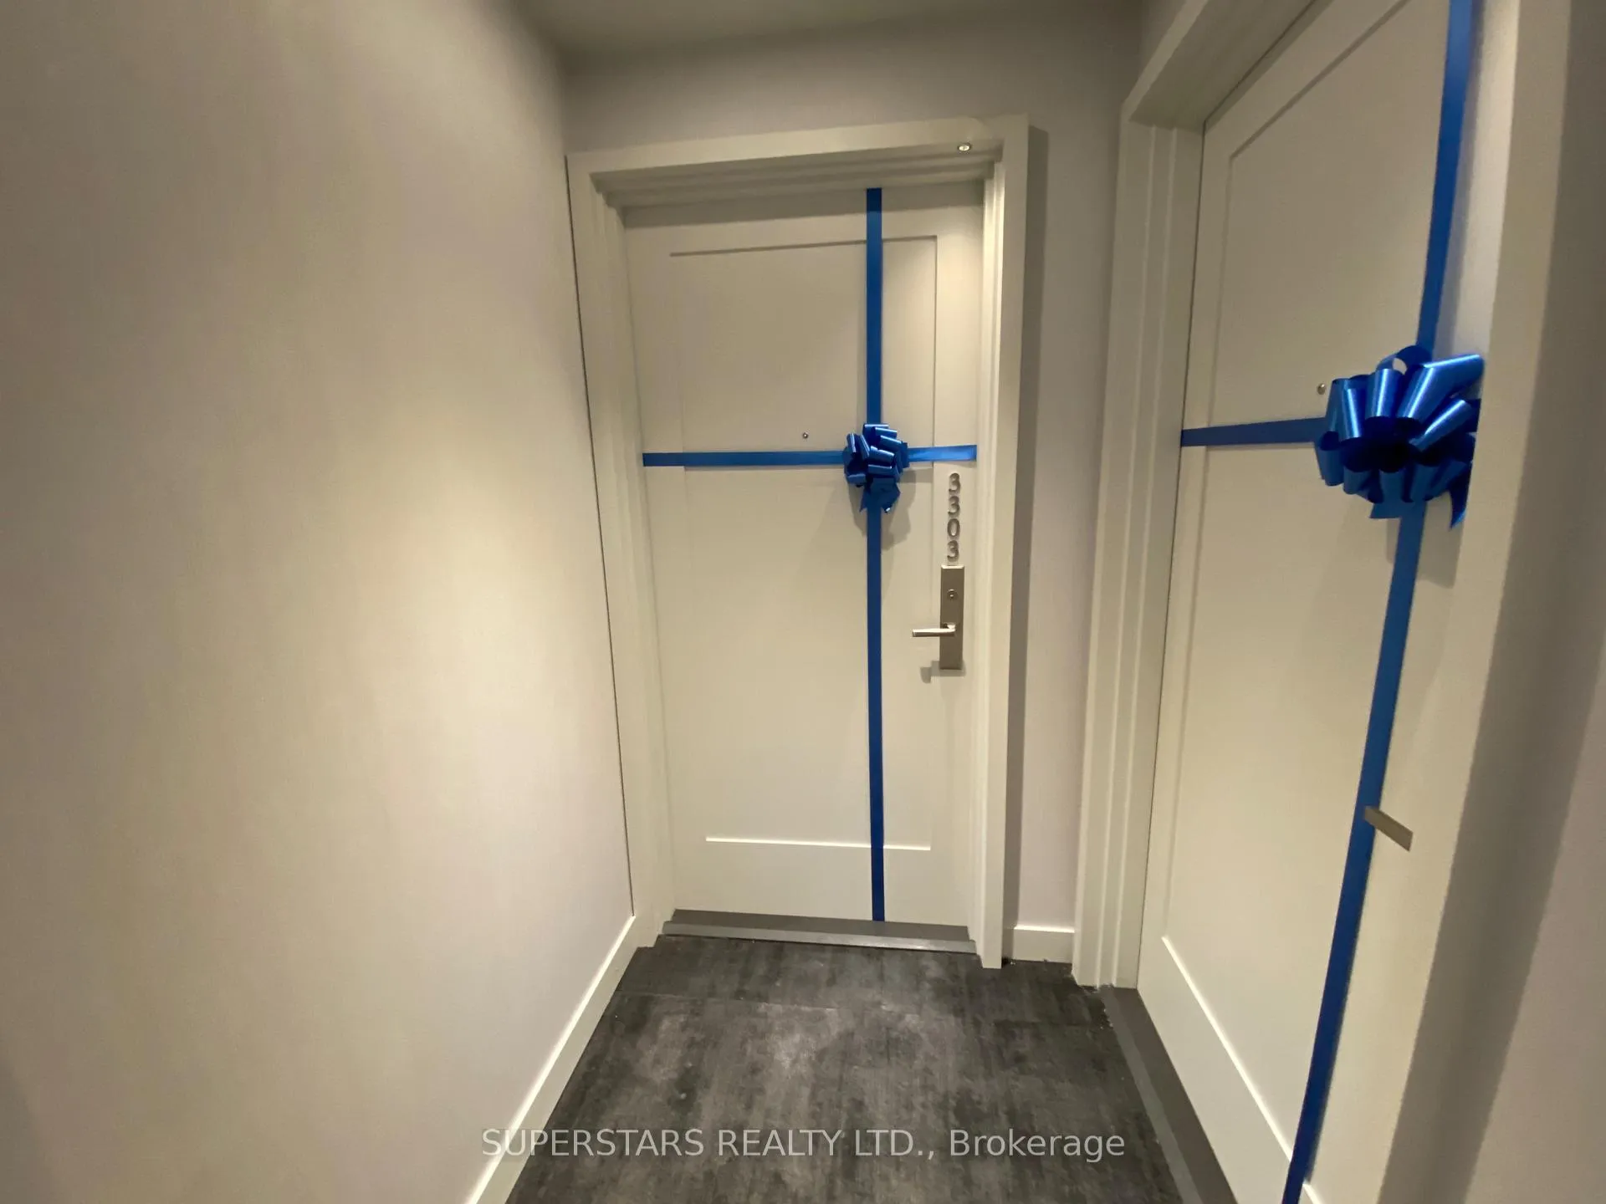
Unit 3303, 3 Gloucester Street
Unit 3303, 3 Gloucester Street
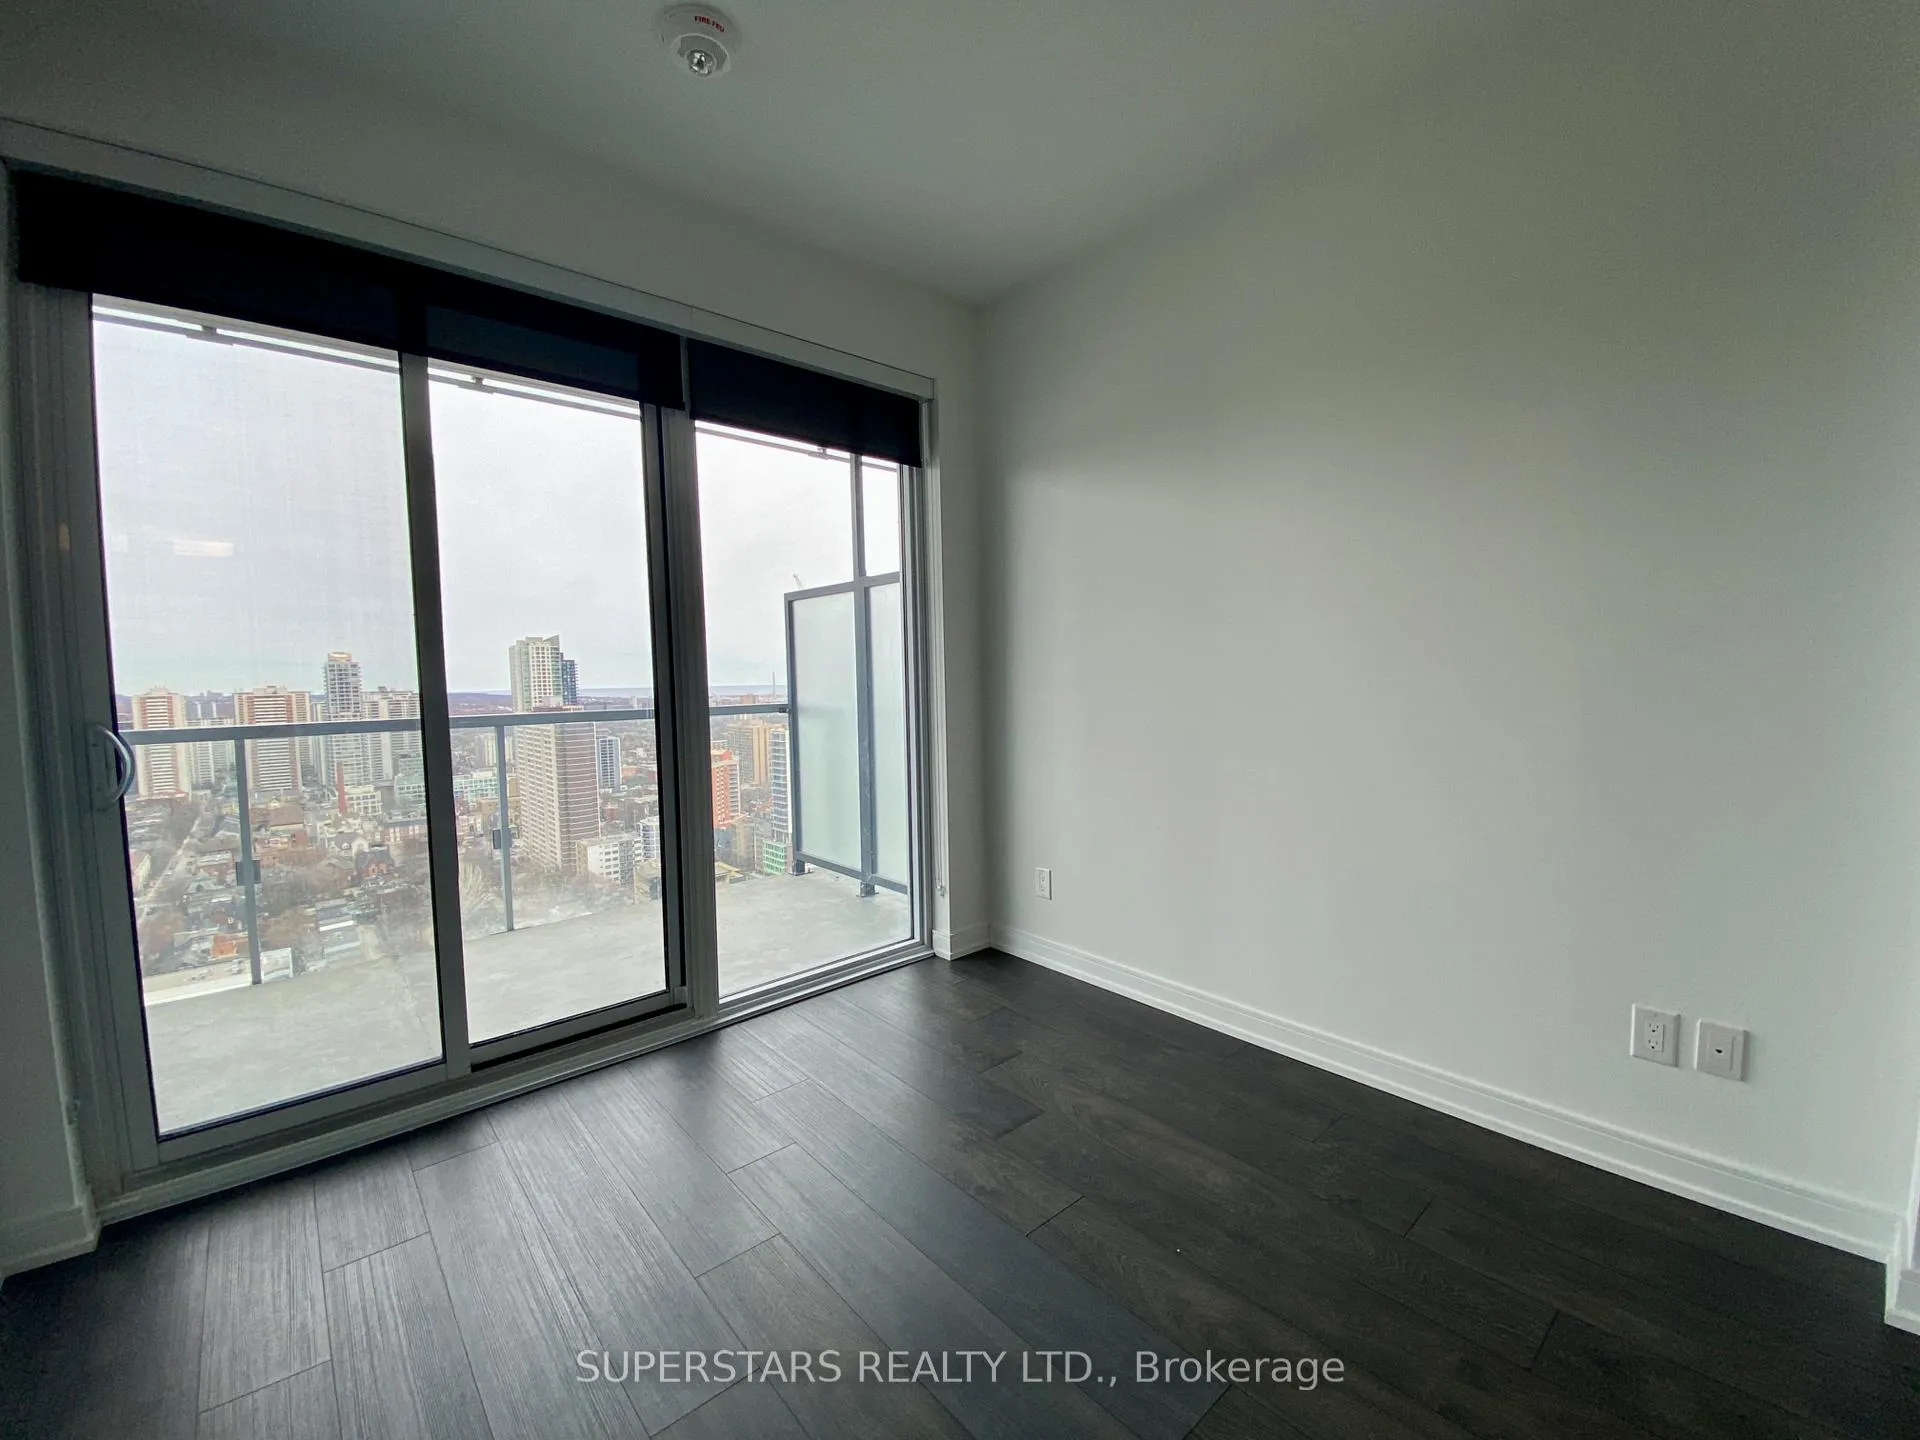 See all 11 photos
Property history
Facts and features
- ExposureEast
- LaundryEnsuite
- LockerNone
- BalconyOpen
- Central air
- Gym
- Concierge
- Outdoor pool
- Party room/meeting room
The homeCondo Apartment, Apartment, Age 0–5 years
- Type: Condo Apartment
- Style: Apartment
- Age: 0–5 years
- Living space: 0–499 sq ft
- Basement: None
- Exposure: East
InsideEnsuite, Separate hydro meter, countertop range, Concierge/security
- Laundry: Ensuite
- Features: Separate hydro meter, countertop range
- Security: Concierge/security
- Rooms above ground: 4
- Bedrooms: 1
- Bathrooms: 1
- Kitchens: 1
OutsideConcrete, Open
- Exterior: Concrete
- Balcony: Open
Parking and lockerUnderground, Parking type None, Locker None
- Garage: Underground
- Parking type: None
- Locker: None
BuildingThe Gloucester On Yonge, Condo corporation 2941, Gym, concierge, outdoor pool, media room, party room/meeting room
- Name: The Gloucester On Yonge
- Condo corporation: 2941
- Amenities: Gym, concierge, outdoor pool, media room, party room/meeting room
- Pets: Not allowed
Heating, water and powerHeat pump, electric, Central air
- Heating: Heat pump, electric
- Cooling: Central air
Rent and termsRent $2,400 a month, Entire property, Unfurnished
- Rent: $2,400 a month
- Space for rent: Entire property
- Furnished: Unfurnished
- Lease: 12 months
- Paid: Monthly
- Rent includes: Common elements
- Deposit: Required
- Credit check: Required
- Employment letter: Required
- Rental application: Required
- References: Required
IncludedStove, fridge, cooktop, over-the-range microwave, dishwasher, washer & dryer, all existing light fixtures, all existing window coverings
- Included: Stove, fridge, cooktop, over-the-range microwave, dishwasher, washer & dryer, all existing light fixtures, all existing window coverings
NearbySchool, public transit, clear view
- Close to: School, public transit, clear view
Listing detailsC13013818, Rented, Apr 17, 2026
- MLS® number: C13013818
- Status: Rented
- Listed on: Apr 17, 2026
- Days on market: 22
- Updated: May 9, 2026
- Possession: Immediate
- Occupied by: Vacant
- Listing brokerage: SUPERSTARS REALTY LTD.
About this home
Unit 3303, 3 Gloucester Street, Toronto (Church-Yonge Corridor), ON M4Y 0C6
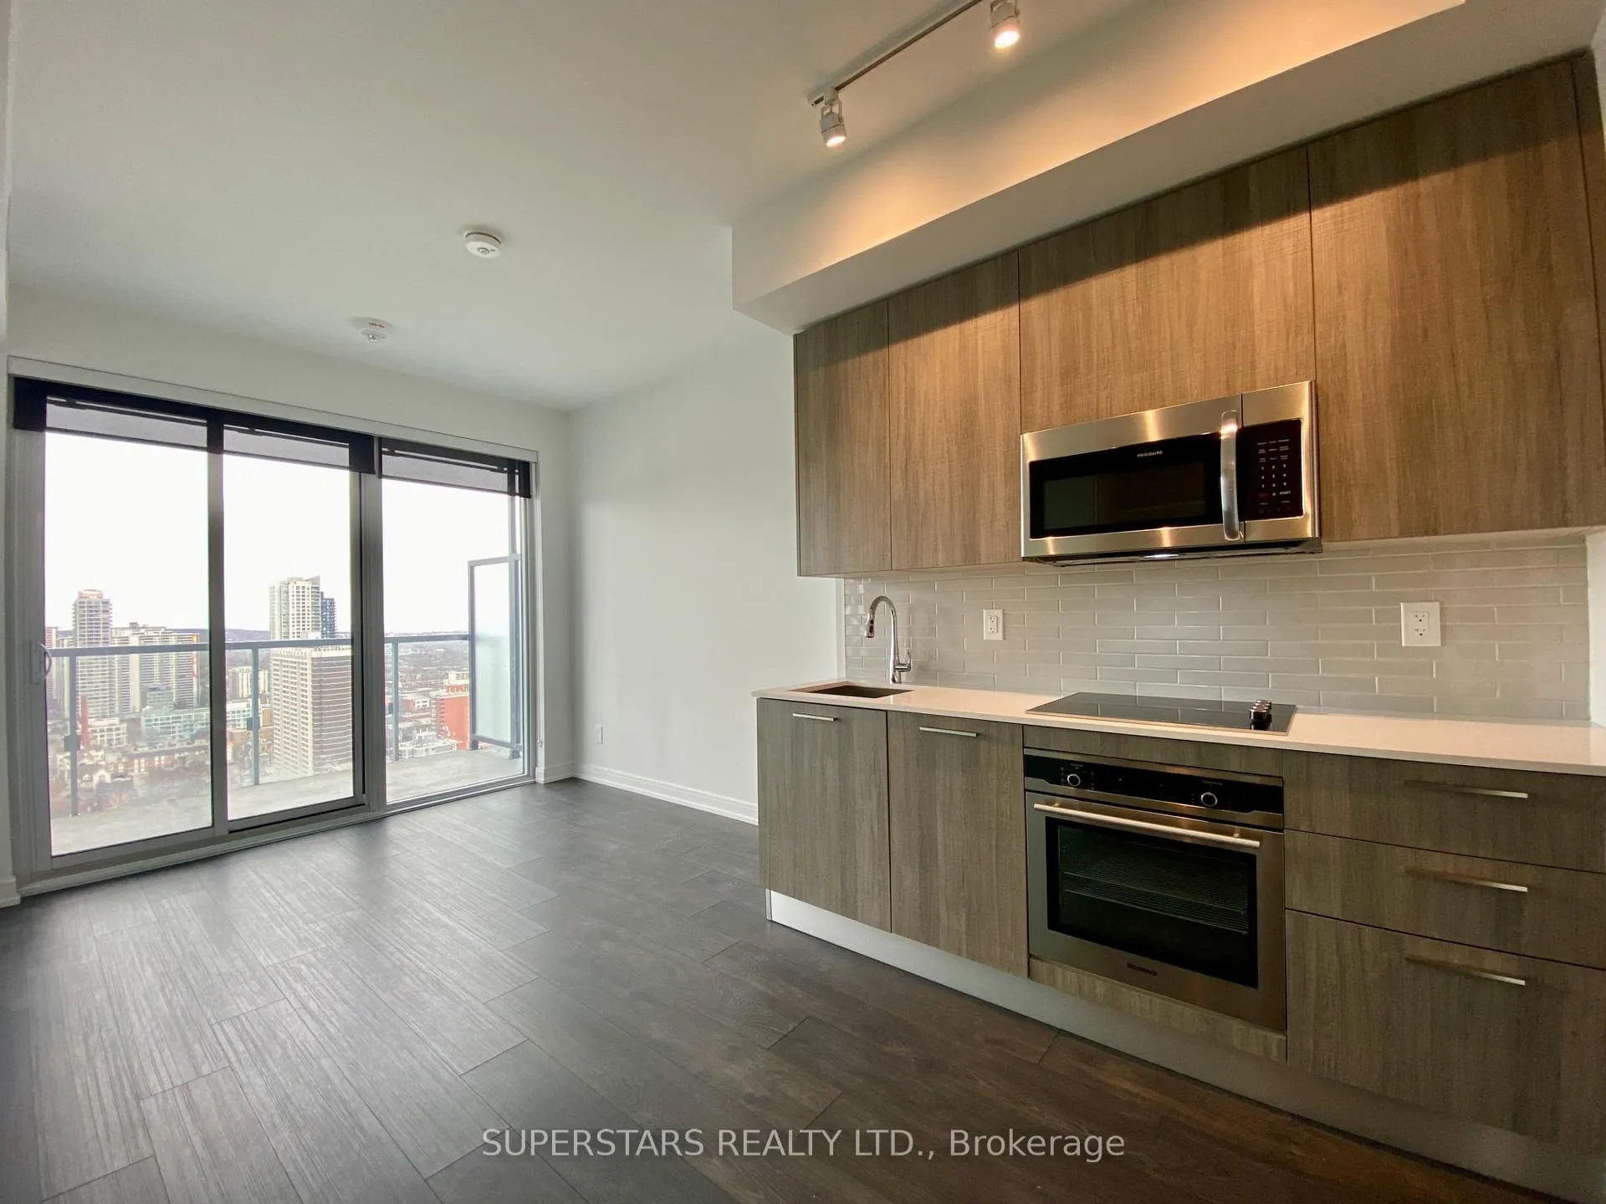
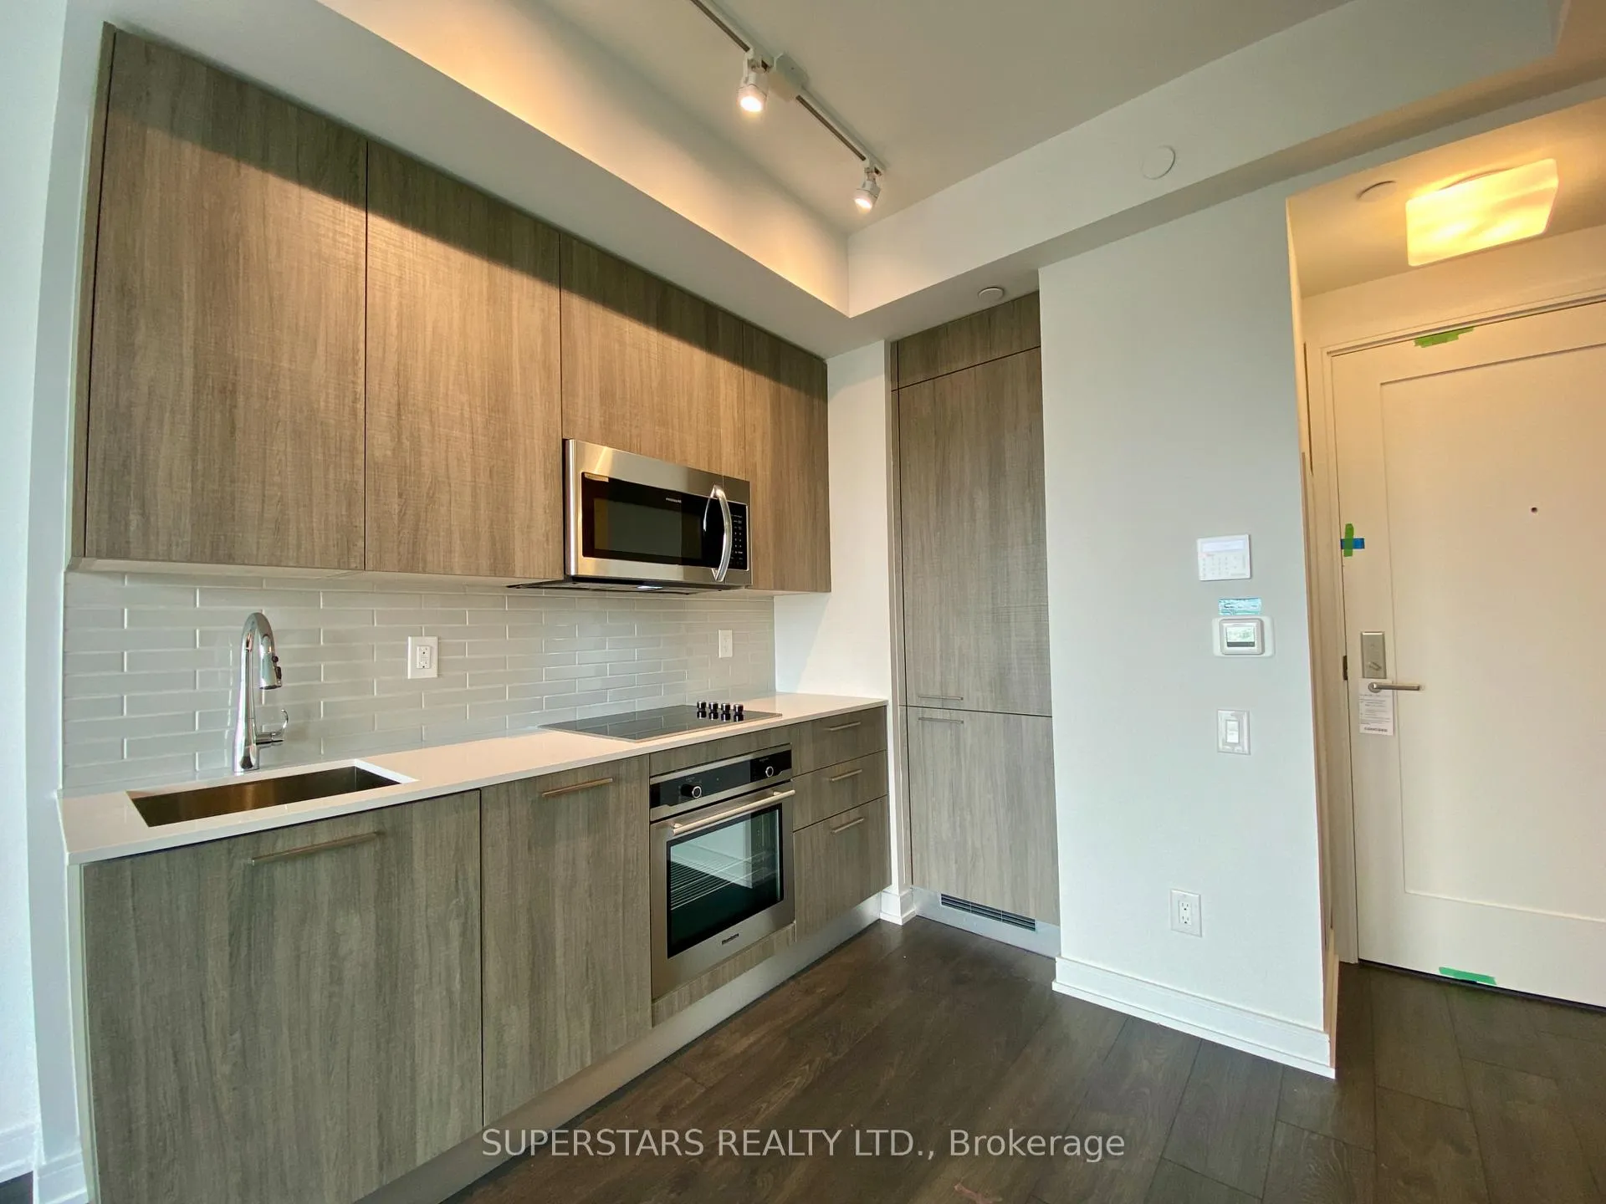
Welcome to The Gloucester on Yonge, a pinnacle of luxury urban living developed by the renowned Concord Pacific. This sophisticated one-bedroom, one-bathroom suite offers an elevated lifestyle on the 33rd floor of one of Toronto's most technologically advanced residences. The interior features a highly functional open-concept layout with no wasted space, high-end laminate flooring throughout, and soaring nine-foot smooth ceilings. Floor-to-ceiling windows frame unobstructed city views and flood the space with natural light, complemented by custom roller shades for privacy. The chef-inspired kitchen is a masterpiece of design, featuring integrated European-style appliances, designer countertops, and a sleek backsplash. Residents of this prestigious building enjoy the innovative BioSpace system, providing advanced air filtration and touchless entry for a safer living environment. The resort-style amenities are unparalleled, including a zero-edge outdoor pool, a state-of-the-art fitness center, a library, a theatre room, a coffee bar, and 24/7 concierge service. Most notably, the building offers direct underground access to the Wellesley Subway Station, ensuring a seamless commute regardless of the weather. Located in the heart of the Bay Street Corridor, you are steps away from the University of Toronto, Toronto Metropolitan University, the high-end boutiques of Yorkville, and the world-class medical district. This unit is the perfect choice for the discerning professional or academic seeking convenience, security, and prestige in the heart of downtown Toronto. Minimum one-year lease required.
Ask about this home
A HOMEH agent will answer your questions about this home.
Know more about The Gloucester On Yonge

Condo building · 1 Gloucester Street
The Gloucester On Yonge is a condo. Right now 5 for sale and 11 for rent are on the market here.
- $1,122/sq ft
No similar units for rent in The Gloucester On Yonge right now.
Around this home
Daily convenience, out of 100, from the distances below
Schools nearby
School rating, out of 10.
Helpful calculators
Your HOMEH agent

"I would see it this week."