

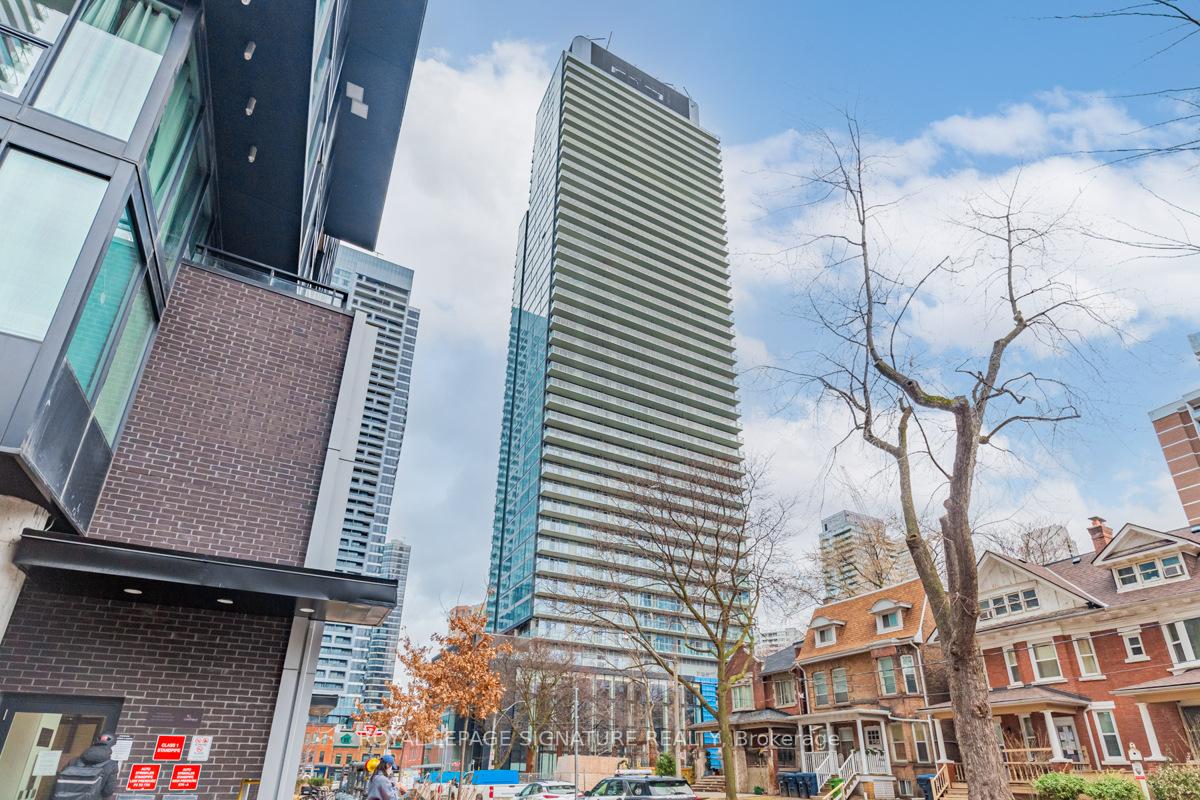
Unit 3607, 3 Gloucester Street
Unit 3607, 3 Gloucester Street
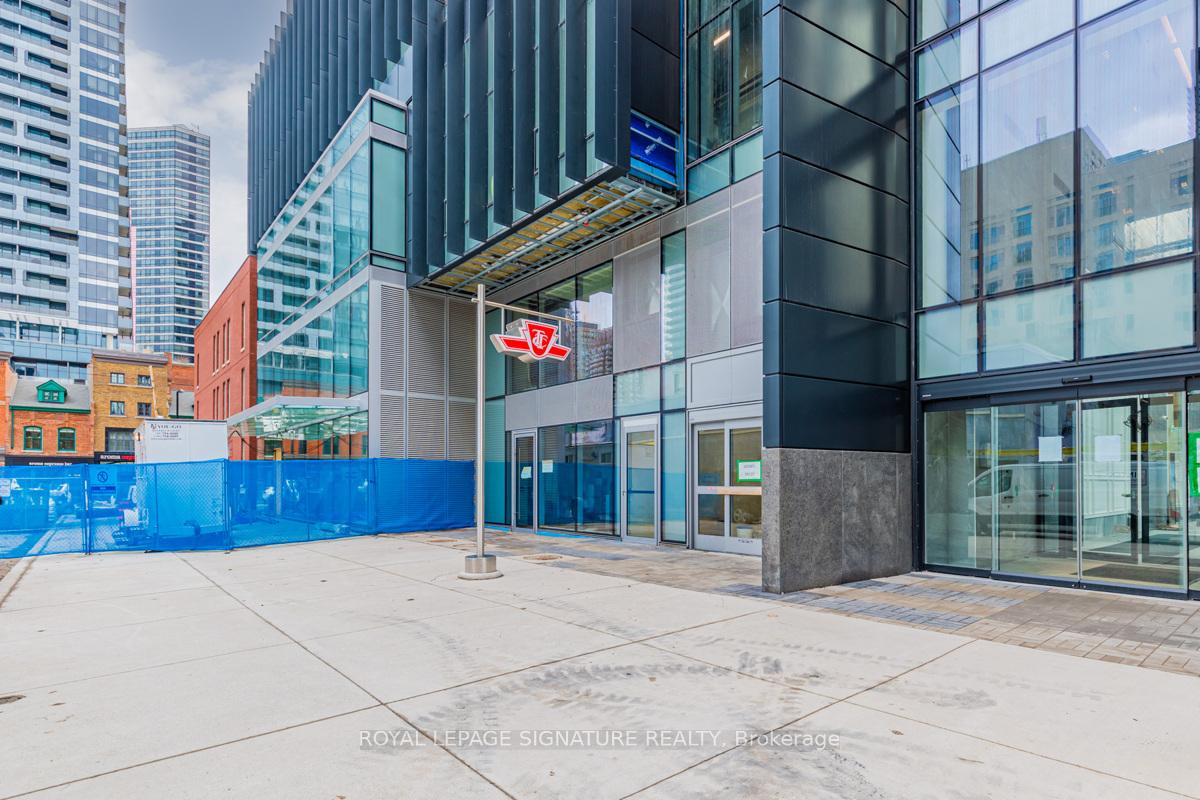
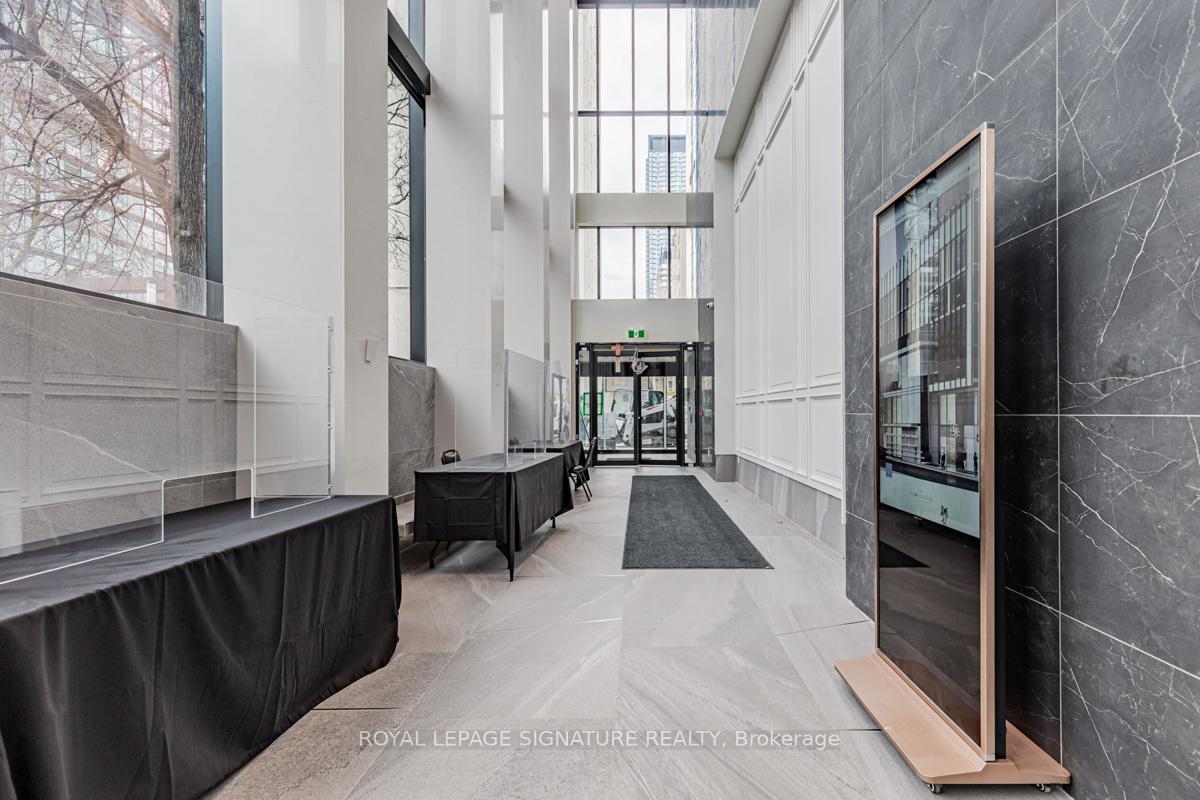
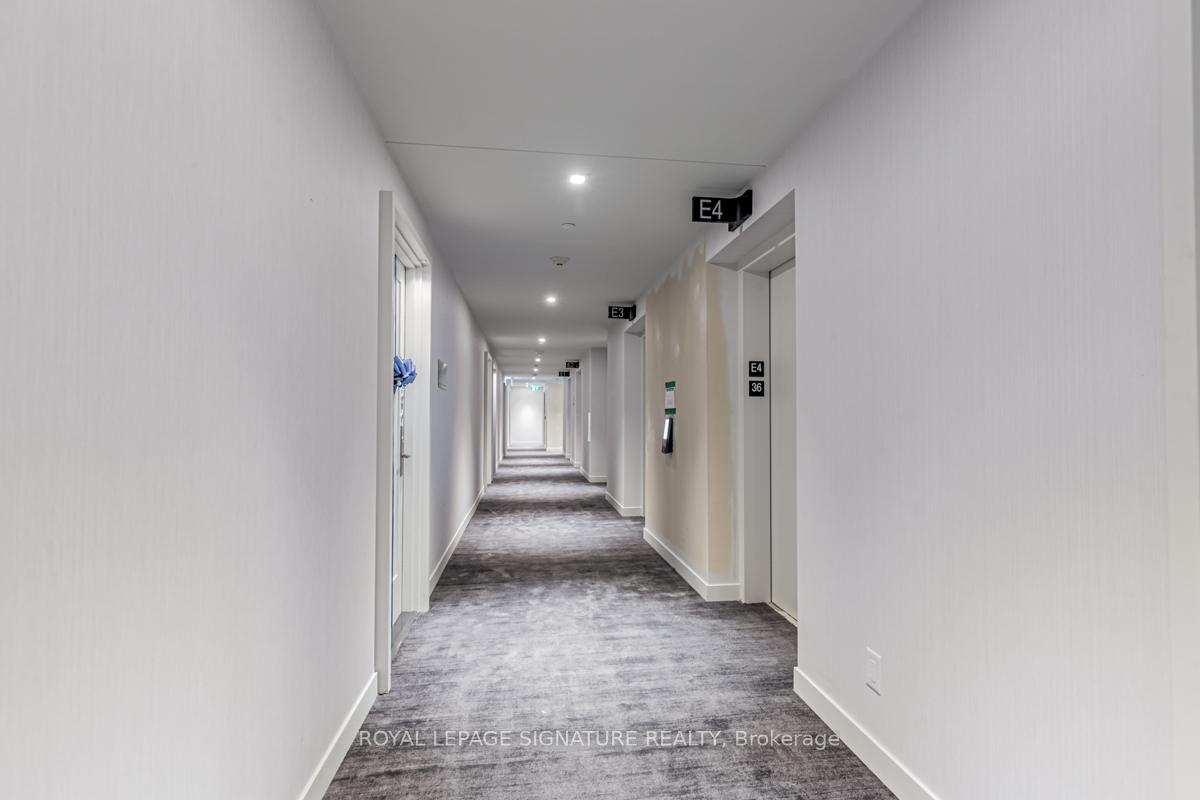
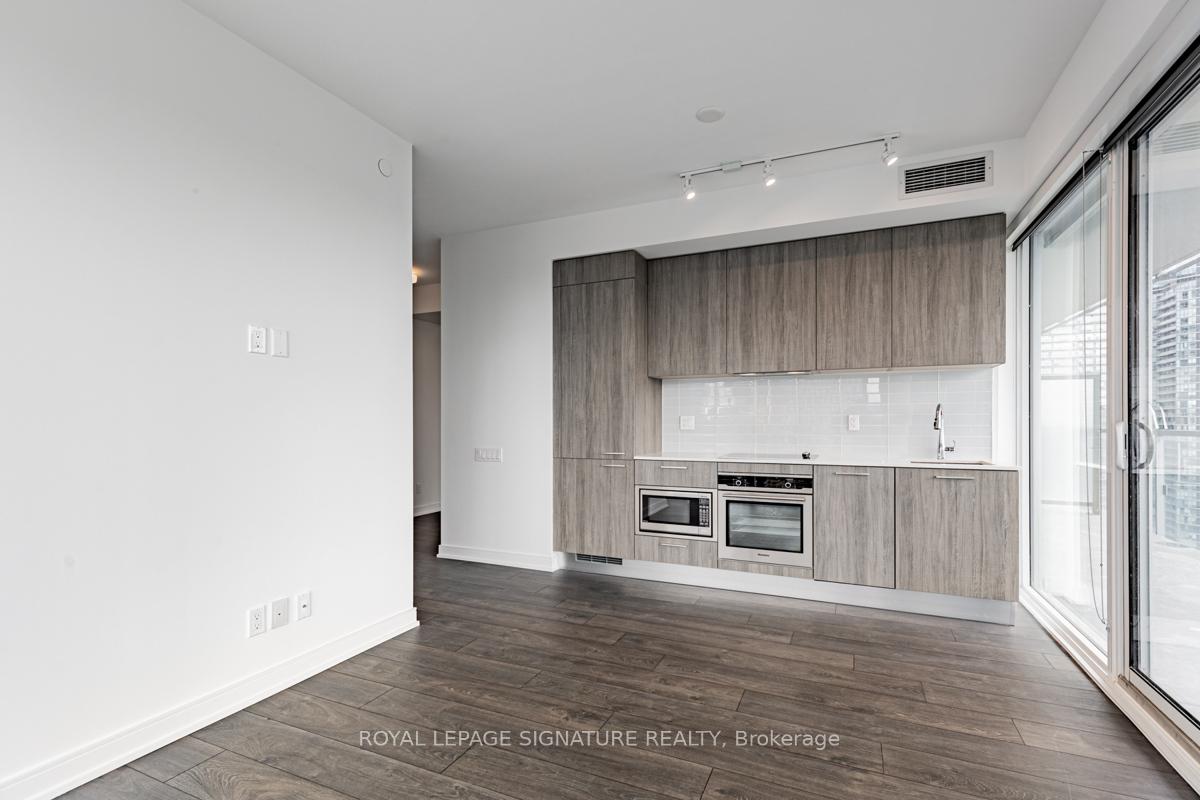 See all 29 photos
Property history
Facts and features
- ExposureSouth east
- LaundryEnsuite
- LockerOwned
- BalconyOpen
- Central air
- Concierge
- Outdoor pool
- Rooftop deck/garden
- Party room/meeting room
- Exercise room
The homeCondo Apartment, Apartment, 600–699 sq ft
- Type: Condo Apartment
- Style: Apartment
- Living space: 600–699 sq ft
- Basement: None
- Exposure: South East
- View: City, downtown, clear, skyline
InsideWindow floor to ceiling, Ensuite, Carpet free
- Flooring: Window floor to ceiling
- Laundry: Ensuite
- Features: Carpet free
- Security: Concierge/security
- Rooms above ground: 5
- Rooms in the basement: 1
- Bedrooms: 2 + 1 in the basement
- Bathrooms: 2
- Kitchens: 1
OutsideConcrete, Open
- Exterior: Concrete
- Balcony: Open
Parking and locker1 Parking, Underground, Parking type Owned
- Spaces: 1 Parking
- Garage: Underground
- Parking type: Owned
- Driveway: Underground
- Spot: 4047
- Locker: Owned
- Locker number: 3091
- Locker level: P3
BuildingThe Gloucester on Yonge, Storeys 44, Units 523
- Name: The Gloucester on Yonge
- Storeys: 44
- Units: 523
- Registered: 2022
- Condo corporation: 2941
- Amenities: Concierge, outdoor pool, visitor parking, rooftop deck/garden, party room/meeting room, exercise room
- Pets: Not allowed
Heating, water and powerForced air, gas, Central air
- Heating: Forced air, gas
- Cooling: Central air
Rent and termsRent $3,850 a month, Entire property, Unfurnished
- Rent: $3,850 a month
- Space for rent: Entire property
- Furnished: Unfurnished
- Lease: 12 months
- Paid: Monthly
- Rent includes: Building insurance, central air conditioning, common elements, heat, parking, water
- Deposit: Required
- Credit check: Required
- Employment letter: Required
- Rental application: Required
- References: Required
IncludedParking & locker. built-in fridge, built-in oven, built-in cook top, built-in dishwasher, microwave, hood fan, washer and dryer. roller blinds.
- Included: Parking & locker. built-in fridge, built-in oven, built-in cook top, built-in dishwasher, microwave, hood fan, washer and dryer. roller blinds.
NearbyElectric car charger, clear view, school, public transit, park, library
- Close to: Electric car charger, clear view, school, public transit, park, library
Listing detailsC12260276, Rented, Jun 30, 2025
- MLS® number: C12260276
- Status: Rented
- Listed on: Jun 30, 2025
- Days on market: 18
- Updated: Jul 18, 2025
- Possession: Immediate
- Occupied by: Vacant
- Listing brokerage: ROYAL LEPAGE SIGNATURE REALTY
About this home
Unit 3607, 3 Gloucester Street, Toronto (Church-Yonge Corridor), ON M4Y 0C6
Sun-Filled South-East Facing 2-Bedroom, 2-Bathroom Corner Unit with Parking and Locker at The Gloucester on Yonge! Here is your chance to move into this highly sought after building - located in the heart of downtown and just minutes to the vibrant Yonge and Bloor neighbourhood. With approximately 700-sf of interior living plus a 176-sf balcony, this well maintained unit features 9-ft ceilings, contemporary finishes, and an efficient split-bedroom layout where the primary bedroom has a 3-pc ensuite and the 2nd bedroom is right next to the 2nd bathroom. Enjoy lots of sunlight and spectacular south east views of the city skyline from your floor-to-ceiling wrap around windows. Access to resort-style amenities include: 24-hr Concierge, State of the Art Fitness Centre, Outdoor Swimming Pool, Gorgeous Party Room and Dining Area, Lounge, Library, Guest Suites, EV chargers,Visitor Parking, and more. An extremely convenient location with everything outside your front door! Steps to 2 subway stations(Wellesley & Bloor) that access Yonge-University and Bloor-Danforth lines, coffee shops, restaurants, dessert cafes, a variety groceries stores, shopping on Bloor and Yorkville, Toronto Reference Library, Rogers Building Offices, and Manulife Centre.Walk to University Of Toronto, Toronto Metropolitan University, University Health Network, and Eaton Centre. Easy access to Financial District, Union Station, and Union Station (GO Transit, VIA, and UP Express to Pearson Airport). Great value! Parking,Locker, and all utilities included except for hydro. Move in immediately!
Ask about this home
A HOMEH agent will answer your questions about this home.
Know more about The Gloucester on Yonge
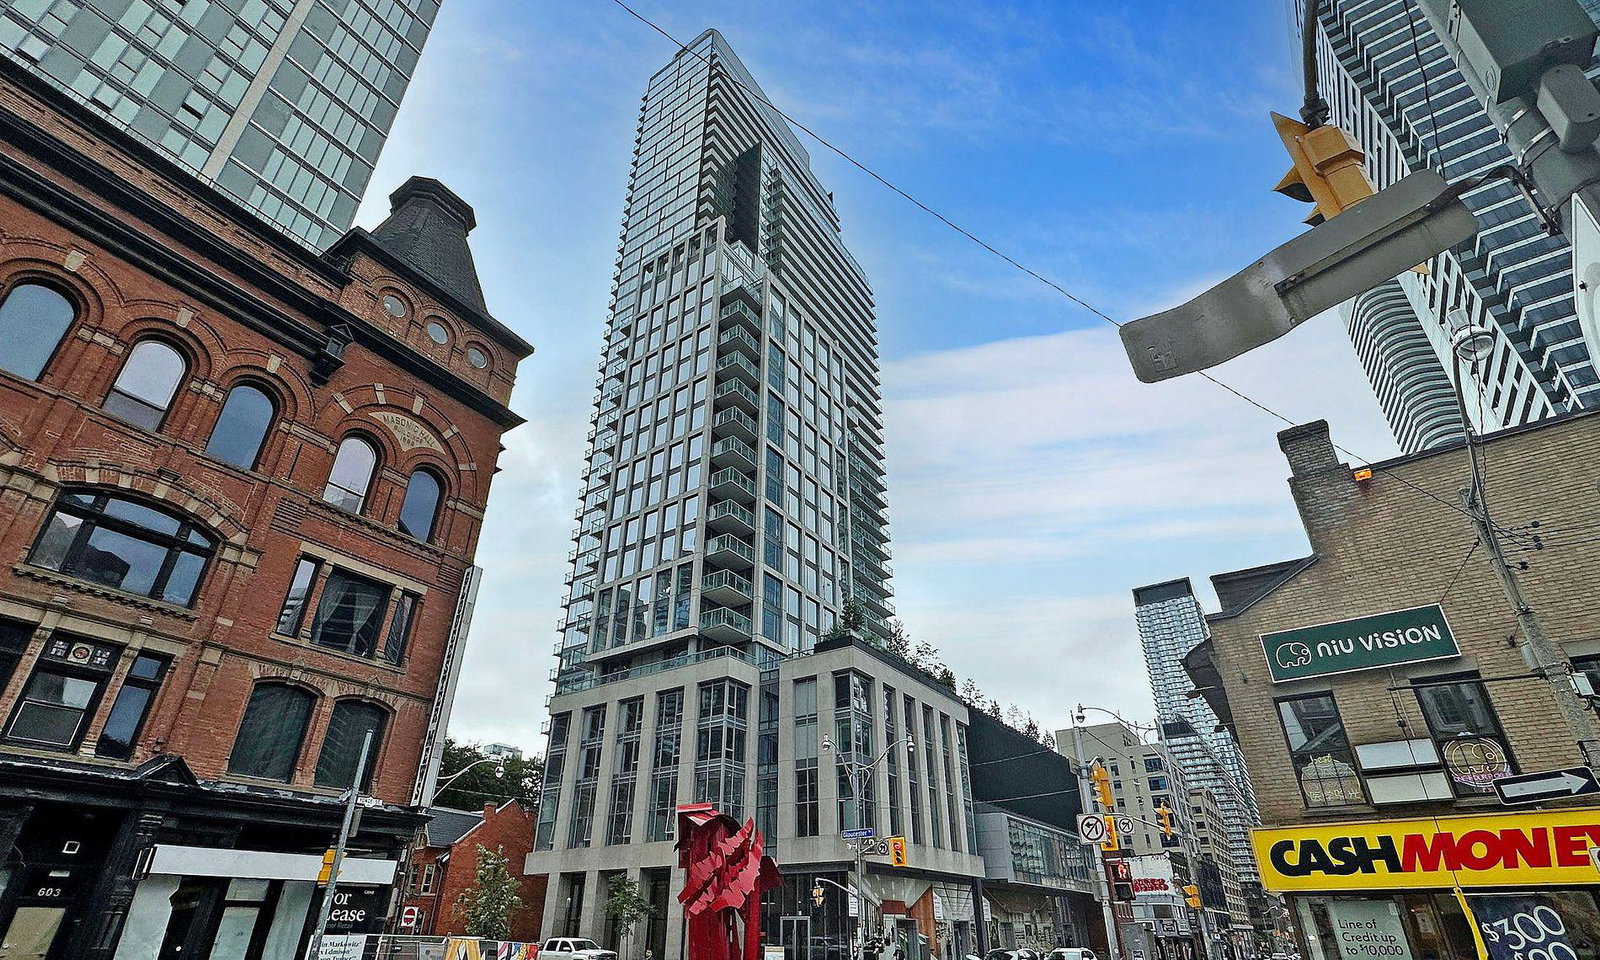
Condo building · 1-3 Gloucester Street
The Gloucester on Yonge is a 44-storey condo with 523 suites, built in 2022 by Concord Pacific. Right now 1 for sale is on the market here.
- 44storeys
- 523suites
- 2022built
No similar units for rent in The Gloucester on Yonge right now.
Around this home
Daily convenience, out of 100, from the distances below
Schools nearby
School rating, out of 10.
Helpful calculators
Your HOMEH agent

"I would see it this week."