

 See all 46 photos
Property history

This listing has ended. It is no longer available.
Property not available for sale or for rent.
Ask about this home
A HOMEH agent will answer your questions about this home.Ask HOMEH
About this home
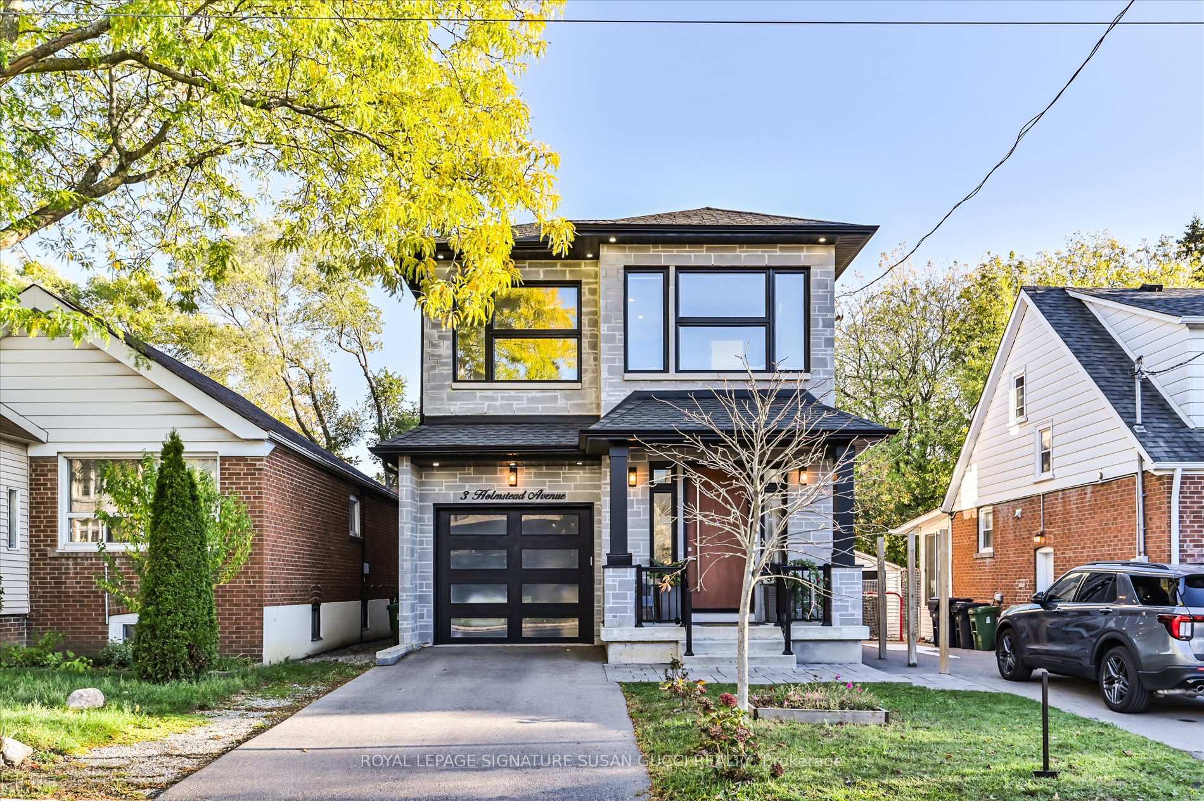
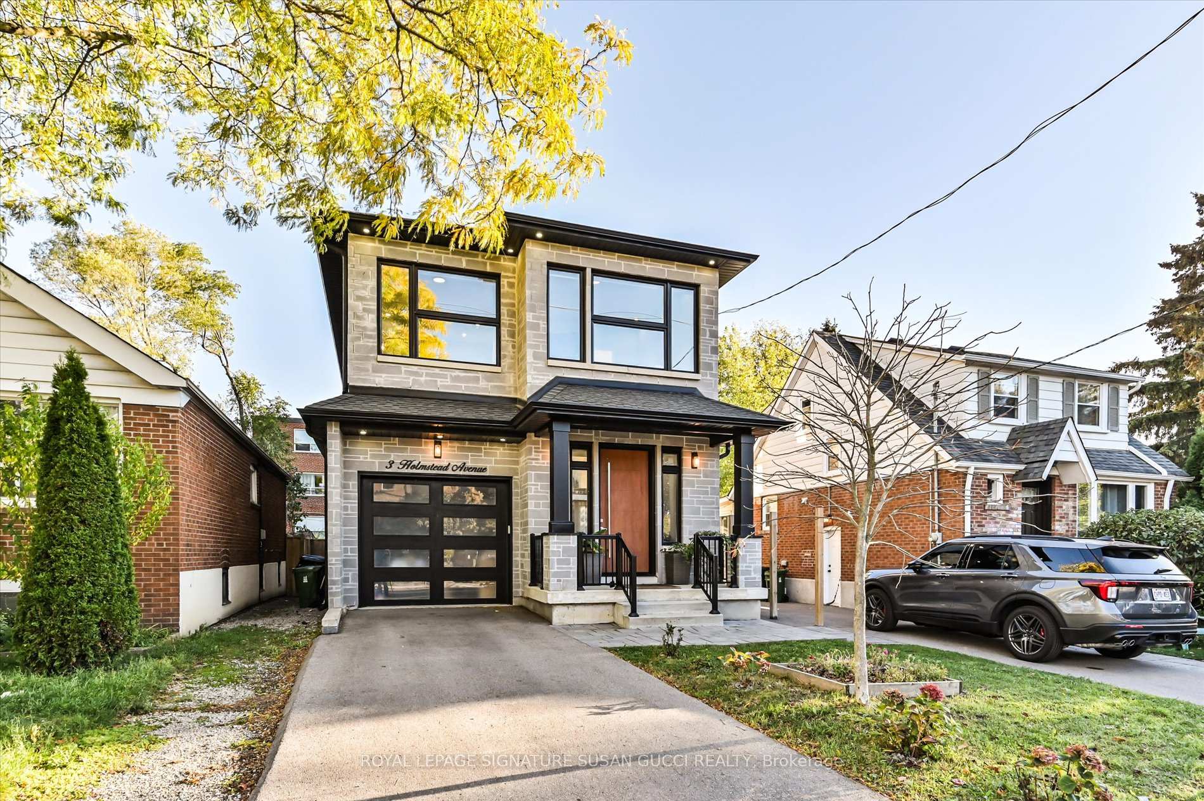
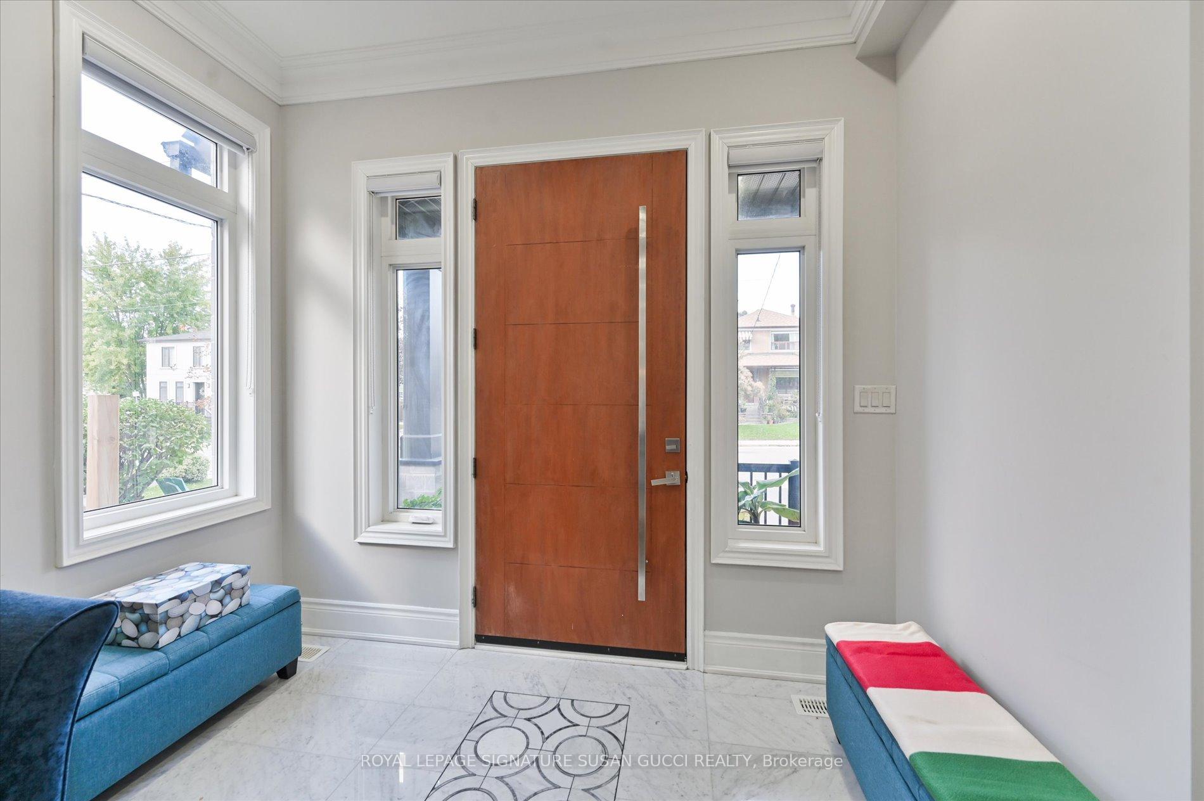
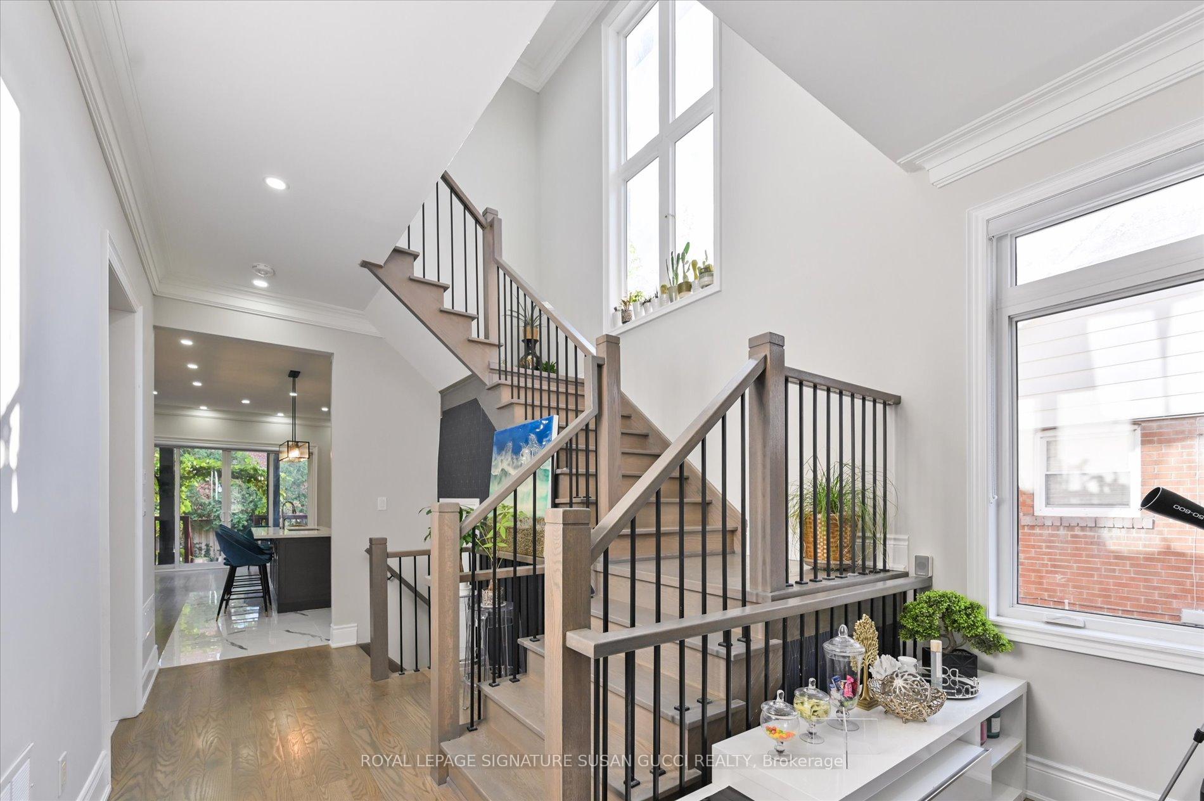
Custom All-Brick Family Home in Topham Park. Built for the owner's own use with careful attention to detail, this solid all-brick home delivers space, function, and comfort for real family living. The main floor features a stunning open-concept layout with a chef-inspired kitchen, dining, and family room combined - ideal for both everyday life and entertaining. Tall ceilings, hardwood floors, large windows, and a skylight bring natural light throughout.The home offers 7 bedrooms in total (4 up + 3 down), making it ideal for larger families or multigenerational living. A separate side entrance provides rental potential or the option for a fully self-contained in-law suite. The principal bedroom is a private retreat with a walk-in closet, spa-style ensuite with soaker tub and rain shower, and a private balcony for morning coffee. The second floor includes two full bathrooms plus one half bathroom and convenient laundry. A covered porch off the main living area extends your everyday space - perfect for unwinding in the shade, enjoying summer rain showers, or watching kids play in the generous, fully fenced backyard.Located on a quiet, well-loved street in Topham Park, a neighbourhood where families stay long-term and many homes are being rebuilt, making this a sound investment. Walk to Topham Park for playgrounds, splash pad, baseball, soccer, pickleball, and community programs at the clubhouse. Enjoy the best mix of big-box and boutique shopping nearby, easy DVP access, and convenient travel with both the subway and LRT within reach. A rare opportunity to own a thoughtfully built home in a family-first community. **OPEN HOUSE SAT NOV 15, 2:00-4:00PM**
Facts & features
Ask about this home
A HOMEH agent will answer your questions about this home.
Rooms
15 rooms · 5 bathrooms
- Living room10′9″ × 13′1″140 sq.ft.
- Dining room9′7″ × 12′2″117 sq.ft.
- Family room21′1″ × 10′4″218 sq.ft.
- Kitchen11′6″ × 12′6″144 sq.ft.
- Primary bedroom14′1″ × 18′4″257 sq.ft.
- Bedroom 310′ × 17′6″176 sq.ft.
- Bedroom 410′ × 10′6″105 sq.ft.
- Bedroom 210′9″ × 16′2″173 sq.ft.
- Bedroom10′ × 10′7″106 sq.ft.
- Bedroom10′ × 10′6″106 sq.ft.
- Bedroom10′ × 7′11″79 sq.ft.
- Laundry10′9″ × 16′10″181 sq.ft.
- Utility room6′10″ × 8′8″59 sq.ft.
- Kitchen10′9″ × 14′1″151 sq.ft.
- Other10′9″ × 4′5″48 sq.ft.
Around this home
Listing details
Helpful tools
Your HOMEH agent
"I would see it this week."
Ask HOMEH about this home
Price, neighbourhood, monthly cost. Ask anything.
HOMEH Intelligent Agent is an AI, not a licensed representative. Check anything important with your agent.